

Overview
- 5
- 3
- 3.0
- 3145 Sqft
- 1988
- SingleFamilyResidence, Residential
- 202288295
- 0.23 Acres
- Keller Williams Realty
- Midge Dobbs
Description
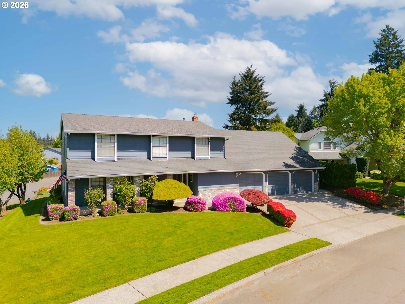
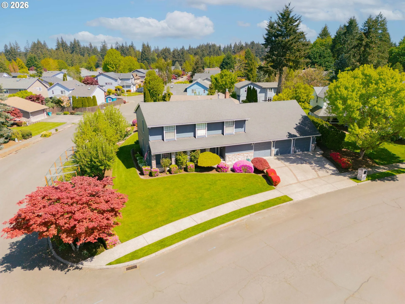
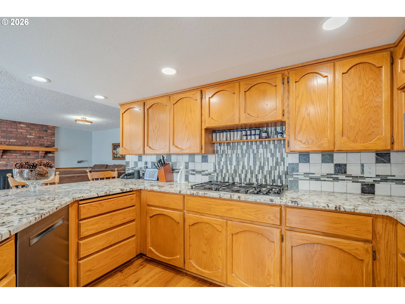
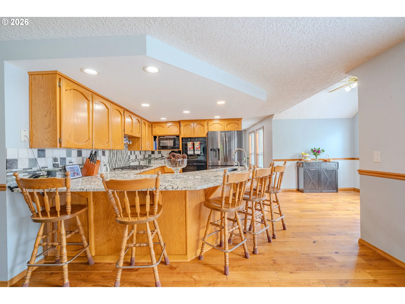
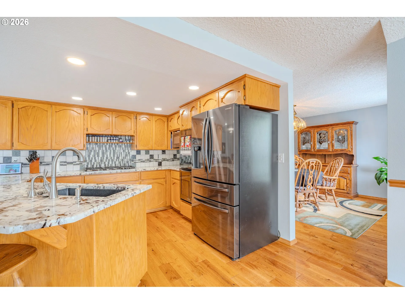
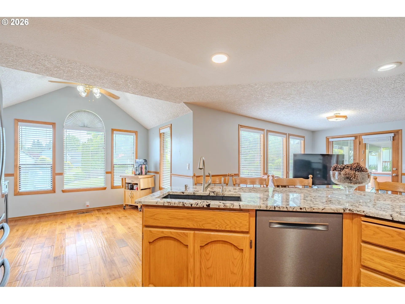
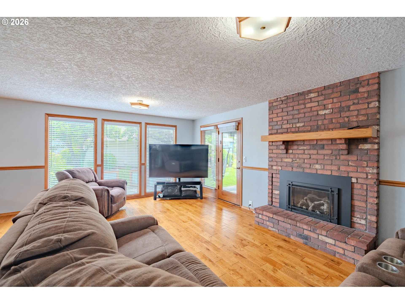
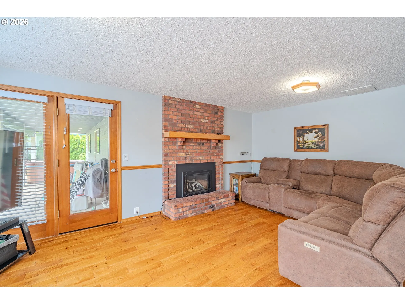
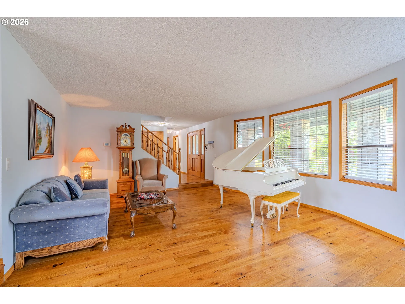
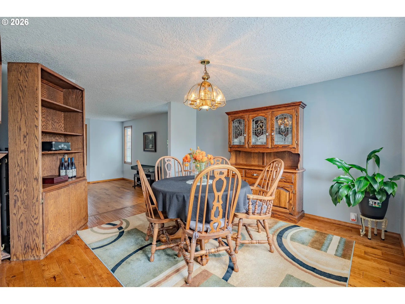
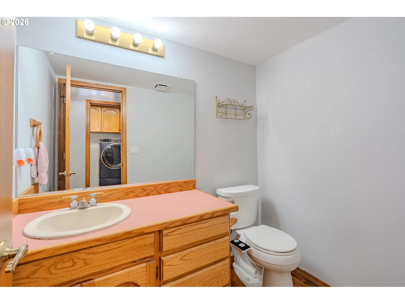
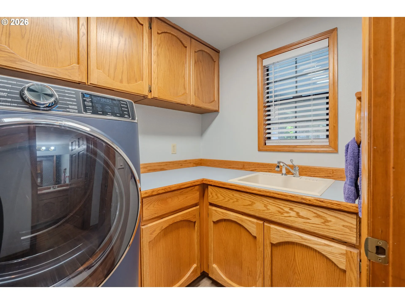
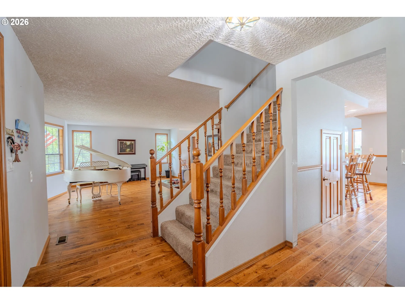
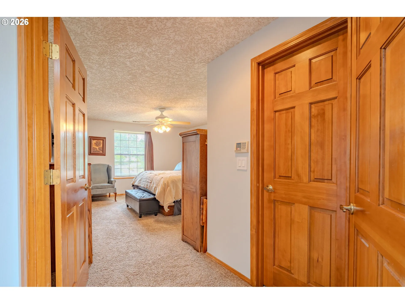
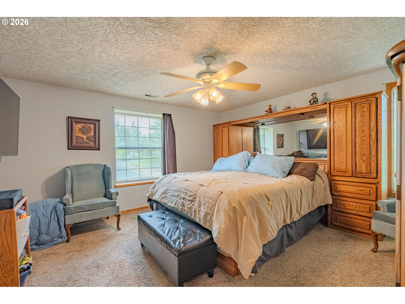
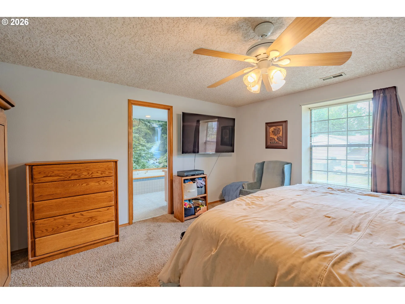
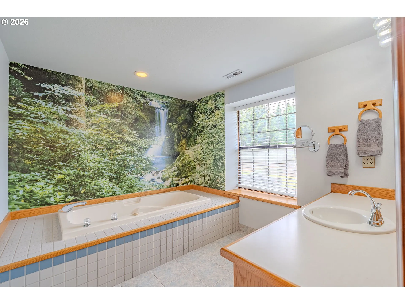
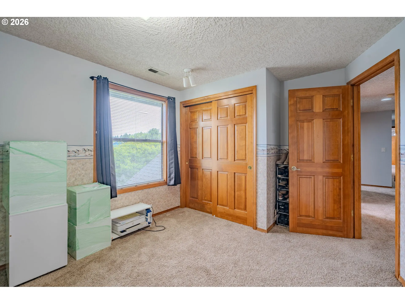
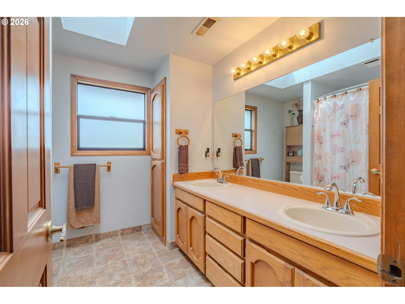
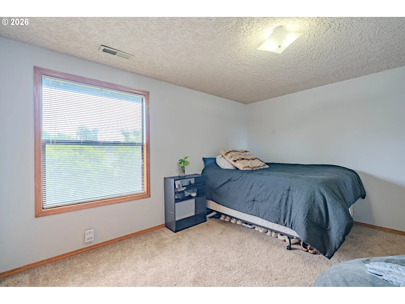
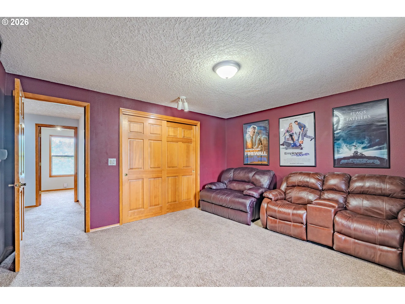
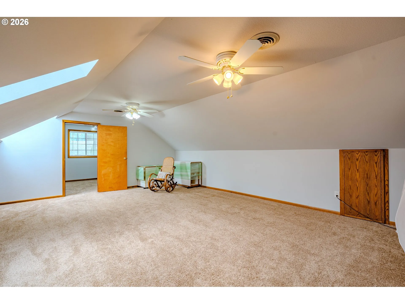
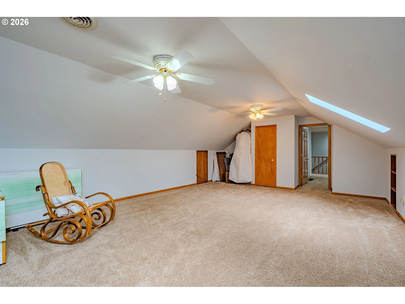
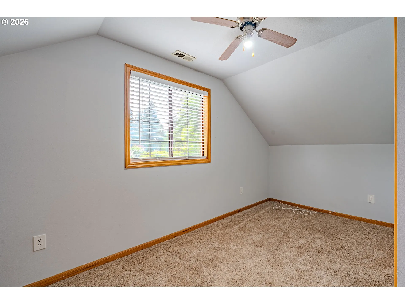
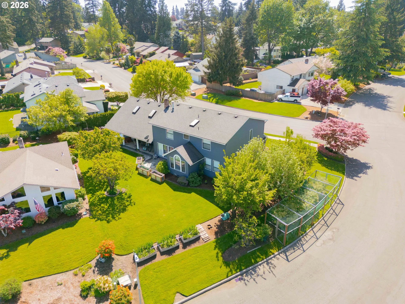
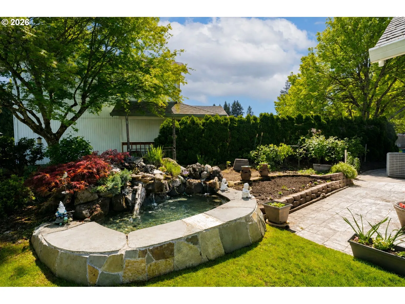
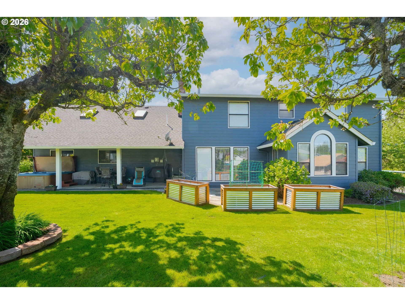
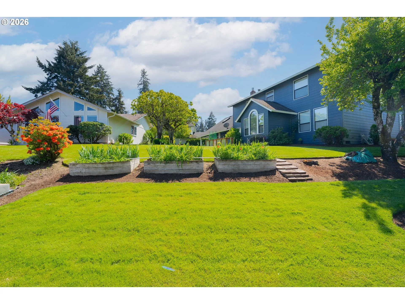
Welcome to 10933 NE Sherwood Drive, a 5-bedroom, 2.5-bath home on an oversized lot with extensive updates inside and out. Fresh interior paint, new carpet, and new 3/4″ hardwood solid oak flooring create a clean, move-in-ready feel throughout the home. The kitchen has been updated with granite countertops, a farmhouse sink, hot water tap, tile backsplash, gas 5-burner stove insert, double ovens, dishwasher, microwave, garbage disposal, and pantry shelving. Additional features include a finished bonus room above the garage, dedicated office or fifth bedroom, central vacuum system, gas fireplace insert, updated lighting, ceiling fans, and abundant storage.Outside, the property offers a rare combination of usable yard space and established landscaping. Six raised garden beds, mature fruit trees, berry bushes, flowering bulbs, a permitted double waterfall, slate patio, hot tub, sprinkler and drip irrigation systems, and gas BBQ hookup create a backyard built for gardening, entertaining, and enjoying the outdoors. Apple, pear, plum, cherry, and fig trees provide seasonal harvests, while blueberries, strawberries, and raspberries are already established.Major improvements include a newer roof, 80 gallon water heater replacement in 2019, and regularly serviced gas furnace. With flexible living spaces, extensive updates, and a yard that is difficult to replicate, this home offers a unique opportunity in Vancouver.
Details
Updated on July 21, 2026 at 7:13 am-
MLS# 202288295
-
Price $715,000
-
Property Size 3145 Sqft
-
Land Area 0.23 Acres
-
Bedrooms 5
-
Bathrooms 3
-
Car Garage 3.0
-
Garage Size x x
-
Year Built 1988
-
Property Type SingleFamilyResidence, Residential
-
Property Status Active
-
Office Name Keller Williams Realty
-
Agent Name Midge Dobbs
-
Office Phone 360-693-3336
Additional details
-
Listing Terms Cash, Conventional, FHA, VALoan
-
Roof Composition
-
Sewer Public Sewer
-
Cooling Central Air
-
Heating Forced Air, Wood Stove
-
County Clark
-
Property Type Residential
-
Elementary School Anderson
-
Middle School Gaiser
-
High School Skyview
-
Architectural Style Stories2, Traditional
Walkscore
Mortgage Calculator
-
Down Payment
-
Loan Amount
-
Monthly Mortgage Payment
-
PMI
-
Monthly HOA Fees
Contact Information
Similar Listings
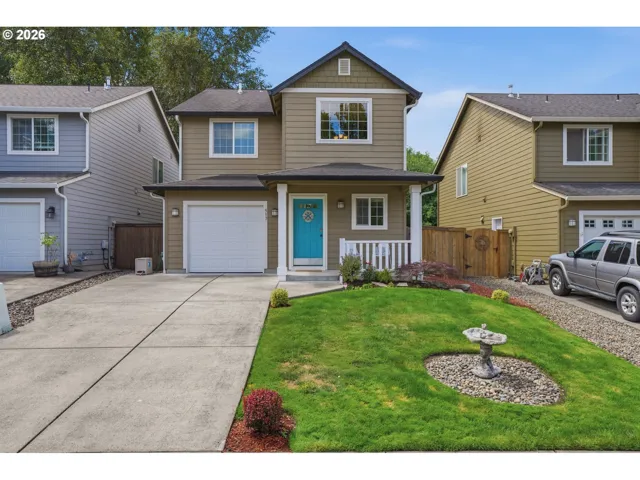
- SingleFamilyResidence, Residential
- $515,000

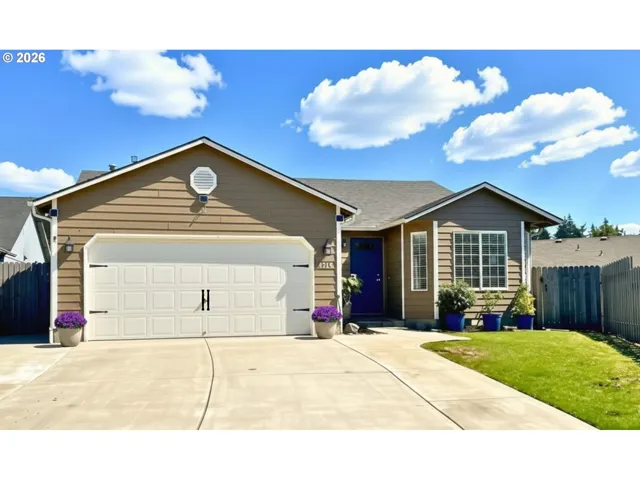
- SingleFamilyResidence, Residential
- $474,900
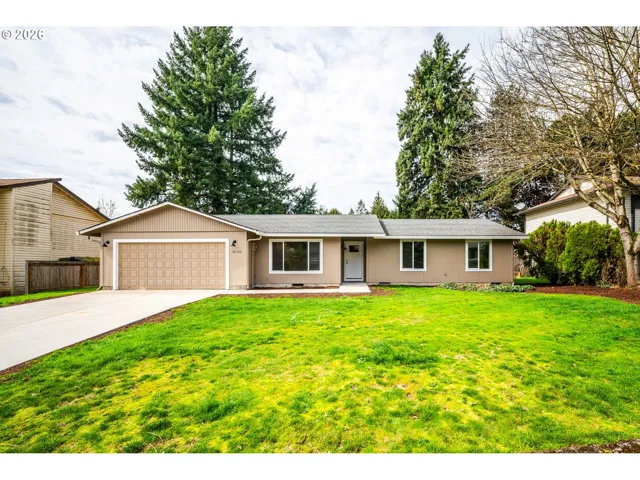
- SingleFamilyResidence, Residential
- $494,900
- $499,900
 The listings you see here are pulled from the RMLS IDX feed and are meant exclusively for your personal, non-commercial snooping pleasure. You can’t use this info to build a Zillow clone, stalk your ex’s new house, or anything shady. It’s just here to help you find your next place to live. The data is considered reliable, but let’s be real—mistakes happen, and RMLS doesn’t guarantee it's 100% accurate. Double-check the details before you fall in love with that “3-bedroom charmer” that turns out to be a 1-bedroom with a sketchy garage conversion.
IDX information is provided exclusively for consumers’ personal, non-commercial use, it may not be used for any purpose other than to identify prospective properties consumers may be interested in purchasing, data is deemed reliable but is not guaranteed accurate by RMLS. All information provided is deemed reliable, but is not guaranteed and should be independently verified.
The listings you see here are pulled from the RMLS IDX feed and are meant exclusively for your personal, non-commercial snooping pleasure. You can’t use this info to build a Zillow clone, stalk your ex’s new house, or anything shady. It’s just here to help you find your next place to live. The data is considered reliable, but let’s be real—mistakes happen, and RMLS doesn’t guarantee it's 100% accurate. Double-check the details before you fall in love with that “3-bedroom charmer” that turns out to be a 1-bedroom with a sketchy garage conversion.
IDX information is provided exclusively for consumers’ personal, non-commercial use, it may not be used for any purpose other than to identify prospective properties consumers may be interested in purchasing, data is deemed reliable but is not guaranteed accurate by RMLS. All information provided is deemed reliable, but is not guaranteed and should be independently verified. 
