

11688 SW Hayrick Terr. , Beaverton, OR 97007
- $859,990
11688 SW Hayrick Terr. , Beaverton, OR 97007
- $859,990
Overview
- 5
- 4
- 3.0
- 3461 Sqft
- 2026
- SingleFamilyResidence, Residential
- 202825076
- TNHC Oregon Realty LLC
- Anna Woodland
Description
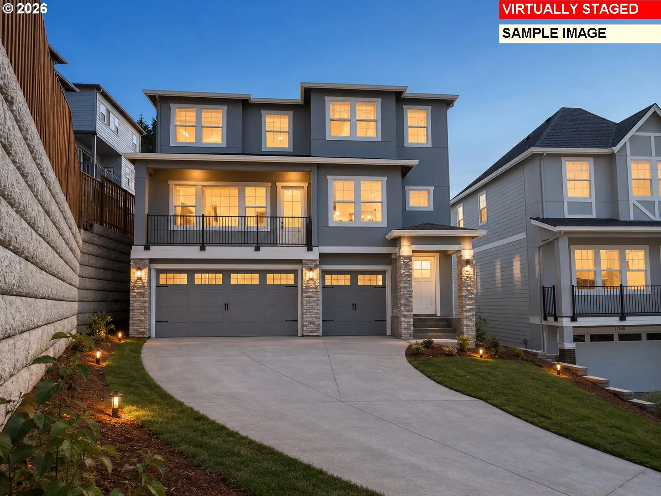
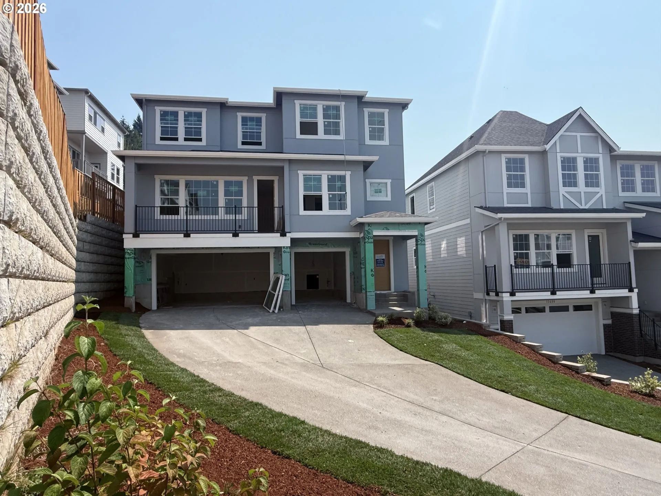
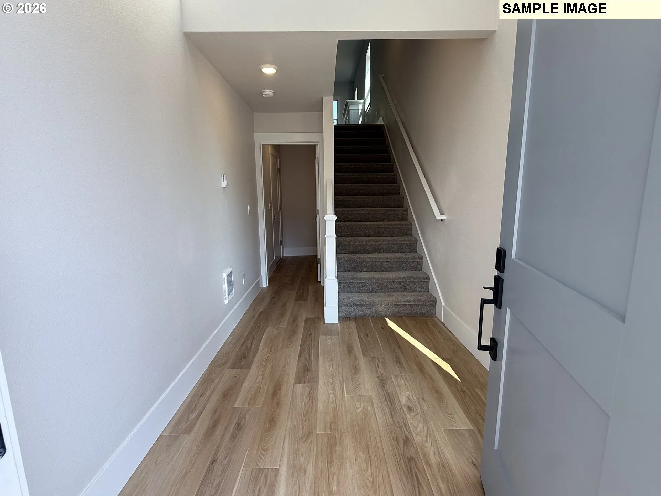
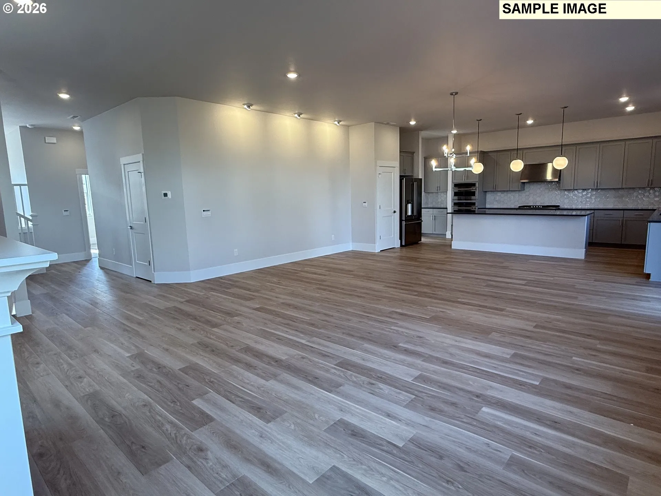
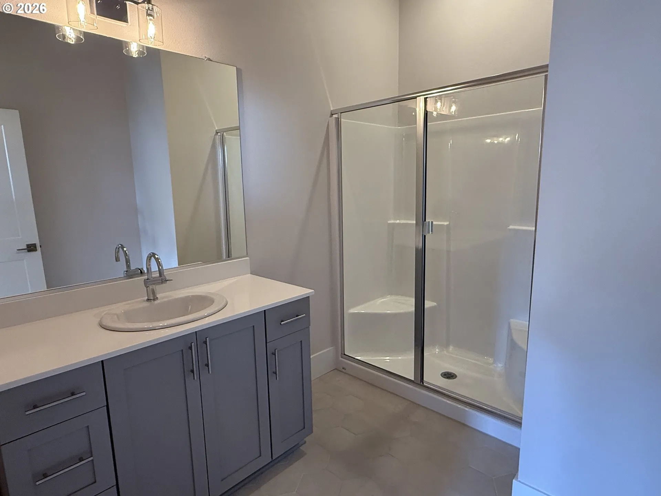
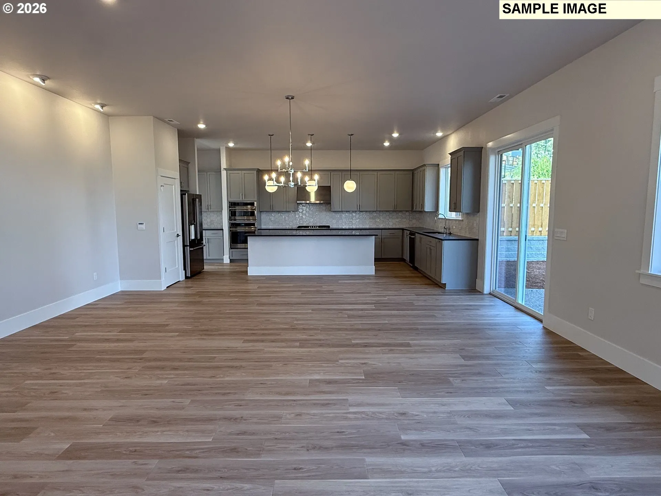
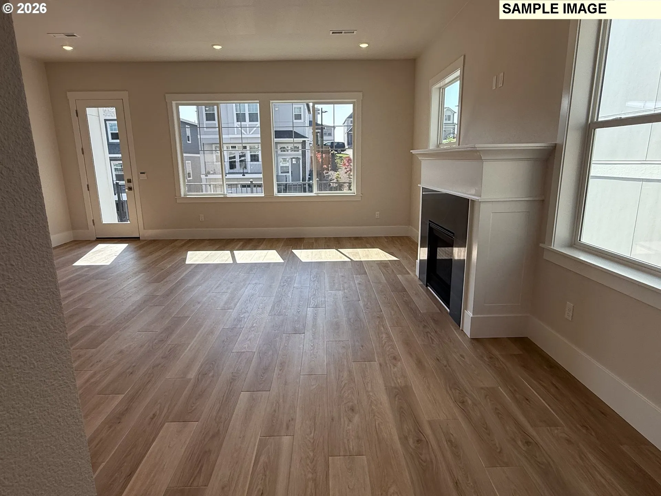
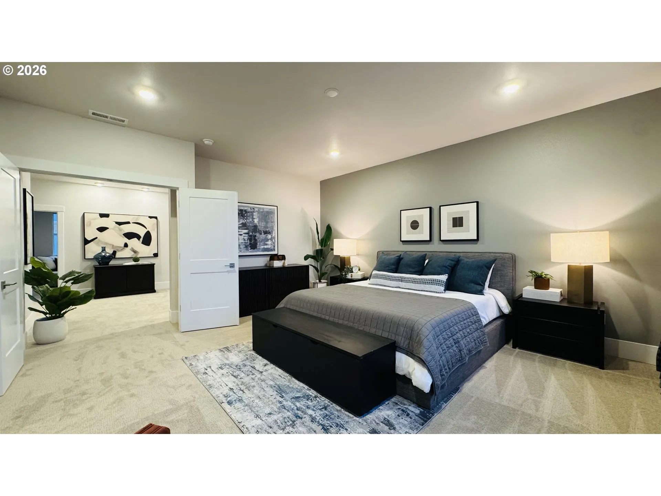
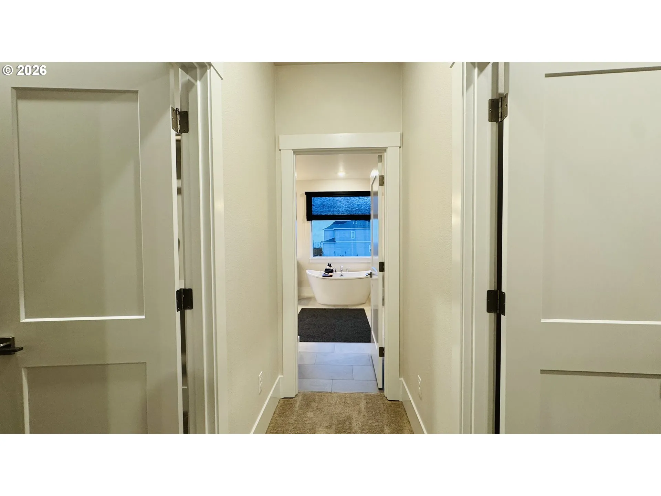
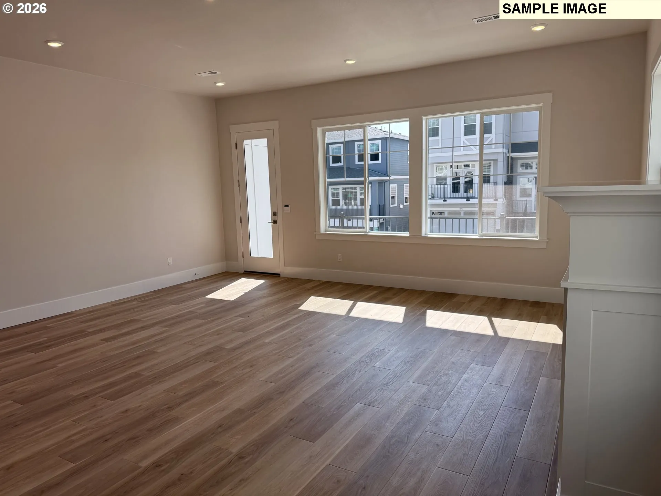
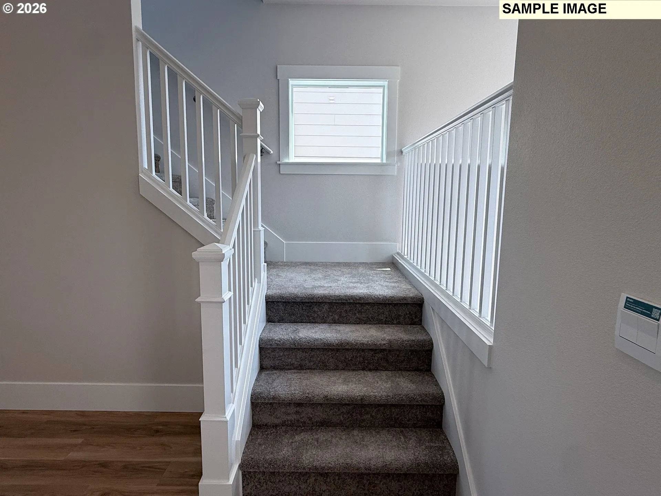
Step into the BRAND NEW Bordeaux Tuck Under—where thoughtful design, elevated finishes, and generous living spaces come together to create a home that truly stands apart. This stunning residence features a rare three-car side-by-side garage, giving you all the room you need for vehicles, storage, or weekend adventure gear. Full bedroom/den and full bathroom with walk in shower on Main level! Inside, the home opens into a massive great room, crafted for effortless entertaining and comfortable everyday living. The dedicated living and dining rooms flow with purpose and style, showcasing the high-end, designer-curated selections from our Curated Finish Package. Every detail feels intentional — sleek surfaces, refined materials, and a warmth that makes the home feel immediately inviting. The second living area at the front of the home overlooks the greenbelt, features a second gas fireplace, and walks out to the balcony. Upstairs, the layout continues to deliver — spacious bedrooms, thoughtful storage, and a primary suite designed to feel like a private retreat. The primary suite has large ensuite with standalone tub, tile shower, and dual vanity. The second bedroom upstairs features its own ensuite. Outside, a large, flat, and fully usable backyard gives you endless possibilities. Build the outdoor oasis you’ve always imagined – gardens, a play space, a fire pit, or a stunning paver patio for summertime entertaining. The canvas is yours to shape. The Bordeaux Tuck Under blends modern function with timeless design, offering the space, comfort, and style to truly make it your own.
Details
Updated on August 7, 2026 at 12:23 am-
MLS# 202825076
-
Price $859,990
-
Property Size 3461 Sqft
-
Bedrooms 5
-
Bathrooms 4
-
Car Garage 3.0
-
Garage Size x x
-
Year Built 2026
-
Property Type SingleFamilyResidence, Residential
-
Property Status Active
-
Office Name TNHC Oregon Realty LLC
-
Agent Name Anna Woodland
-
Office Phone 503-300-1342
Additional details
-
Listing Terms Cash, Conventional, FHA, VALoan
-
Association Fee 81.0
-
Roof Composition
-
Sewer Public Sewer
-
Cooling Air Conditioning Ready
-
Heating Forced Air95Plus
-
County Washington
-
Property Type Residential
-
Parking Driveway
-
Elementary School Hazeldale
-
Middle School Highland Park
-
High School Mountainside
-
Architectural Style Farmhouse
Walkscore
Mortgage Calculator
-
Down Payment
-
Loan Amount
-
Monthly Mortgage Payment
-
PMI
-
Monthly HOA Fees
Contact Information
Similar Listings

- SingleFamilyResidence, Residential
- $749,000

- SingleFamilyResidence, Residential
- $489,900
- $499,900
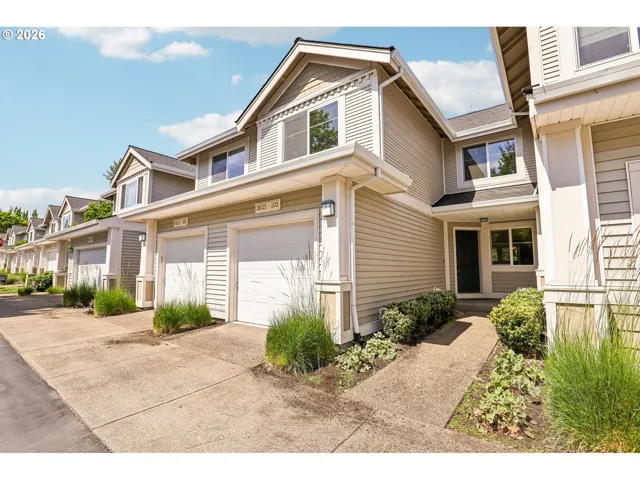
- Condominium, Residential
- $385,000
- $399,900
 The listings you see here are pulled from the RMLS IDX feed and are meant exclusively for your personal, non-commercial snooping pleasure. You can’t use this info to build a Zillow clone, stalk your ex’s new house, or anything shady. It’s just here to help you find your next place to live. The data is considered reliable, but let’s be real—mistakes happen, and RMLS doesn’t guarantee it's 100% accurate. Double-check the details before you fall in love with that “3-bedroom charmer” that turns out to be a 1-bedroom with a sketchy garage conversion.
IDX information is provided exclusively for consumers’ personal, non-commercial use, it may not be used for any purpose other than to identify prospective properties consumers may be interested in purchasing, data is deemed reliable but is not guaranteed accurate by RMLS. All information provided is deemed reliable, but is not guaranteed and should be independently verified.
The listings you see here are pulled from the RMLS IDX feed and are meant exclusively for your personal, non-commercial snooping pleasure. You can’t use this info to build a Zillow clone, stalk your ex’s new house, or anything shady. It’s just here to help you find your next place to live. The data is considered reliable, but let’s be real—mistakes happen, and RMLS doesn’t guarantee it's 100% accurate. Double-check the details before you fall in love with that “3-bedroom charmer” that turns out to be a 1-bedroom with a sketchy garage conversion.
IDX information is provided exclusively for consumers’ personal, non-commercial use, it may not be used for any purpose other than to identify prospective properties consumers may be interested in purchasing, data is deemed reliable but is not guaranteed accurate by RMLS. All information provided is deemed reliable, but is not guaranteed and should be independently verified. 
