

1283 NE 49TH ST, Vancouver, WA 98663
- $799,000
- $849,000



1283 NE 49TH ST, Vancouver, WA 98663
- $799,000
- $849,000
Overview
- 3
- 2
- 2.0
- 1217 Sqft
- 1977
- SingleFamilyResidence, Residential
- 204771636
- 1.12 Acres
- Knipe Realty ERA Powered
- Johan Henriksbo
Description
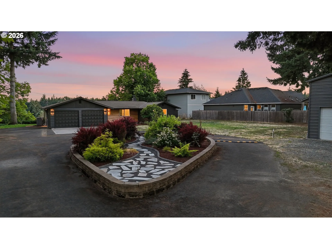
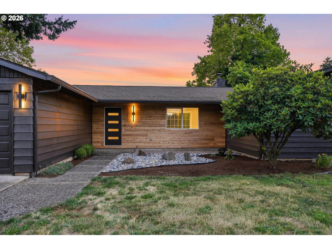
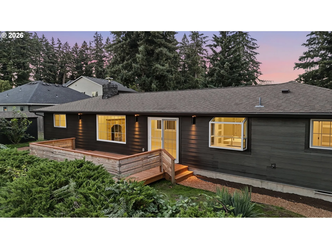
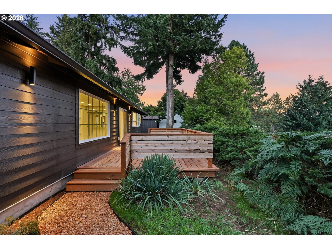
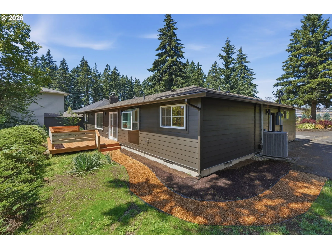
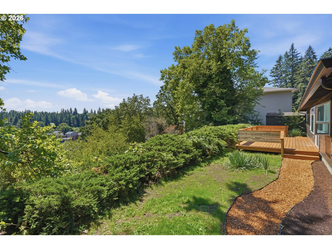
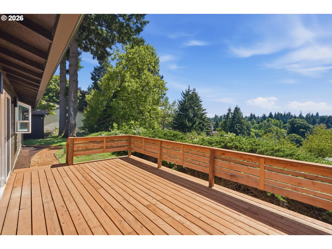
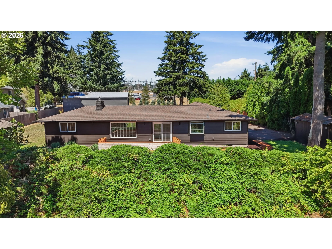
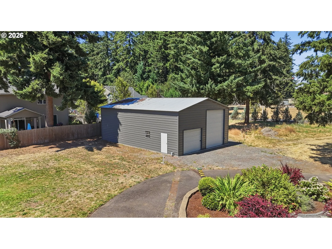
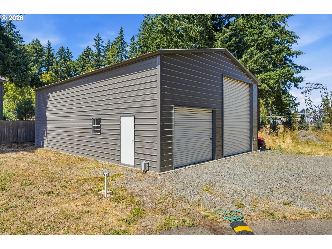
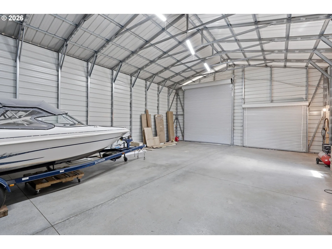
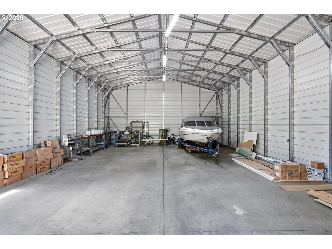
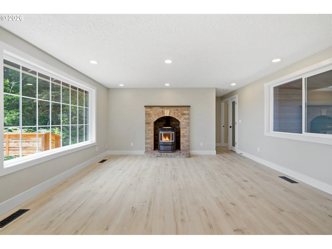
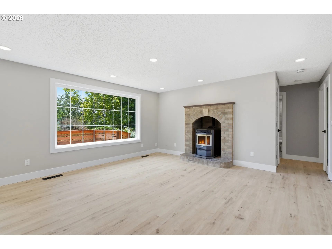
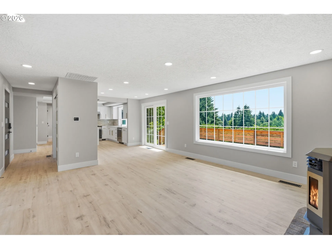
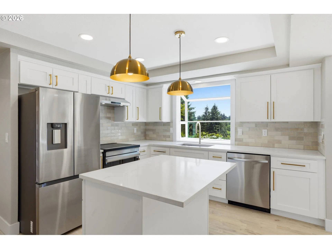
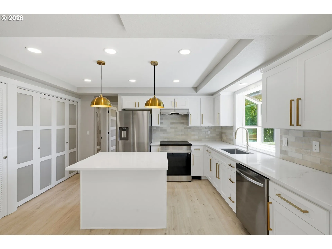
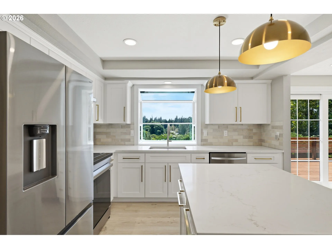
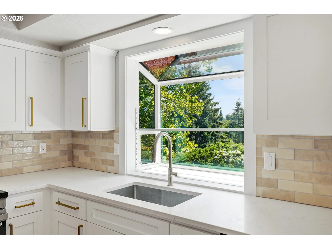
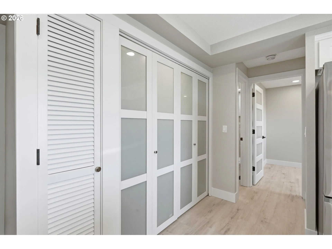
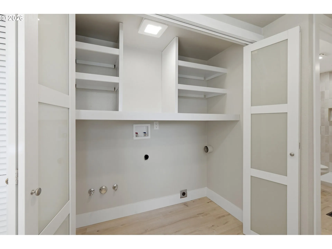
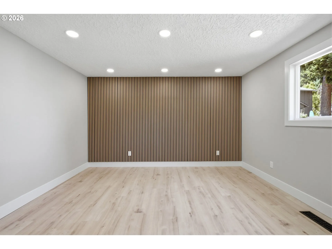
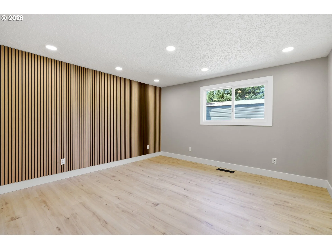
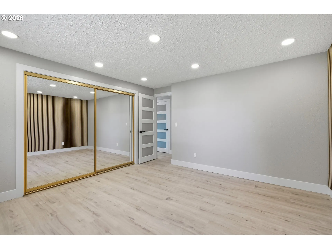
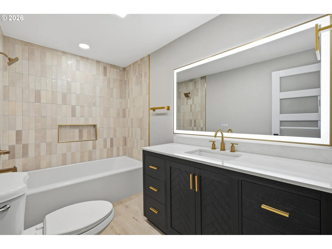
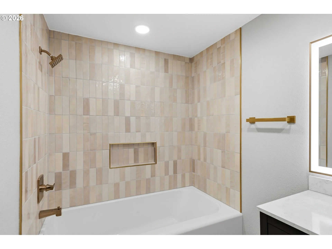
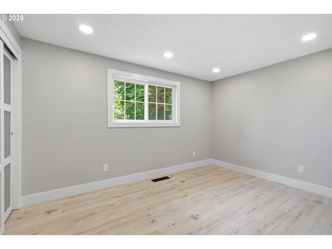
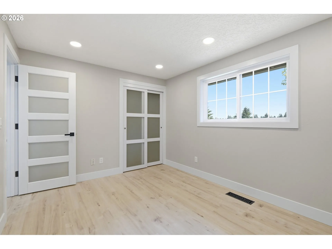
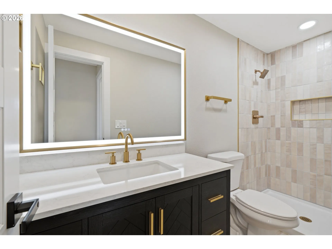
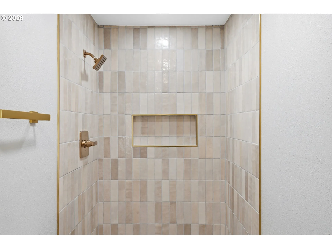
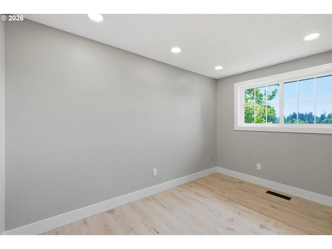
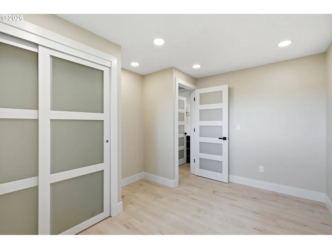
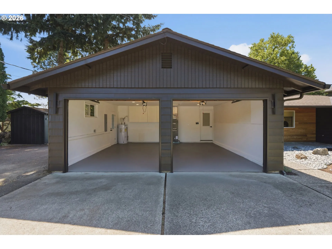
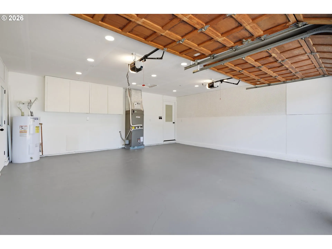
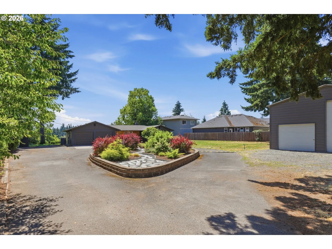
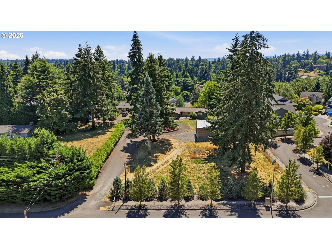
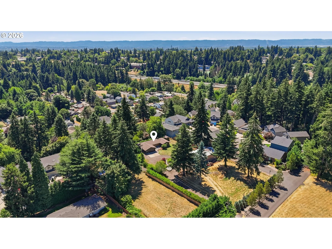
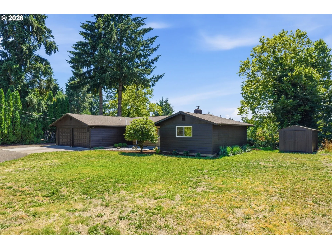
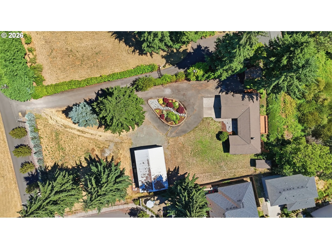
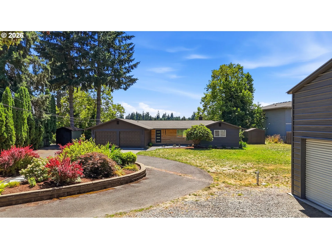
RARE FIND!: Fully Remodeled Home + 1350 SF Steel Workshop! NOTE: Currently 1.12 acres; list price reflects a pending boundary-line adjustment down to a spacious, fully usable .75 acres. PERFECT FOR: Contractors, mechanics, RV owners, car enthusiasts, hobbyists or multi-generational living with potential for up to 2 ADUs (buyer to verify with City). THE DETACHED SHOP ($150,000 BUILD VALUE): Massive 1,350 SQFT of clean, commercial-grade outbuilding space with solid concrete floor. Equipped with heavy-duty 220v power ready for machinery, car lifts, or tools. Extra-large RV-height garage door + dedicated RV/5th wheel utility hookup. THE HOME (1,217SF |3 Bed|2 Bath): Beautifully remodeled Mid-Century Modern home featuring stunning territorial VIEWS through large picture windows, soft-close cabinetry with elegant brushed gold hardware, stainless steel appliances, and an induction range. LIVING SPACES: Light-filled living room with a cozy pellet stove, luxury vinyl plank (LVP) flooring throughout, new trim, interior doors, and modern recessed lighting. BEDROOMs & BATHROOMS: Two completely remodeled bathrooms featuring designer tile, new vanities, and brushed gold fixtures. EXTERIOR & SYSTEMS: Brand-new fiber cement siding, fresh interior/exterior paint new exterior doors, vinyl windows, a massive brand-new deck perfect for entertaining, and new garage door openers. Powered by a reliable Lennox electric HVAC system with heat pump. BONUS STORAGE: Two additional detached storage sheds on the property. Everything you’ve been looking for, all in one property! Schedule your tour today!
Details
Updated on September 9, 2026 at 7:56 pm-
MLS# 204771636
-
Price $799,000
-
Property Size 1217 Sqft
-
Land Area 1.12 Acres
-
Bedrooms 3
-
Bathrooms 2
-
Car Garage 2.0
-
Garage Size x x
-
Year Built 1977
-
Property Type SingleFamilyResidence, Residential
-
Property Status Active
-
Office Name Knipe Realty ERA Powered
-
Agent Name Johan Henriksbo
-
Office Phone 360-567-0164
Additional details
-
Listing Terms Cash, Conventional, FHA
-
Roof Composition
-
Sewer Public Sewer
-
Cooling Heat Pump
-
Heating Forced Air, Heat Pump
-
County Clark
-
Property Type Residential
-
Parking Driveway
-
Elementary School Lincoln
-
Middle School Discovery
-
High School Hudsons Bay
-
Architectural Style Stories1, Ranch
Walkscore
Mortgage Calculator
-
Down Payment
-
Loan Amount
-
Monthly Mortgage Payment
-
PMI
-
Monthly HOA Fees
Contact Information
Similar Listings
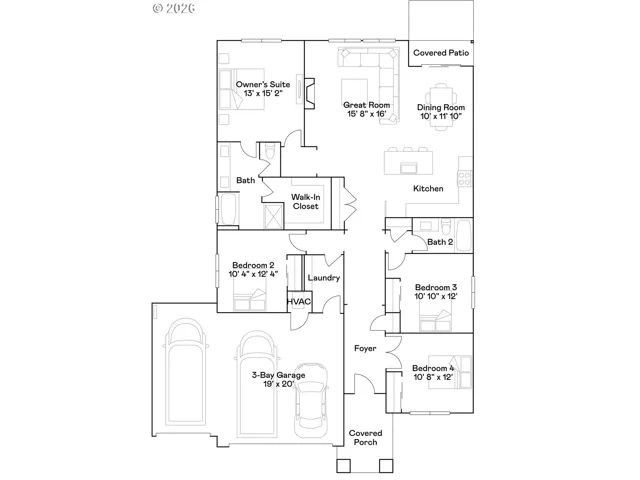
- SingleFamilyResidence, Residential
- $645,900

- SingleFamilyResidence, Residential
- $654,900
- SingleFamilyResidence, Residential
- $865,000
- $899,000
 The listings you see here are pulled from the RMLS IDX feed and are meant exclusively for your personal, non-commercial snooping pleasure. You can’t use this info to build a Zillow clone, stalk your ex’s new house, or anything shady. It’s just here to help you find your next place to live. The data is considered reliable, but let’s be real—mistakes happen, and RMLS doesn’t guarantee it's 100% accurate. Double-check the details before you fall in love with that “3-bedroom charmer” that turns out to be a 1-bedroom with a sketchy garage conversion.
IDX information is provided exclusively for consumers’ personal, non-commercial use, it may not be used for any purpose other than to identify prospective properties consumers may be interested in purchasing, data is deemed reliable but is not guaranteed accurate by RMLS. All information provided is deemed reliable, but is not guaranteed and should be independently verified.
The listings you see here are pulled from the RMLS IDX feed and are meant exclusively for your personal, non-commercial snooping pleasure. You can’t use this info to build a Zillow clone, stalk your ex’s new house, or anything shady. It’s just here to help you find your next place to live. The data is considered reliable, but let’s be real—mistakes happen, and RMLS doesn’t guarantee it's 100% accurate. Double-check the details before you fall in love with that “3-bedroom charmer” that turns out to be a 1-bedroom with a sketchy garage conversion.
IDX information is provided exclusively for consumers’ personal, non-commercial use, it may not be used for any purpose other than to identify prospective properties consumers may be interested in purchasing, data is deemed reliable but is not guaranteed accurate by RMLS. All information provided is deemed reliable, but is not guaranteed and should be independently verified. 
