

Overview
- 2
- 1
- 943 Sqft
- 1907
- Condominium, Residential
- 204808096
- Living Room Realty
- Jennifer O'Brien
Description
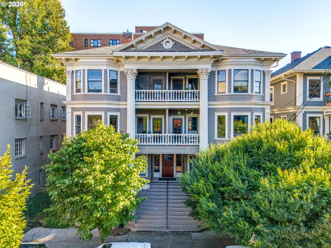
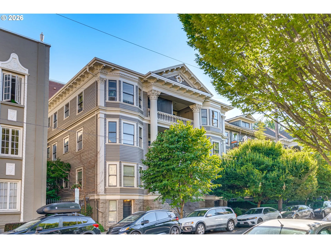
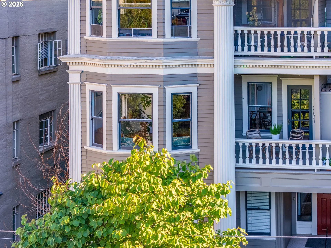
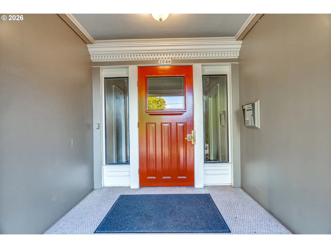
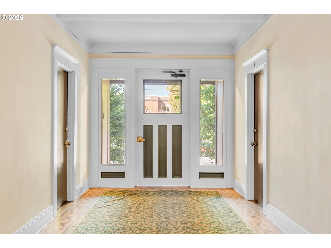
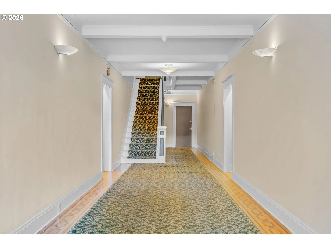
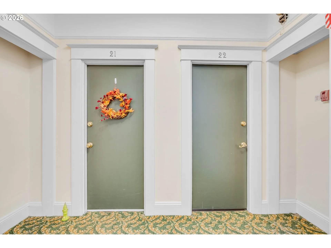
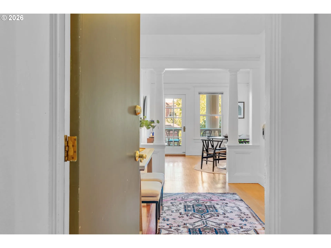
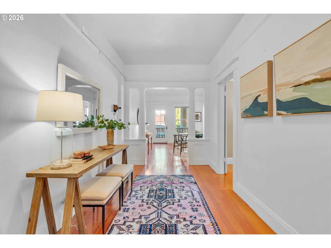
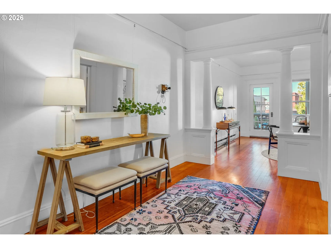
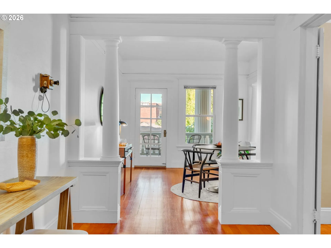
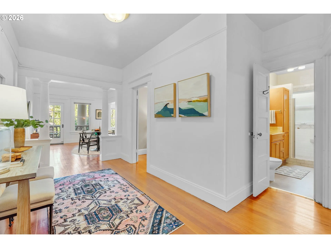
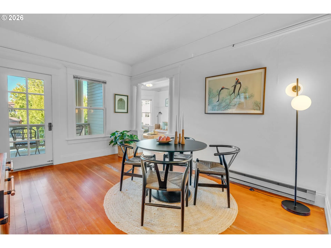
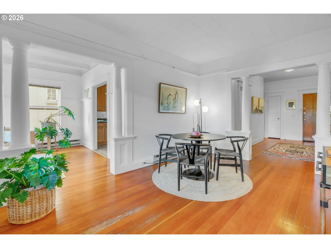
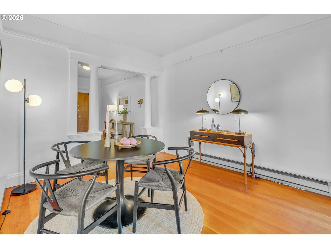
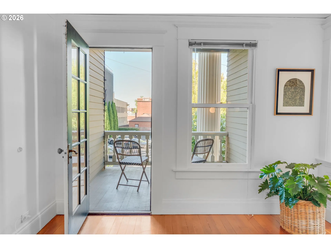
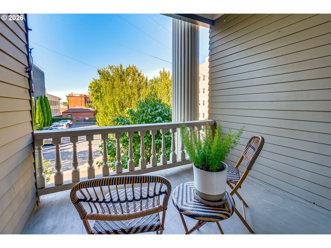
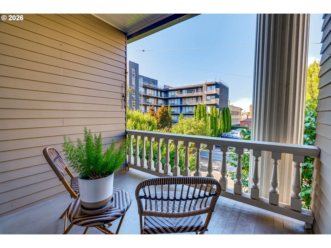
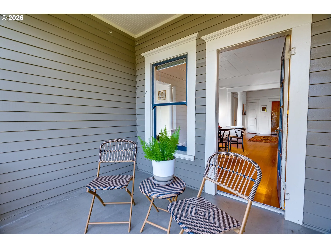
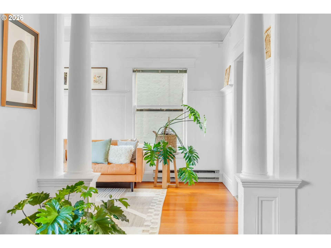
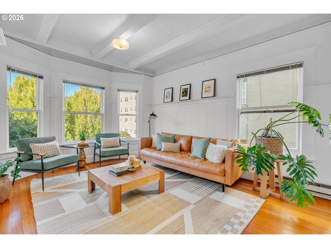
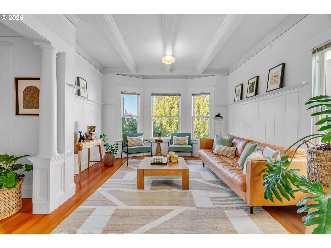
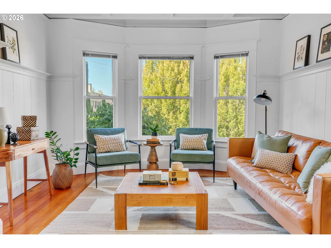
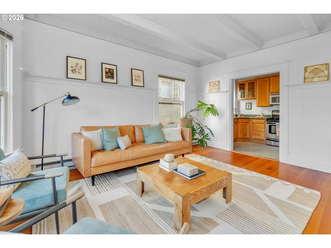
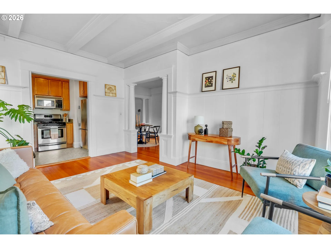
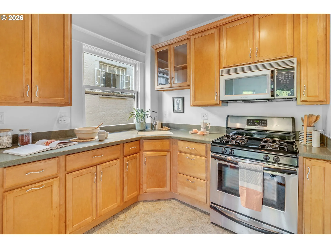
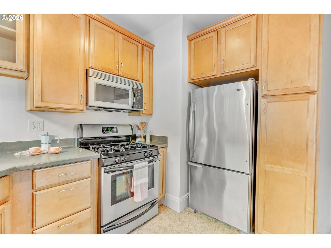
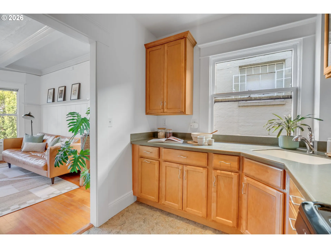
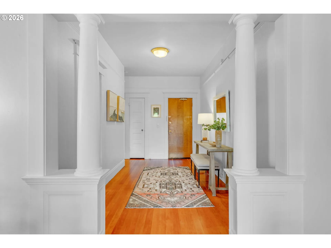
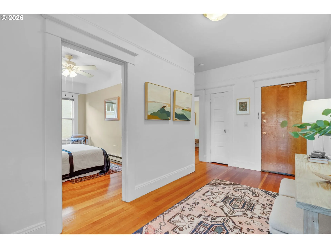
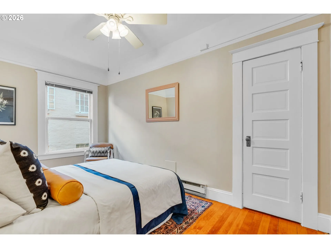
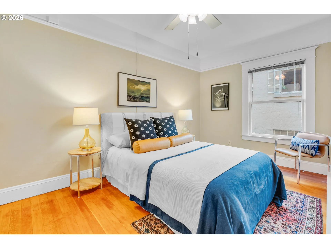
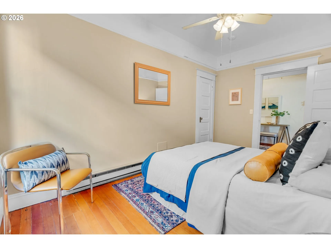
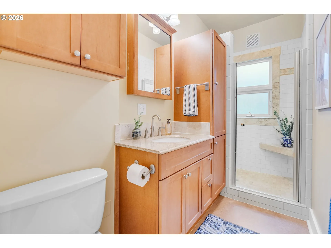
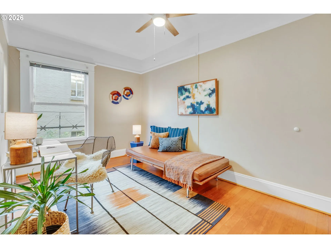
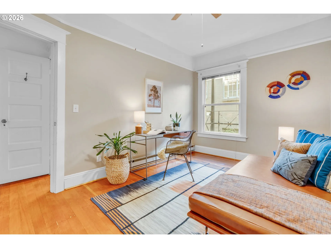
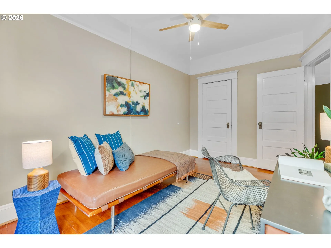
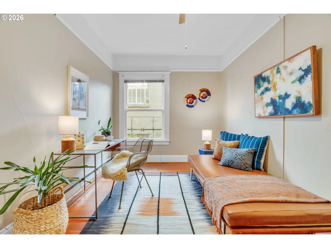
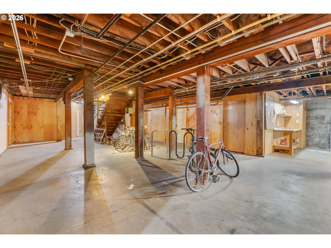
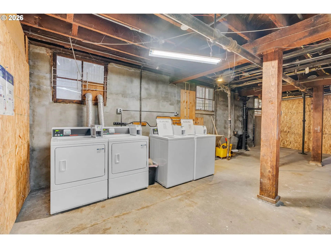
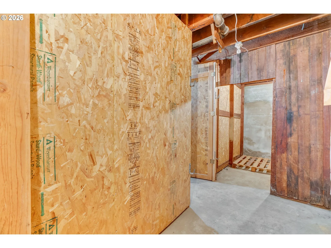
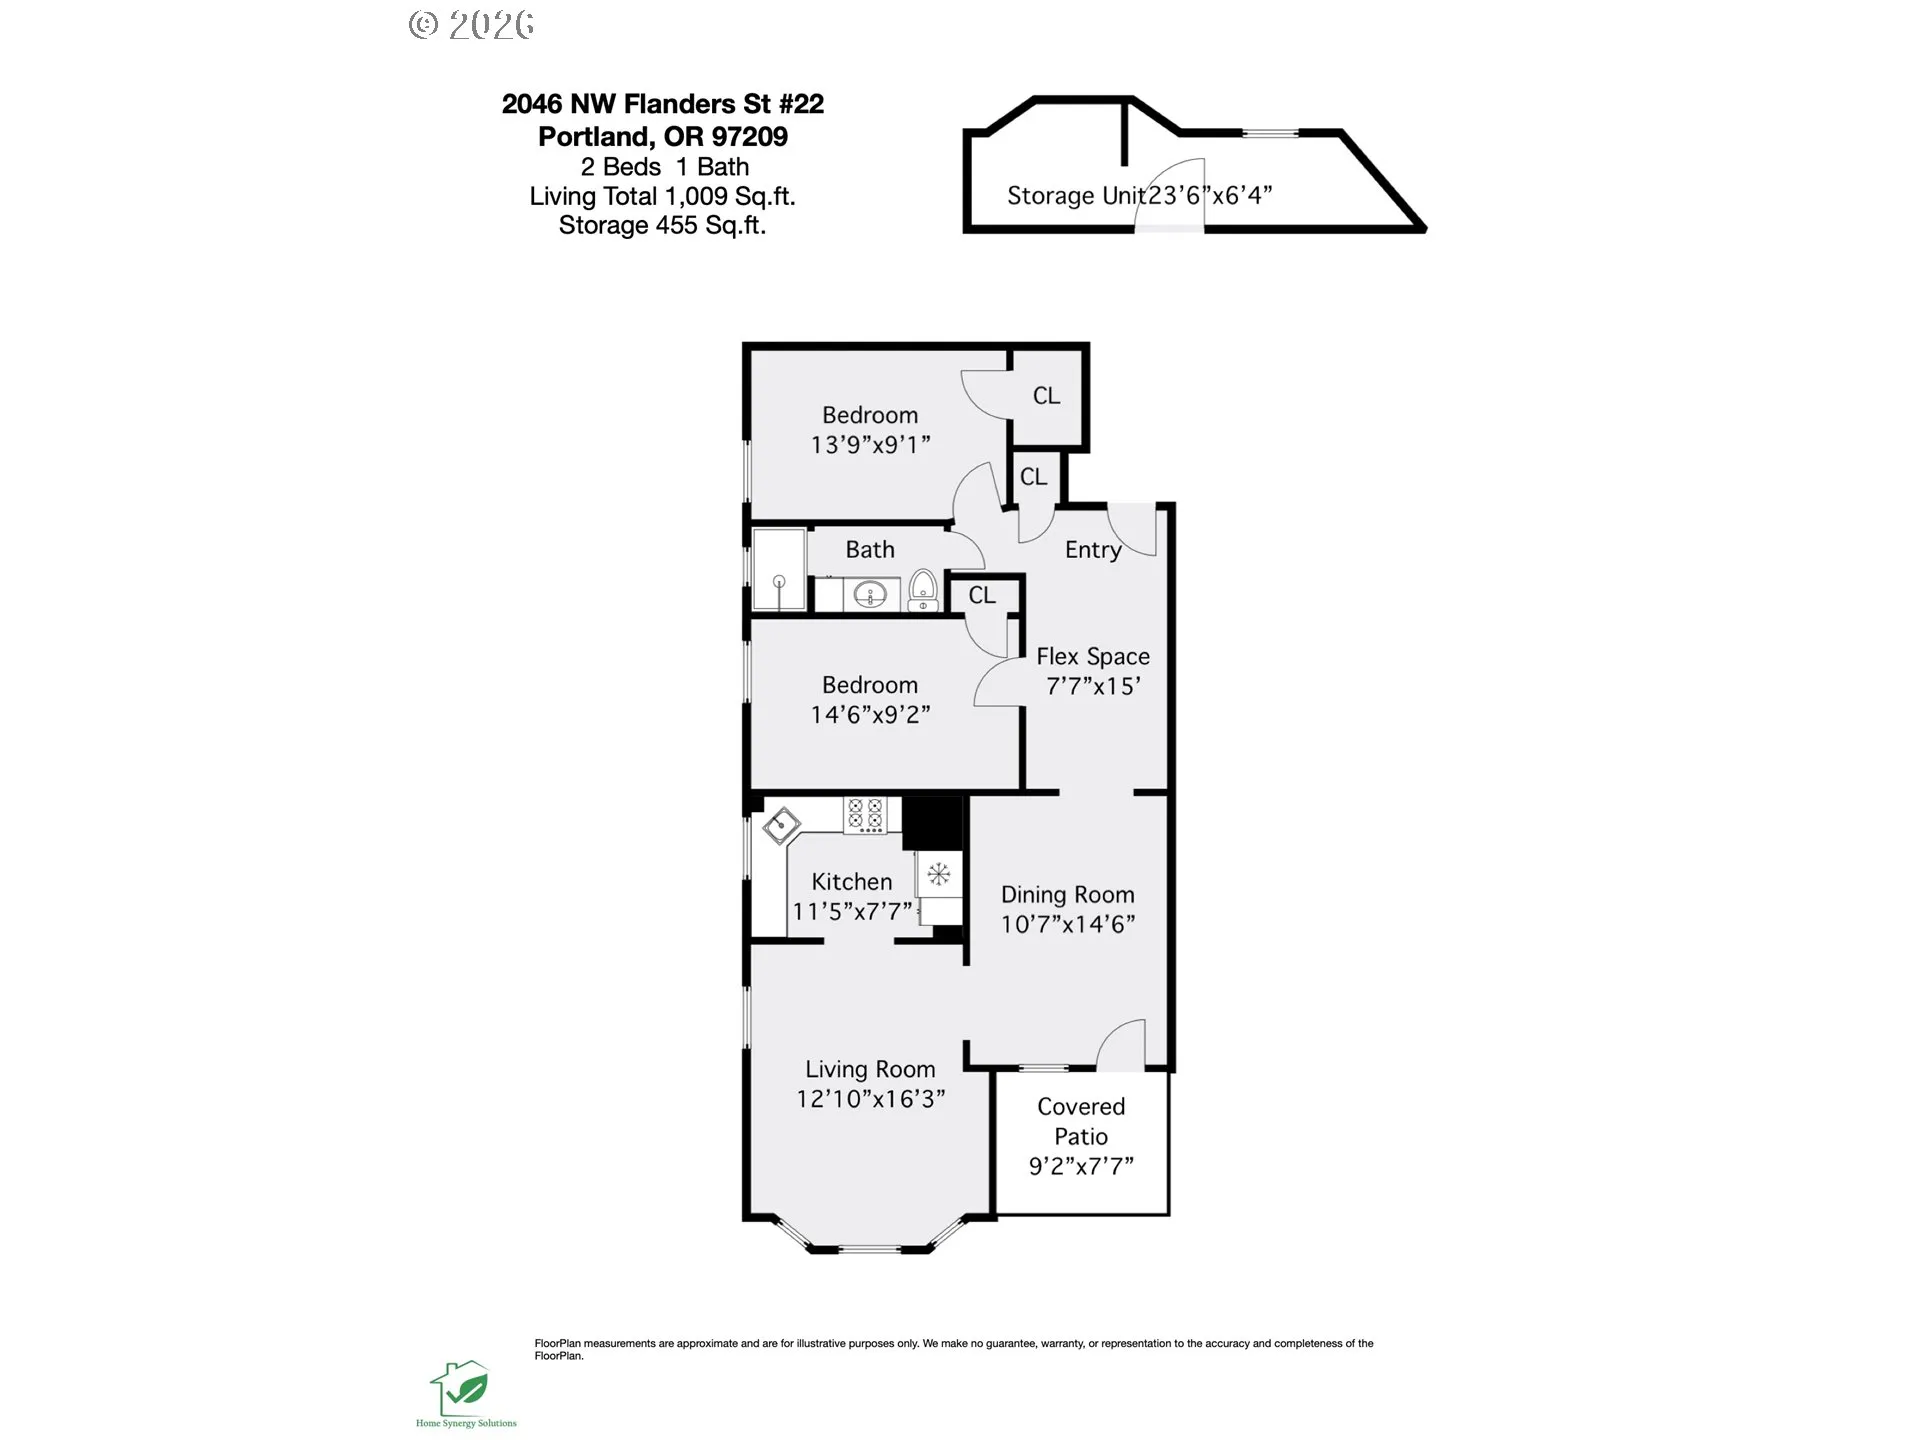
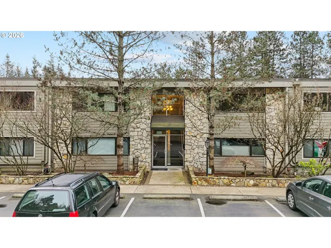
Tucked into the heart of Portland’s beloved Alphabet District, this charming second-floor corner condo has all the character you want in a historic home, with a few modern updates to make everyday living easy. A generous entry with flexible space welcomes you in, while original fir floors, decorative molding, picture rails, soaring ceilings, and other period details bring plenty of old-Portland charm. The updated kitchen opens to a second living space, creating a cozy spot for morning coffee, reading, or hanging out while dinner comes together. The spacious bedrooms feature large windows and plenty of natural light, while the flexible dining/office area leads directly to your covered private north-facing balcony overlooking the treetops—a pretty great spot for morning coffee, a little fresh air, or simply taking in the view. And then there’s the location. With a 99 Walk Score, basically, your to-do list just got more walkable. Your daily dilemma: Ken’s or Sterling? Good news—you’re close to both. Add in Cinema 21, Salt & Straw, neighborhood restaurants, boutiques, and more, and there’s plenty to explore without going far. Trader Joe’s and Zupan’s are both just a block away, making the grocery run almost suspiciously easy. Walk to Providence Park for a game or Washington Park for sunny strolls through the Rose Garden, with easy access to public transit, bike routes, the Pearl District, and Powell’s City of Books. Laundry facilities and an oversized, secure storage unit are conveniently located on-site. Historic character + flexible living spaces + an unbeatable NW Portland location + a private balcony? Yes, please.
Details
Updated on September 11, 2026 at 4:36 am-
MLS# 204808096
-
Price $295,900
-
Property Size 943 Sqft
-
Bedrooms 2
-
Bathroom 1
-
Garage Size x x
-
Year Built 1907
-
Property Type Condominium, Residential
-
Property Status Active
-
Office Name Living Room Realty
-
Agent Name Jennifer O'Brien
-
Office Phone 503-719-5588
Additional details
-
Listing Terms Cash, Conventional
-
Association Fee 452.0
-
Sewer Public Sewer
-
Cooling None
-
Heating Floor Furnace
-
County Multnomah
-
Property Type Residential
-
Parking On Street
-
Elementary School Chapman
-
Middle School West Sylvan
-
High School Lincoln
-
Architectural Style Traditional
Walkscore
Mortgage Calculator
-
Down Payment
-
Loan Amount
-
Monthly Mortgage Payment
-
PMI
-
Monthly HOA Fees
Contact Information
Similar Listings

- Condominium, Residential
- $479,000

- Condominium, Residential
- $229,000
- $254,000

- MultiFamily
- $719,900
- $735,000
 The listings you see here are pulled from the RMLS IDX feed and are meant exclusively for your personal, non-commercial snooping pleasure. You can’t use this info to build a Zillow clone, stalk your ex’s new house, or anything shady. It’s just here to help you find your next place to live. The data is considered reliable, but let’s be real—mistakes happen, and RMLS doesn’t guarantee it's 100% accurate. Double-check the details before you fall in love with that “3-bedroom charmer” that turns out to be a 1-bedroom with a sketchy garage conversion.
IDX information is provided exclusively for consumers’ personal, non-commercial use, it may not be used for any purpose other than to identify prospective properties consumers may be interested in purchasing, data is deemed reliable but is not guaranteed accurate by RMLS. All information provided is deemed reliable, but is not guaranteed and should be independently verified.
The listings you see here are pulled from the RMLS IDX feed and are meant exclusively for your personal, non-commercial snooping pleasure. You can’t use this info to build a Zillow clone, stalk your ex’s new house, or anything shady. It’s just here to help you find your next place to live. The data is considered reliable, but let’s be real—mistakes happen, and RMLS doesn’t guarantee it's 100% accurate. Double-check the details before you fall in love with that “3-bedroom charmer” that turns out to be a 1-bedroom with a sketchy garage conversion.
IDX information is provided exclusively for consumers’ personal, non-commercial use, it may not be used for any purpose other than to identify prospective properties consumers may be interested in purchasing, data is deemed reliable but is not guaranteed accurate by RMLS. All information provided is deemed reliable, but is not guaranteed and should be independently verified. 
