

5093 Se Davis Rd, Hillsboro, Oregon 97123
- $449,500
5093 Se Davis Rd, Hillsboro, Oregon 97123
- $449,500
Overview
- 3
- 3
- 2.0
- 1945 Sqft
- 2026
- Attached, Residential
- 206014160
- 0.04 Acres
- John L. Scott
- Megan Talalemotu
Description
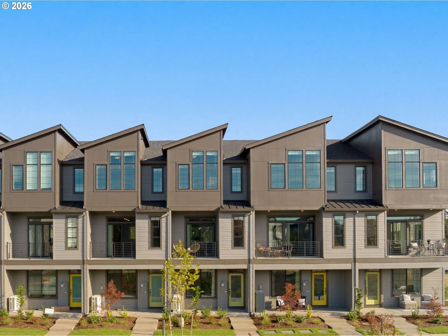
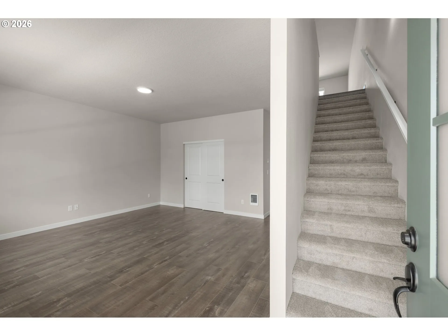
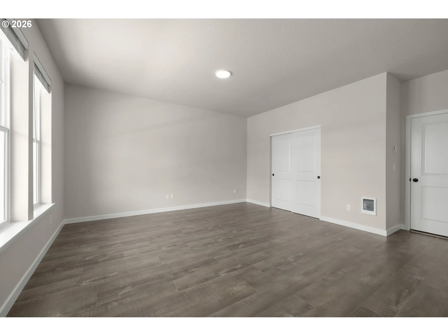
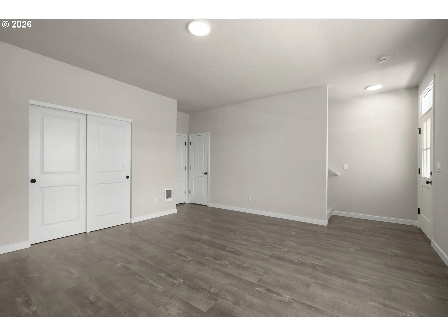
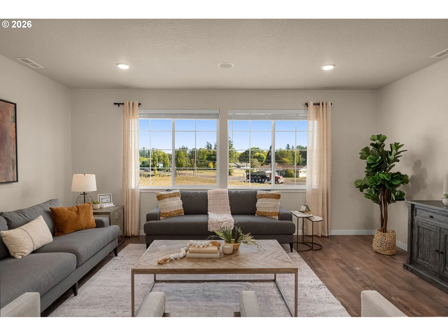
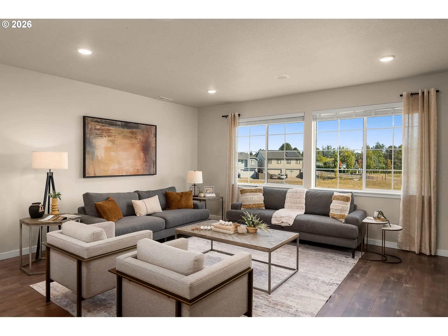
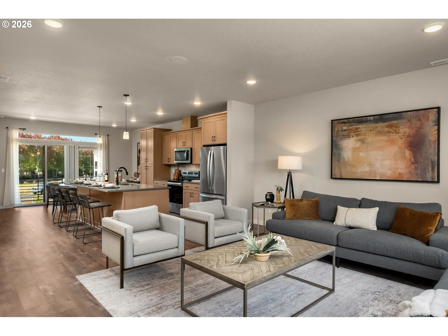
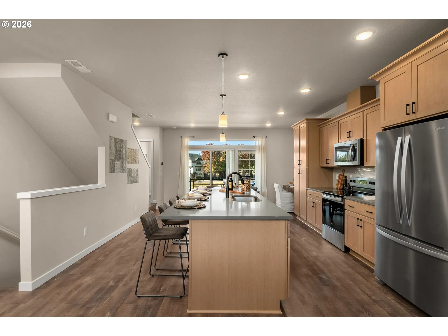
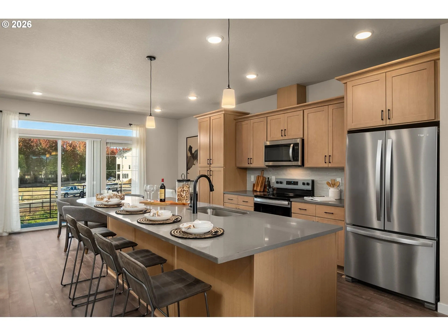
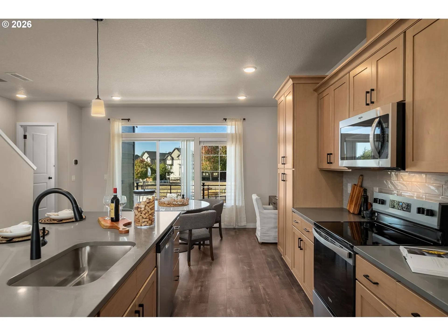
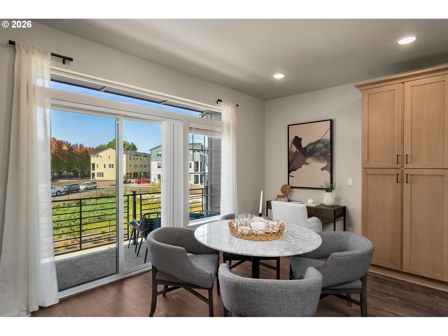
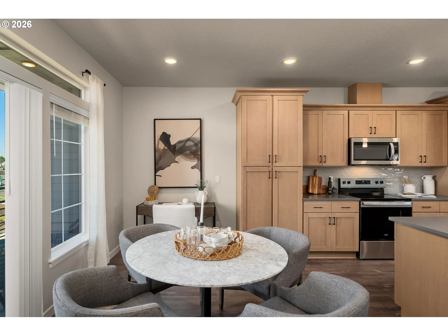
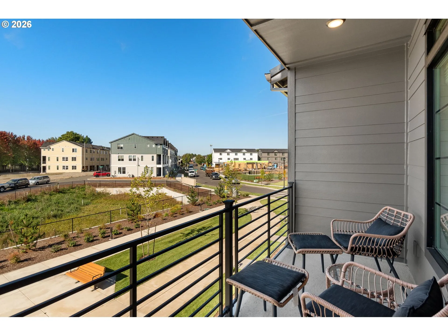
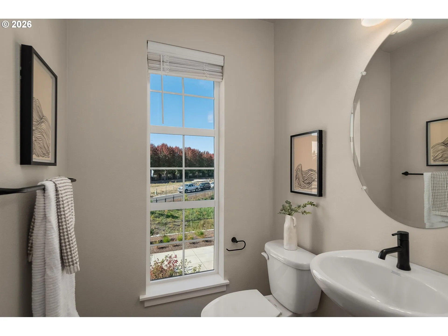
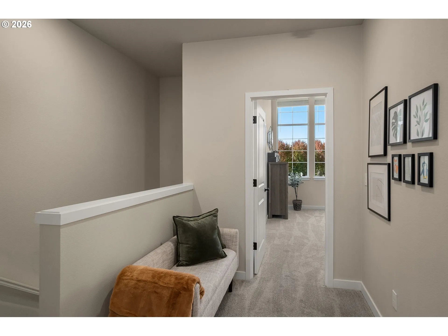
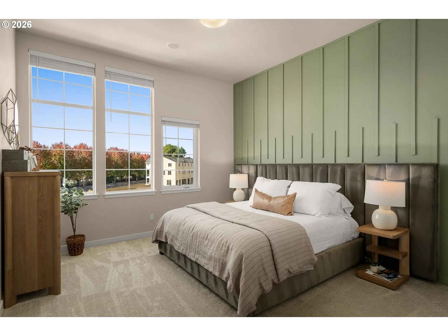
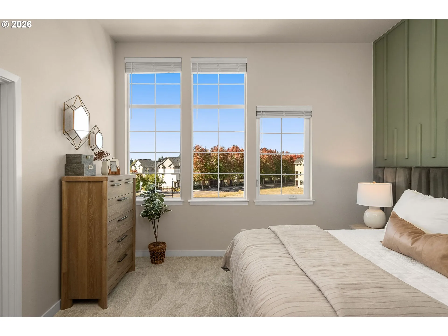
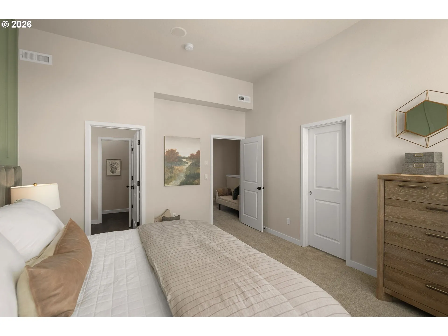
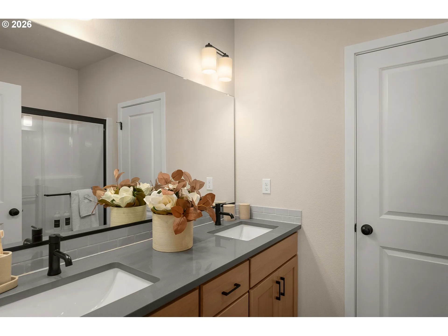
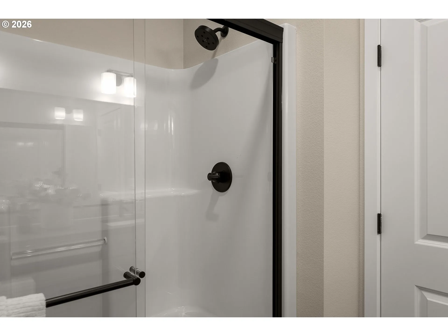
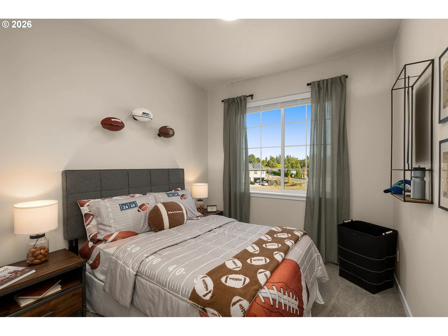
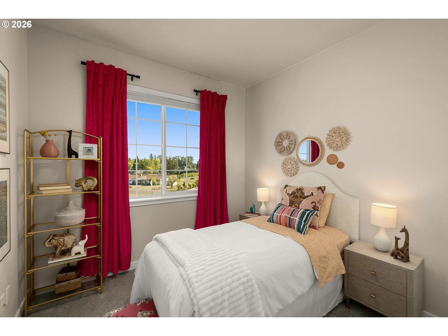
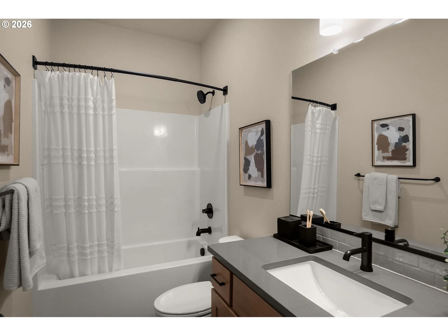
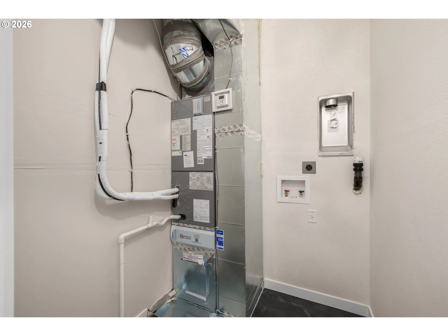
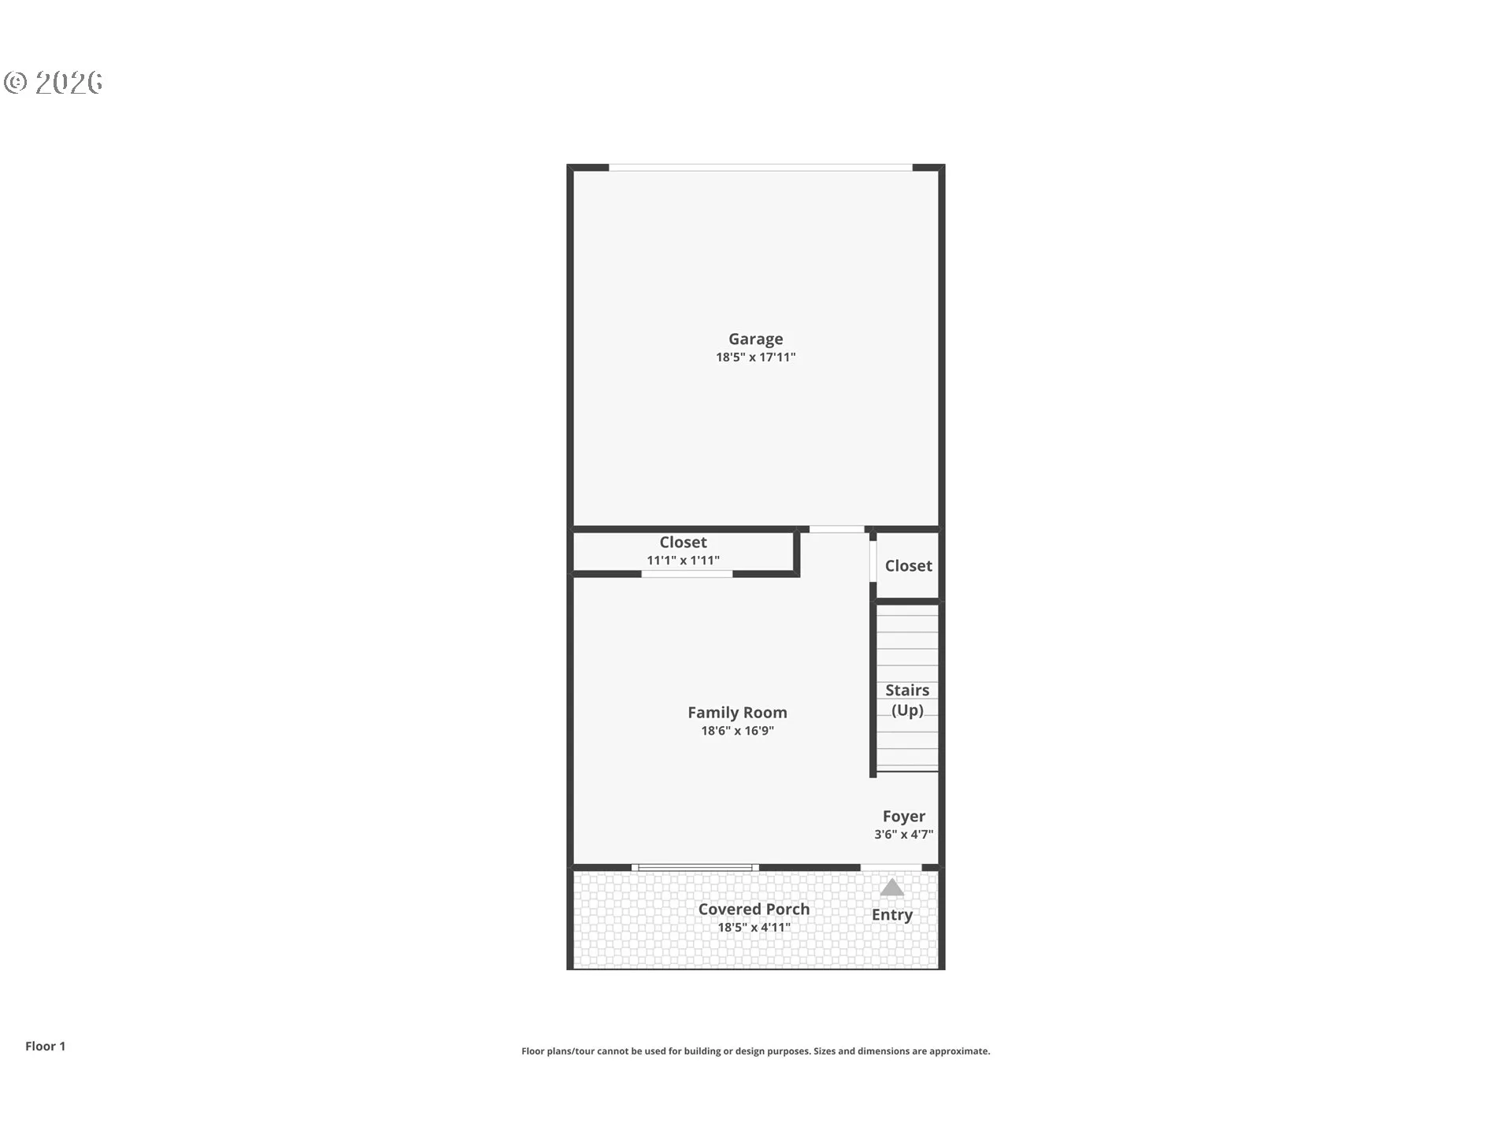
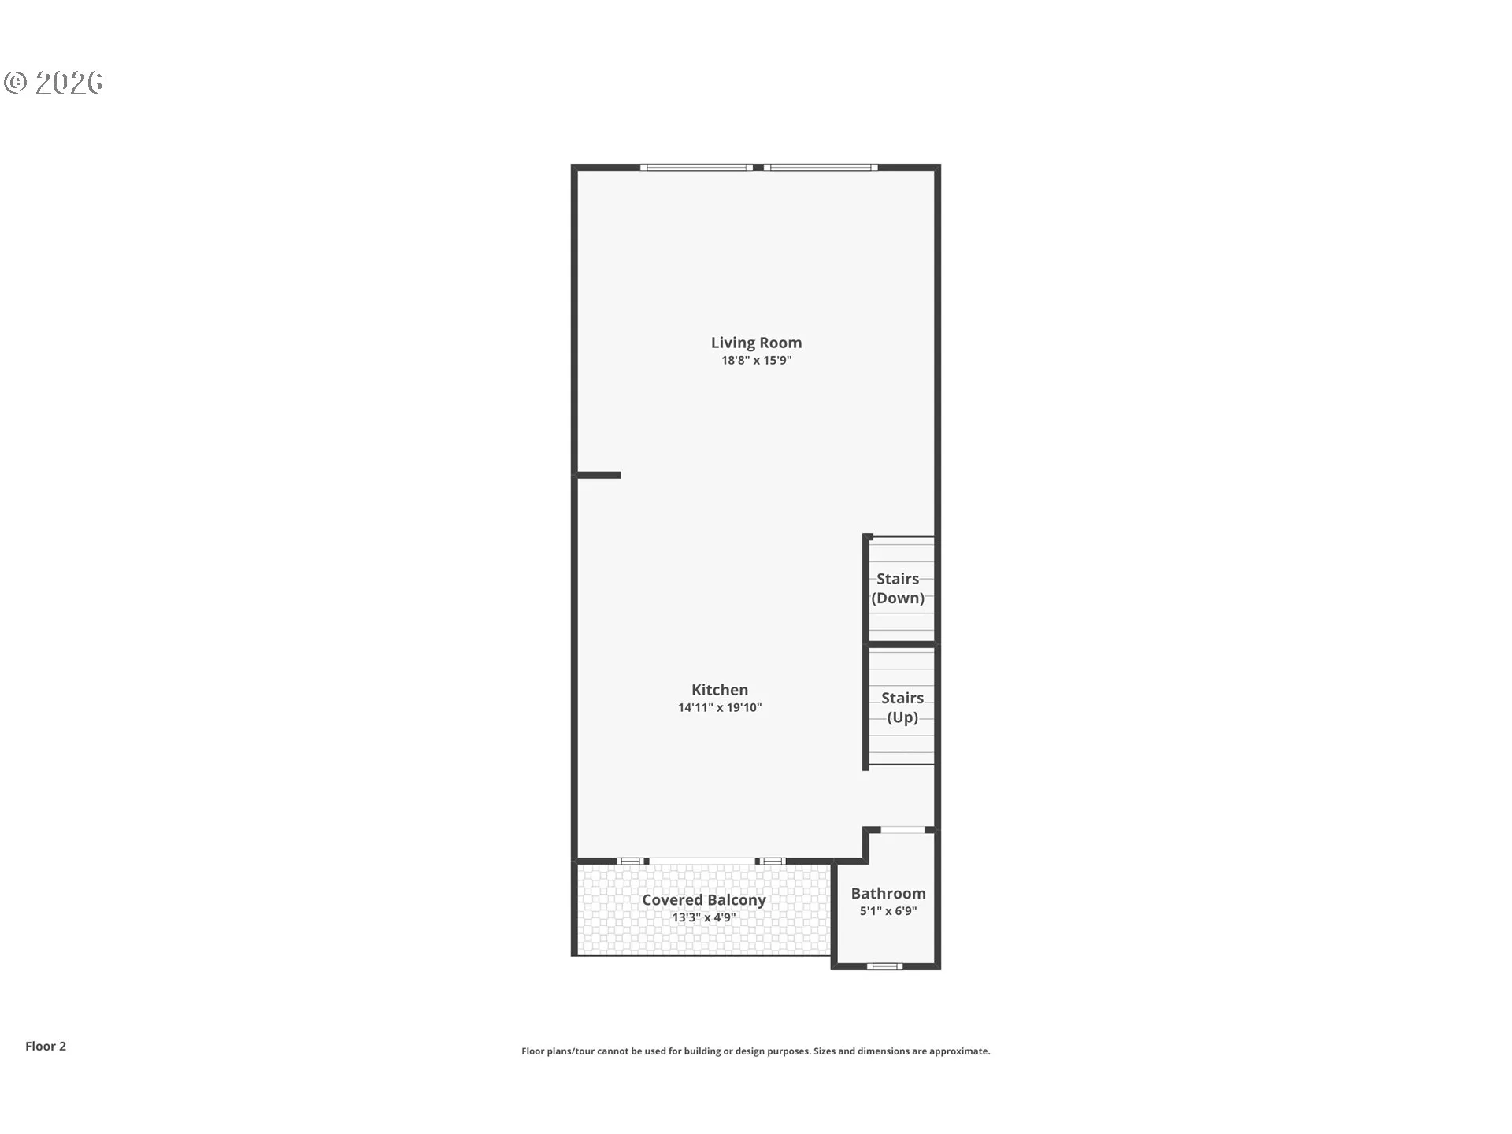
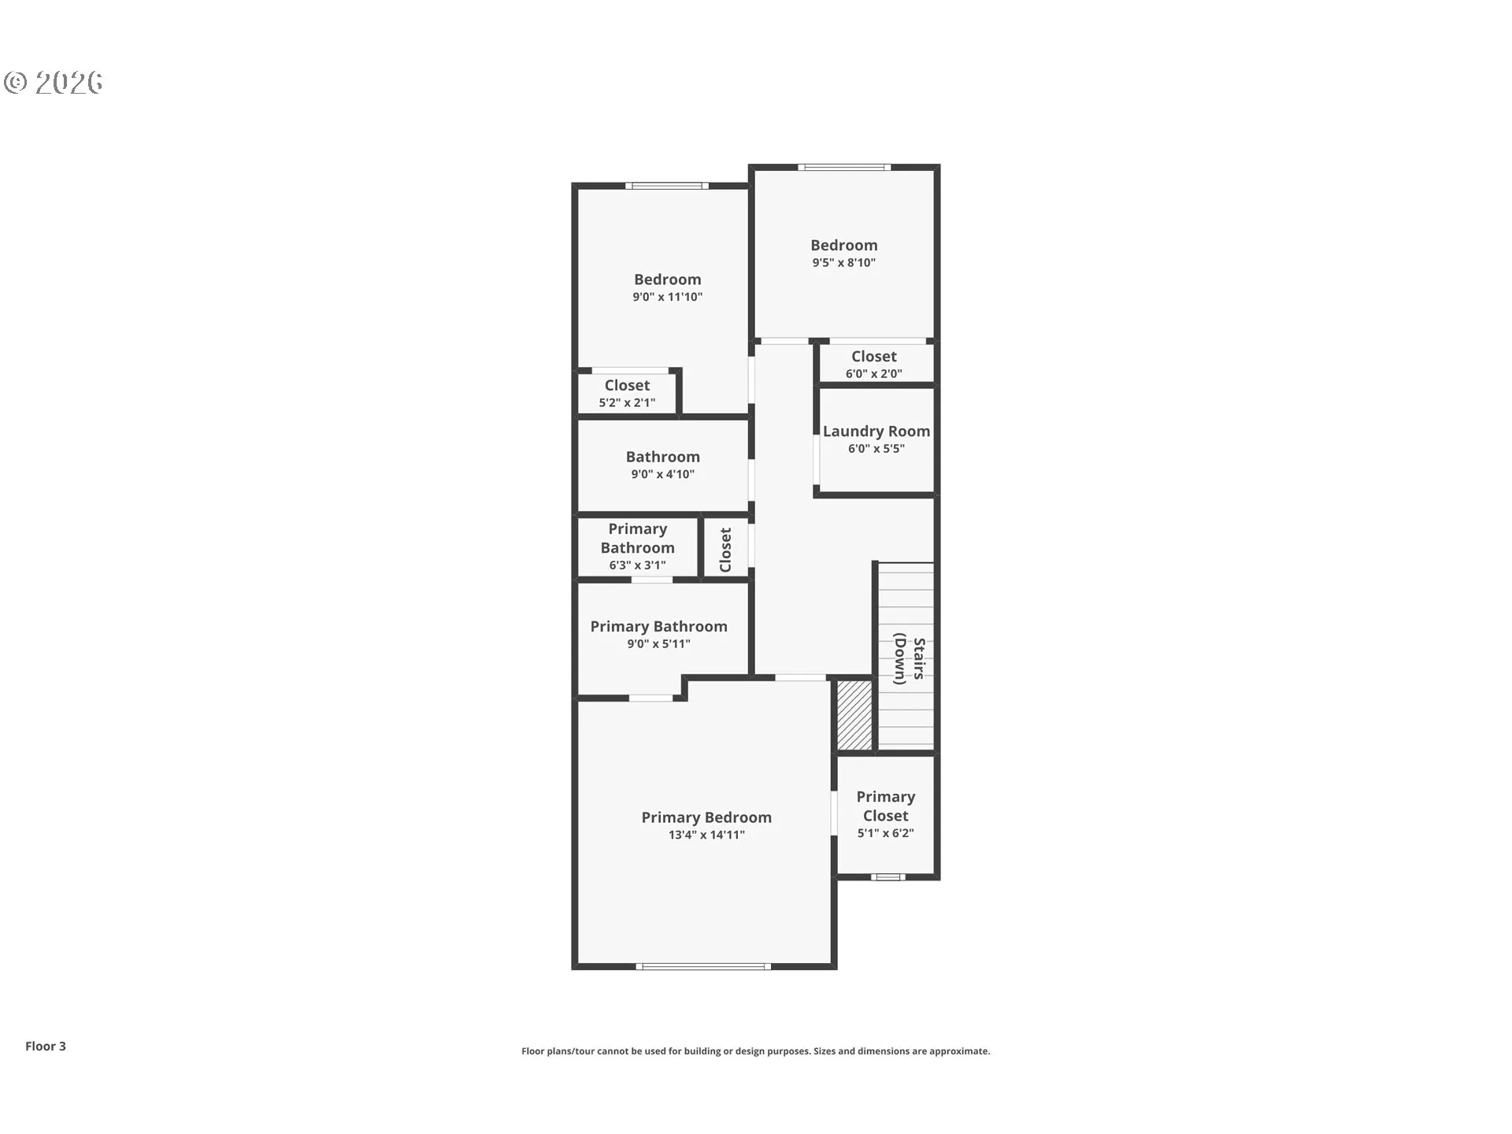
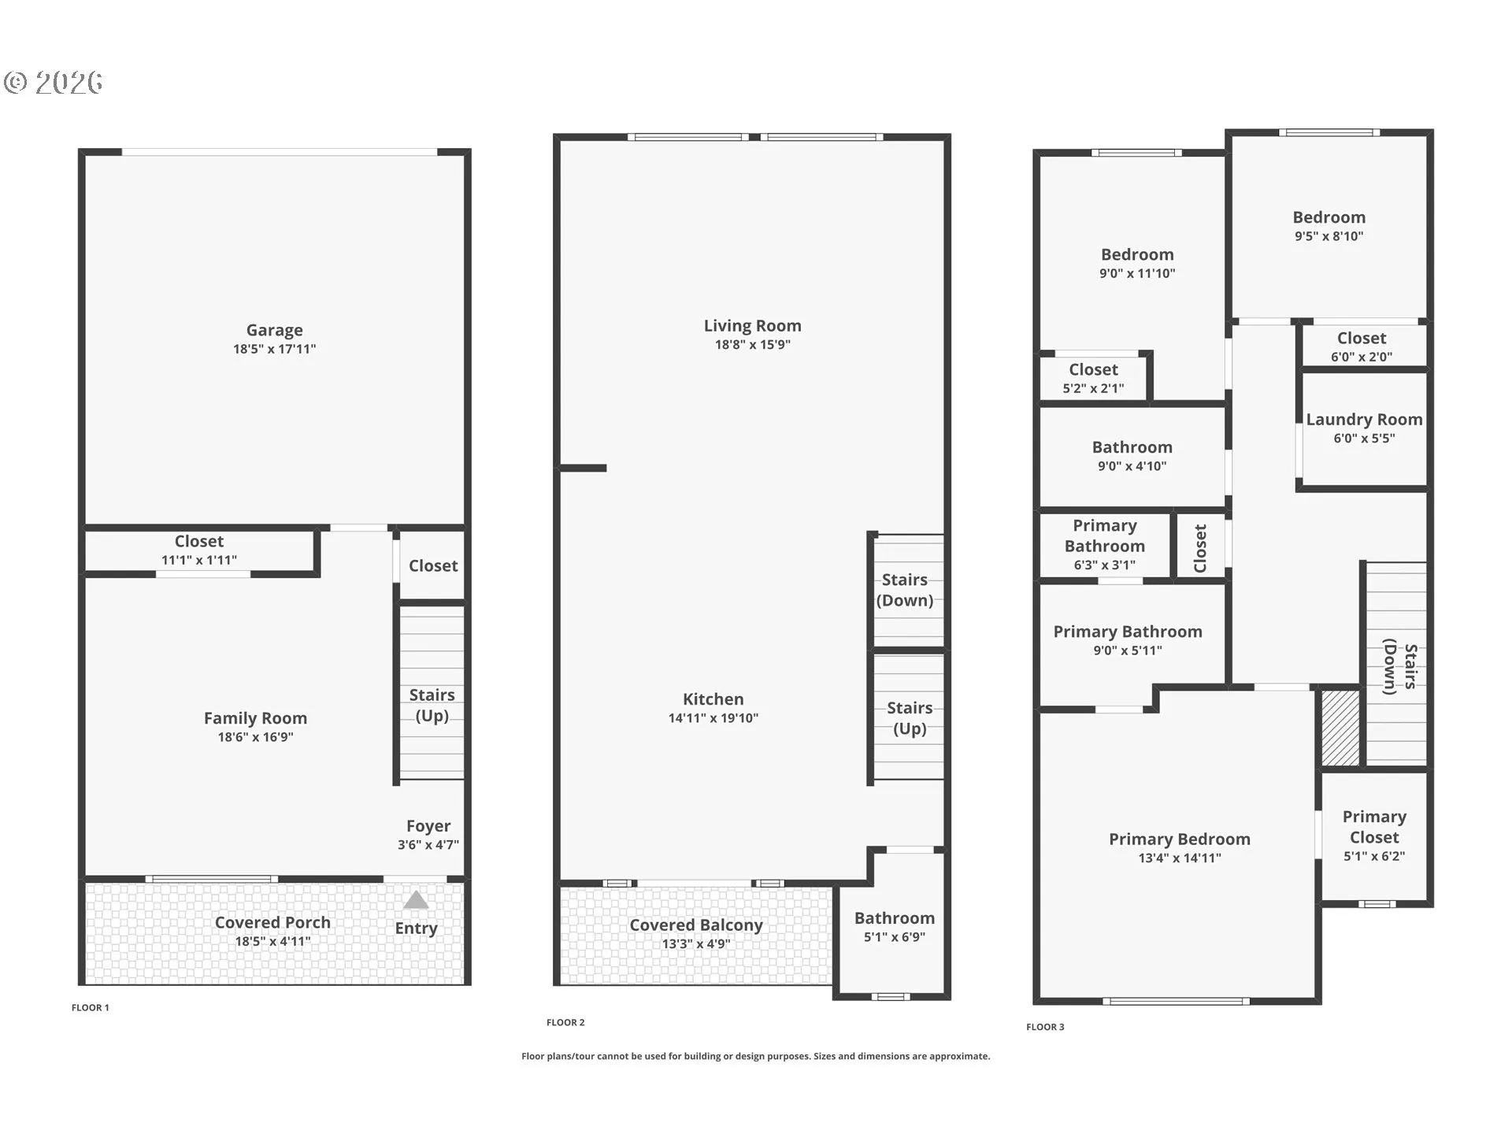
FINAL OPPORTUNITIES TO CALL WESTBROOKE ESTATES HOME! JUST LISTED WITH GOLF COURSE VIEWS! Move-in ready and offering one of the best prices per square foot in Hillsboro—approximately $50/SF less than comparable homes, per RMLS! Enjoy beautiful golf course views from this brand-new luxury townhome in South Hillsboro. The Camden Plan features 3 bedrooms, 2.5 bathrooms, a spacious bonus room on the ground level, and 9′ ceilings or higher throughout. The thoughtfully designed kitchen includes Harvest cabinetry and Snow White quartz countertops, along with quartz counters throughout the home, and undermount sinks in both the kitchen and bathrooms, matte black hardware, modern lighting and plumbing fixtures, stainless steel appliances, and soft-close doors and drawers throughout. Wide-plank laminate hardwood flooring extends across the entire main level. An energy-efficient electric heat pump provides heating in the winter and air conditioning in the summer. The spacious primary suite features an impressive 11′ ceiling, walk-in closet, walk-in shower, dual sinks, and more. Upstairs, the loft area provides flexible space for a home office, reading area, or small sitting room. Enjoy a two-car side-by-side garage with a 50-amp EV charging outlet, plus a two-car driveway and convenient access to additional street parking. Additional features include 2″ faux-wood blinds, air conditioning, and garage door opener. Taxes TBD. Pictures are of a similar home and floor-plan. This home features Harvest Cabinets and Snow White Quartz.Model Homes Open Friday–Tuesday, 11 AM–4 PM. Closed Wednesday & Thursday. Model Home Address: 5139 SE Thornapple St, Hillsboro, OR 97123 [Home Energy Score = 8. HES Report at https://rpt.greenbuildingregistry.com/hes/OR10226114]
Details
Updated on October 20, 2026 at 10:22 pm-
MLS# 206014160
-
Price $449,500
-
Property Size 1945 Sqft
-
Land Area 0.04 Acres
-
Bedrooms 3
-
Bathrooms 3
-
Car Garage 2.0
-
Garage Size x x
-
Year Built 2026
-
Property Type Attached, Residential
-
Property Status Active
-
Office Name John L. Scott
-
Agent Name Megan Talalemotu
-
Office Phone 503-645-7433
Additional details
-
Listing Terms Cash, Conventional, FHA, VALoan
-
Association Fee 171.0
-
Roof Composition
-
Sewer Public Sewer
-
Cooling Central Air, Heat Pump
-
Heating Forced Air90, Heat Pump, Zoned
-
County Washington
-
Property Type Residential
-
Parking Driveway, On Street
-
Elementary School Rosedale
-
Middle School South Meadows
-
High School Hillsboro
-
Architectural Style Modern, Townhouse
Walkscore
Mortgage Calculator
-
Down Payment
-
Loan Amount
-
Monthly Mortgage Payment
-
PMI
-
Monthly HOA Fees
Contact Information
Similar Listings
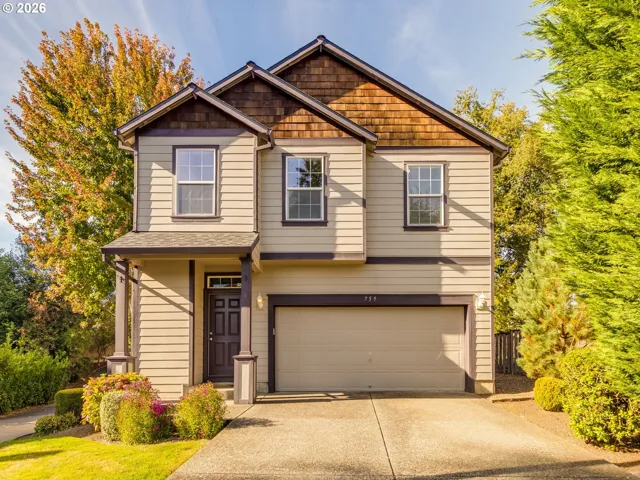
- SingleFamilyResidence, Residential
- $485,000

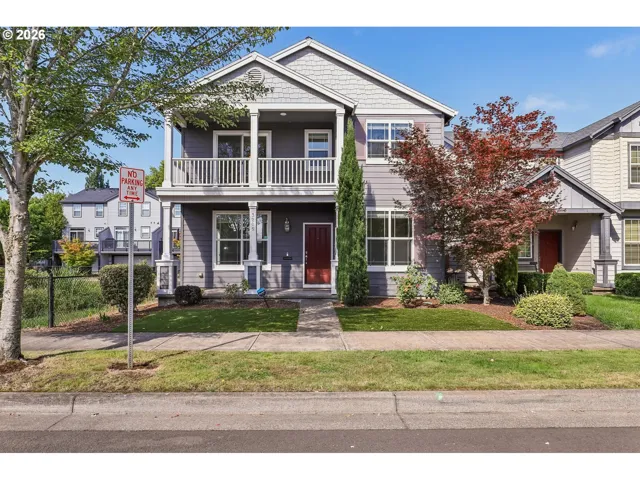
- SingleFamilyResidence, Residential
- $550,000
- $565,000
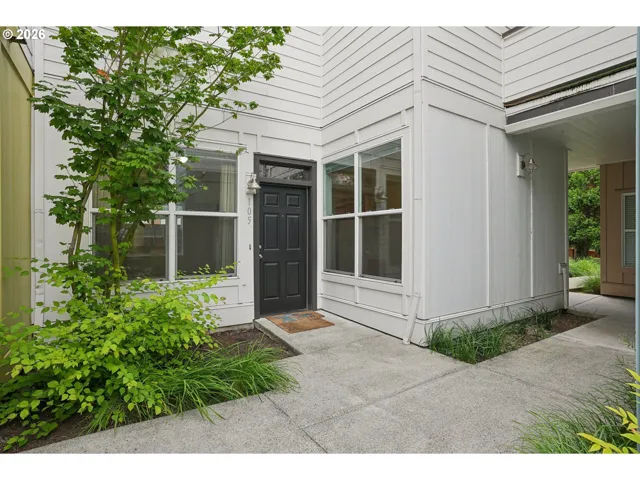
- Condominium, Residential
- $245,000
- $250,000
 The listings you see here are pulled from the RMLS IDX feed and are meant exclusively for your personal, non-commercial snooping pleasure. You can’t use this info to build a Zillow clone, stalk your ex’s new house, or anything shady. It’s just here to help you find your next place to live. The data is considered reliable, but let’s be real—mistakes happen, and RMLS doesn’t guarantee it's 100% accurate. Double-check the details before you fall in love with that “3-bedroom charmer” that turns out to be a 1-bedroom with a sketchy garage conversion.
IDX information is provided exclusively for consumers’ personal, non-commercial use, it may not be used for any purpose other than to identify prospective properties consumers may be interested in purchasing, data is deemed reliable but is not guaranteed accurate by RMLS. All information provided is deemed reliable, but is not guaranteed and should be independently verified.

