

Overview
- 5
- 3
- 2.0
- 2400 Sqft
- 1967
- SingleFamilyResidence, Residential
- 206460385
- 0.16 Acres
- MORE Realty
- Jennifer Cosenza
Description
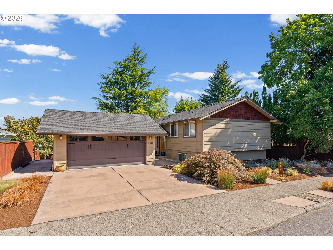
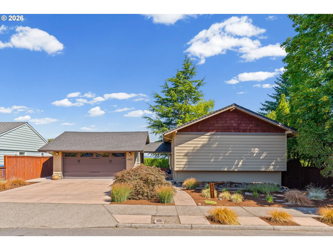
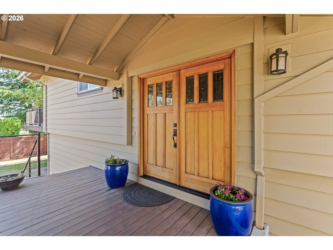
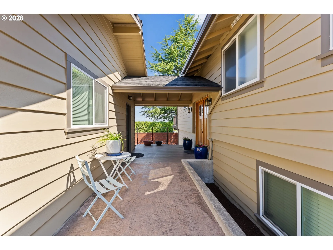
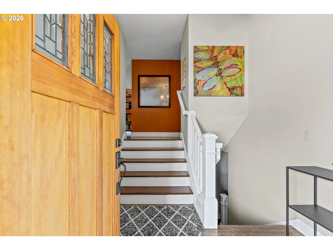
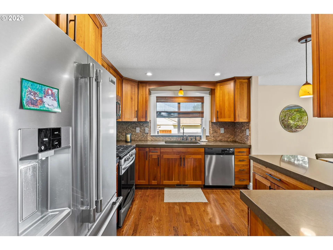
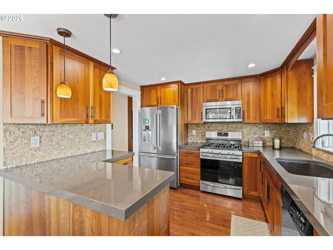
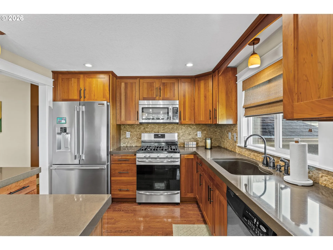
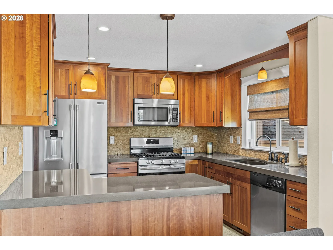
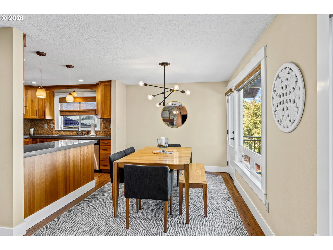
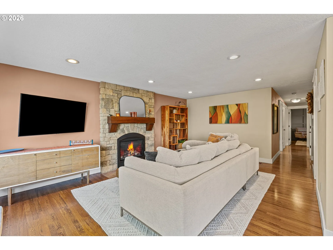
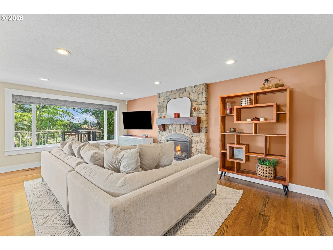
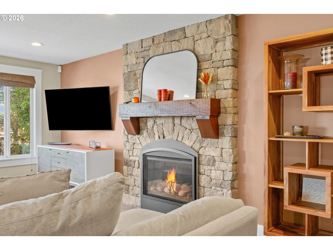
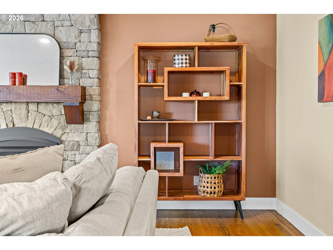
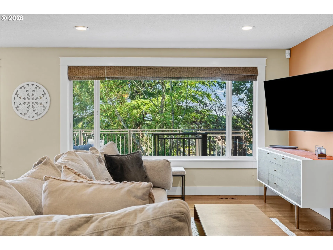
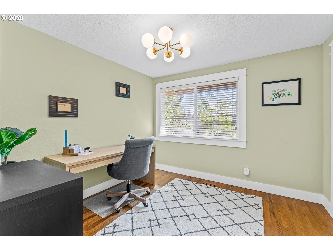
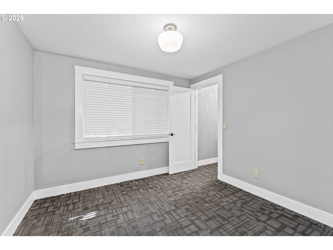
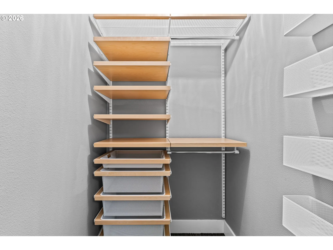
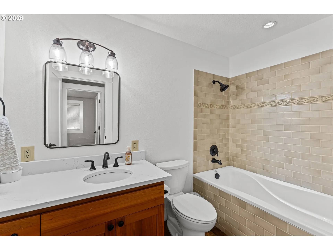
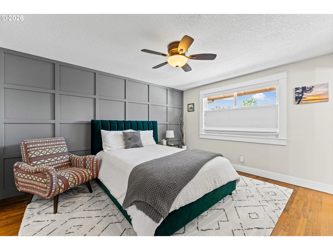
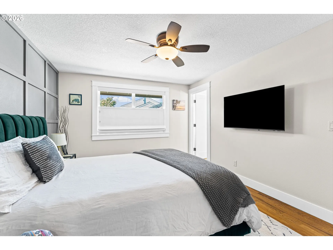
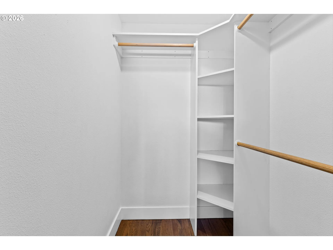
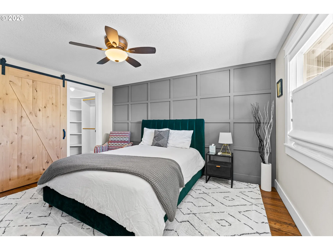
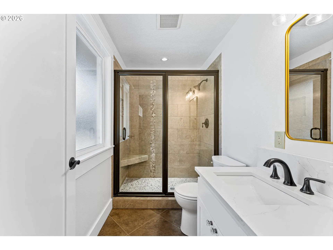
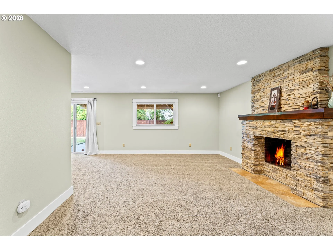
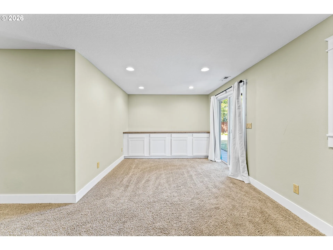
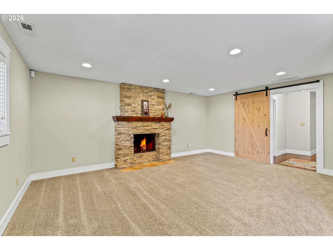
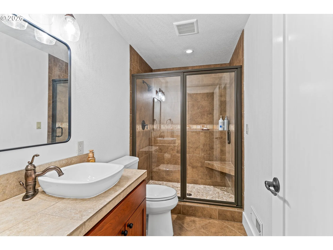
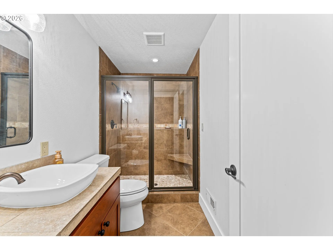
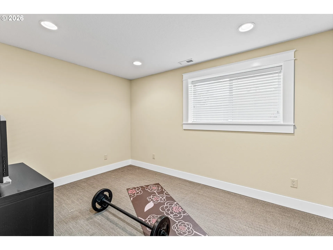
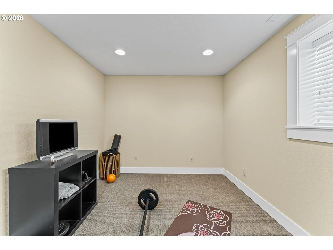
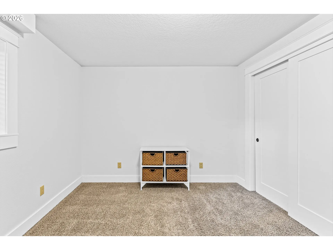
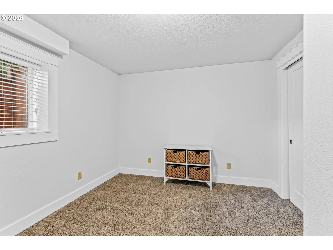
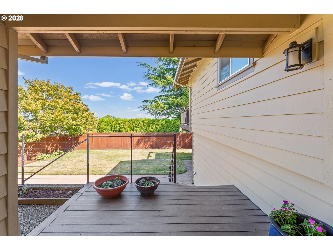
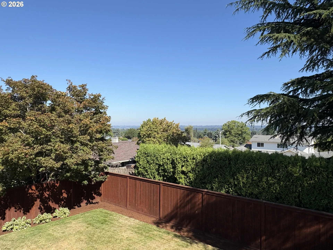
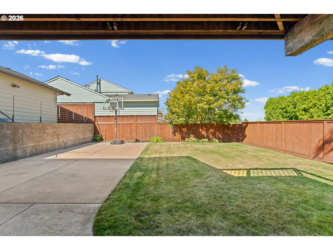
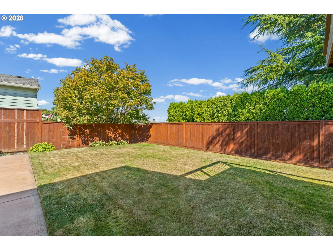
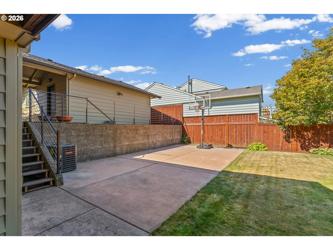
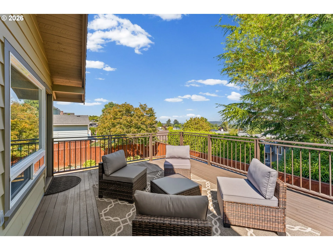
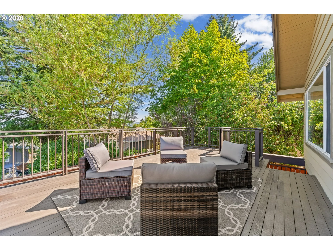
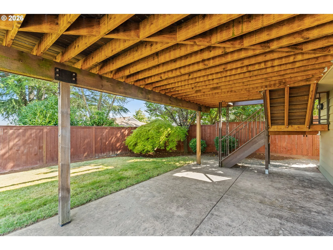
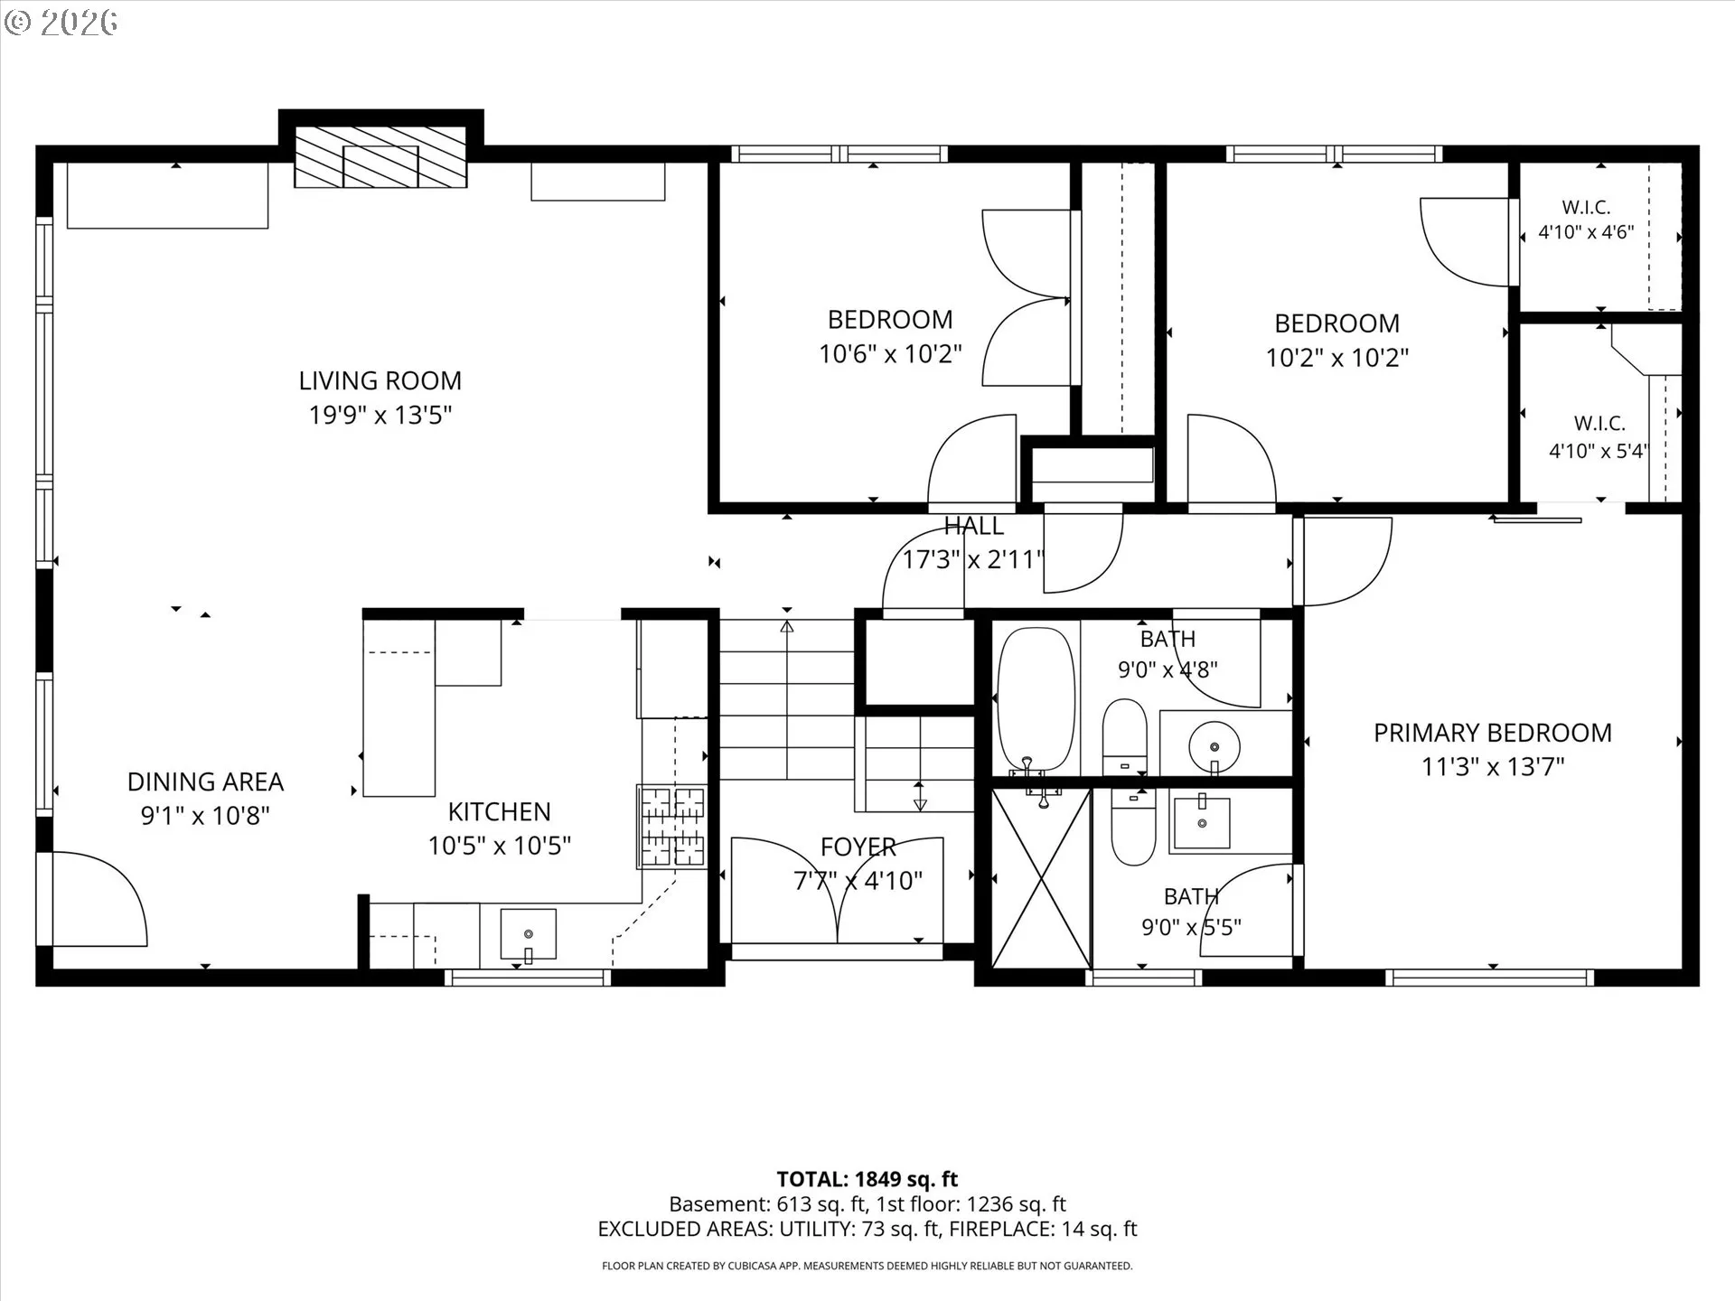
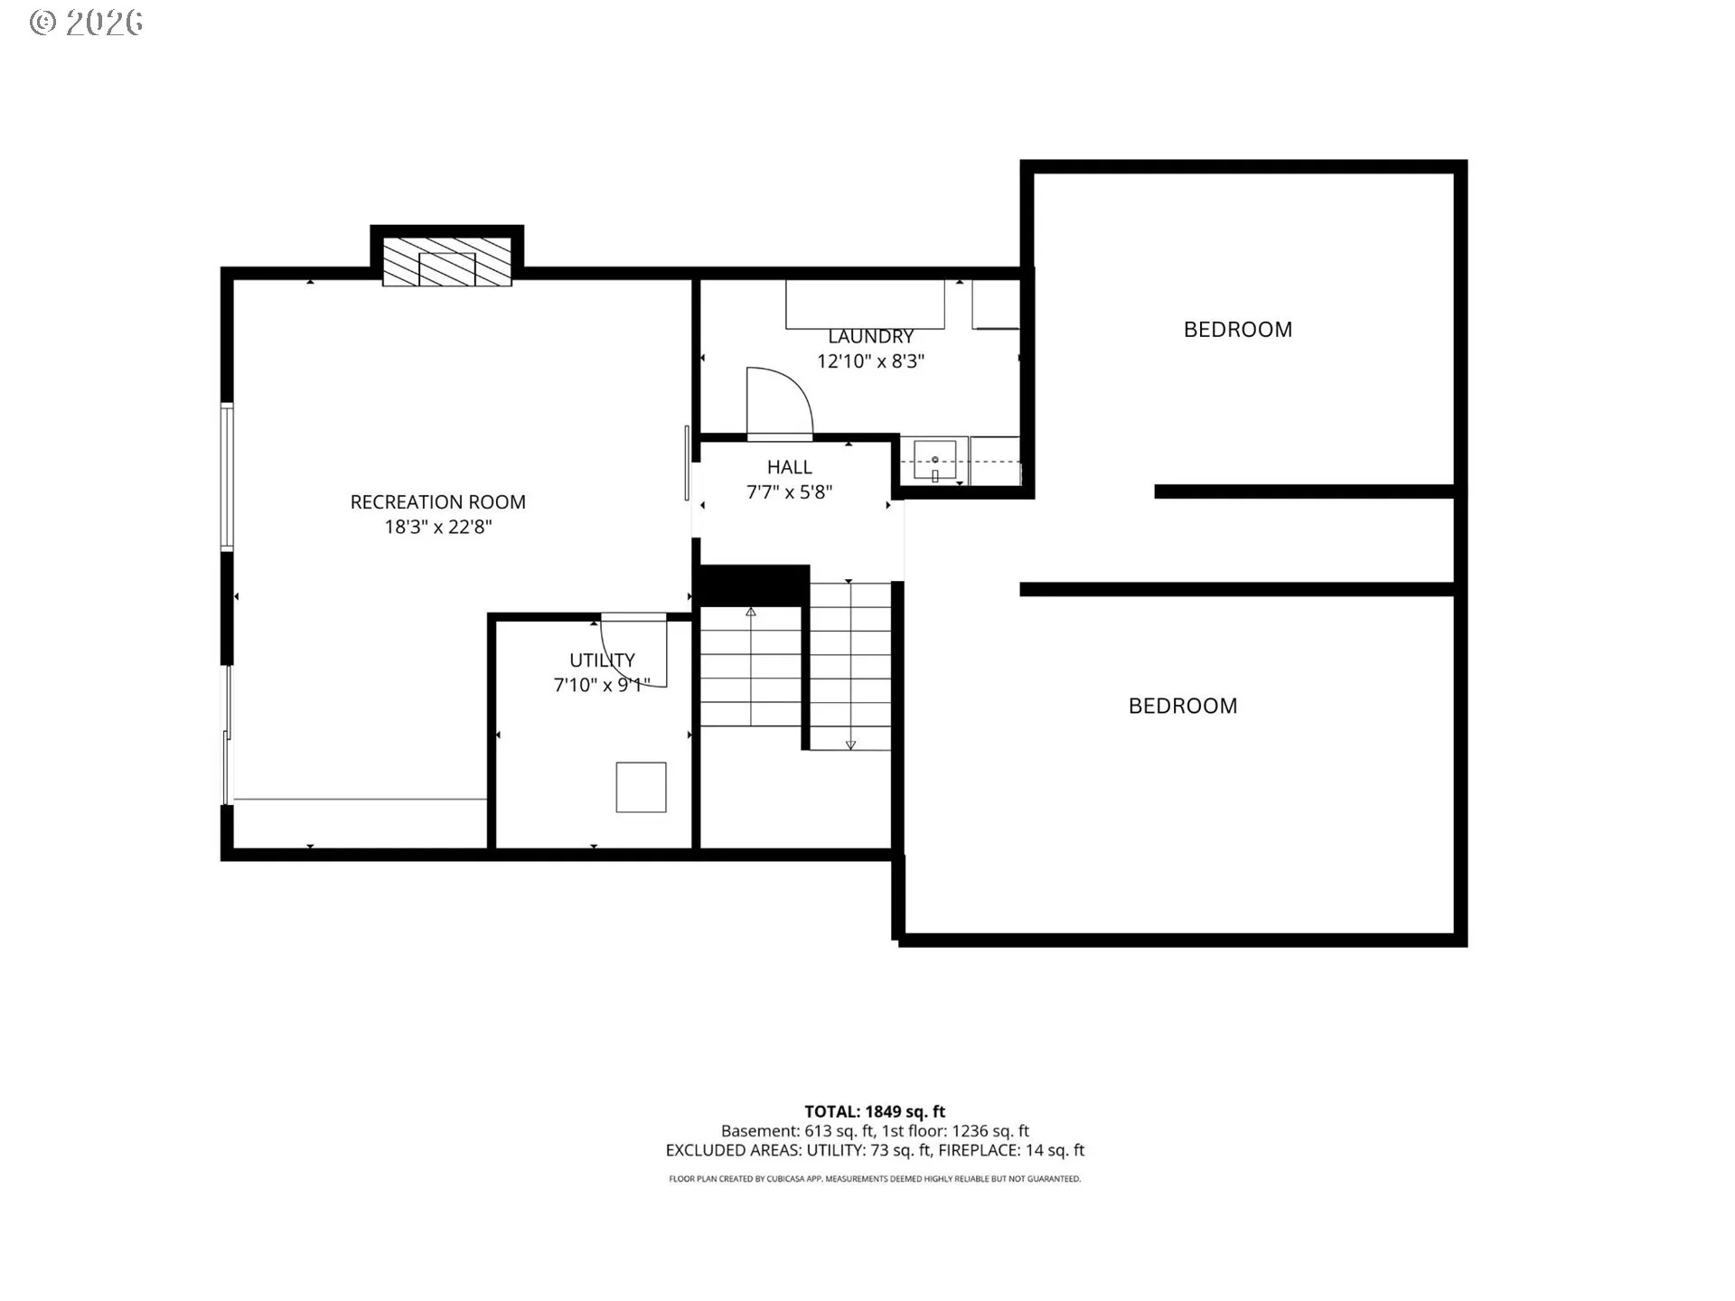
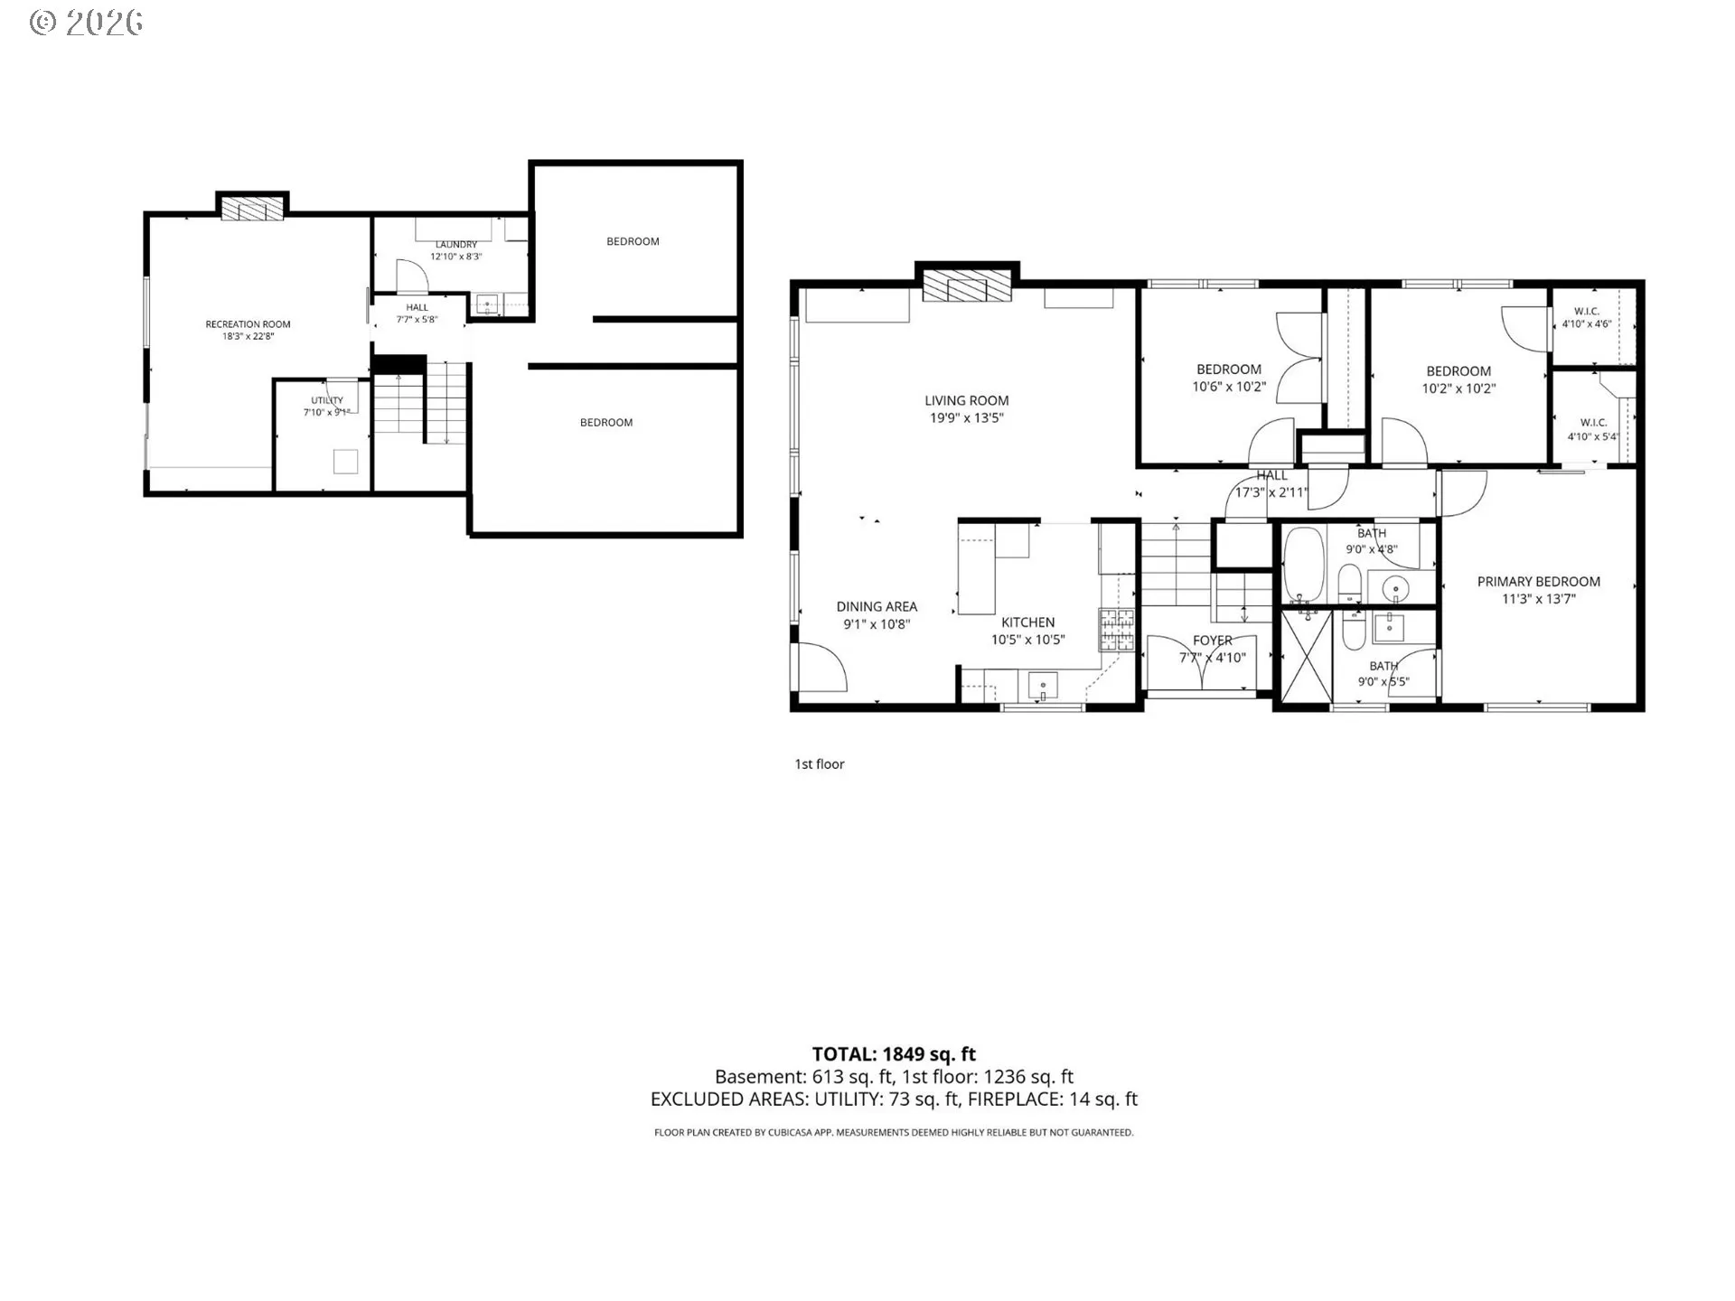
OPEN HOUSE • SUNDAY 9/6 Space, style, versatility, and city views—this beautifully remodeled 5-bedroom, 3-bath home has it all! Tucked away on a quiet street surrounded by established homes, this inviting split-level residence offers a unique blend of character and modern updates, with plenty of room to spread out. From the moment you arrive, the distinctive breezeway entry sets this home apart and provides convenient access between the detached garage and main residence. Step inside to discover refinished hardwood floors throughout the main level and a striking custom stone fireplace anchoring the living room. The updated kitchen is designed for both everyday living and entertaining, featuring custom concrete countertops, a gas range, and stainless-steel appliances. The main level offers 3 bedrooms and 2 full bathrooms, while the upper-level closets feature thoughtful organizers for added storage. Downstairs, you’ll find 2 additional bedrooms, a full bathroom, a second living area, and an oversized laundry room—an ideal setup for guests, extended family, a home office, or flexible living arrangements. Step outside onto the deck and take in beautiful city-light views, creating the perfect backdrop for relaxing evenings or entertaining friends. The backyard adds even more fun with a concrete basketball court and hoop, while the low-maintenance front yard gives you more time to enjoy the things you love. With the major remodeling already complete, this home is ready for you to simply move in and make it your own. Come experience the space, versatility, and charm of this exceptional home—you may be surprised by everything it has to offer! HES = 7. https://us.greenbuildingregistry.com/green-homes/OR10251480
Details
Updated on September 16, 2026 at 7:27 am-
MLS# 206460385
-
Price $659,999
-
Property Size 2400 Sqft
-
Land Area 0.16 Acres
-
Bedrooms 5
-
Bathrooms 3
-
Car Garage 2.0
-
Garage Size x x
-
Year Built 1967
-
Property Type SingleFamilyResidence, Residential
-
Property Status Active
-
Office Name MORE Realty
-
Agent Name Jennifer Cosenza
-
Office Phone 503-353-6673
Additional details
-
Listing Terms Cash, Conventional
-
Roof Composition, Shingle
-
Sewer Public Sewer
-
Cooling Central Air
-
Heating Forced Air
-
County Multnomah
-
Property Type Residential
-
Parking Driveway, On Street
-
Elementary School Shaver
-
Middle School Parkrose
-
High School Parkrose
-
Architectural Style Split, Traditional
Walkscore
Mortgage Calculator
-
Down Payment
-
Loan Amount
-
Monthly Mortgage Payment
-
PMI
-
Monthly HOA Fees
Contact Information
Similar Listings
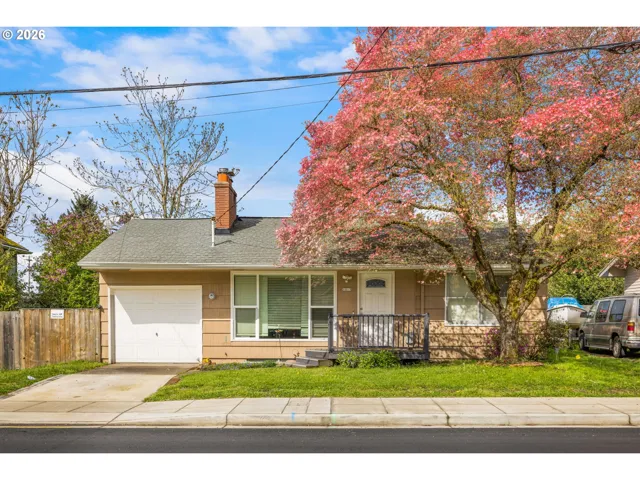
- SingleFamilyResidence, Residential
- $349,900
- $379,900

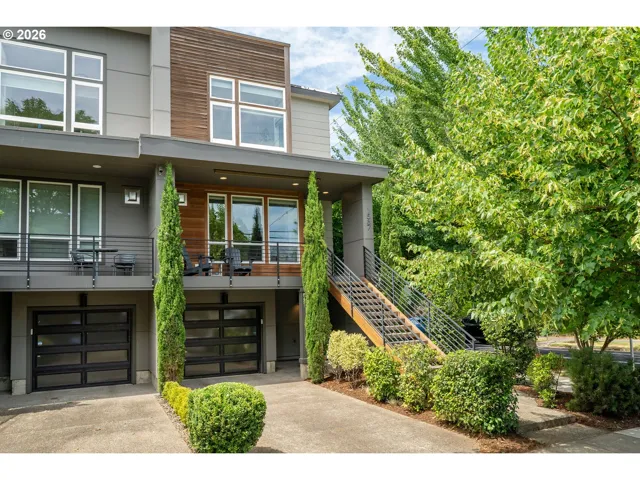
- Condominium, Residential
- $750,000
- $760,000
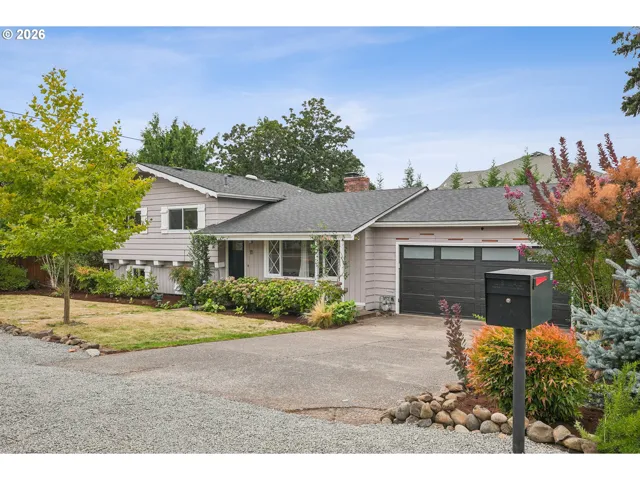
- SingleFamilyResidence, Residential
- $469,000
 The listings you see here are pulled from the RMLS IDX feed and are meant exclusively for your personal, non-commercial snooping pleasure. You can’t use this info to build a Zillow clone, stalk your ex’s new house, or anything shady. It’s just here to help you find your next place to live. The data is considered reliable, but let’s be real—mistakes happen, and RMLS doesn’t guarantee it's 100% accurate. Double-check the details before you fall in love with that “3-bedroom charmer” that turns out to be a 1-bedroom with a sketchy garage conversion.
IDX information is provided exclusively for consumers’ personal, non-commercial use, it may not be used for any purpose other than to identify prospective properties consumers may be interested in purchasing, data is deemed reliable but is not guaranteed accurate by RMLS. All information provided is deemed reliable, but is not guaranteed and should be independently verified.
The listings you see here are pulled from the RMLS IDX feed and are meant exclusively for your personal, non-commercial snooping pleasure. You can’t use this info to build a Zillow clone, stalk your ex’s new house, or anything shady. It’s just here to help you find your next place to live. The data is considered reliable, but let’s be real—mistakes happen, and RMLS doesn’t guarantee it's 100% accurate. Double-check the details before you fall in love with that “3-bedroom charmer” that turns out to be a 1-bedroom with a sketchy garage conversion.
IDX information is provided exclusively for consumers’ personal, non-commercial use, it may not be used for any purpose other than to identify prospective properties consumers may be interested in purchasing, data is deemed reliable but is not guaranteed accurate by RMLS. All information provided is deemed reliable, but is not guaranteed and should be independently verified. 
