

Overview
- 3
- 2
- 2.0
- 2216 Sqft
- 1986
- SingleFamilyResidence, Residential
- 207177048
- 0.16 Acres
- RE/MAX Equity Group
- Tran Rogers
Description
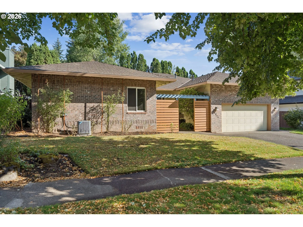
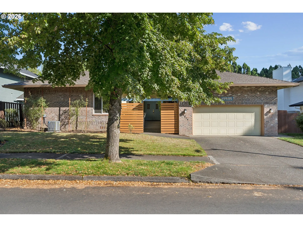
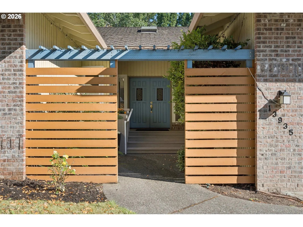
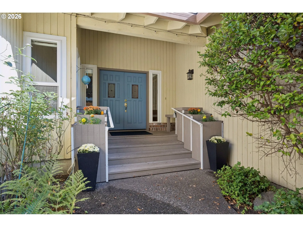
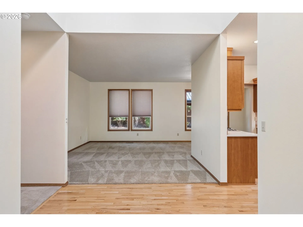
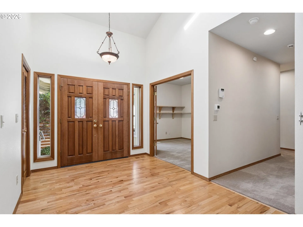
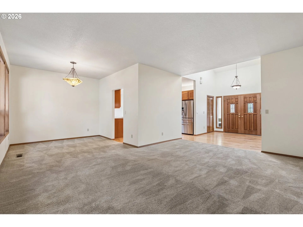
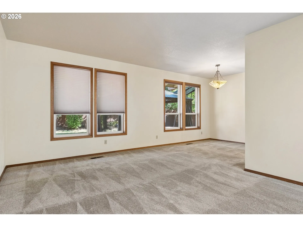
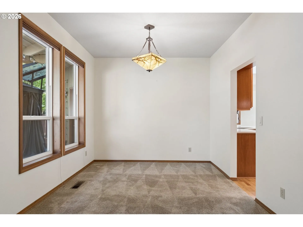
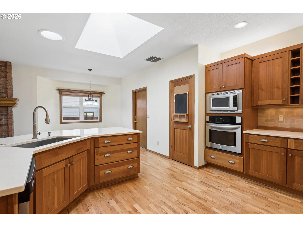
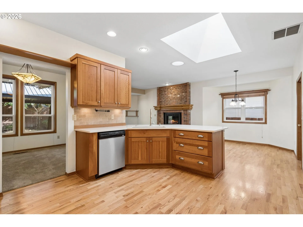
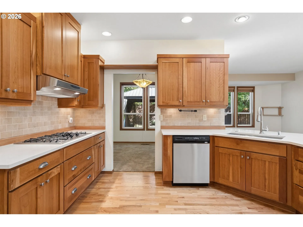
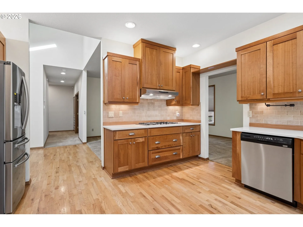
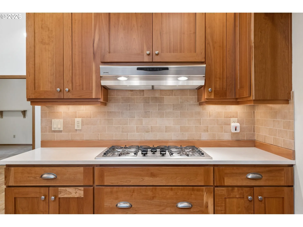
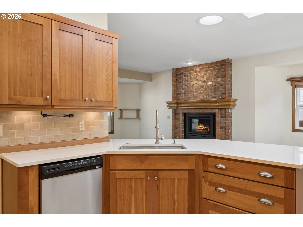
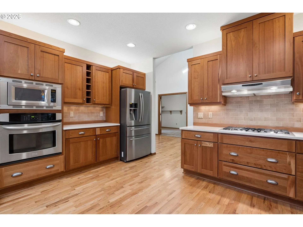
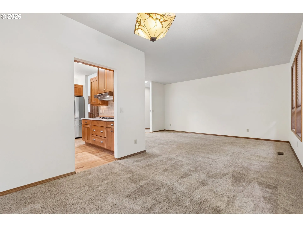
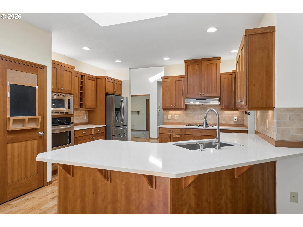
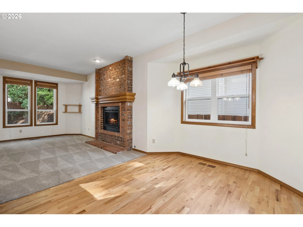
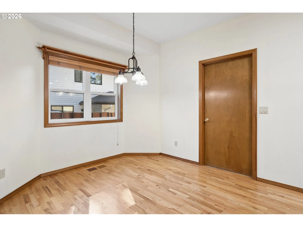
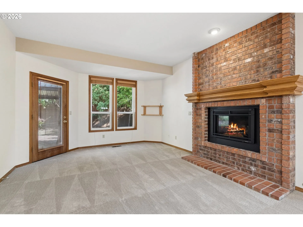
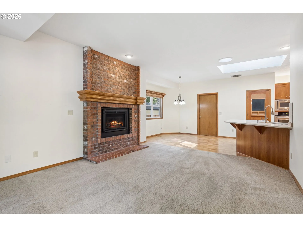
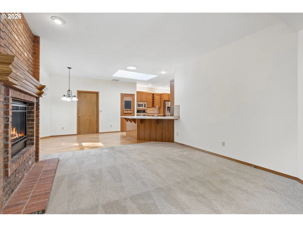
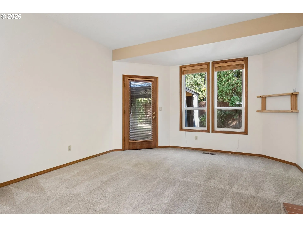
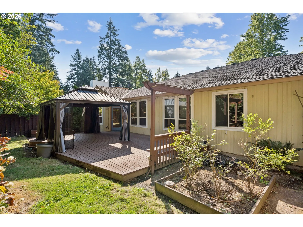
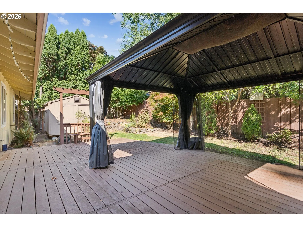
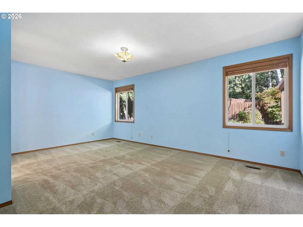
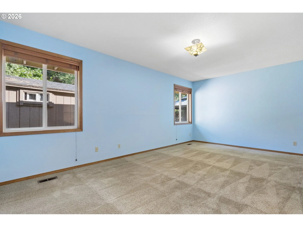
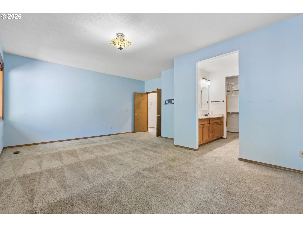
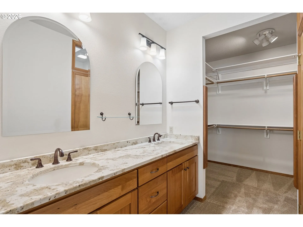
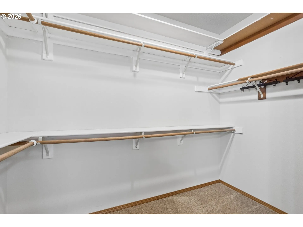
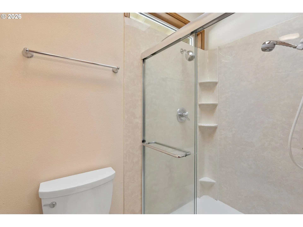
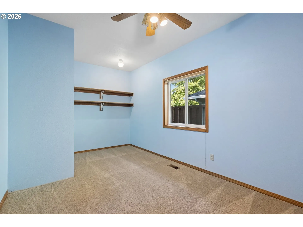
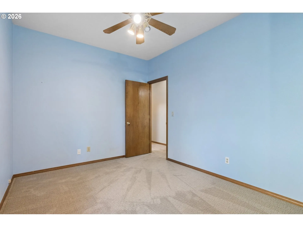
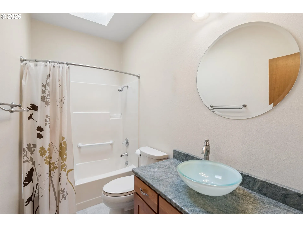
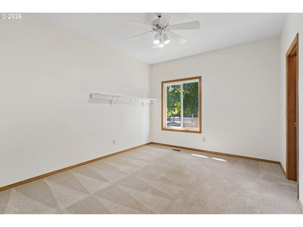
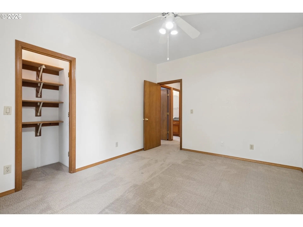
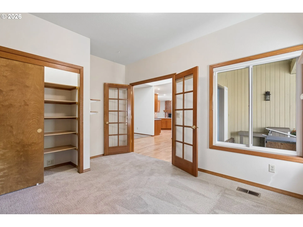
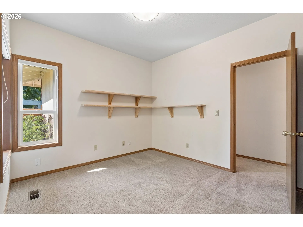
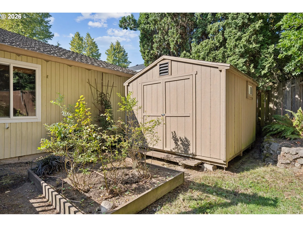
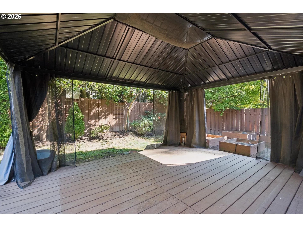
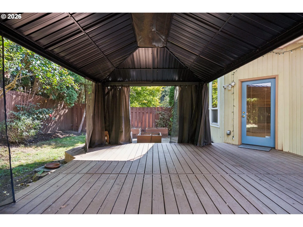
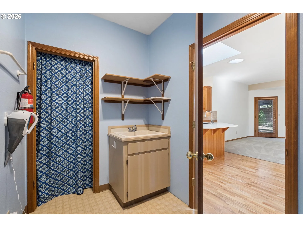
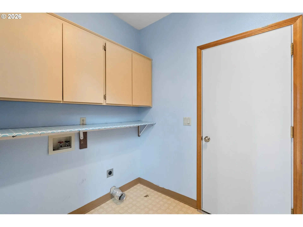
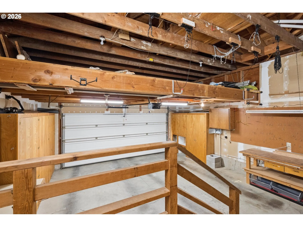
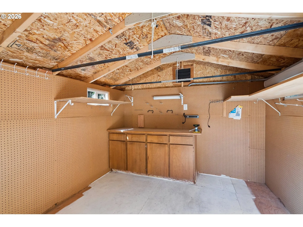
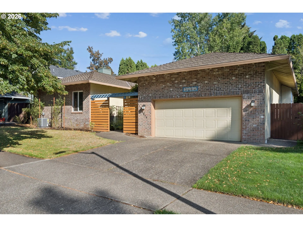
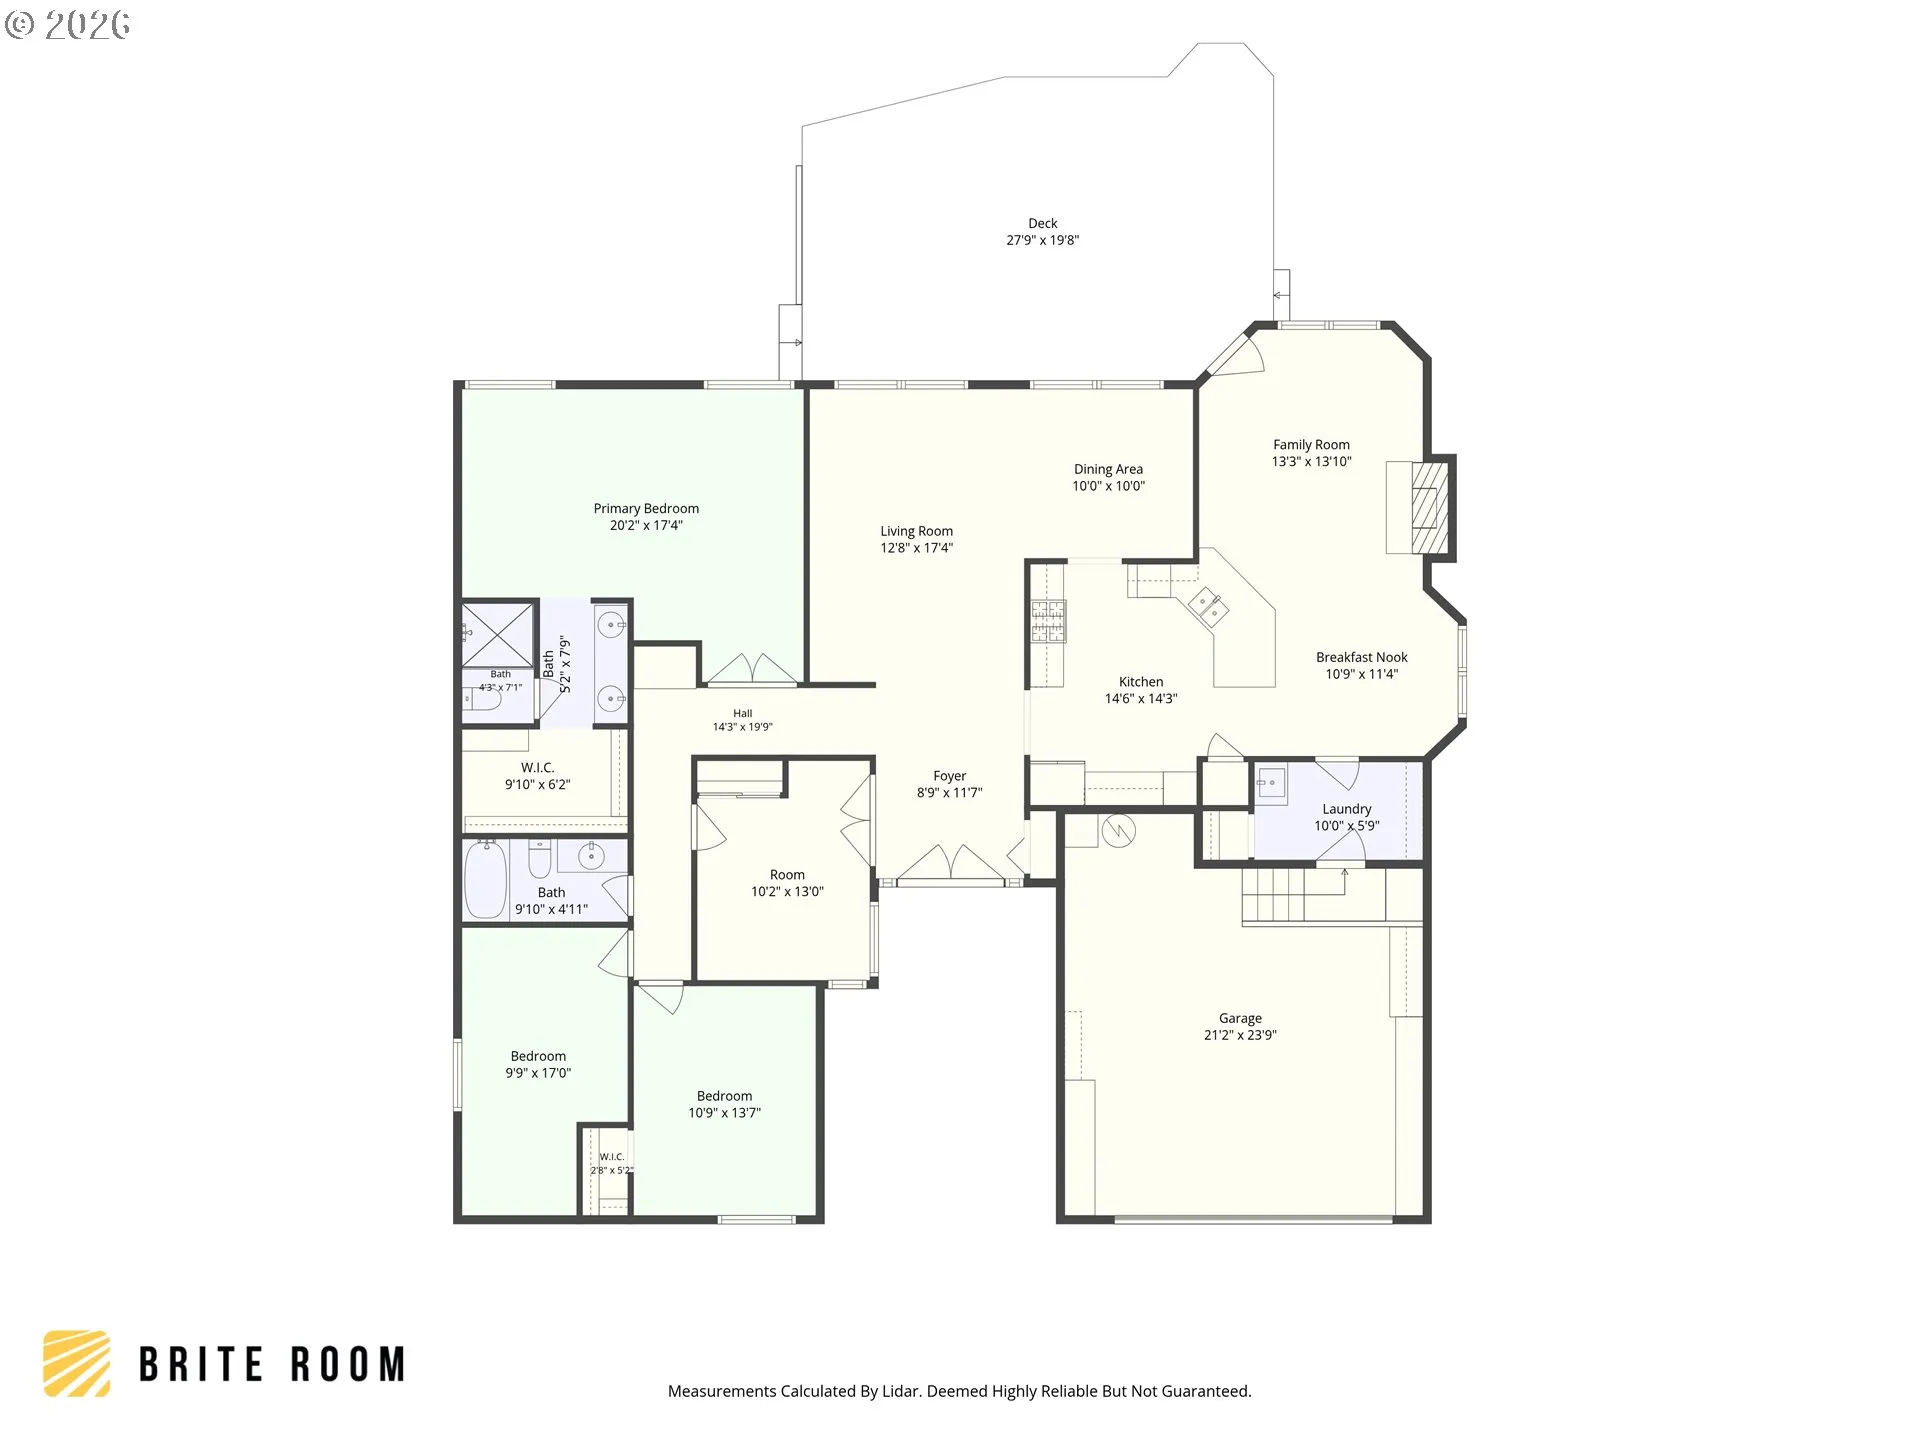
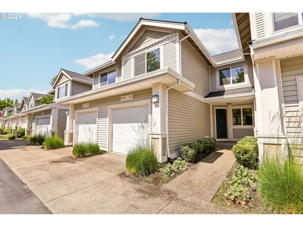
A lovely courtyard entry to a beautifully maintained and thoughtfully remodeled Custom 3 Bedroom with office (or additional bedroom) Home, tucked into a quiet neighborhood with picturesque tree-lined streets. One Level with soaring high ceilings, abundant skylights, a gas fireplace, custom cabinetry, and high-end carpeting and finishes create a warm and welcoming interior. The remodeled kitchen features custom soft close cabinetry, slab quartz countertops, stainless steel appliances, subway tile backsplash, a large pantry, and under cabinet lighting. All bathrooms have also been remodeled with slab granite counters. Enjoy convenient main level living and excellent storage throughout. The garage features tall ceilings, built-in cabinets and shelving, a workbench, overhead storage with additional loft space. A serene backyard designed for relaxing, gardening, and entertaining, complete with a expansive deck, gazebo, raised garden beds, tool shed, sprinkler and drip irrigation systems. Additional highlights include a presidential composition roof, brand new water heater and annually serviced HVAC system. No HOA! Conveniently located with easy access to Hwy 217, shopping, parks, excellent schools, and neighborhood amenities. A wonderful combination of custom craftsmanship, thoughtful updates, storage, and peaceful outdoor living. Welcome HOME!
Details
Updated on September 2, 2026 at 12:03 am-
MLS# 207177048
-
Price $699,500
-
Property Size 2216 Sqft
-
Land Area 0.16 Acres
-
Bedrooms 3
-
Bathrooms 2
-
Car Garage 2.0
-
Garage Size x x
-
Year Built 1986
-
Property Type SingleFamilyResidence, Residential
-
Property Status Active
-
Office Name RE/MAX Equity Group
-
Agent Name Tran Rogers
-
Office Phone 503-681-9446
Additional details
-
Listing Terms Cash, Conventional, FHA, VALoan
-
Roof Composition
-
Sewer Public Sewer
-
Cooling Central Air
-
Heating Forced Air
-
County Washington
-
Property Type Residential
-
Parking Driveway, On Street
-
Elementary School Hiteon
-
Middle School Conestoga
-
High School Southridge
-
Architectural Style Stories1, Custom Style
Walkscore
Mortgage Calculator
-
Down Payment
-
Loan Amount
-
Monthly Mortgage Payment
-
PMI
-
Monthly HOA Fees
Contact Information
Similar Listings

- SingleFamilyResidence, Residential
- $749,000

- Condominium, Residential
- $375,000
- $385,000

- Attached, Residential
- $360,000
 The listings you see here are pulled from the RMLS IDX feed and are meant exclusively for your personal, non-commercial snooping pleasure. You can’t use this info to build a Zillow clone, stalk your ex’s new house, or anything shady. It’s just here to help you find your next place to live. The data is considered reliable, but let’s be real—mistakes happen, and RMLS doesn’t guarantee it's 100% accurate. Double-check the details before you fall in love with that “3-bedroom charmer” that turns out to be a 1-bedroom with a sketchy garage conversion.
IDX information is provided exclusively for consumers’ personal, non-commercial use, it may not be used for any purpose other than to identify prospective properties consumers may be interested in purchasing, data is deemed reliable but is not guaranteed accurate by RMLS. All information provided is deemed reliable, but is not guaranteed and should be independently verified.
The listings you see here are pulled from the RMLS IDX feed and are meant exclusively for your personal, non-commercial snooping pleasure. You can’t use this info to build a Zillow clone, stalk your ex’s new house, or anything shady. It’s just here to help you find your next place to live. The data is considered reliable, but let’s be real—mistakes happen, and RMLS doesn’t guarantee it's 100% accurate. Double-check the details before you fall in love with that “3-bedroom charmer” that turns out to be a 1-bedroom with a sketchy garage conversion.
IDX information is provided exclusively for consumers’ personal, non-commercial use, it may not be used for any purpose other than to identify prospective properties consumers may be interested in purchasing, data is deemed reliable but is not guaranteed accurate by RMLS. All information provided is deemed reliable, but is not guaranteed and should be independently verified. 
