

Overview
- 2
- 2
- 2.0
- 1953 Sqft
- 2001
- Condominium, Residential
- 207403639
- Cascade Hasson Sotheby's International Realty
- Lauren Iaquinta
Description
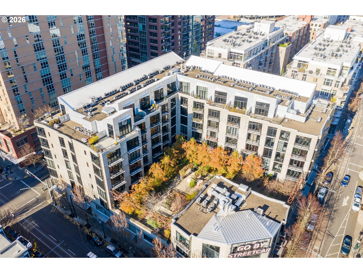
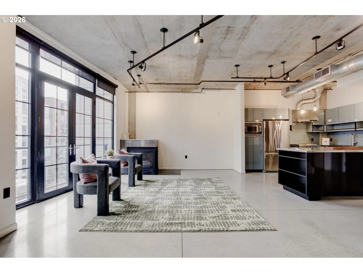
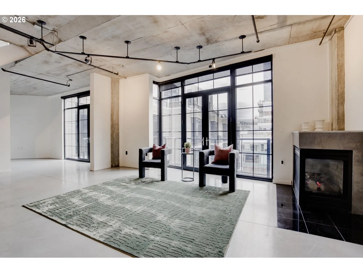
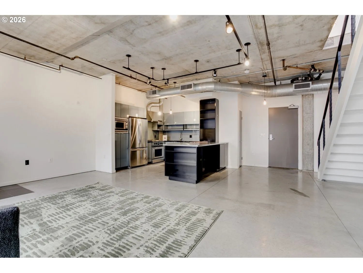
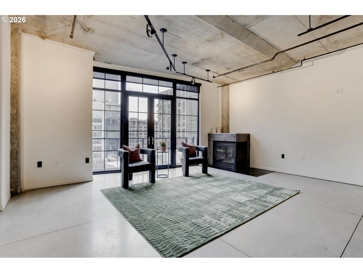
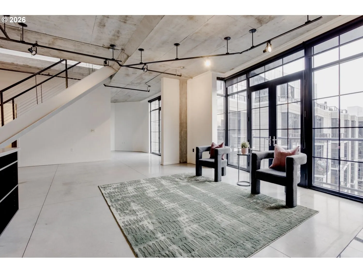
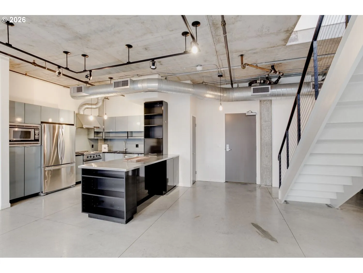
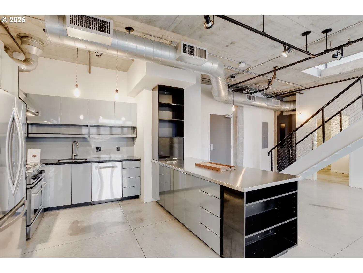
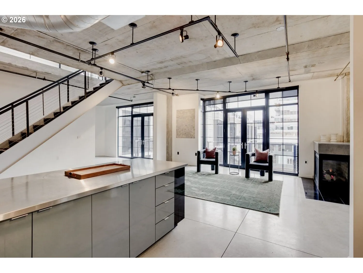
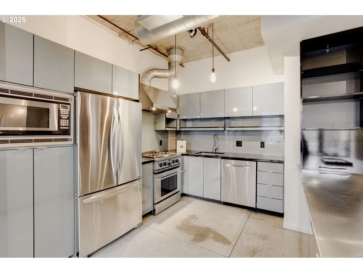
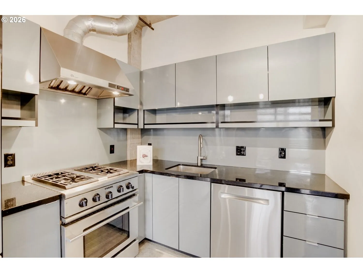
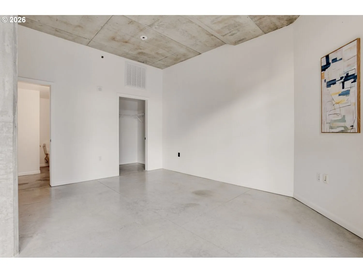
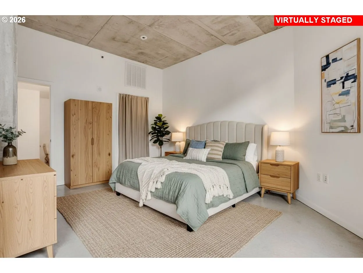
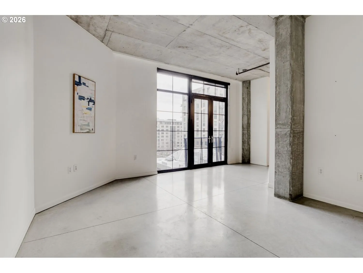
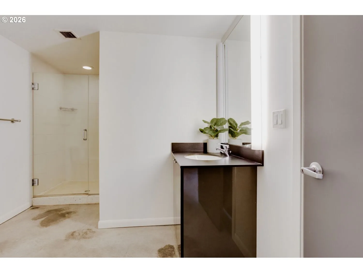
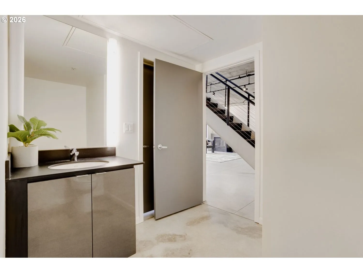
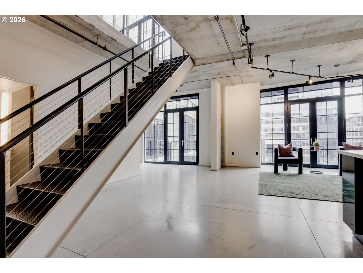
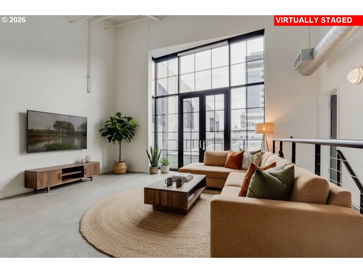
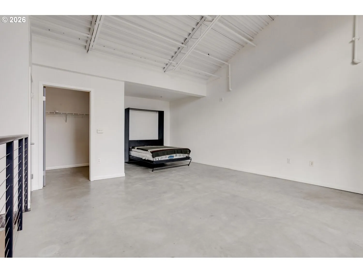
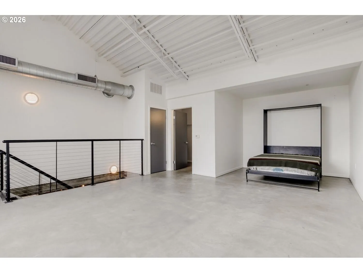
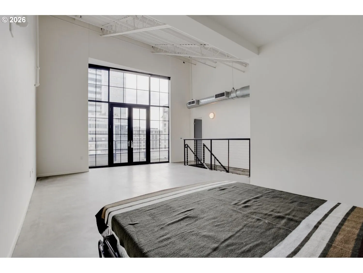
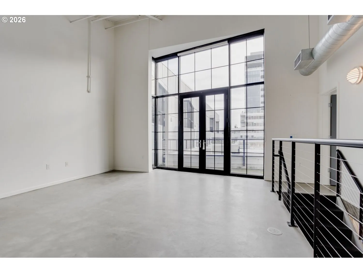
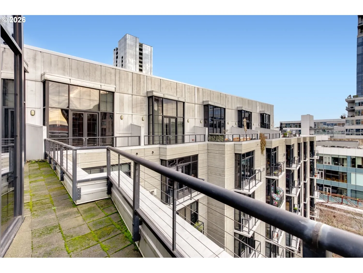
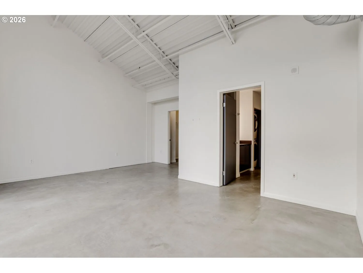
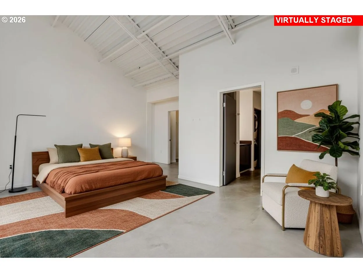
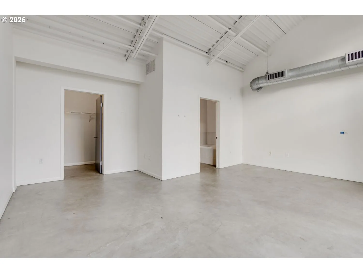
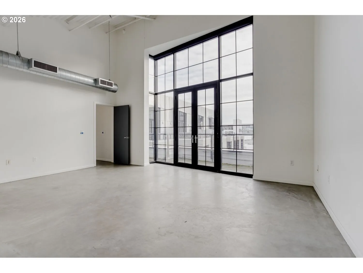
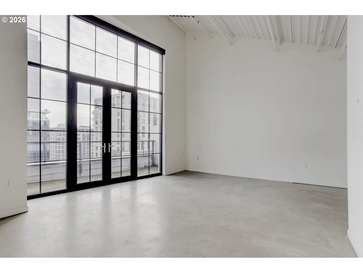
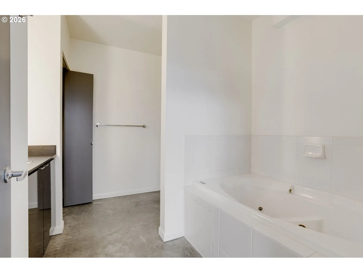
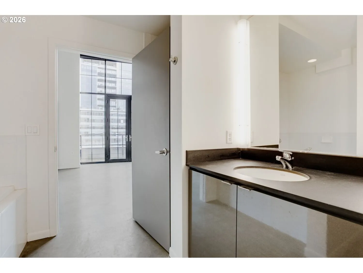
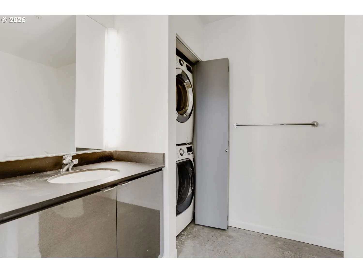
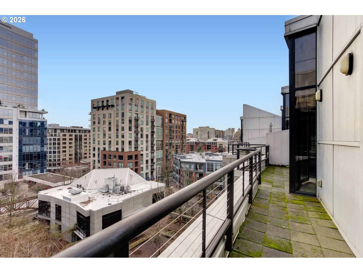
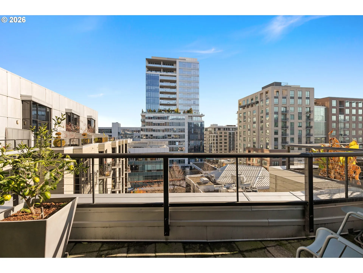
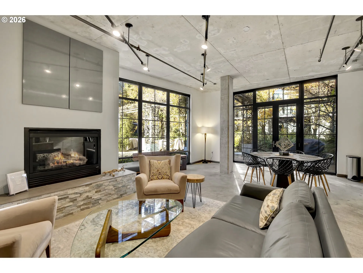
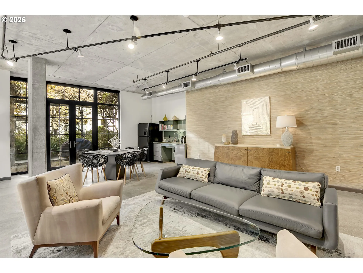
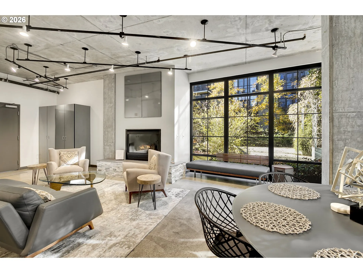
Welcome to this exceptional industrial-style condominium in the vibrant Streetcar Lofts, located in the heart of Portland. This stunning two-story residence features soaring ceilings that range from 10 to 14 feet and polished concrete floors that amplify its modern aesthetic. Large east-facing windows invite abundant natural light, offering picturesque views of a beautifully maintained courtyard. The main level is an open-concept design, seamlessly connecting the stylish kitchen and living area, complete with an electric fireplace and floor-to-ceiling windows that create an inviting ambiance. This level also includes a versatile bedroom with an ensuite bath, perfect for use as a formal dining room, home office, or guest suite. Ascend to the upper level, where a cozy second living area awaits, ideally suited for a den or creative workspace. The luxurious primary suite features French doors opening to a private balcony, a spacious walk-in closet, and a spa-like bathroom equipped with a soaking tub and a walk-in shower. Enjoy a blend of community amenities, including a fitness center, evening security team, community room, and a lush shared garden with barbecue areas. Additional highlights include two side-by-side deeded parking spaces and a convenient separate storage area on the 5th floor. Experience urban living at its finest for an exceptional price.
Details
Updated on July 30, 2026 at 3:03 am-
MLS# 207403639
-
Price $625,000
-
Property Size 1953 Sqft
-
Bedrooms 2
-
Bathrooms 2
-
Car Garage 2.0
-
Garage Size x x
-
Year Built 2001
-
Property Type Condominium, Residential
-
Property Status Active
-
Office Name Cascade Hasson Sotheby's International Realty
-
Agent Name Lauren Iaquinta
-
Office Phone 503-228-9801
Additional details
-
Listing Terms Cash, Conventional, FHA
-
Association Fee 1600.0
-
Roof Metal
-
Sewer Public Sewer
-
Cooling Central Air
-
Heating Forced Air
-
County Multnomah
-
Property Type Residential
-
Parking Deeded, Secured
-
Elementary School Chapman
-
Middle School West Sylvan
-
High School Lincoln
-
Architectural Style Contemporary, Loft
Walkscore
Mortgage Calculator
-
Down Payment
-
Loan Amount
-
Monthly Mortgage Payment
-
PMI
-
Monthly HOA Fees
Contact Information
Similar Listings
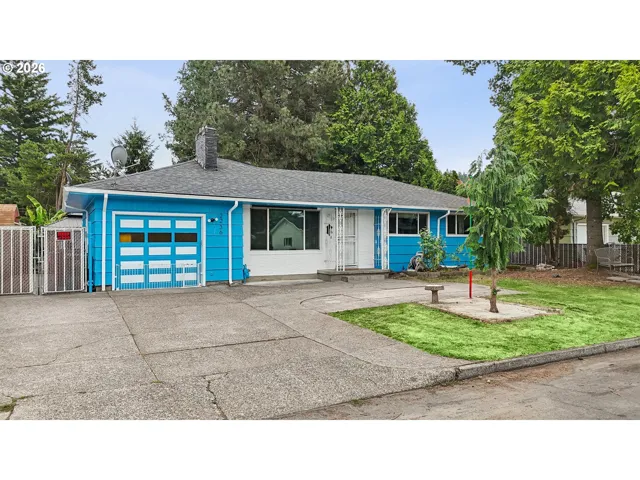
- SingleFamilyResidence, Residential
- $490,000
- $495,000

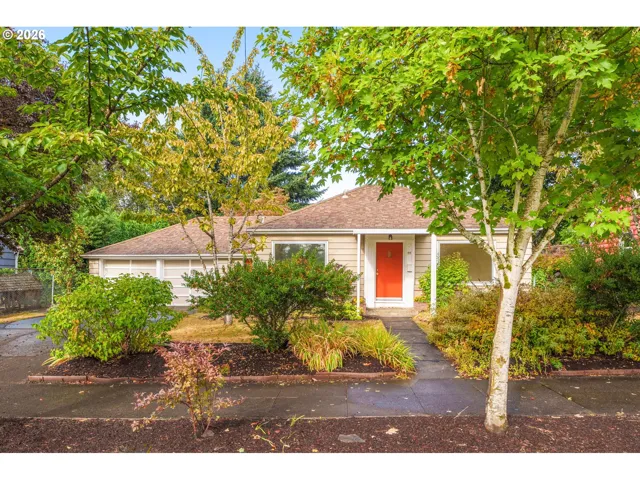
- SingleFamilyResidence, Residential
- $420,000
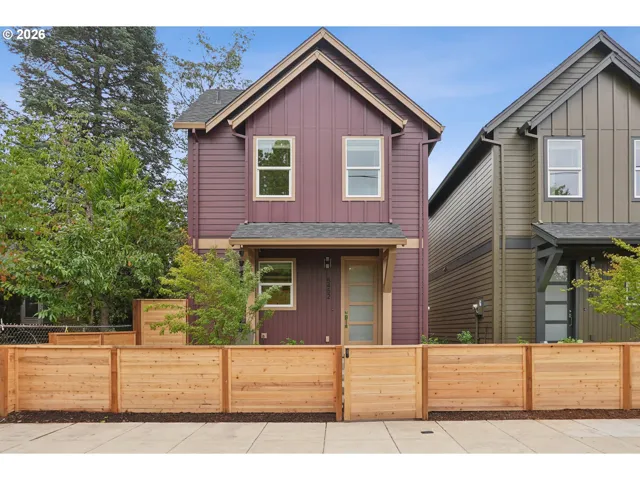
- Condominium, Residential
- $449,000
- $469,000
 The listings you see here are pulled from the RMLS IDX feed and are meant exclusively for your personal, non-commercial snooping pleasure. You can’t use this info to build a Zillow clone, stalk your ex’s new house, or anything shady. It’s just here to help you find your next place to live. The data is considered reliable, but let’s be real—mistakes happen, and RMLS doesn’t guarantee it's 100% accurate. Double-check the details before you fall in love with that “3-bedroom charmer” that turns out to be a 1-bedroom with a sketchy garage conversion.
IDX information is provided exclusively for consumers’ personal, non-commercial use, it may not be used for any purpose other than to identify prospective properties consumers may be interested in purchasing, data is deemed reliable but is not guaranteed accurate by RMLS. All information provided is deemed reliable, but is not guaranteed and should be independently verified.
The listings you see here are pulled from the RMLS IDX feed and are meant exclusively for your personal, non-commercial snooping pleasure. You can’t use this info to build a Zillow clone, stalk your ex’s new house, or anything shady. It’s just here to help you find your next place to live. The data is considered reliable, but let’s be real—mistakes happen, and RMLS doesn’t guarantee it's 100% accurate. Double-check the details before you fall in love with that “3-bedroom charmer” that turns out to be a 1-bedroom with a sketchy garage conversion.
IDX information is provided exclusively for consumers’ personal, non-commercial use, it may not be used for any purpose other than to identify prospective properties consumers may be interested in purchasing, data is deemed reliable but is not guaranteed accurate by RMLS. All information provided is deemed reliable, but is not guaranteed and should be independently verified. 
