

4411 SW 63RD AVE, Portland, OR 97221
- $1,575,000
4411 SW 63RD AVE, Portland, OR 97221
- $1,575,000
Overview
- 4
- 4
- 3.0
- 4239 Sqft
- 2000
- SingleFamilyResidence, Residential
- 209394243
- 0.22 Acres
- Cascade Hasson Sotheby's International Realty
- Kevin Hall
Description
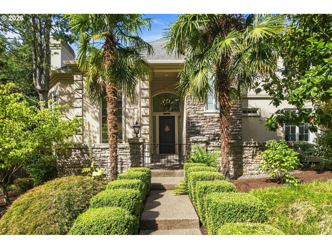
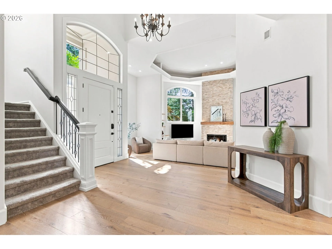
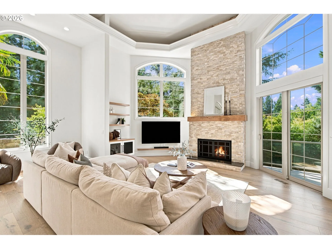
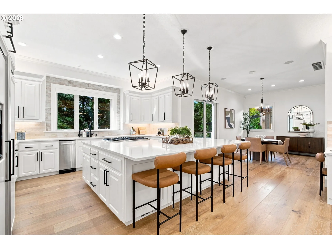
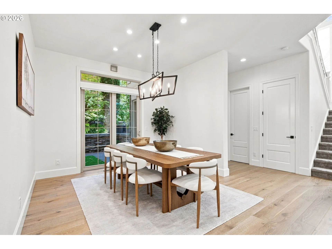
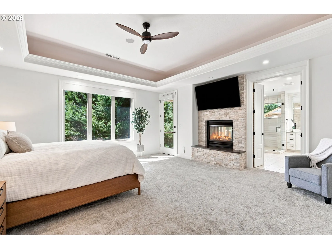
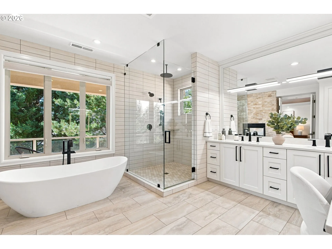
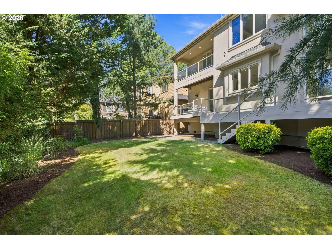
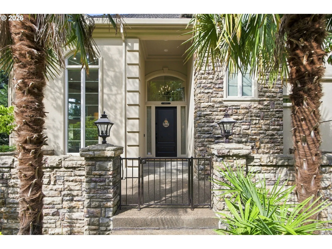
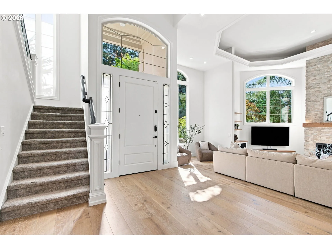
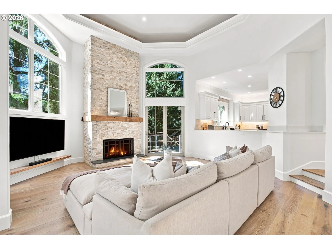
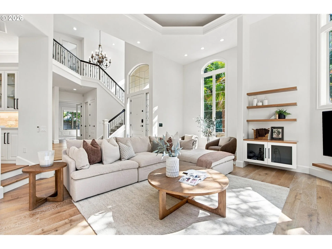
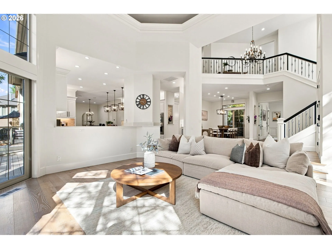
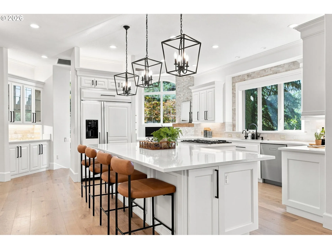
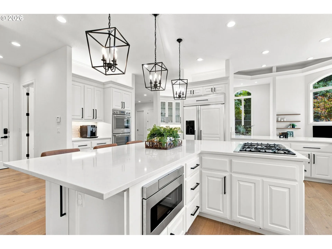
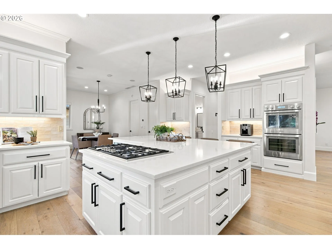
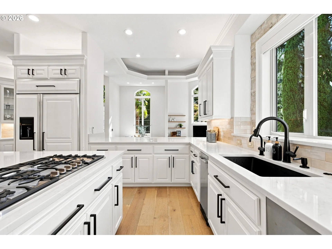
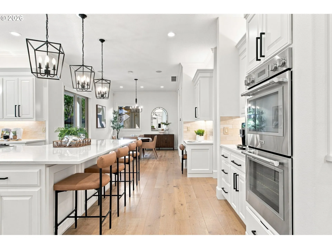
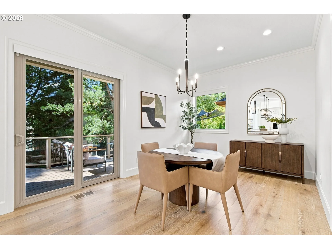
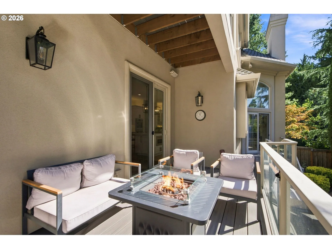
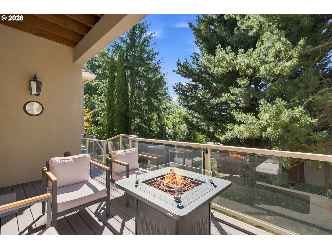
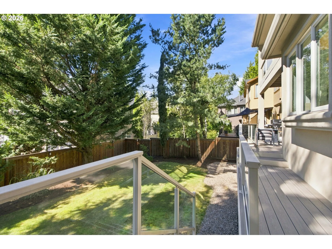
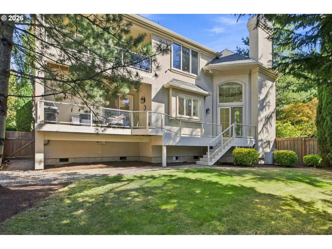
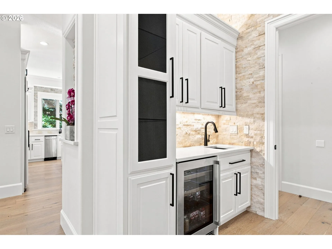
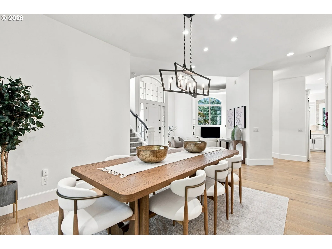
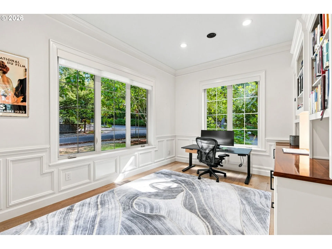
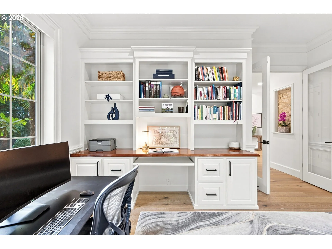
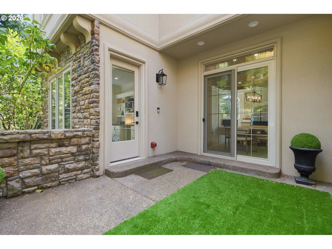
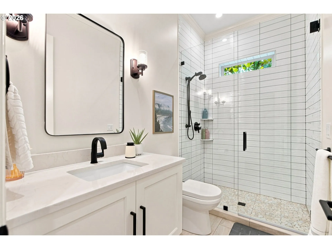
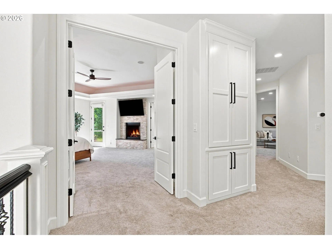
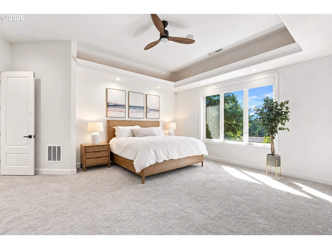
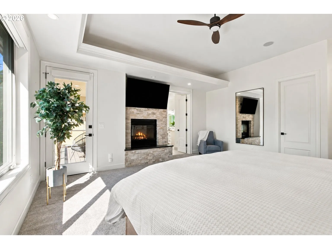
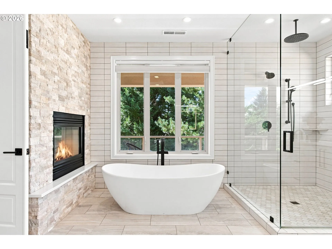
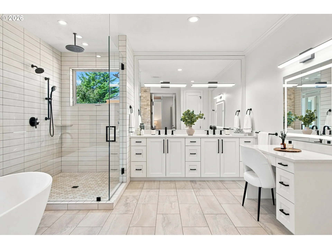
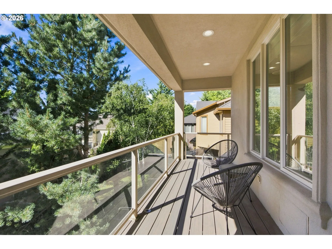
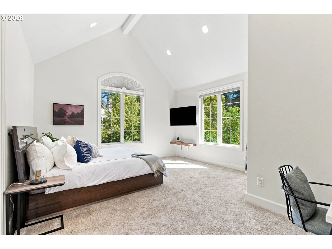
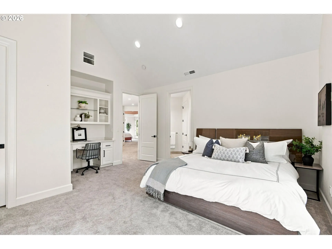
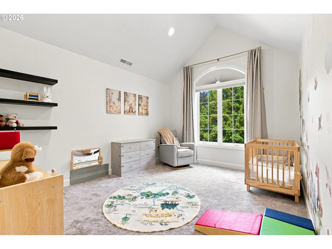
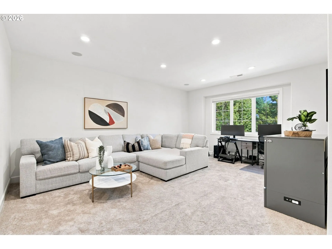
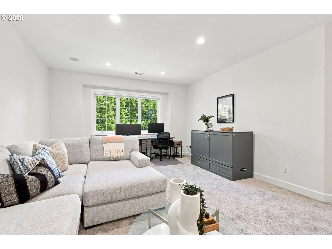
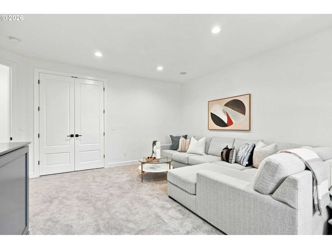
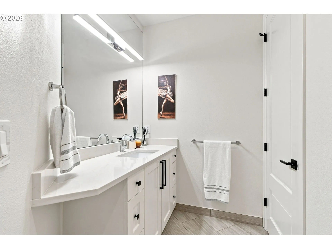
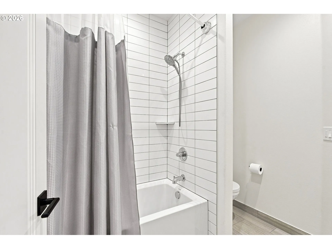
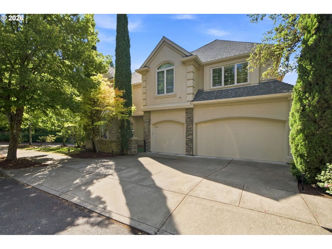
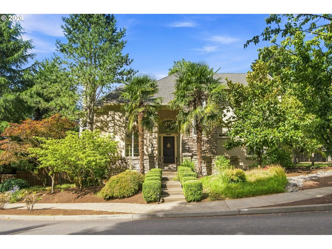
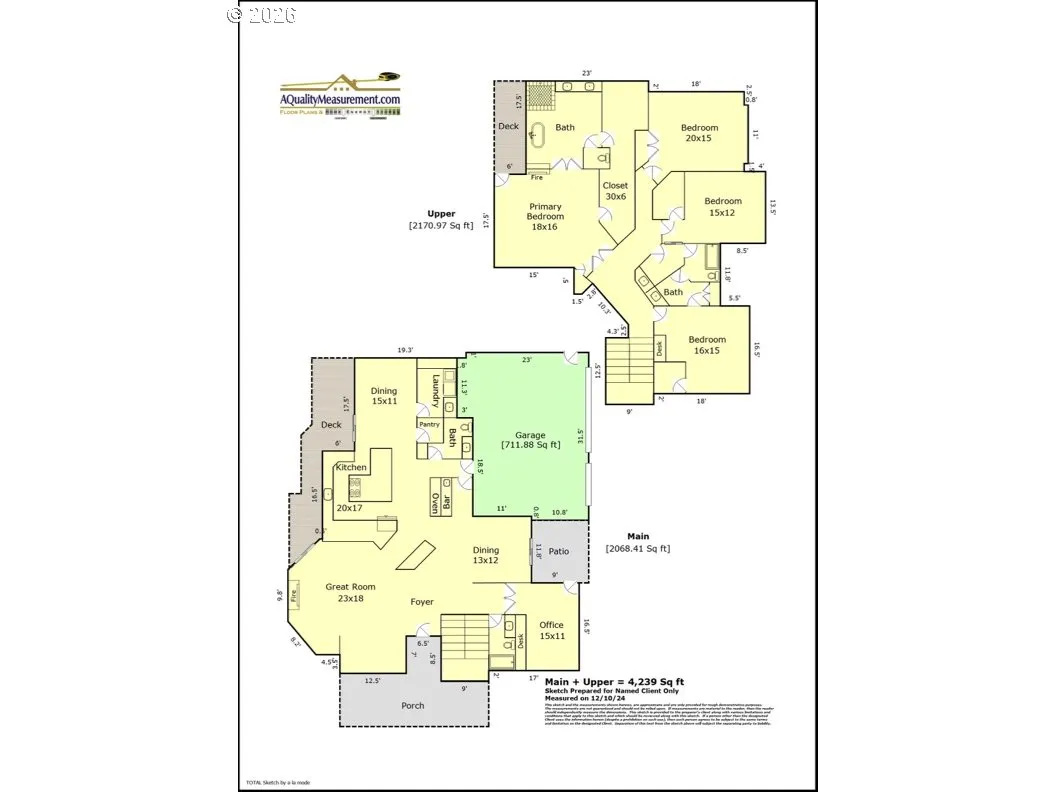
An ideal central location and a glamorous remodel headline this pristine Bridlemile transitional, positioned on a quiet no-through road very near the peaceful West side’s top-rated private and public schools. Enter to a striking great room with incredible soaring 16′ ceilings and wall of windows, a sleek chef’s kitchen with generous breakfast room and deck access, and picture perfect dining with butler’s pantry and adjoining European-inspired patio. Revel in showcase interiors that create an exceptional backdrop for entertaining with smart-home features, automated shades, designer lighting, fine finishes, and plank flooring for a refined contemporary ambiance throughout. Versatile main-level office with separate entrance and nearby full bathroom could double as a main level bedroom. Vast upper level primary retreat with luxurious spa bath, double-sided fireplace, expansive walk-in closet, and a private viewing deck. Enjoy 2 additional bedrooms upstairs sharing a remodeled bathroom and a fourth bedroom/flex room for even more options. Step outside to the fenced private yard and multiple decks that invite relaxed outdoor enjoyment. Minutes in any direction to OES, Jesuit, and Catlin Gabel schools, as well as New Seasons and several golf courses. Convenient access to nearby thoroughfares makes it easy to reach downtown Portland and Beaverton, while miles of nearby Forest Park trails and the Oregon Coast beckon within easy reach for weekend escapes. Beautifully reimagined and designed for the way you want to live, this is Bridlemile at its best! [Home Energy Score = 1. HES Report at https://rpt.greenbuildingregistry.com/hes/OR10036331]
Details
Updated on September 10, 2026 at 3:57 pm-
MLS# 209394243
-
Price $1,575,000
-
Property Size 4239 Sqft
-
Land Area 0.22 Acres
-
Bedrooms 4
-
Bathrooms 4
-
Car Garage 3.0
-
Garage Size x x
-
Year Built 2000
-
Property Type SingleFamilyResidence, Residential
-
Property Status Active
-
Office Name Cascade Hasson Sotheby's International Realty
-
Agent Name Kevin Hall
-
Office Phone 503-420-8650
Additional details
-
Listing Terms Cash, Conventional
-
Association Fee 60.0
-
Roof Composition
-
Sewer Public Sewer
-
Cooling Central Air
-
Heating Forced Air
-
County Multnomah
-
Property Type Residential
-
Parking Driveway, Off Street
-
Elementary School Bridlemile
-
Middle School Robert Gray
-
High School Ida B Wells
-
Architectural Style Custom Style, Traditional
Walkscore
Mortgage Calculator
-
Down Payment
-
Loan Amount
-
Monthly Mortgage Payment
-
PMI
-
Monthly HOA Fees
Contact Information
Similar Listings
- Condominium, Residential
- $219,000
- $209,000

- SingleFamilyResidence, Residential
- $579,000
- $565,000
- Condominium, Residential
- $439,000
- $459,000
 The listings you see here are pulled from the RMLS IDX feed and are meant exclusively for your personal, non-commercial snooping pleasure. You can’t use this info to build a Zillow clone, stalk your ex’s new house, or anything shady. It’s just here to help you find your next place to live. The data is considered reliable, but let’s be real—mistakes happen, and RMLS doesn’t guarantee it's 100% accurate. Double-check the details before you fall in love with that “3-bedroom charmer” that turns out to be a 1-bedroom with a sketchy garage conversion.
IDX information is provided exclusively for consumers’ personal, non-commercial use, it may not be used for any purpose other than to identify prospective properties consumers may be interested in purchasing, data is deemed reliable but is not guaranteed accurate by RMLS. All information provided is deemed reliable, but is not guaranteed and should be independently verified.
The listings you see here are pulled from the RMLS IDX feed and are meant exclusively for your personal, non-commercial snooping pleasure. You can’t use this info to build a Zillow clone, stalk your ex’s new house, or anything shady. It’s just here to help you find your next place to live. The data is considered reliable, but let’s be real—mistakes happen, and RMLS doesn’t guarantee it's 100% accurate. Double-check the details before you fall in love with that “3-bedroom charmer” that turns out to be a 1-bedroom with a sketchy garage conversion.
IDX information is provided exclusively for consumers’ personal, non-commercial use, it may not be used for any purpose other than to identify prospective properties consumers may be interested in purchasing, data is deemed reliable but is not guaranteed accurate by RMLS. All information provided is deemed reliable, but is not guaranteed and should be independently verified. 
