

2017 SE 10TH PL, Canby, OR 97013
- $763,900
Overview
- 4
- 2
- 2.0
- 2310 Sqft
- 2026
- SingleFamilyResidence, Residential
- 209829096
- Equity Oregon Real Estate
- Keeley Netter
Description
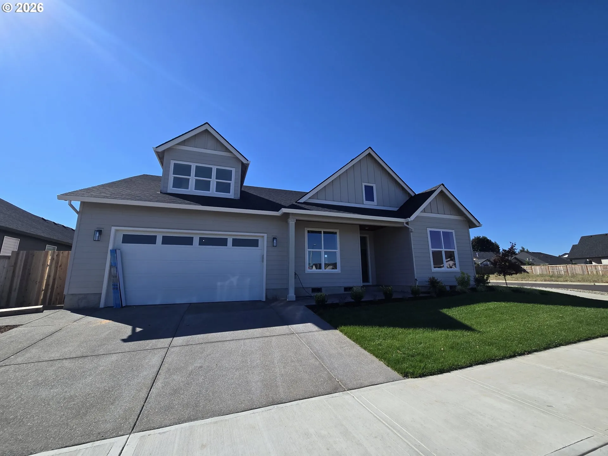
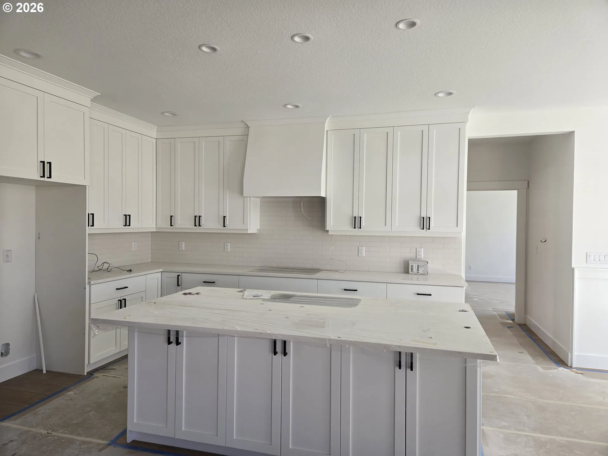
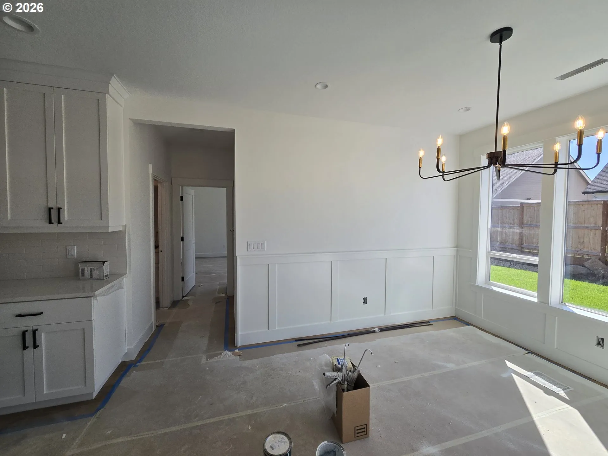
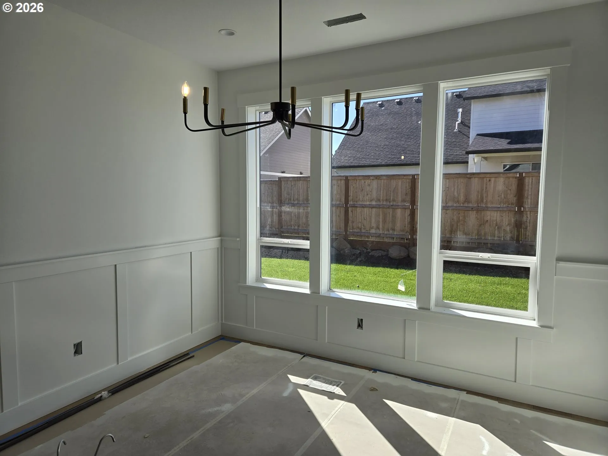
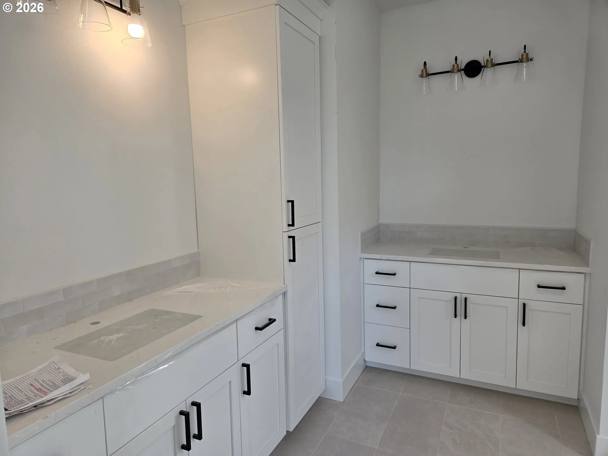
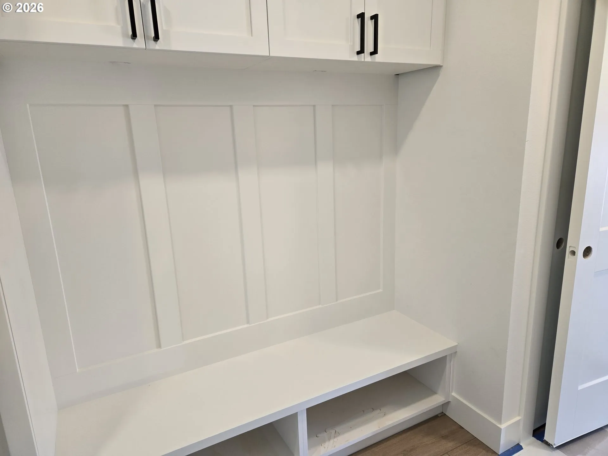
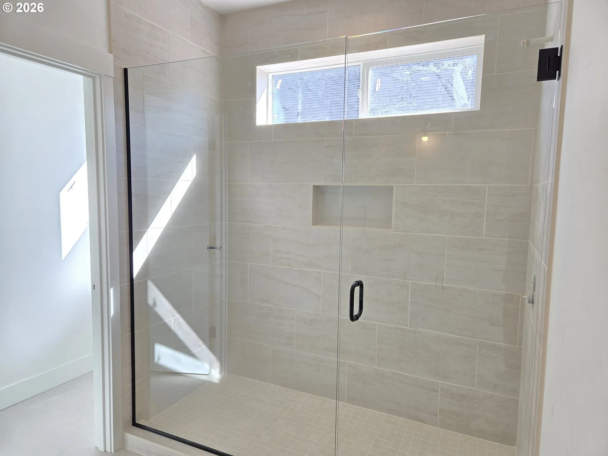
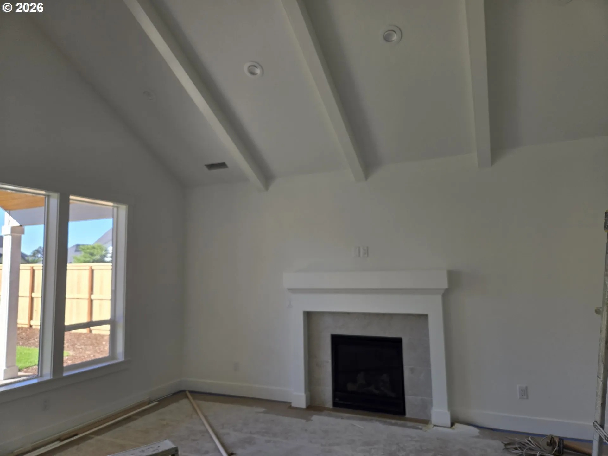
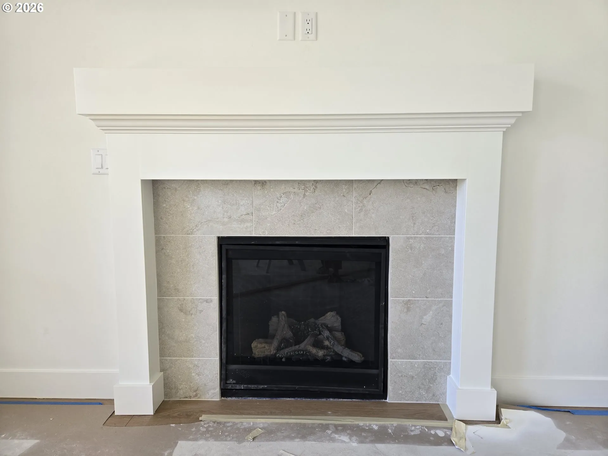
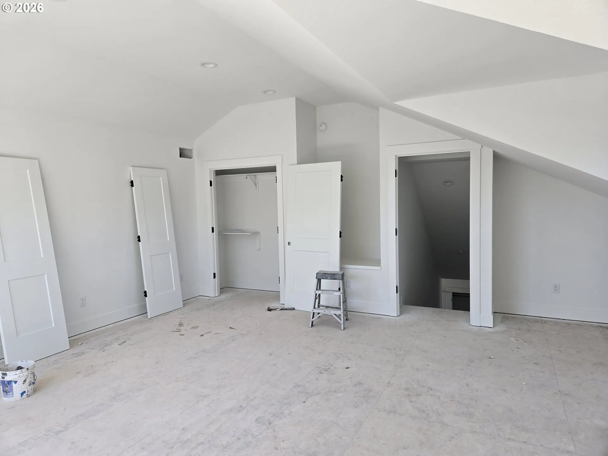
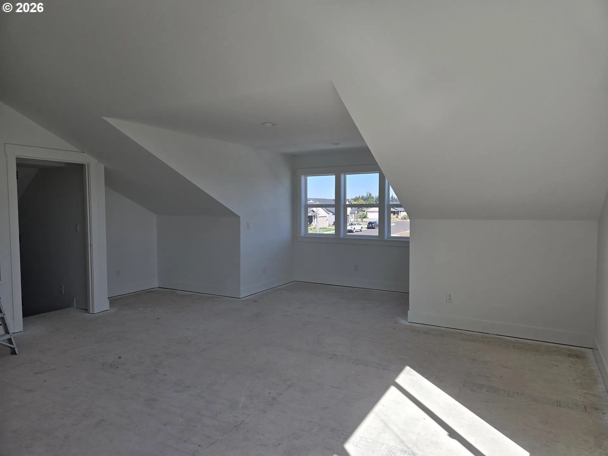
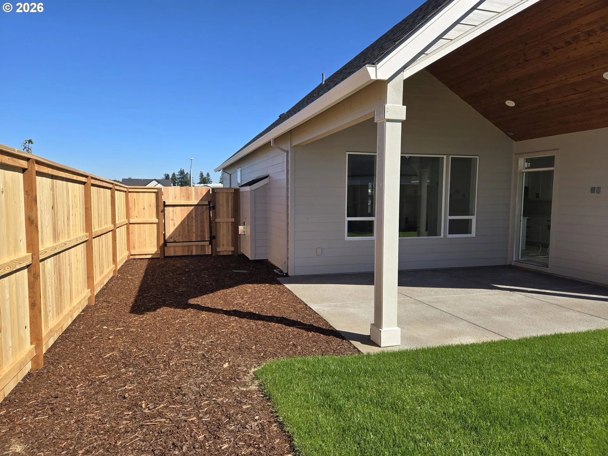
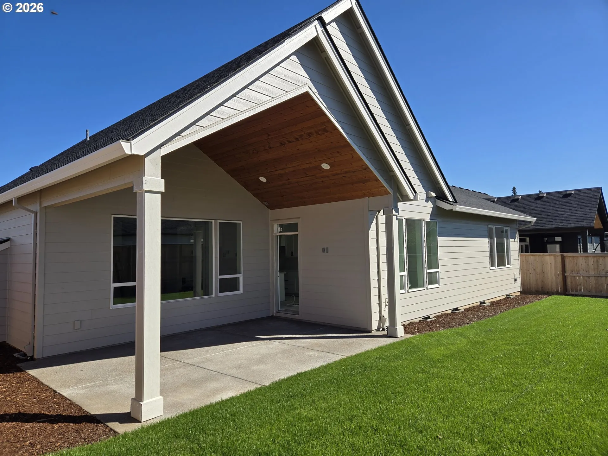
This beauty so close to completion we just couldn’t wait. Final pictures to follow once it gets all shined up. This plan offers mostly single-level living with a versatile 18×24 bonus space upstairs. Great for guests, home office or extra living space. Expansive LVP floors. large open kitchen with a Quartz countertop island in this spacious vaulted great room creates a bright open feel. Entertainers delight. Gas fireplace. Covered back patio in a fenced backyard. Landscaped with sprinkler system. Easy to move in and start living. Tankless, on demand hot water heater adds efficiency. Taxes TBD. Buyer to verify schools. Listing agent related to seller.
Details
Updated on September 8, 2026 at 6:52 pm-
MLS# 209829096
-
Price $763,900
-
Property Size 2310 Sqft
-
Bedrooms 4
-
Bathrooms 2
-
Car Garage 2.0
-
Garage Size x x
-
Year Built 2026
-
Property Type SingleFamilyResidence, Residential
-
Property Status Active
-
Office Name Equity Oregon Real Estate
-
Agent Name Keeley Netter
-
Office Phone 503-266-3657
Additional details
-
Listing Terms Cash, Conventional
-
Roof Composition
-
Sewer Public Sewer
-
Cooling Central Air
-
Heating Forced Air
-
County Clackamas
-
Property Type Residential
-
Parking Driveway
-
Elementary School Trost
-
Middle School Baker Prairie
-
High School Canby
-
Architectural Style Contemporary
Walkscore
Mortgage Calculator
Monthly
-
Down Payment
-
Loan Amount
-
Monthly Mortgage Payment
-
PMI
-
Monthly HOA Fees
Contact Information
Similar Listings
- SingleFamilyResidence, Residential
- $820,000

2 hours ago
- SingleFamilyResidence, Residential
- $2,490,000
- $2,690,000
6 hours ago
- Industrial, Land
- $999,000
2 hours ago
Disclaimer (Because Lawyers Are Fun):
 The listings you see here are pulled from the RMLS IDX feed and are meant exclusively for your personal, non-commercial snooping pleasure. You can’t use this info to build a Zillow clone, stalk your ex’s new house, or anything shady. It’s just here to help you find your next place to live. The data is considered reliable, but let’s be real—mistakes happen, and RMLS doesn’t guarantee it's 100% accurate. Double-check the details before you fall in love with that “3-bedroom charmer” that turns out to be a 1-bedroom with a sketchy garage conversion.
IDX information is provided exclusively for consumers’ personal, non-commercial use, it may not be used for any purpose other than to identify prospective properties consumers may be interested in purchasing, data is deemed reliable but is not guaranteed accurate by RMLS. All information provided is deemed reliable, but is not guaranteed and should be independently verified.
The listings you see here are pulled from the RMLS IDX feed and are meant exclusively for your personal, non-commercial snooping pleasure. You can’t use this info to build a Zillow clone, stalk your ex’s new house, or anything shady. It’s just here to help you find your next place to live. The data is considered reliable, but let’s be real—mistakes happen, and RMLS doesn’t guarantee it's 100% accurate. Double-check the details before you fall in love with that “3-bedroom charmer” that turns out to be a 1-bedroom with a sketchy garage conversion.
IDX information is provided exclusively for consumers’ personal, non-commercial use, it may not be used for any purpose other than to identify prospective properties consumers may be interested in purchasing, data is deemed reliable but is not guaranteed accurate by RMLS. All information provided is deemed reliable, but is not guaranteed and should be independently verified.
The listings you see here are pulled from the RMLS IDX feed and are meant exclusively for your personal, non-commercial snooping pleasure. You can’t use this info to build a Zillow clone, stalk your ex’s new house, or anything shady. It’s just here to help you find your next place to live. The data is considered reliable, but let’s be real—mistakes happen, and RMLS doesn’t guarantee it's 100% accurate. Double-check the details before you fall in love with that “3-bedroom charmer” that turns out to be a 1-bedroom with a sketchy garage conversion.
IDX information is provided exclusively for consumers’ personal, non-commercial use, it may not be used for any purpose other than to identify prospective properties consumers may be interested in purchasing, data is deemed reliable but is not guaranteed accurate by RMLS. All information provided is deemed reliable, but is not guaranteed and should be independently verified. 
