

1654 FIRCREST DR, Lake Oswego, OR 97034
- $949,900
1654 FIRCREST DR, Lake Oswego, OR 97034
- $949,900
Overview
- 4
- 3
- 2.0
- 2416 Sqft
- 1965
- SingleFamilyResidence, Residential
- 211329690
- Cascade Hasson Sotheby's International Realty
- Gillian Dressel
Description
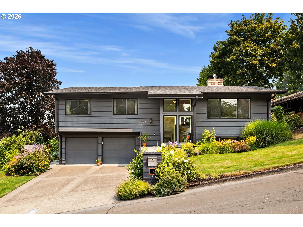
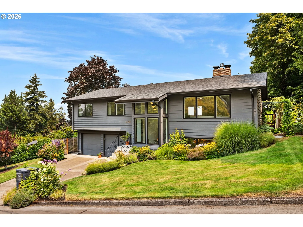
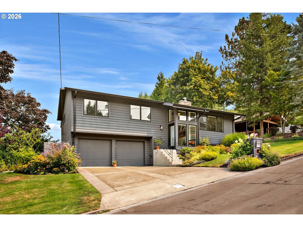
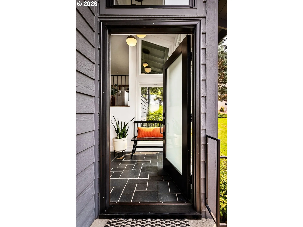
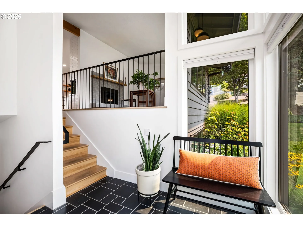
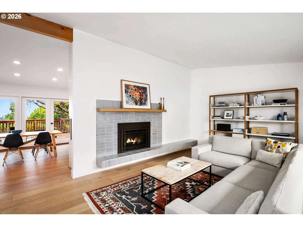
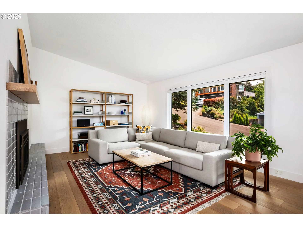
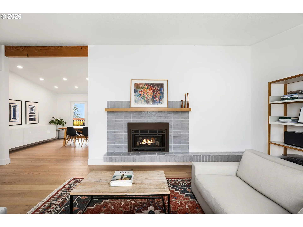
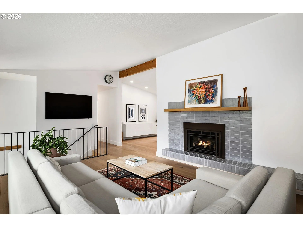
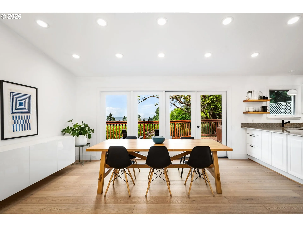
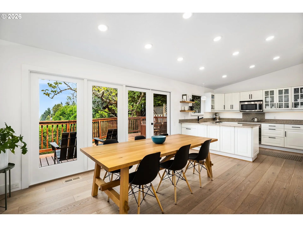
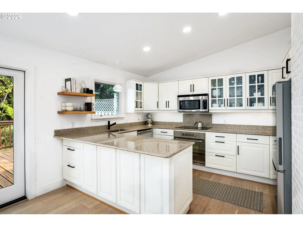
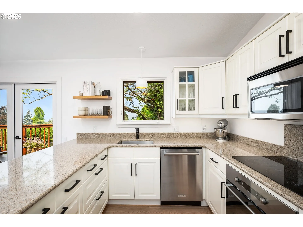
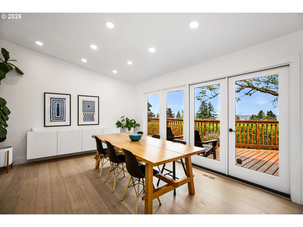
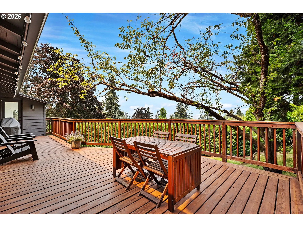
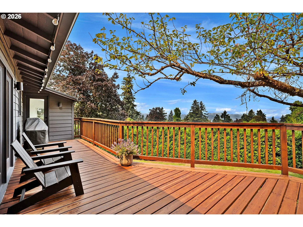
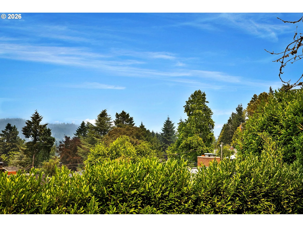
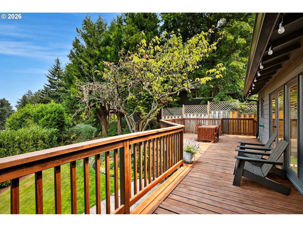
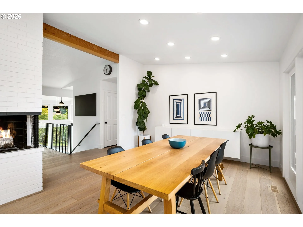
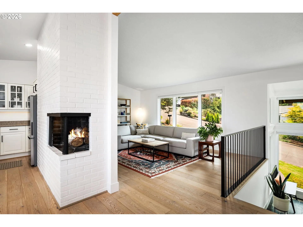
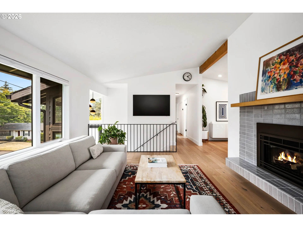
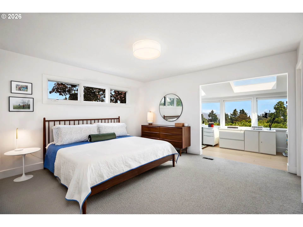
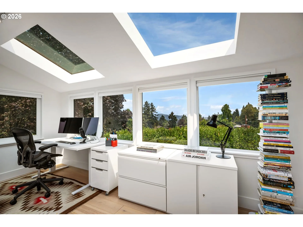
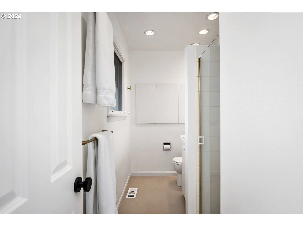
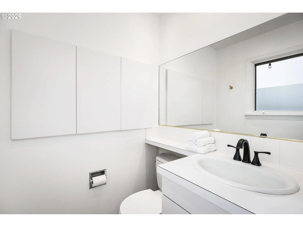
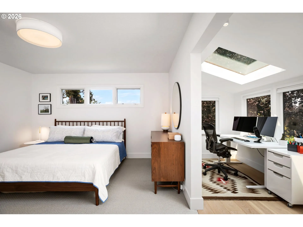
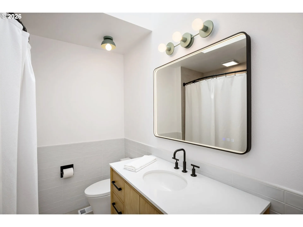
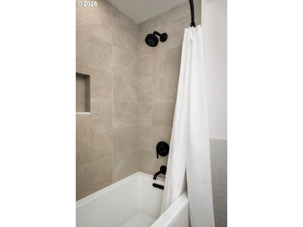
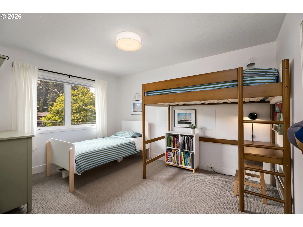
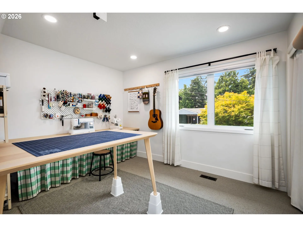
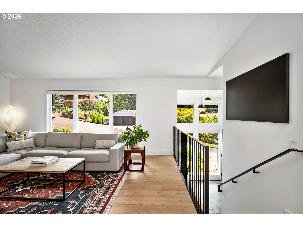
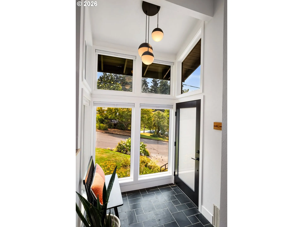
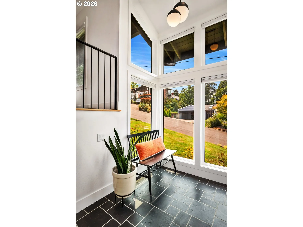
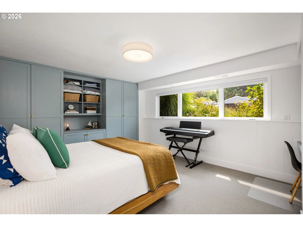
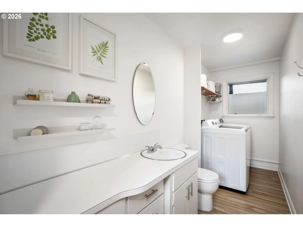
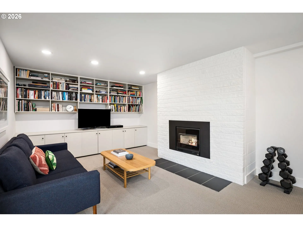
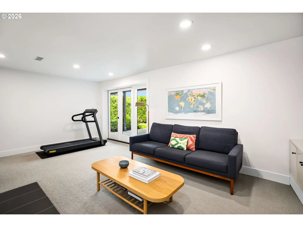
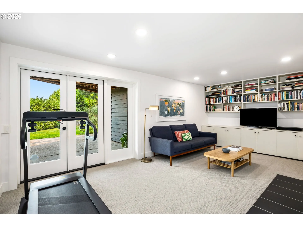
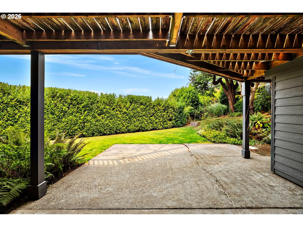
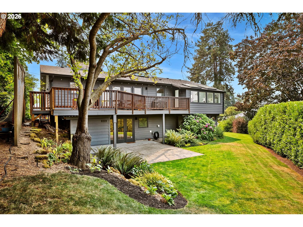
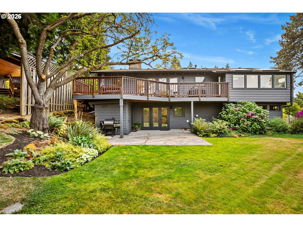
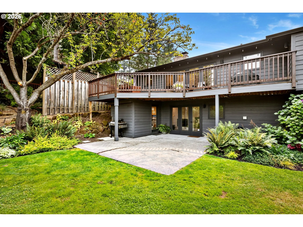
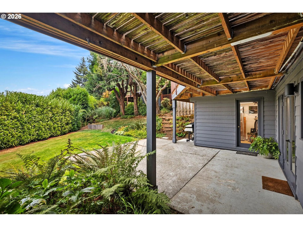
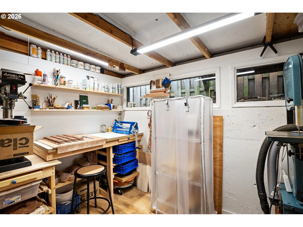
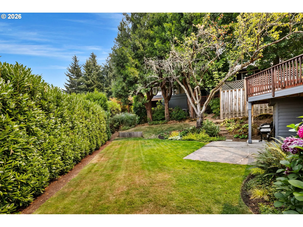
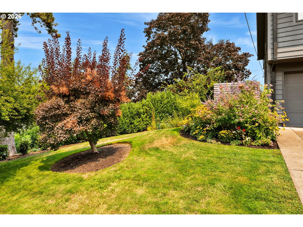
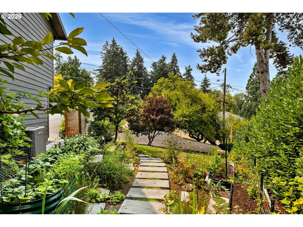
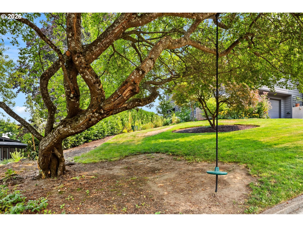
This brilliantly remodeled home offers incredible mountain and territorial views. Upon entering the stunning glass foyer with high ceilings and tiled floors, you will notice stylish updates. Nearly every surface has been touched, including engineered hardwoods, wrought iron rail, paint, light fixtures, roof, gutters, skylights, most windows, hardware, and woodwork. The vaulted living room features a gas fireplace and opens to the sleek dining area and kitchen. Host friends on the full-length deck while enjoying the stellar views. The bright hallway leads to a large primary suite with deck access, an office, two more bedrooms, and a full bathroom. Downstairs, there is a tasteful fourth bedroom with built-ins, laundry, a half bath, and an inviting family room with a wood-burning fireplace and bookshelves. French doors open to a sunny level lawn, a tool shed, and a studio space for crafts or an office. The beautifully renovated yard has pathways to raised beds and flower gardens. This home sits on a quiet cul-de-sac in a sought-after Lake Oswego neighborhood with top-rated schools and is close to parks, grocery stores, and restaurants.
Details
Updated on August 6, 2026 at 4:32 pm-
MLS# 211329690
-
Price $949,900
-
Property Size 2416 Sqft
-
Bedrooms 4
-
Bathrooms 3
-
Car Garage 2.0
-
Garage Size x x
-
Year Built 1965
-
Property Type SingleFamilyResidence, Residential
-
Property Status Active
-
Office Name Cascade Hasson Sotheby's International Realty
-
Agent Name Gillian Dressel
-
Office Phone 503-420-8650
Additional details
-
Listing Terms Cash, Conventional
-
Roof Composition
-
Sewer Public Sewer
-
Cooling Central Air
-
Heating Forced Air
-
County Clackamas
-
Property Type Residential
-
Parking Driveway, On Street
-
Elementary School Hallinan
-
Middle School Lakeridge
-
High School Lakeridge
-
Architectural Style Mid Century Modern, NWContemporary
Walkscore
Mortgage Calculator
-
Down Payment
-
Loan Amount
-
Monthly Mortgage Payment
-
PMI
-
Monthly HOA Fees
Contact Information
Similar Listings
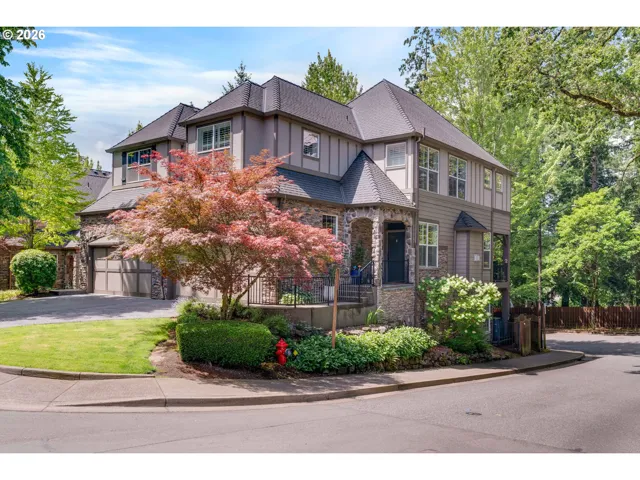
- Attached, Residential
- $799,000
- $850,000

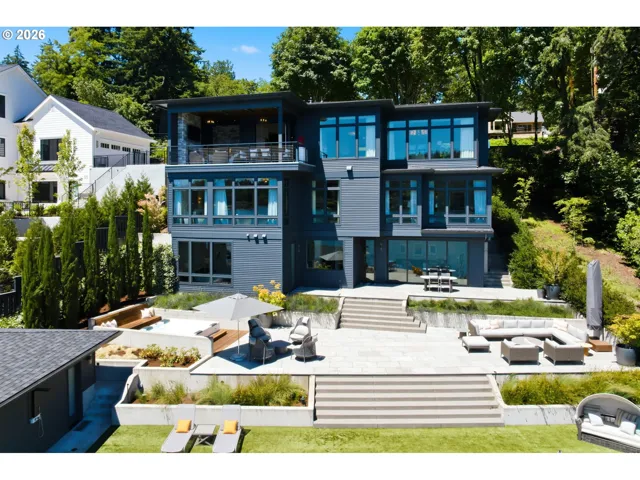
- SingleFamilyResidence, Residential
- $6,999,999
- $7,495,000
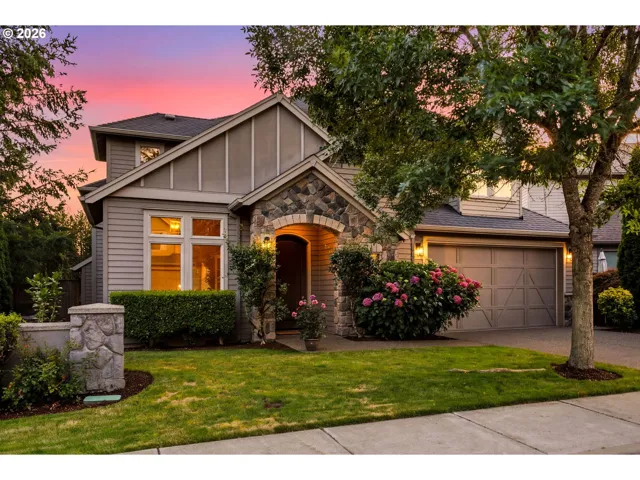
- SingleFamilyResidence, Residential
- $995,000
 The listings you see here are pulled from the RMLS IDX feed and are meant exclusively for your personal, non-commercial snooping pleasure. You can’t use this info to build a Zillow clone, stalk your ex’s new house, or anything shady. It’s just here to help you find your next place to live. The data is considered reliable, but let’s be real—mistakes happen, and RMLS doesn’t guarantee it's 100% accurate. Double-check the details before you fall in love with that “3-bedroom charmer” that turns out to be a 1-bedroom with a sketchy garage conversion.
IDX information is provided exclusively for consumers’ personal, non-commercial use, it may not be used for any purpose other than to identify prospective properties consumers may be interested in purchasing, data is deemed reliable but is not guaranteed accurate by RMLS. All information provided is deemed reliable, but is not guaranteed and should be independently verified.
The listings you see here are pulled from the RMLS IDX feed and are meant exclusively for your personal, non-commercial snooping pleasure. You can’t use this info to build a Zillow clone, stalk your ex’s new house, or anything shady. It’s just here to help you find your next place to live. The data is considered reliable, but let’s be real—mistakes happen, and RMLS doesn’t guarantee it's 100% accurate. Double-check the details before you fall in love with that “3-bedroom charmer” that turns out to be a 1-bedroom with a sketchy garage conversion.
IDX information is provided exclusively for consumers’ personal, non-commercial use, it may not be used for any purpose other than to identify prospective properties consumers may be interested in purchasing, data is deemed reliable but is not guaranteed accurate by RMLS. All information provided is deemed reliable, but is not guaranteed and should be independently verified. 
