
Overview
- 4
- 4
- 3.0
- 4038 Sqft
- 2022
- SingleFamilyResidence, Residential
- 211726028
- 0.34 Acres
- Cascade Hasson Sotheby's International Realty
- Darren Humbert
Description
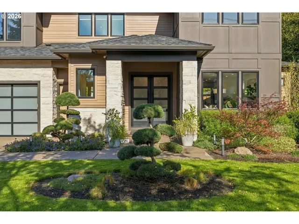
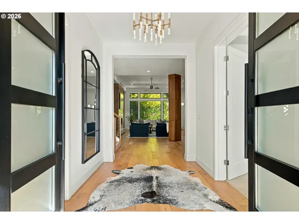
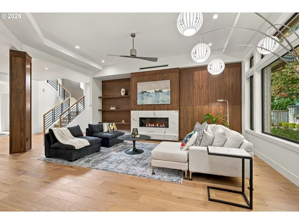
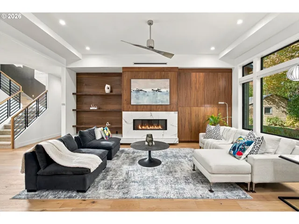
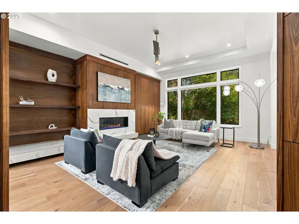
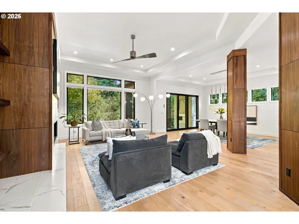
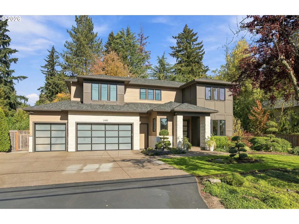
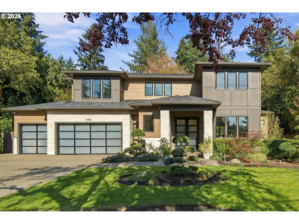
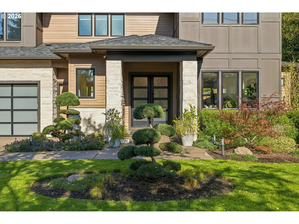
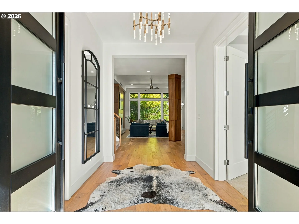
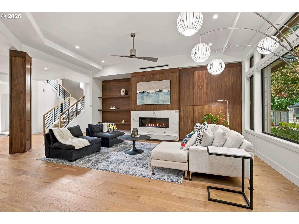
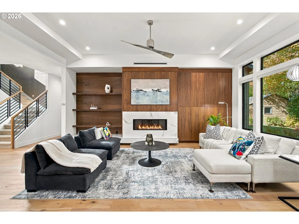
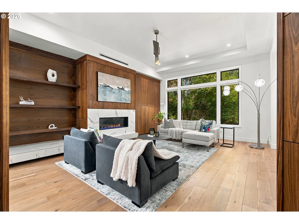
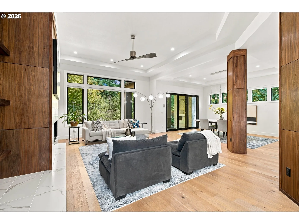
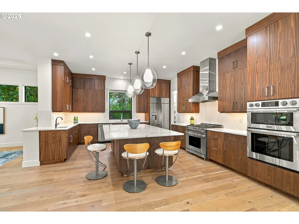
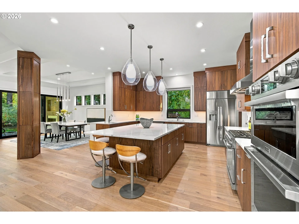
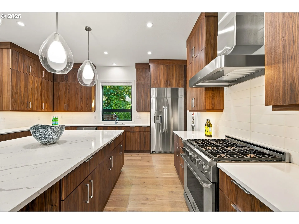
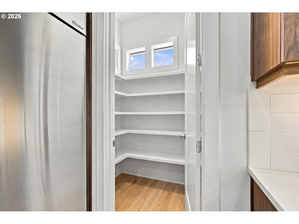
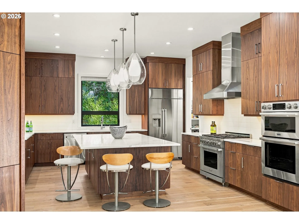
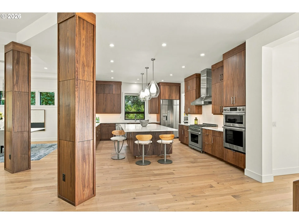
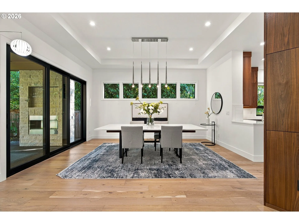
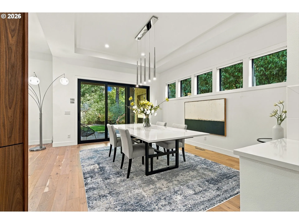
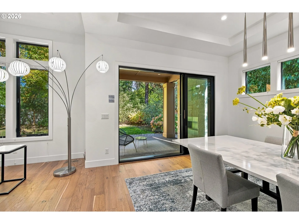
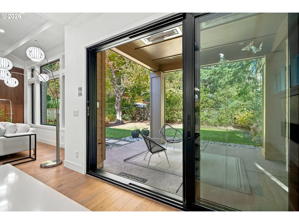
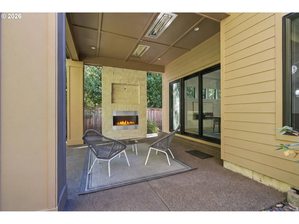
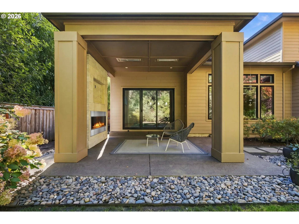
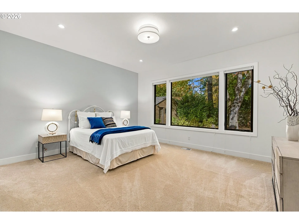
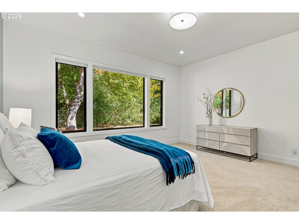
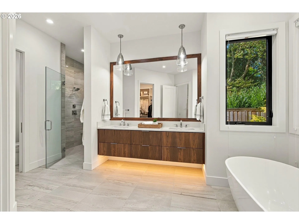
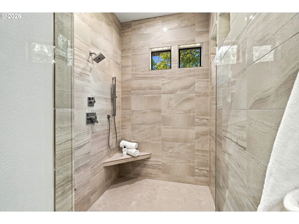
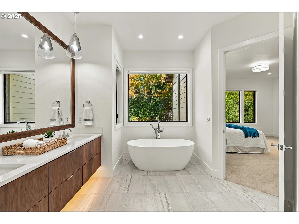
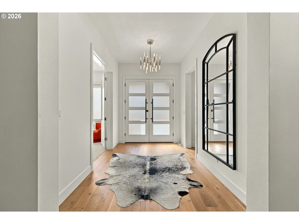
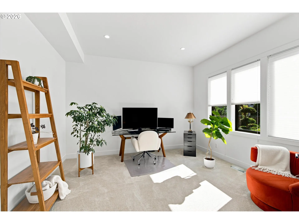
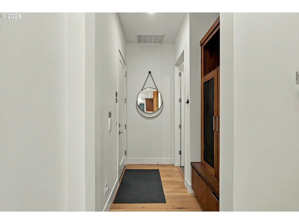
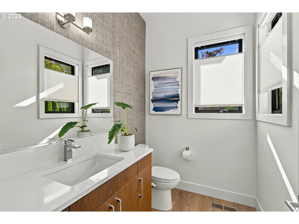
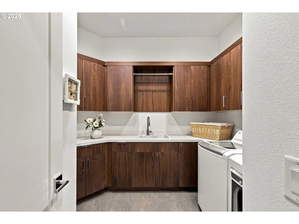
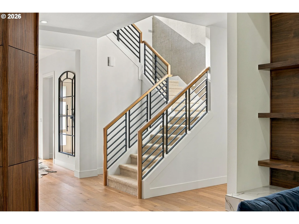
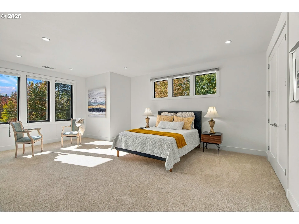
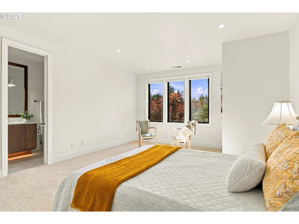
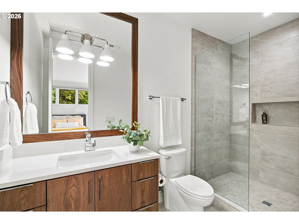
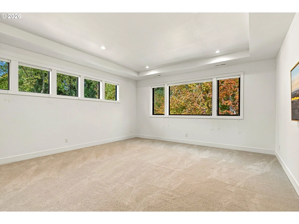
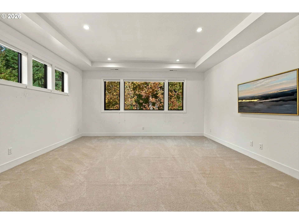
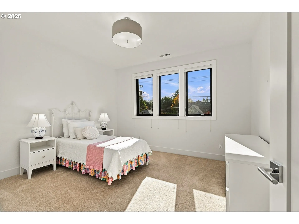
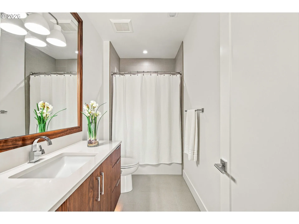
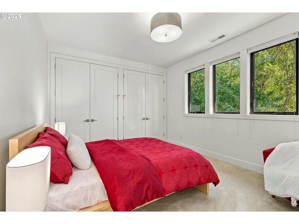
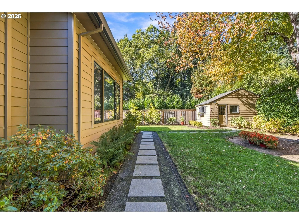
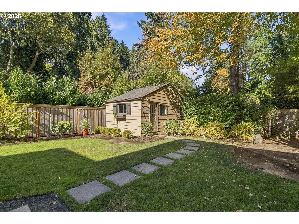
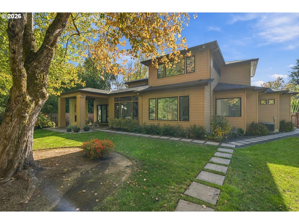
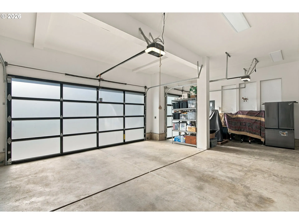
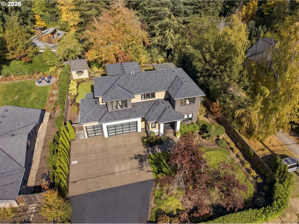
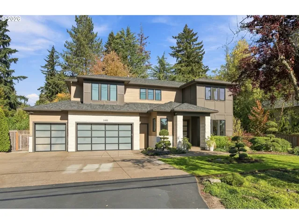
Built by Mission Homes, known for quality craftsmanship, this custom 4 bedroom, 3.1 bath Rivergrove home sits on a quiet, private, level .34 acre lot with generous distance between neighbors. A clean lined exterior with stone accents, deep roof overhangs, black framed windows, and black framed glass garage doors makes a striking first impression. Double front doors open to a wide foyer that flows into the main living spaces, finished with wide plank engineered hardwood floors and tall ceilings throughout. The living room centers around a linear gas fireplace with a floating hearth and a full wall of wood built ins and open shelving. The gourmet kitchen features wood cabinetry, quartz surfaces, an oversized island with seating and pendant lighting, a walk in pantry, and a full Dacor stainless appliance package. The dining area opens fully to the covered patio through an oversized stacking glass slider, joining indoor and outdoor living. The main level primary suite includes backyard views, a walk in closet, and a spa bath with a freestanding soaking tub, double vanity with under lighting, and a walk in shower with rain and handheld heads. A private office with French doors, a laundry room with cabinetry and a sink, and half bath complete the main level. Upstairs, a statement staircase with black horizontal metal railings leads to a generous family room with a tray ceiling, two bedrooms with a full hall bath, and a fourth bedroom with an en suite bath. The covered patio features a stone clad outdoor gas fireplace, recessed lighting, built in heaters, and a gas hookup for barbecue. The professionally landscaped, fenced backyard offers a level lawn and a peaceful setting with birds and garden visitors. A triple car garage, extra deep driveway for seven or more cars, and a large detached shed round out the property. Minutes from I-5, downtown Lake Oswego, and Bridgeport Village, and served by River Grove Elementary, Lakeridge Middle School, and Lakeridge High School.
Details
Updated on October 23, 2026 at 12:49 pm-
MLS# 211726028
-
Price $2,150,000
-
Property Size 4038 Sqft
-
Land Area 0.34 Acres
-
Bedrooms 4
-
Bathrooms 4
-
Car Garage 3.0
-
Garage Size x x
-
Year Built 2022
-
Property Type SingleFamilyResidence, Residential
-
Property Status Active
-
Office Name Cascade Hasson Sotheby's International Realty
-
Agent Name Darren Humbert
-
Office Phone 503-420-8650
Additional details
-
Listing Terms Call Listing Agent, Cash, Conventional
-
Roof Composition
-
Sewer Public Sewer
-
Cooling Central Air
-
Heating Forced Air95Plus
-
County Clackamas
-
Property Type Residential
-
Parking Driveway
-
Elementary School River Grove
-
Middle School Lakeridge
-
High School Lakeridge
-
Architectural Style Stories2, Custom Style
Walkscore
Mortgage Calculator
-
Down Payment
-
Loan Amount
-
Monthly Mortgage Payment
-
PMI
-
Monthly HOA Fees
Contact Information
Similar Listings
- SingleFamilyResidence, Residential
- $1,325,000
- $1,400,000

- SingleFamilyResidence, Residential
- $850,000
- SingleFamilyResidence, Residential
- $2,150,000
 The listings you see here are pulled from the RMLS IDX feed and are meant exclusively for your personal, non-commercial snooping pleasure. You can’t use this info to build a Zillow clone, stalk your ex’s new house, or anything shady. It’s just here to help you find your next place to live. The data is considered reliable, but let’s be real—mistakes happen, and RMLS doesn’t guarantee it's 100% accurate. Double-check the details before you fall in love with that “3-bedroom charmer” that turns out to be a 1-bedroom with a sketchy garage conversion.
IDX information is provided exclusively for consumers’ personal, non-commercial use, it may not be used for any purpose other than to identify prospective properties consumers may be interested in purchasing, data is deemed reliable but is not guaranteed accurate by RMLS. All information provided is deemed reliable, but is not guaranteed and should be independently verified.