

Overview
- 3
- 2
- 2253 Sqft
- 1929
- SingleFamilyResidence, Residential
- 212265569
- 0.12 Acres
- RealtyNET, LLC
- Greg Messick
Description
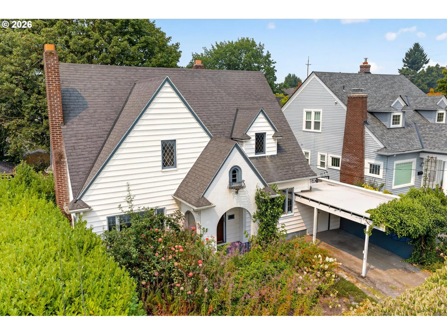
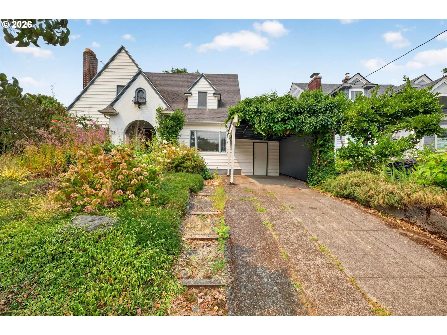
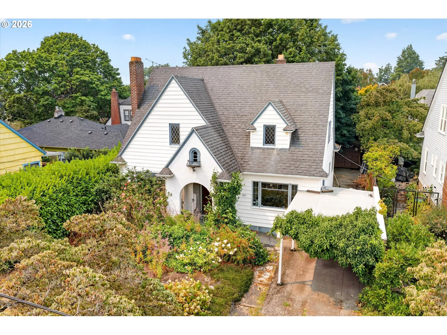
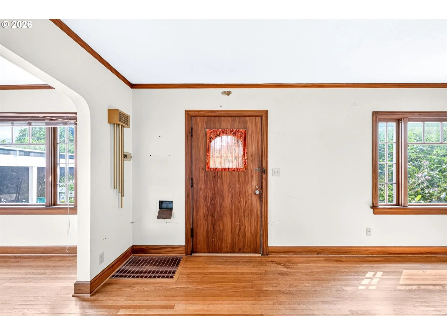
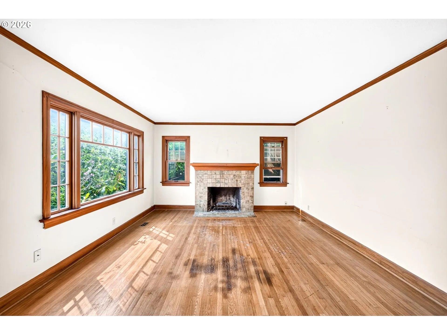
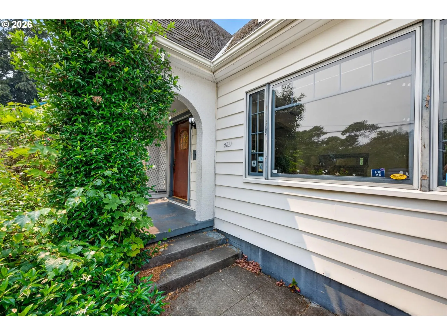
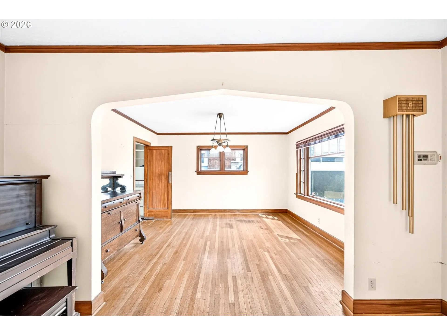
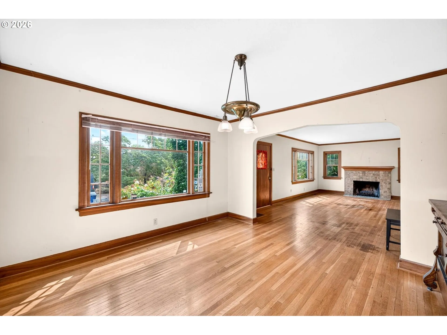
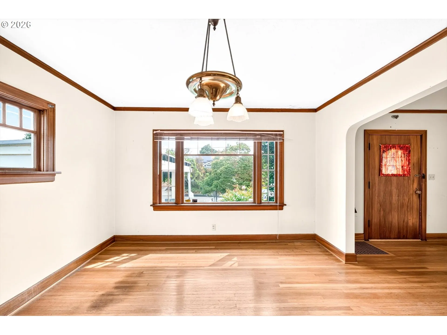
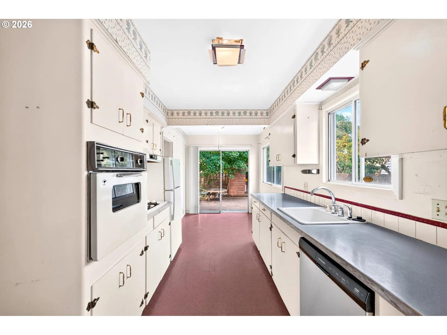
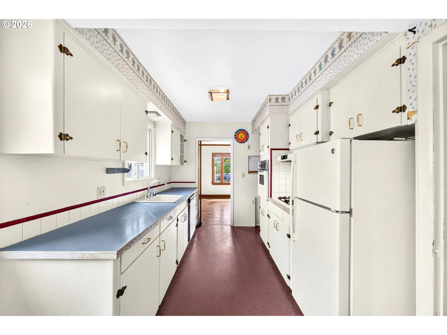
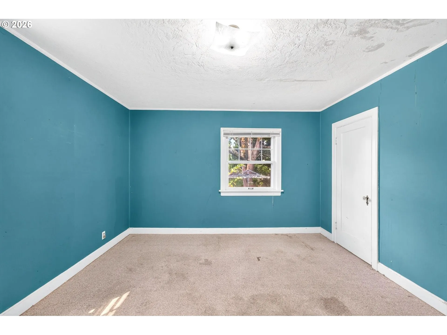
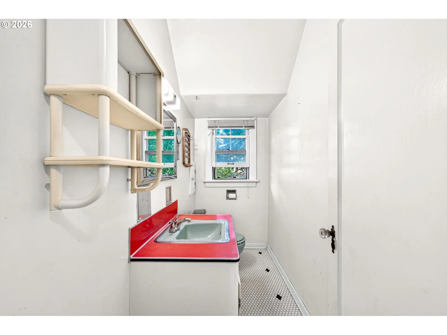
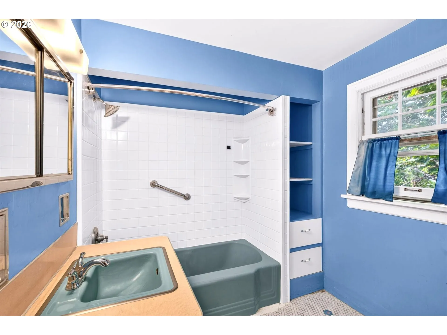
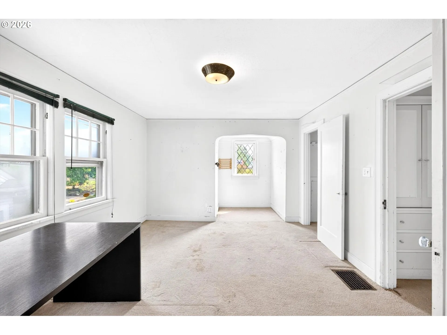
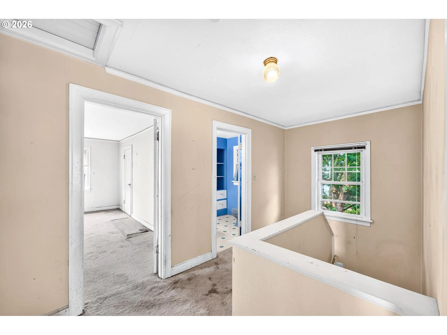
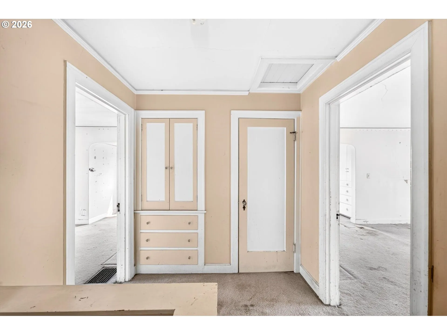
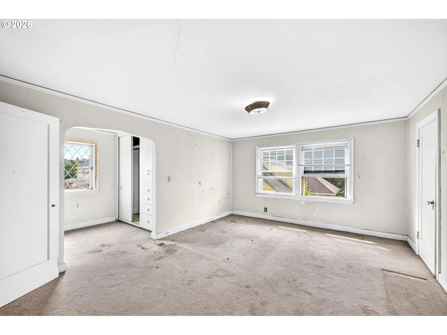
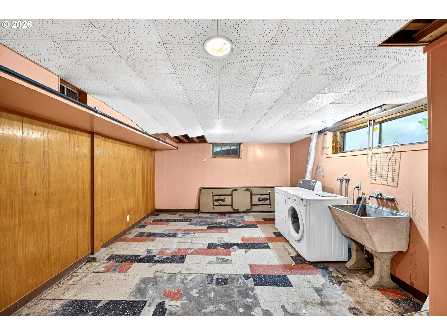
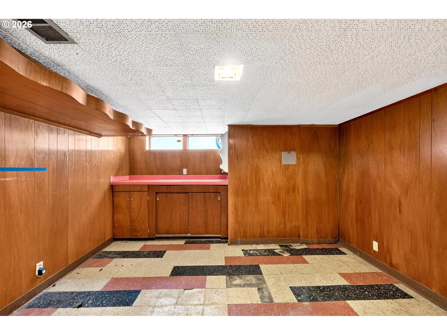
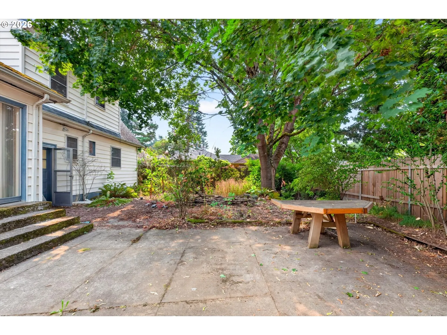
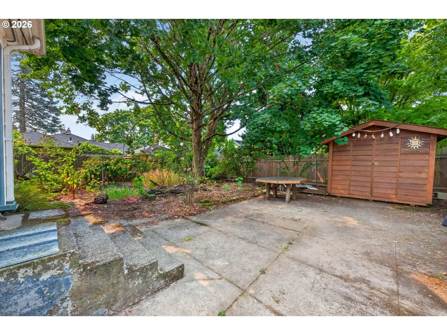
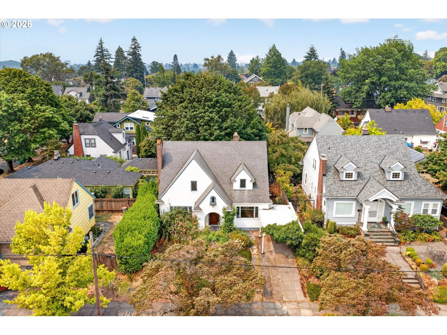
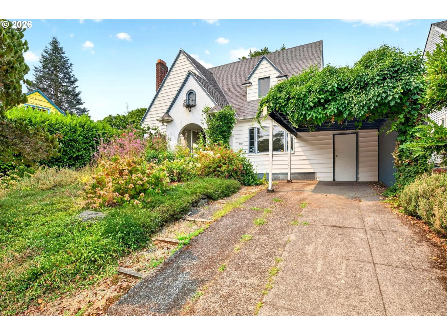
Full of historic character and charm, this 3-bedroom, 1.5-bathroom property serves as the ultimate canvas for homeowners. Tucked away on an elevated lot, this home boasts a whimsical exterior silhouette complete with steep gables, classic diamond-paned windows, a traditional brick chimney, and an attached carport for convenient off-street parking. Step inside to the spacious main living room with a central tiled wood-burning fireplace and rich wood trim. Continue into the formal dining room. Highlighted by a vintage brass chandelier, thick craftsman millwork, and gorgeous original oak hardwood floors, this sun-drenched space features an expansive front picture window. The retro galley-style kitchen offers a highly functional, dual-sided footprint ready for a modern transformation, featuring floor-to-ceiling cabinet storage, plentiful counter space, and a bright window over the sink. The versatile 3-bedroom floor plan provides plenty of space for a growing family, a dedicated home office, or guest rooms. Step out the back door to discover a private, fully fenced backyard sanctuary. Shaded by a beautiful canopy of mature trees, the spacious concrete patio and surrounding garden beds present the perfect foundation for a custom outdoor entertaining area, a vibrant garden, or a peaceful weekend retreat. Whether you are planning a faithful historic restoration or a sleek modern remodel, properties with this much distinct character, outdoor space, and solid bone structure rarely hit the market!
Details
Updated on August 7, 2026 at 10:19 pm-
MLS# 212265569
-
Price $725,000
-
Property Size 2253 Sqft
-
Land Area 0.12 Acres
-
Bedrooms 3
-
Bathrooms 2
-
Garage Size x x
-
Year Built 1929
-
Property Type SingleFamilyResidence, Residential
-
Property Status Active
-
Office Name RealtyNET, LLC
-
Agent Name Greg Messick
-
Office Phone 503-300-6330
Additional details
-
Listing Terms Cash, Conventional
-
Roof Composition
-
Sewer Public Sewer
-
Cooling None
-
Heating Forced Air
-
County Multnomah
-
Property Type Residential
-
Parking Driveway
-
Elementary School Sabin
-
Middle School Harriet Tubman
-
High School Grant
-
Architectural Style Stories2, Craftsman
Walkscore
Mortgage Calculator
-
Down Payment
-
Loan Amount
-
Monthly Mortgage Payment
-
PMI
-
Monthly HOA Fees
Contact Information
Similar Listings
- SingleFamilyResidence, Residential
- $820,000
- $859,000

- Condominium, Residential
- $489,000

- MultiFamily
- $719,900
- $735,000
 The listings you see here are pulled from the RMLS IDX feed and are meant exclusively for your personal, non-commercial snooping pleasure. You can’t use this info to build a Zillow clone, stalk your ex’s new house, or anything shady. It’s just here to help you find your next place to live. The data is considered reliable, but let’s be real—mistakes happen, and RMLS doesn’t guarantee it's 100% accurate. Double-check the details before you fall in love with that “3-bedroom charmer” that turns out to be a 1-bedroom with a sketchy garage conversion.
IDX information is provided exclusively for consumers’ personal, non-commercial use, it may not be used for any purpose other than to identify prospective properties consumers may be interested in purchasing, data is deemed reliable but is not guaranteed accurate by RMLS. All information provided is deemed reliable, but is not guaranteed and should be independently verified.
The listings you see here are pulled from the RMLS IDX feed and are meant exclusively for your personal, non-commercial snooping pleasure. You can’t use this info to build a Zillow clone, stalk your ex’s new house, or anything shady. It’s just here to help you find your next place to live. The data is considered reliable, but let’s be real—mistakes happen, and RMLS doesn’t guarantee it's 100% accurate. Double-check the details before you fall in love with that “3-bedroom charmer” that turns out to be a 1-bedroom with a sketchy garage conversion.
IDX information is provided exclusively for consumers’ personal, non-commercial use, it may not be used for any purpose other than to identify prospective properties consumers may be interested in purchasing, data is deemed reliable but is not guaranteed accurate by RMLS. All information provided is deemed reliable, but is not guaranteed and should be independently verified. 
