

1455 N KILLINGSWORTH ST, Portland, OR 97217
- $279,000
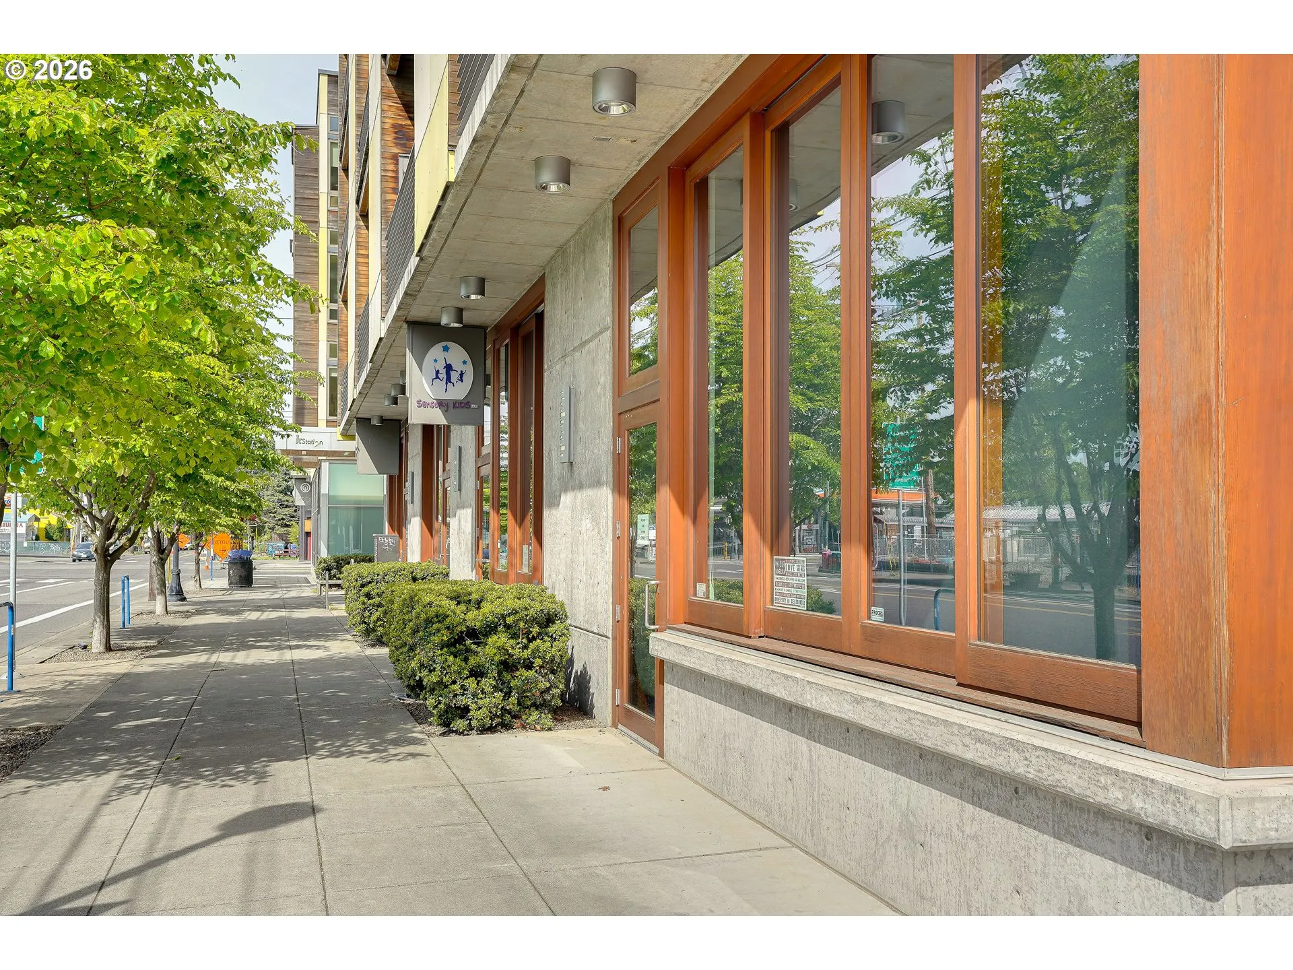
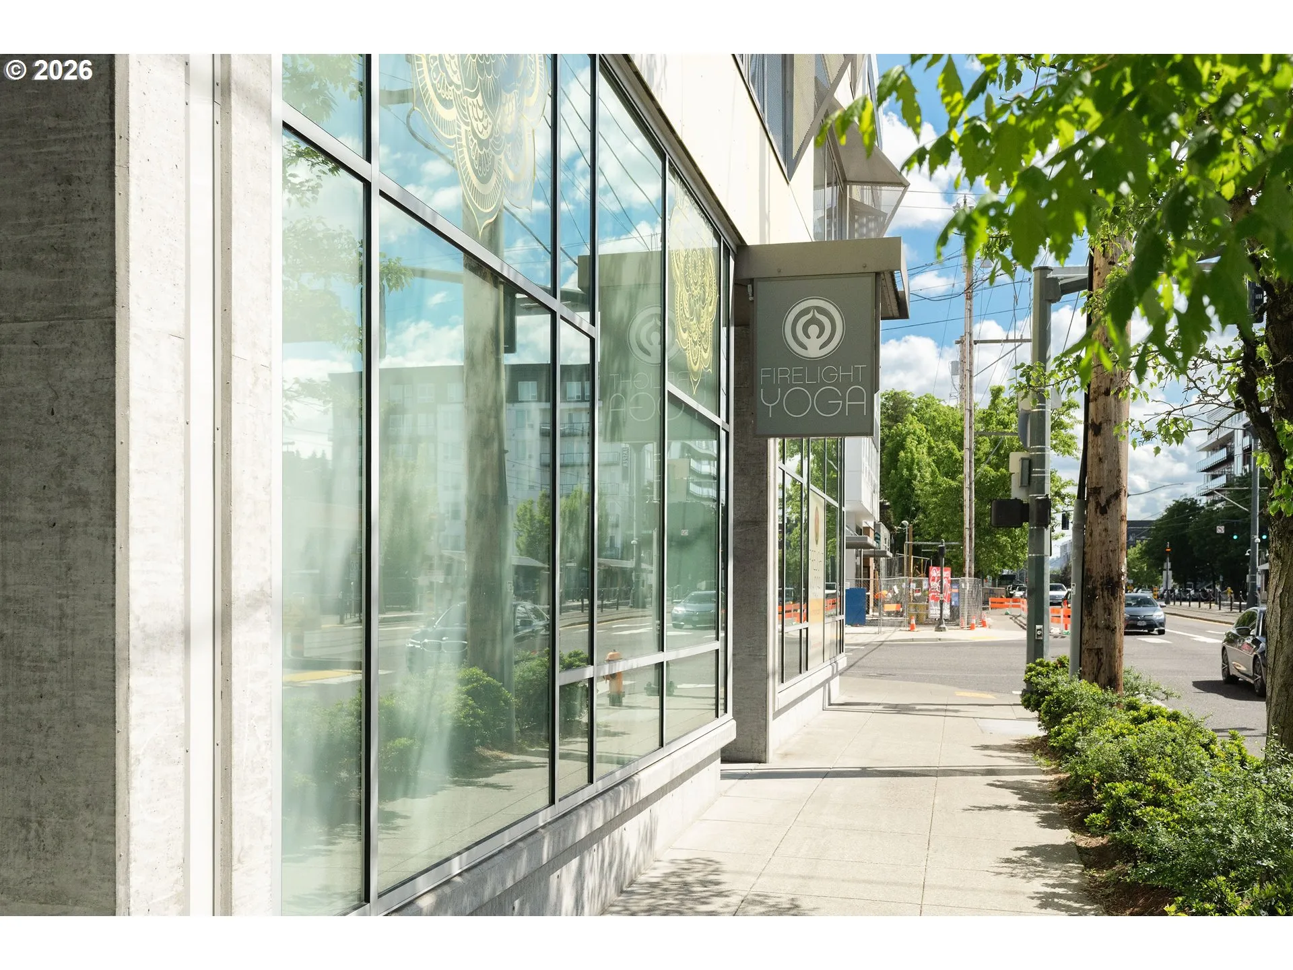
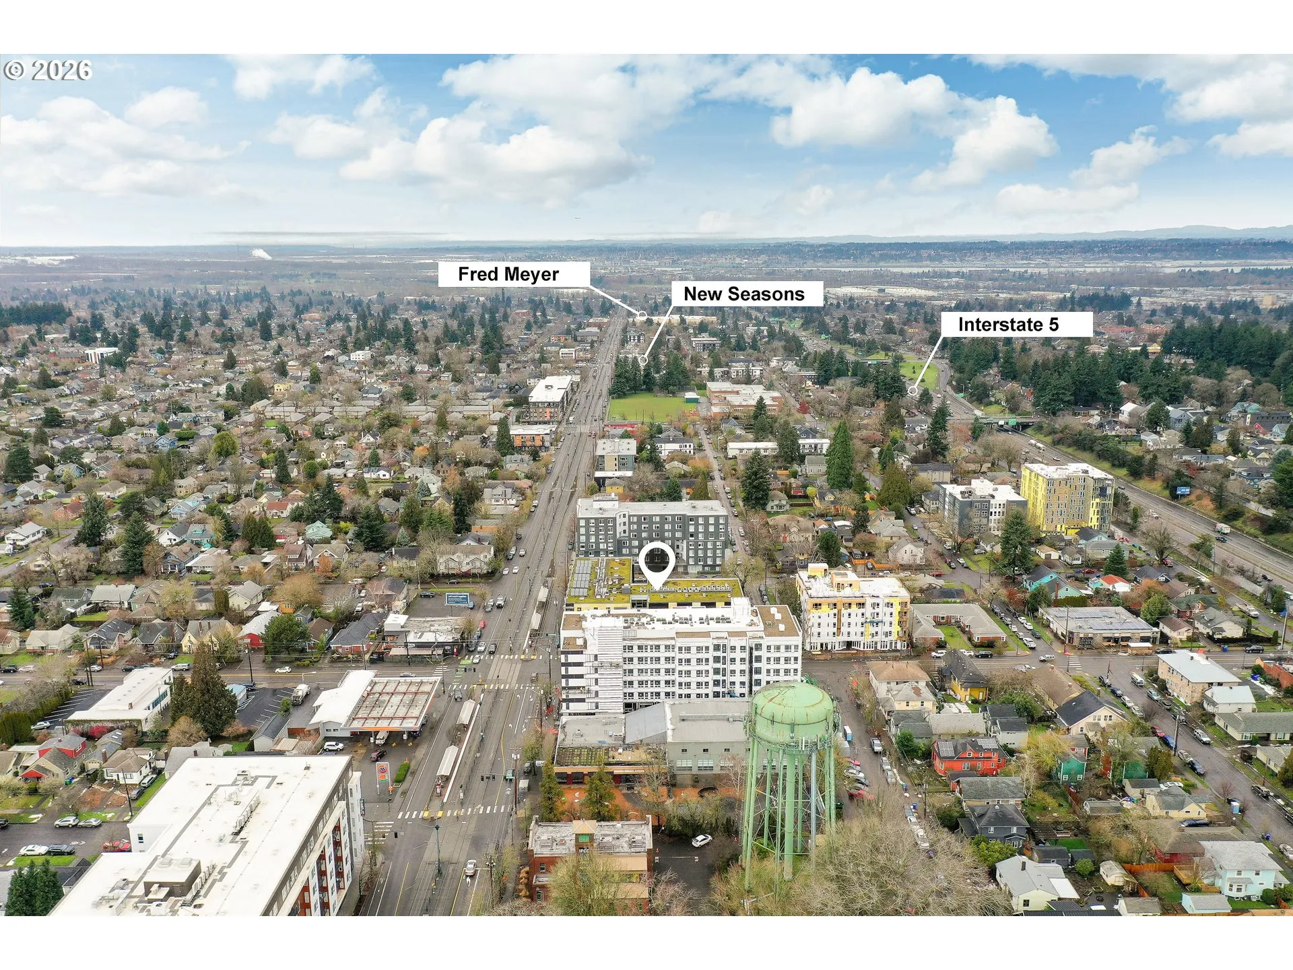
1455 N KILLINGSWORTH ST, Portland, OR 97217
- $279,000
Overview
- 1
- 1
- 682 Sqft
- 2012
- Condominium, Residential
- 214014148
- Urban Nest Realty
- Megan Feil
Description
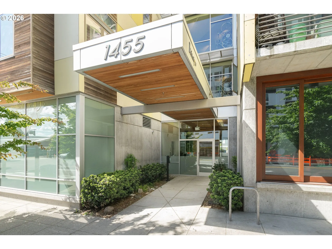
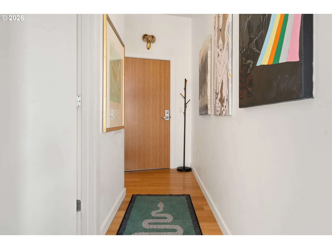
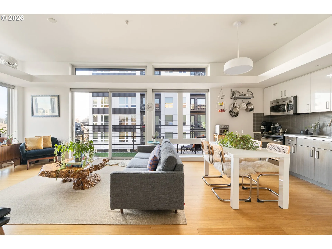
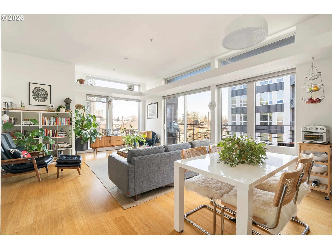
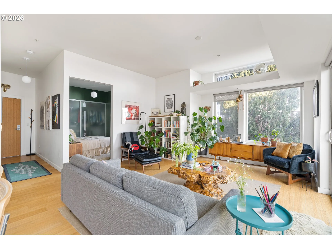
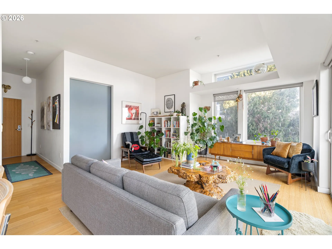
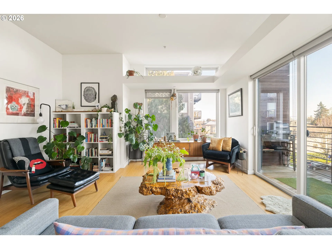
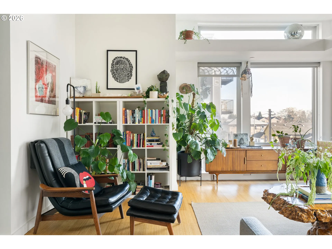
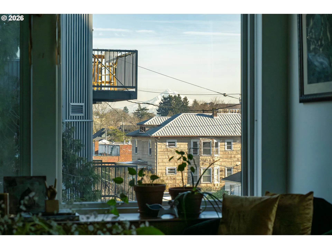
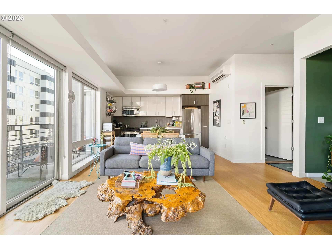
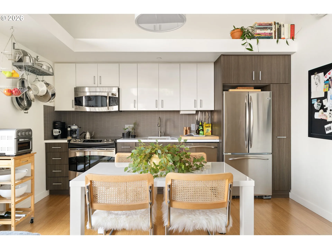
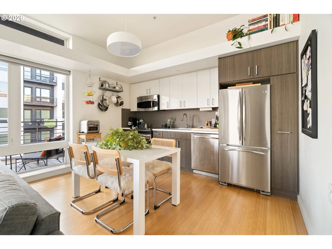
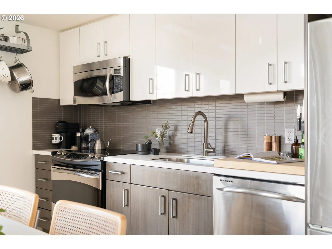
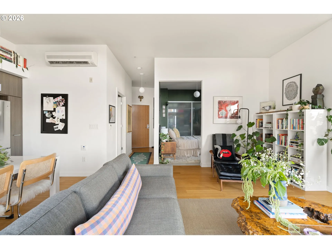
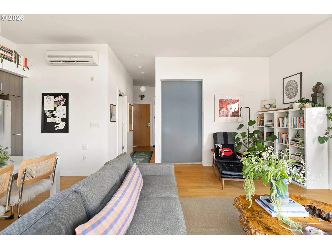
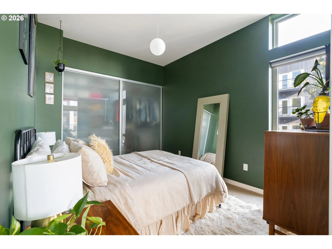
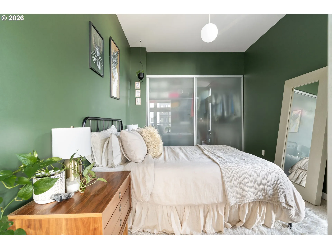
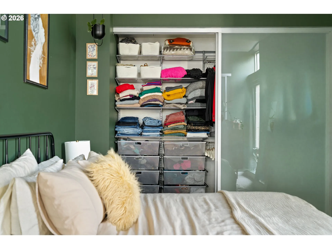
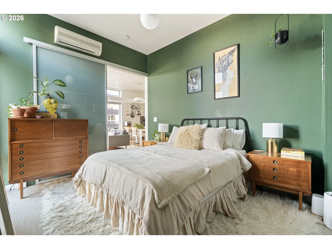
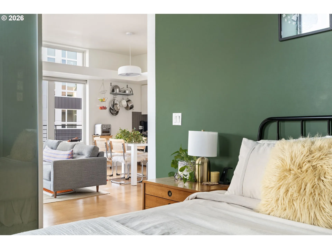
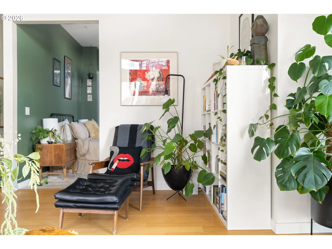
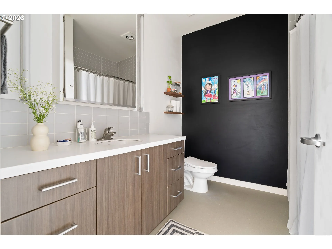
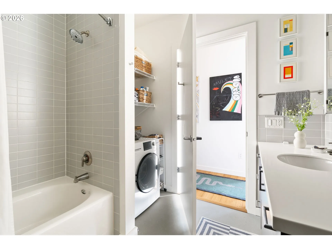
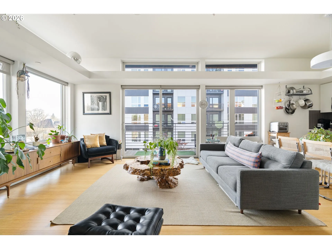
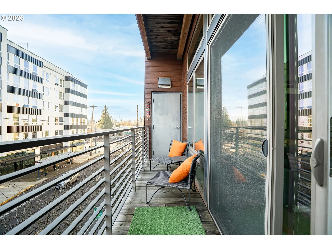
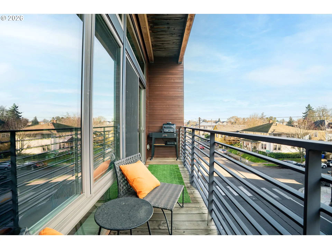
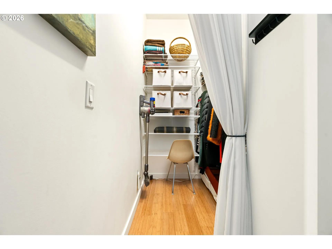
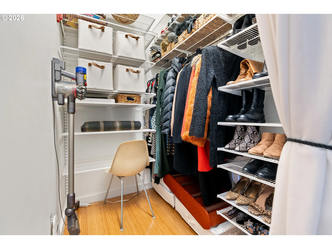
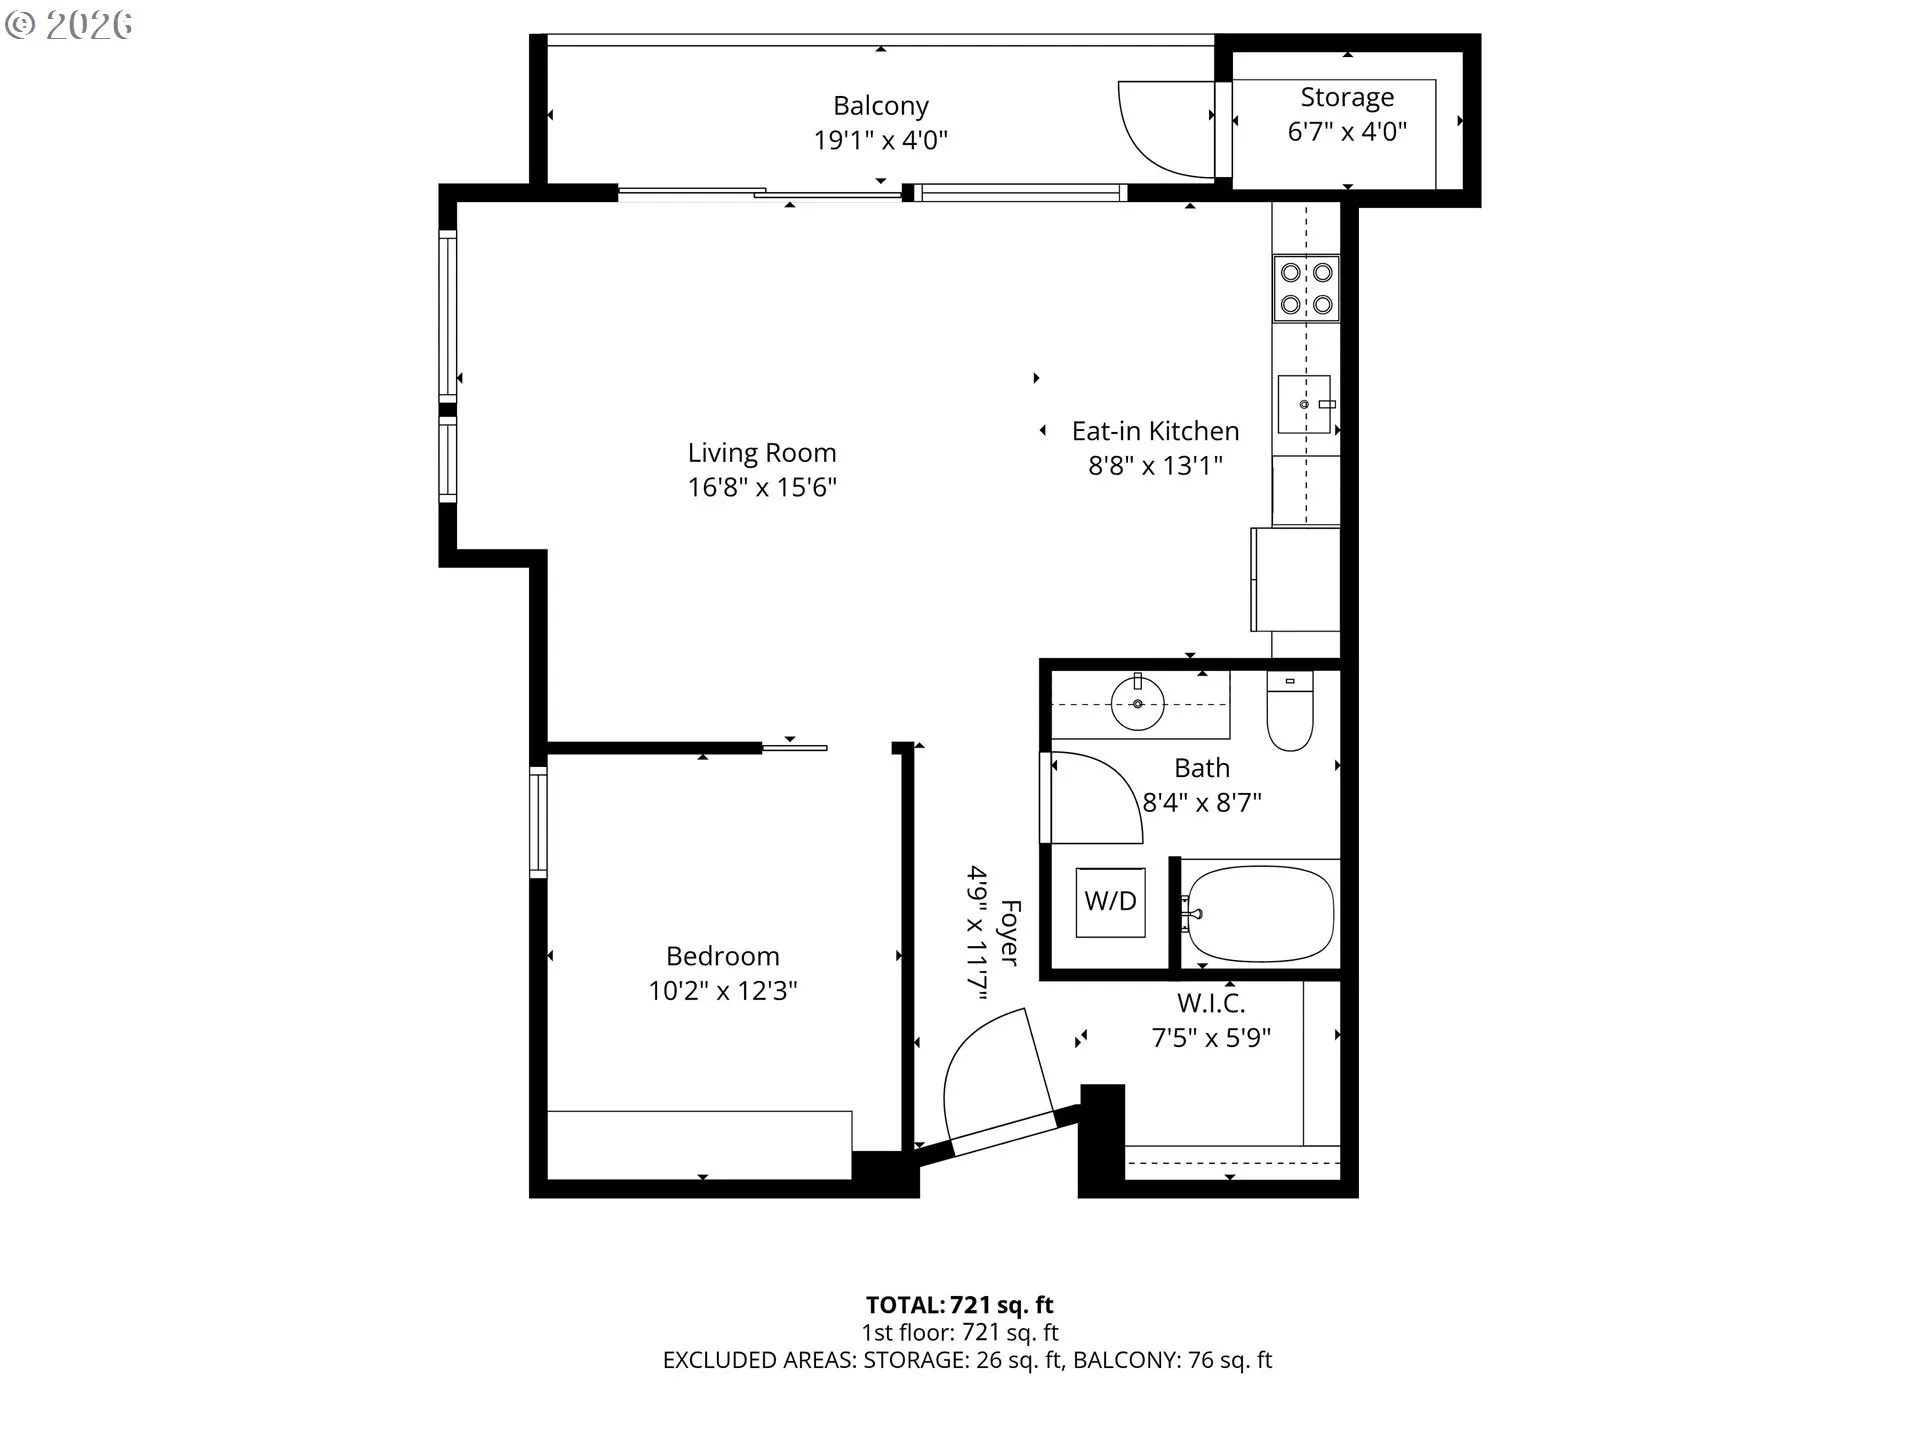
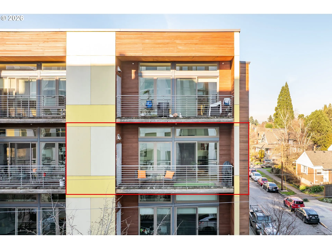
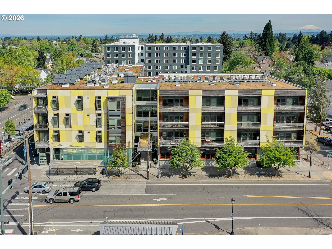
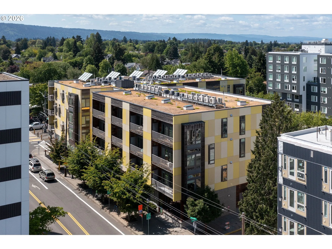
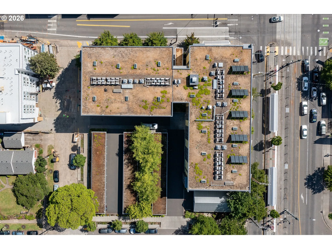
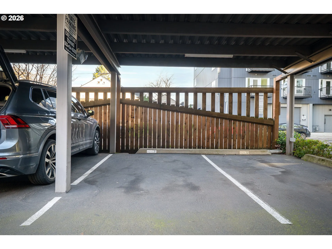
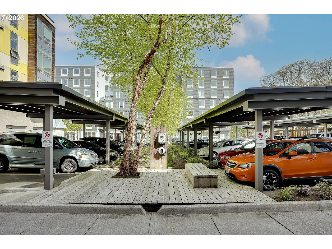
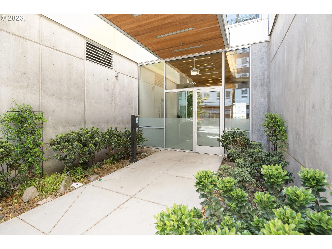
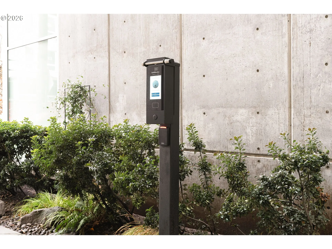
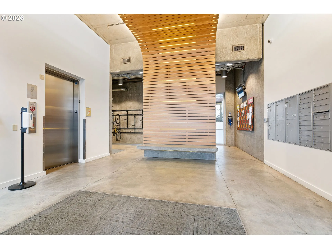
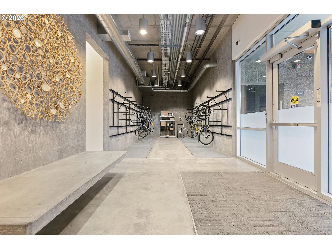
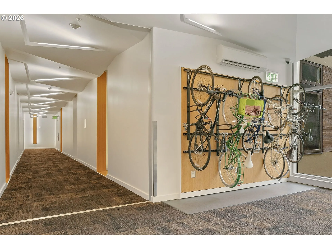
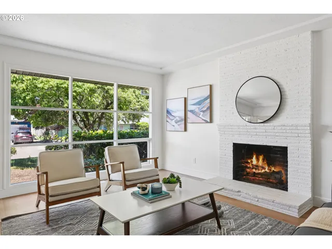
Don’t miss this truly rare 1-bedroom corner unit at Killingsworth Station, designed to maximize natural light with two walls of floor-to-ceiling solar windows, southern exposure, and an east-facing bedroom that welcomes the morning sun. Energy efficient and earth friendly with high ceilings, transom windows with integrated shelving, bamboo floors, and in-unit laundry create a space that feels open, warm, and thoughtfully designed. The open kitchen pairs quartz countertops with Energy Star stainless steel appliances and clean, modern finishes that feel intentional yet effortless. A private patio extends the living space outdoors, perfect for morning coffee, evening unwinds, or enjoying views of Mt Hood and the West Hills. Additional storage both at the entry and on the patio offers flexible space for bikes, gear, or a tucked-away home office. HOA includes water, sewer, trash, solar hot water, maintenance, and upkeep of the interior and exterior. Killingsworth Station is a LEED Platinum–certified, dog-friendly building with secure entry with remote access, covered deeded parking, elevators, and bike storage on every floor. The living roofs and bioswales reflect the building’s thoughtful sustainability, while the location places some of North Portland’s best spots just outside your door. La Perlita, Milk Market, Old Gold, and Pollo Bravo are all close by. Minutes to I5 and the Max.
Details
Updated on January 16, 2026 at 8:13 pm-
MLS# 214014148
-
Price $279,000
-
Property Size 682 Sqft
-
Bedroom 1
-
Bathroom 1
-
Garage Size x x
-
Year Built 2012
-
Property Type Condominium, Residential
-
Property Status Active
-
Office Name Urban Nest Realty
-
Agent Name Megan Feil
-
Office Phone 503-432-8126
Additional details
-
Listing Terms Cash, Conventional, FHA, VALoan
-
Association Fee 467.0
-
Roof Green Roof
-
Sewer Public Sewer
-
Cooling Heat Pump, Mini Split
-
Heating Heat Pump, Mini Split
-
County Multnomah
-
Property Type Residential
-
Parking Deeded, Off Street
-
Elementary School Beach
-
Middle School Ockley Green
-
High School Jefferson
-
Architectural Style NWContemporary
Walkscore
Mortgage Calculator
-
Down Payment
-
Loan Amount
-
Monthly Mortgage Payment
-
PMI
-
Monthly HOA Fees
Contact Information
Similar Listings
- ResidentialRecreational, Land
- $150,000

- SingleFamilyResidence, Residential
- $399,999
- $422,499

- Condominium, Residential
- $297,000
 The listings you see here are pulled from the RMLS IDX feed and are meant exclusively for your personal, non-commercial snooping pleasure. You can’t use this info to build a Zillow clone, stalk your ex’s new house, or anything shady. It’s just here to help you find your next place to live. The data is considered reliable, but let’s be real—mistakes happen, and RMLS doesn’t guarantee it's 100% accurate. Double-check the details before you fall in love with that “3-bedroom charmer” that turns out to be a 1-bedroom with a sketchy garage conversion.
IDX information is provided exclusively for consumers’ personal, non-commercial use, it may not be used for any purpose other than to identify prospective properties consumers may be interested in purchasing, data is deemed reliable but is not guaranteed accurate by RMLS. All information provided is deemed reliable, but is not guaranteed and should be independently verified.
The listings you see here are pulled from the RMLS IDX feed and are meant exclusively for your personal, non-commercial snooping pleasure. You can’t use this info to build a Zillow clone, stalk your ex’s new house, or anything shady. It’s just here to help you find your next place to live. The data is considered reliable, but let’s be real—mistakes happen, and RMLS doesn’t guarantee it's 100% accurate. Double-check the details before you fall in love with that “3-bedroom charmer” that turns out to be a 1-bedroom with a sketchy garage conversion.
IDX information is provided exclusively for consumers’ personal, non-commercial use, it may not be used for any purpose other than to identify prospective properties consumers may be interested in purchasing, data is deemed reliable but is not guaranteed accurate by RMLS. All information provided is deemed reliable, but is not guaranteed and should be independently verified. 
