

Overview
- 2
- 2
- 1.0
- 1083 Sqft
- 2009
- Condominium, Residential
- 215511557
- Foresight Realty Corporation
- Kerry Lawrence
Description
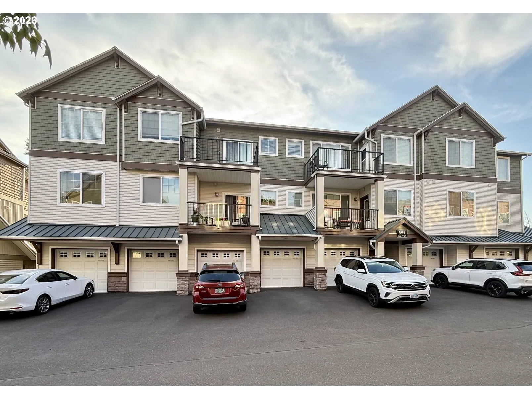
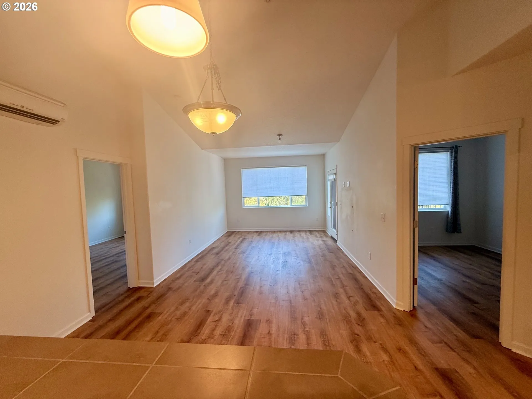
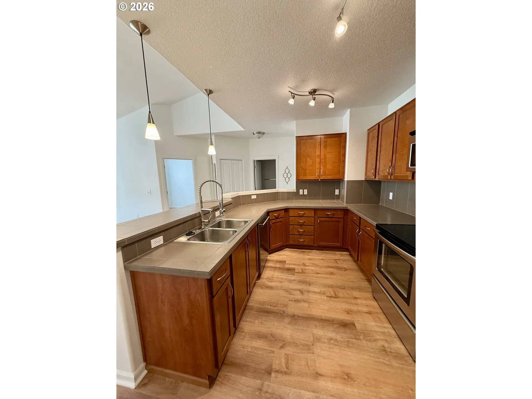
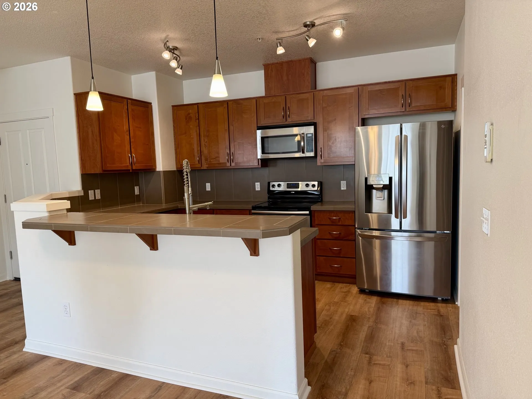
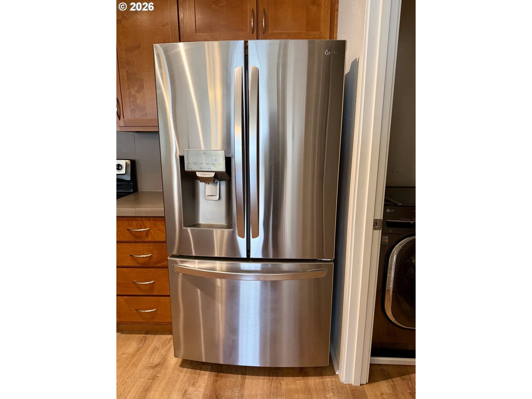
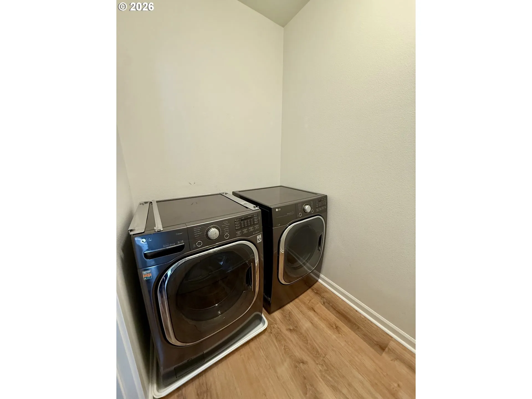
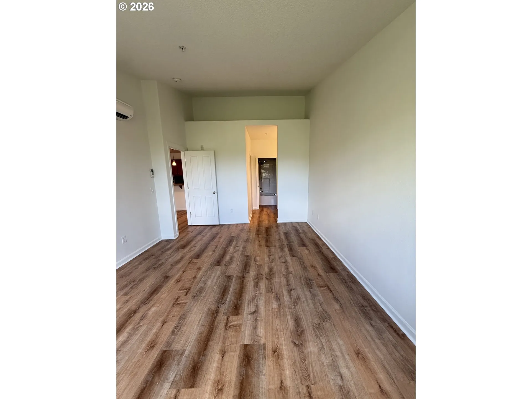
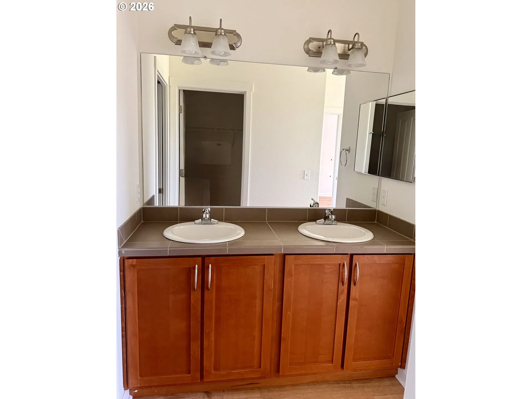
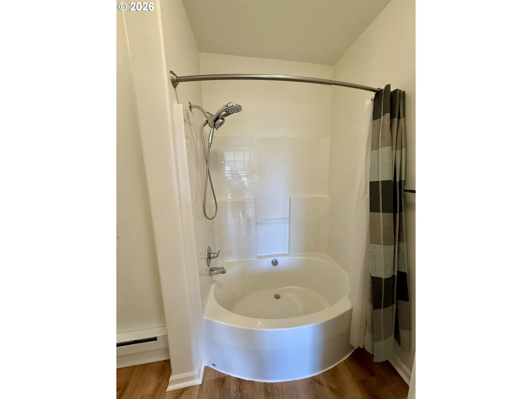
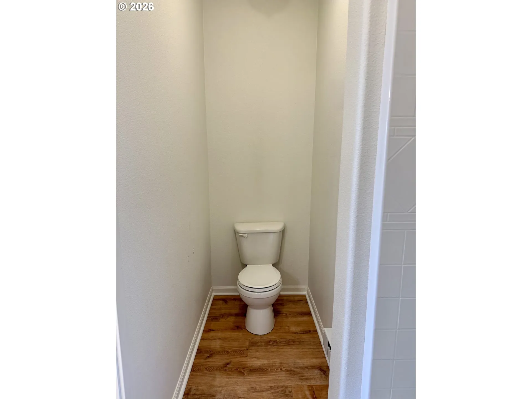
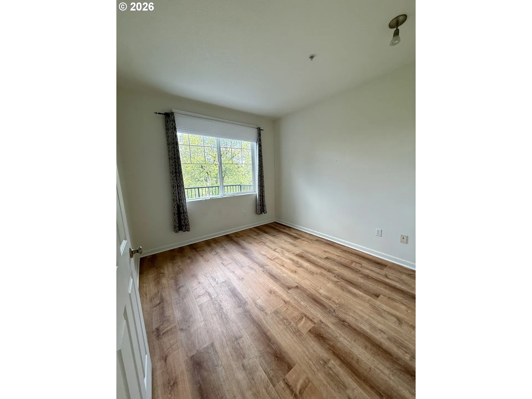
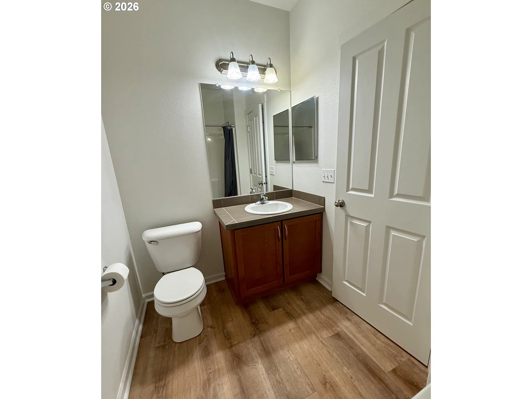
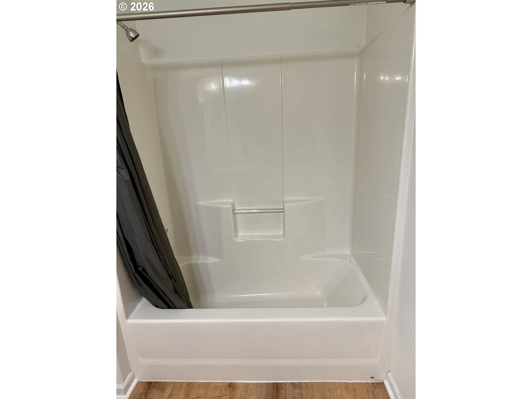
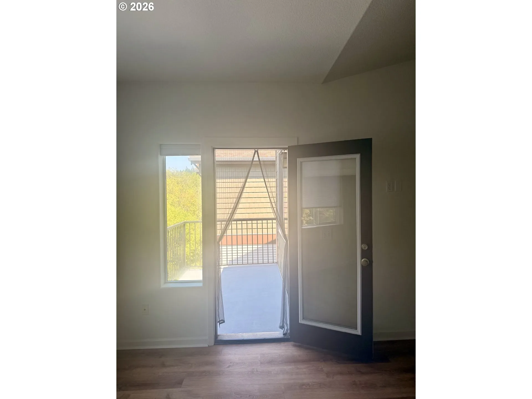
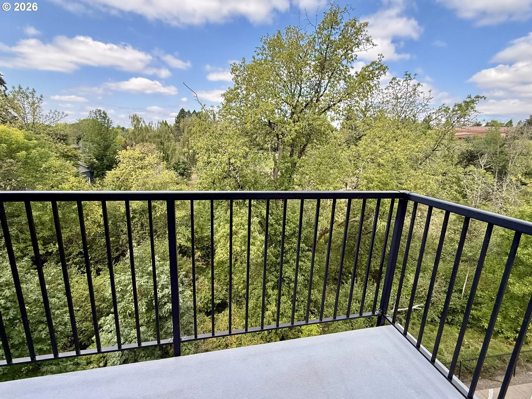
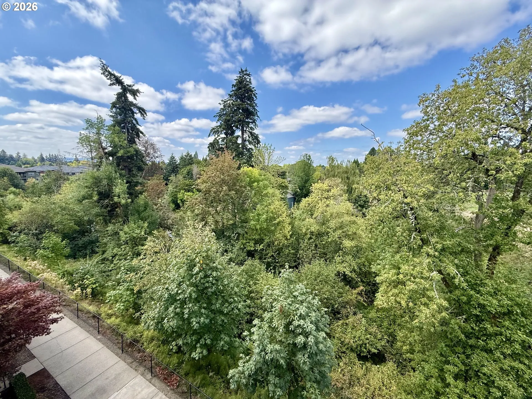
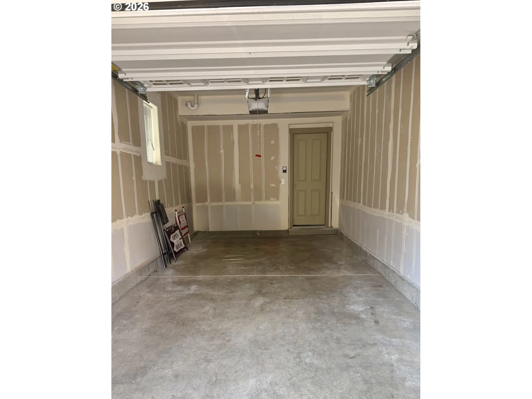
CONCESSIONS OFFERED. Welcome home to this beautifully updated, truly turnkey condo in desirable Timberland Falls! This private end unit has no shared walls and offers peaceful views of the stream and wooded surroundings from the living areas, creating a quiet and private retreat. The home has been updated with brand-new LifeProof LVP flooring, fresh interior paint, power-operated Bali honeycomb blinds, a new LG refrigerator, new KitchenAid dishwasher, LG washer and dryer with steam, and a Rheem Performance water heater. The spacious 9’ x 13’ kitchen features generous counter space and storage, a convenient breakfast bar, stainless steel range, and built-in microwave hood. The open-concept great room provides plenty of space for both dining and living areas, making the home comfortable for everyday living and entertaining. Vaulted ceilings and abundant windows in the great room and primary bedroom fill the home with natural light and create a bright, airy feel. The spacious primary suite features a large walk-in closet and ensuite bathroom with dual sinks and a shower-over-soaking-tub configuration. The generously sized second bedroom works beautifully as a bedroom, home office, or flex space and is conveniently located near the full second bathroom with shower-over-tub. Enjoy all that Timberland Falls has to offer, including well-maintained common areas, walking trails, wooded surroundings, play areas, and a pet-friendly community. Move-in ready, extensively updated, private, and peaceful—this is the one you’ve been waiting for!
Details
Updated on September 1, 2026 at 11:25 pm-
MLS# 215511557
-
Price $339,950
-
Property Size 1083 Sqft
-
Bedrooms 2
-
Bathrooms 2
-
Car Garage 1.0
-
Garage Size x x
-
Year Built 2009
-
Property Type Condominium, Residential
-
Property Status Active
-
Office Name Foresight Realty Corporation
-
Agent Name Kerry Lawrence
-
Office Phone 541-841-0814
Additional details
-
Listing Terms Cash, Conventional, FHA, VALoan
-
Association Fee 697.0
-
Roof Composition
-
Sewer Public Sewer
-
Cooling Mini Split
-
Heating Mini Split, Wall Furnace, Zoned
-
County Washington
-
Property Type Residential
-
Parking Driveway
-
Elementary School Cedar Mill
-
Middle School Tumwater
-
High School Sunset
-
Waterfront Creek
-
Architectural Style Stories1, Traditional
Walkscore
Mortgage Calculator
-
Down Payment
-
Loan Amount
-
Monthly Mortgage Payment
-
PMI
-
Monthly HOA Fees
Contact Information
Similar Listings
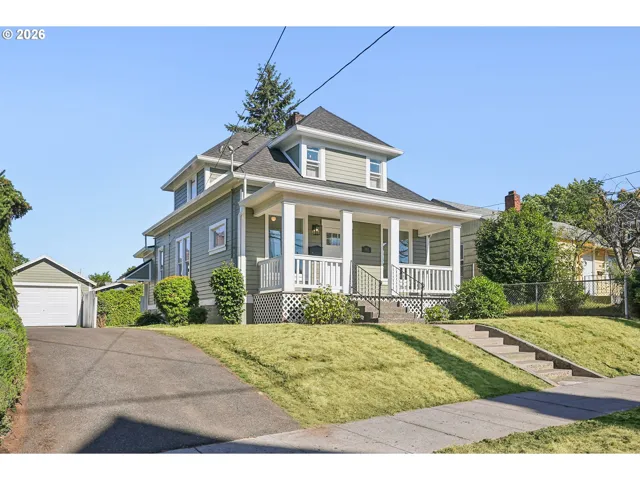
- SingleFamilyResidence, Residential
- $574,999
- $599,999

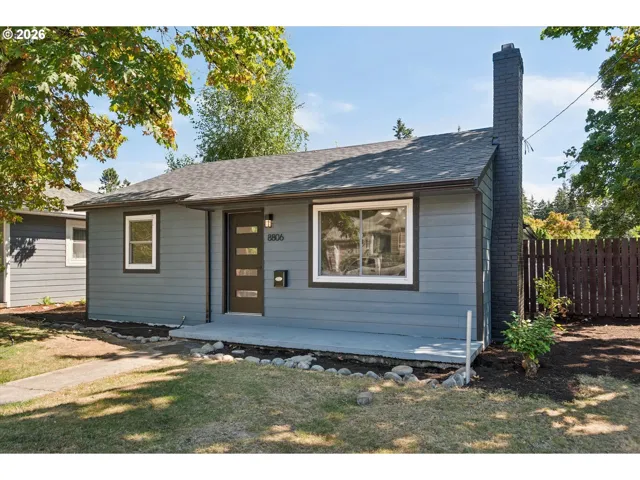
- SingleFamilyResidence, Residential
- $445,000
- $455,000
- SingleFamilyResidence, Residential
- $419,000
- $429,000
 The listings you see here are pulled from the RMLS IDX feed and are meant exclusively for your personal, non-commercial snooping pleasure. You can’t use this info to build a Zillow clone, stalk your ex’s new house, or anything shady. It’s just here to help you find your next place to live. The data is considered reliable, but let’s be real—mistakes happen, and RMLS doesn’t guarantee it's 100% accurate. Double-check the details before you fall in love with that “3-bedroom charmer” that turns out to be a 1-bedroom with a sketchy garage conversion.
IDX information is provided exclusively for consumers’ personal, non-commercial use, it may not be used for any purpose other than to identify prospective properties consumers may be interested in purchasing, data is deemed reliable but is not guaranteed accurate by RMLS. All information provided is deemed reliable, but is not guaranteed and should be independently verified.
The listings you see here are pulled from the RMLS IDX feed and are meant exclusively for your personal, non-commercial snooping pleasure. You can’t use this info to build a Zillow clone, stalk your ex’s new house, or anything shady. It’s just here to help you find your next place to live. The data is considered reliable, but let’s be real—mistakes happen, and RMLS doesn’t guarantee it's 100% accurate. Double-check the details before you fall in love with that “3-bedroom charmer” that turns out to be a 1-bedroom with a sketchy garage conversion.
IDX information is provided exclusively for consumers’ personal, non-commercial use, it may not be used for any purpose other than to identify prospective properties consumers may be interested in purchasing, data is deemed reliable but is not guaranteed accurate by RMLS. All information provided is deemed reliable, but is not guaranteed and should be independently verified. 
