

Overview
- 3
- 2
- 2.0
- 1810 Sqft
- 1927
- SingleFamilyResidence, Residential
- 215570462
- 0.12 Acres
- eXp Realty, LLC
- Nick Shivers
Description
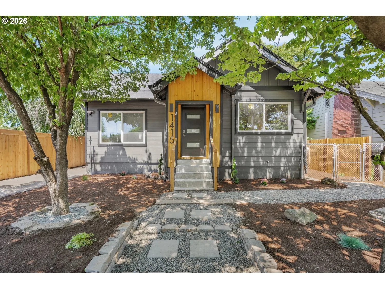
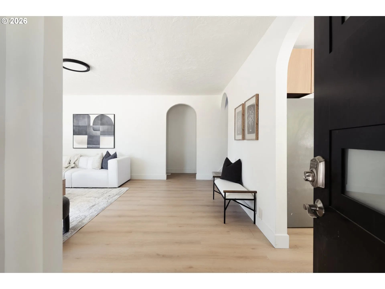
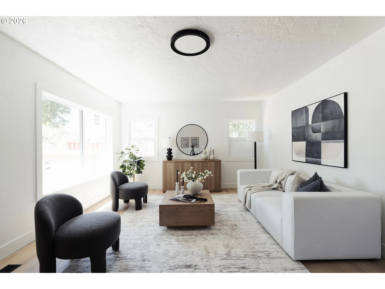
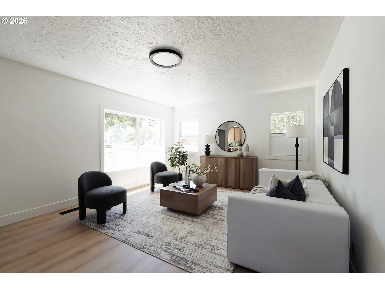
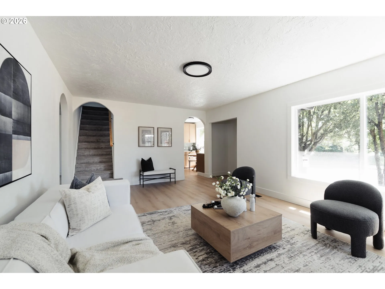
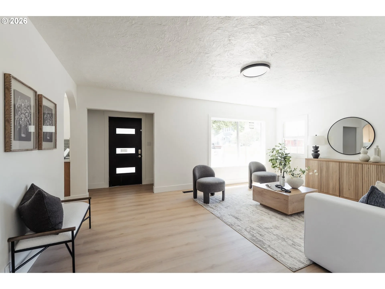
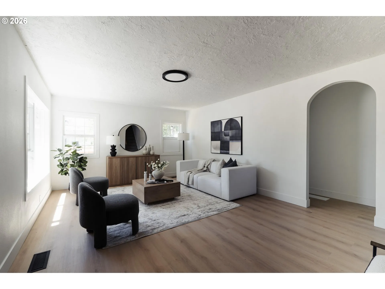
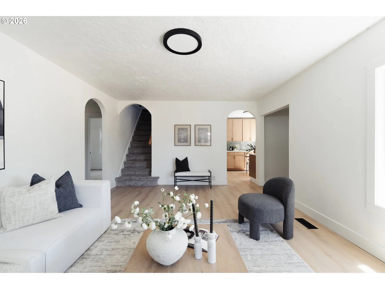
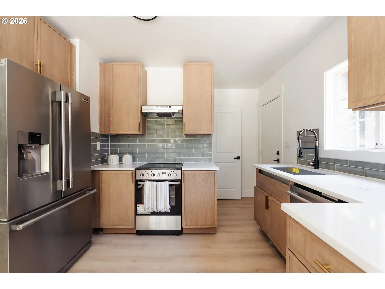
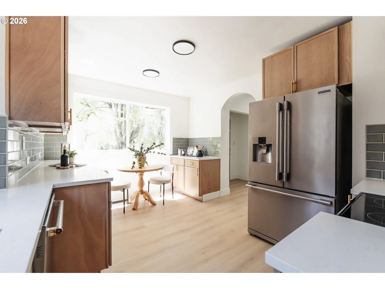
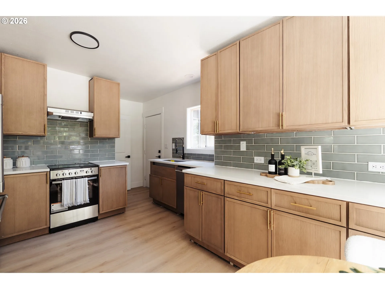
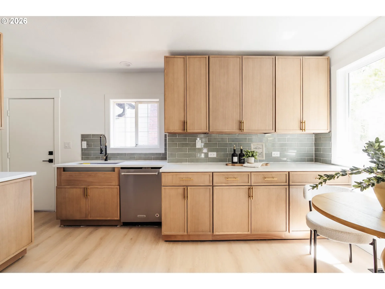
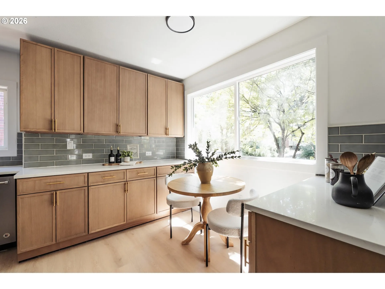
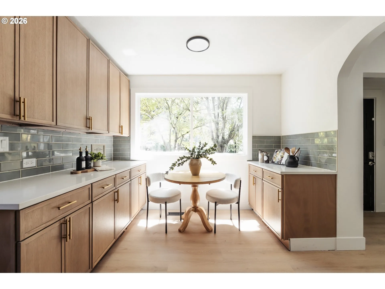
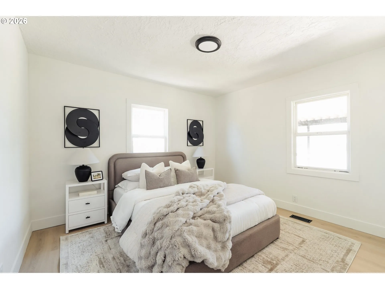
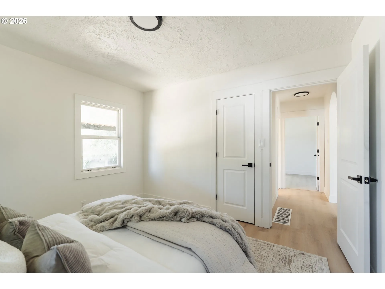
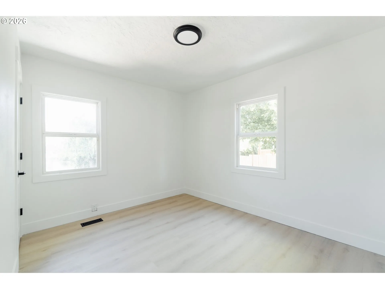
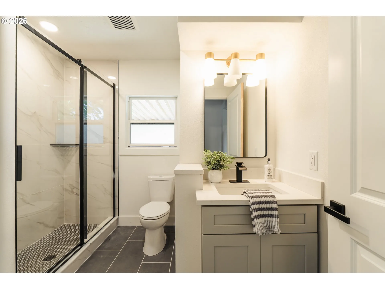
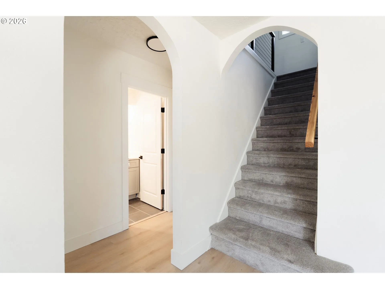
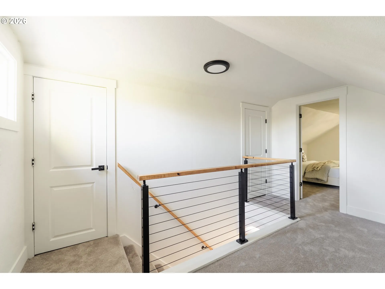
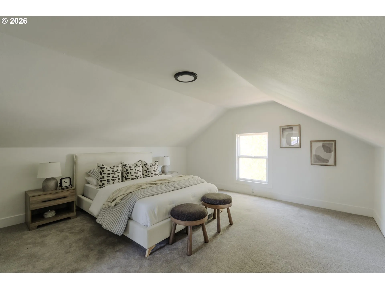
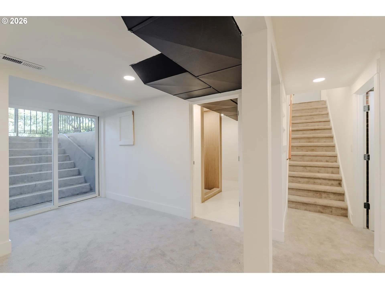
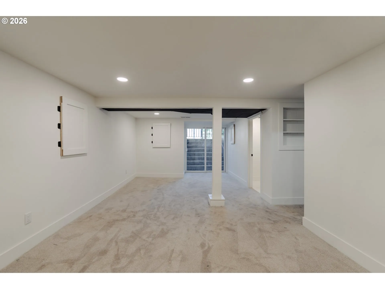
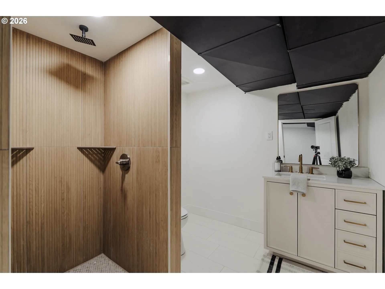
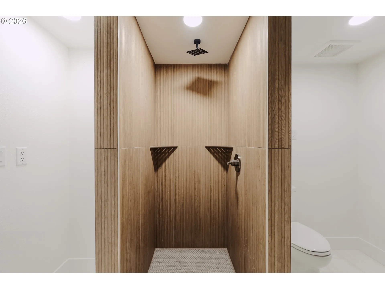
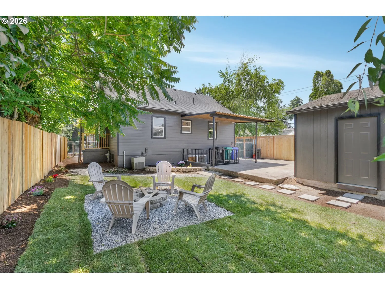
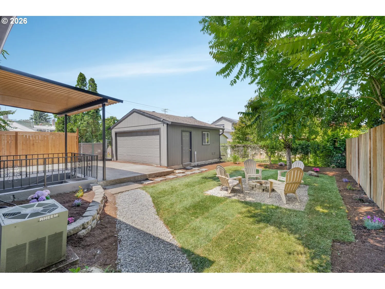
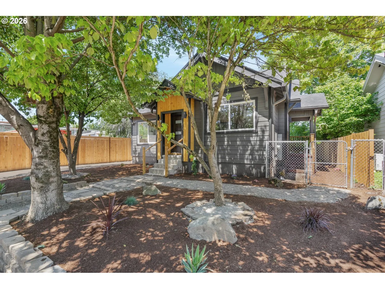
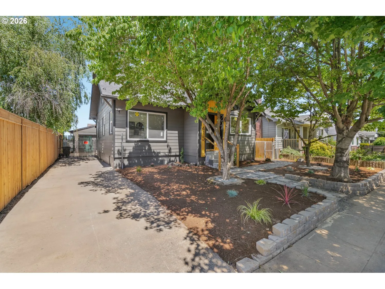
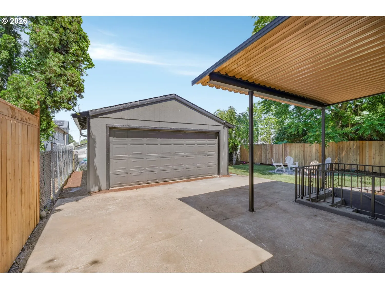
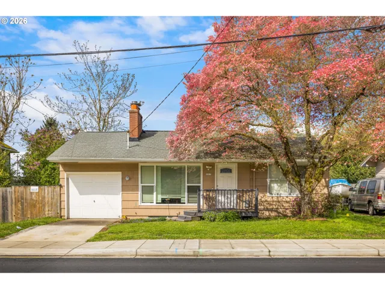
Welcome home to this beautifully updated 3-bedroom, 2-bath residence where timeless character meets modern style. From the moment you arrive, you’ll be charmed by the attractive curb appeal, mature shade trees, and inviting front entry. Inside, the bright and welcoming living room is filled with natural light and showcases gorgeous wood floors, crisp finishes, and classic arched doorways that add warmth and character throughout the main level. The thoughtfully updated kitchen features stainless steel appliances, quartz countertops, lots of cabinetry, a designer tile backsplash, and a cozy eating area framed by large windows overlooking the yard. The main floor offers two comfortable bedrooms and a beautifully remodeled full bath. Upstairs, you’ll find a spacious third bedroom retreat with plenty of room for a primary suite, home office, or creative space. The finished basement expands the living area with a versatile family room that opens to the outdoors through sliding glass doors, creating an ideal space for movie nights, entertaining, a game room, or guest accommodations. A second full bath adds convenience and flexibility. The fully fenced backyard has been thoughtfully landscaped and offers multiple areas to relax and entertain, including a patio, fire pit gathering area, lush lawn, and mature shade trees that create a peaceful, secluded feel. A detached garage and long driveway provide parking and storage. With tasteful updates throughout, inviting indoor and outdoor living spaces, and a location you’ll love coming home to, this move-in-ready property is one you won’t want to miss. [Home Energy Score = 1. HES Report at https://rpt.greenbuildingregistry.com/hes/OR10243288]
Details
Updated on July 30, 2026 at 7:12 am-
MLS# 215570462
-
Price $550,000
-
Property Size 1810 Sqft
-
Land Area 0.12 Acres
-
Bedrooms 3
-
Bathrooms 2
-
Car Garage 2.0
-
Garage Size x x
-
Year Built 1927
-
Property Type SingleFamilyResidence, Residential
-
Property Status Active
-
Office Name eXp Realty, LLC
-
Agent Name Nick Shivers
-
Office Phone 888-814-9613
Additional details
-
Listing Terms Cash, Conventional, FHA, VALoan
-
Roof Composition
-
Sewer Public Sewer
-
Cooling Central Air
-
Heating Forced Air
-
County Multnomah
-
Property Type Residential
-
Parking Driveway, RVAccess Parking
-
Elementary School Peninsula
-
Middle School Ockley Green
-
High School Jefferson
-
Architectural Style Cottage
Walkscore
Mortgage Calculator
-
Down Payment
-
Loan Amount
-
Monthly Mortgage Payment
-
PMI
-
Monthly HOA Fees
Contact Information
Similar Listings
- Condominium, Residential
- $485,000
- $495,000

- SingleFamilyResidence, Residential
- $699,988
- SingleFamilyResidence, Residential
- $379,900
- $389,900
 The listings you see here are pulled from the RMLS IDX feed and are meant exclusively for your personal, non-commercial snooping pleasure. You can’t use this info to build a Zillow clone, stalk your ex’s new house, or anything shady. It’s just here to help you find your next place to live. The data is considered reliable, but let’s be real—mistakes happen, and RMLS doesn’t guarantee it's 100% accurate. Double-check the details before you fall in love with that “3-bedroom charmer” that turns out to be a 1-bedroom with a sketchy garage conversion.
IDX information is provided exclusively for consumers’ personal, non-commercial use, it may not be used for any purpose other than to identify prospective properties consumers may be interested in purchasing, data is deemed reliable but is not guaranteed accurate by RMLS. All information provided is deemed reliable, but is not guaranteed and should be independently verified.
The listings you see here are pulled from the RMLS IDX feed and are meant exclusively for your personal, non-commercial snooping pleasure. You can’t use this info to build a Zillow clone, stalk your ex’s new house, or anything shady. It’s just here to help you find your next place to live. The data is considered reliable, but let’s be real—mistakes happen, and RMLS doesn’t guarantee it's 100% accurate. Double-check the details before you fall in love with that “3-bedroom charmer” that turns out to be a 1-bedroom with a sketchy garage conversion.
IDX information is provided exclusively for consumers’ personal, non-commercial use, it may not be used for any purpose other than to identify prospective properties consumers may be interested in purchasing, data is deemed reliable but is not guaranteed accurate by RMLS. All information provided is deemed reliable, but is not guaranteed and should be independently verified. 
