

Overview
- 3
- 3
- 2.0
- 1824 Sqft
- 1968
- SingleFamilyResidence, Residential
- 217455990
- 0.12 Acres
- eXp Realty, LLC
- Nick Shivers
Description
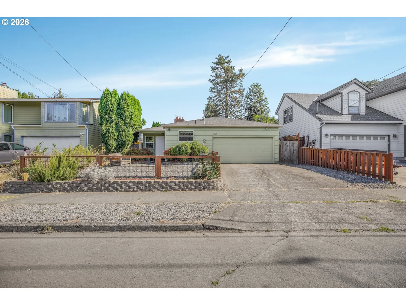
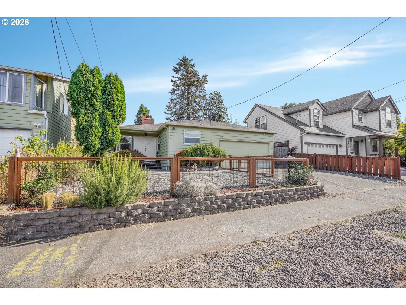
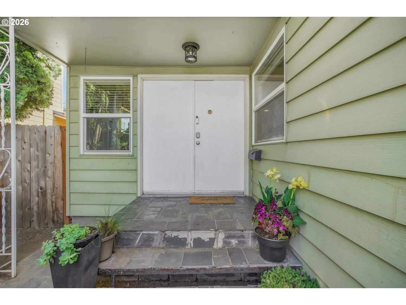
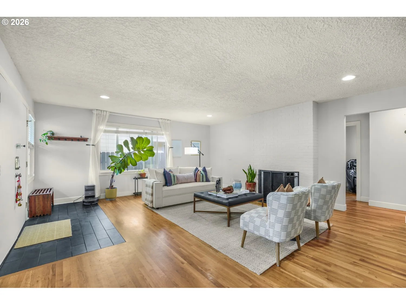
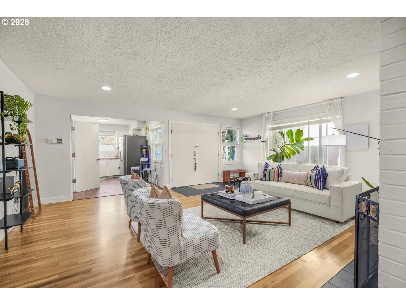
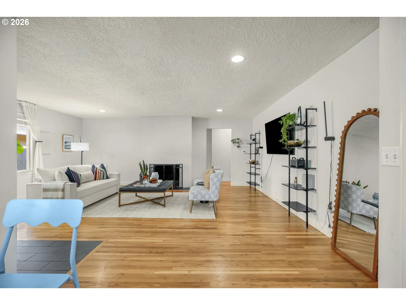
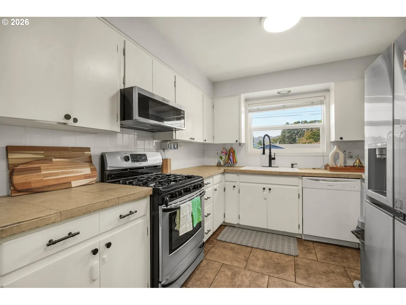
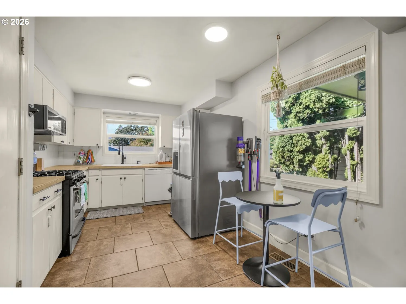
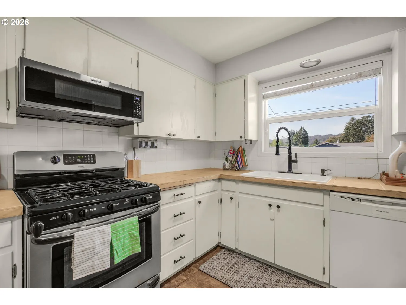
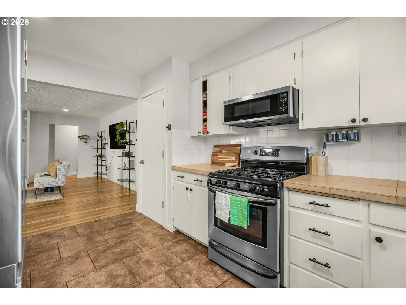
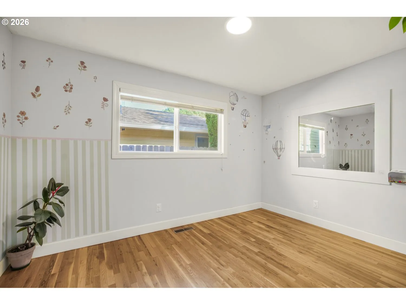
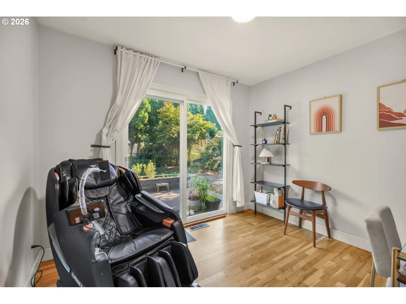
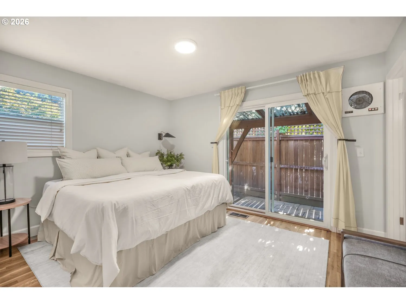
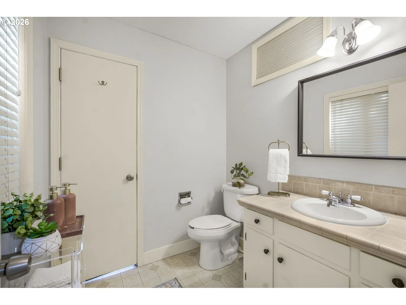
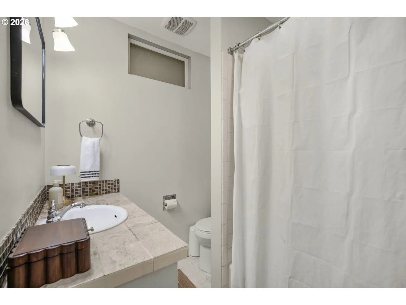
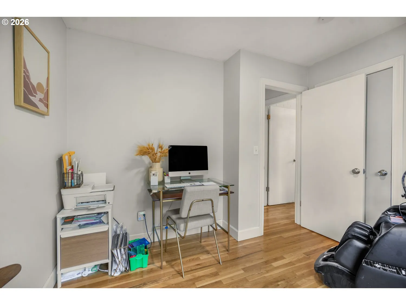
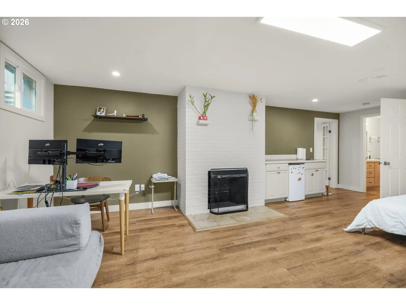
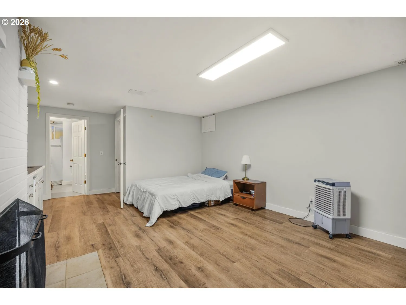
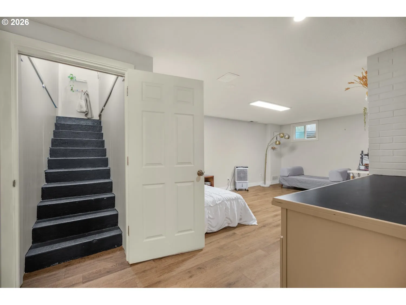
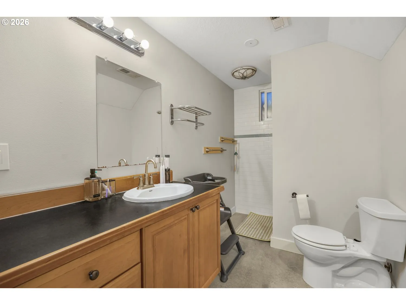
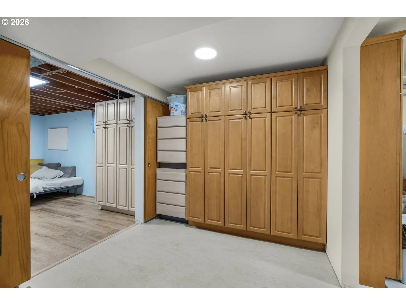
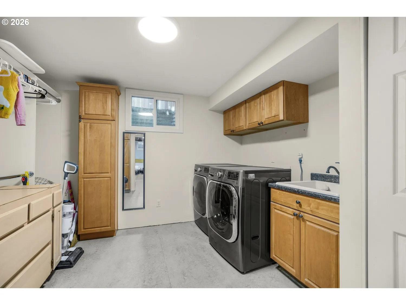
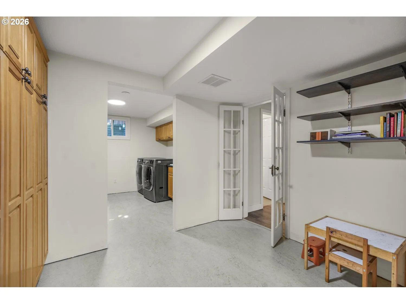
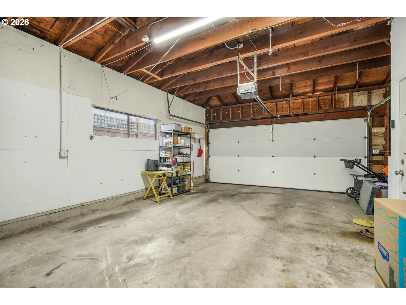
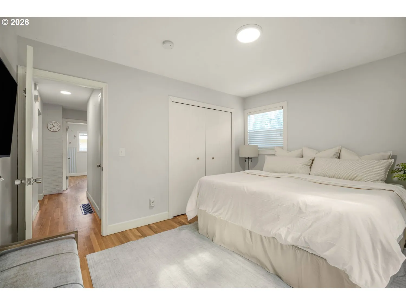
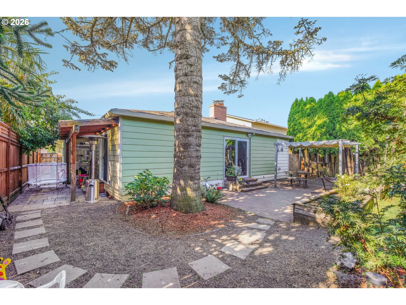
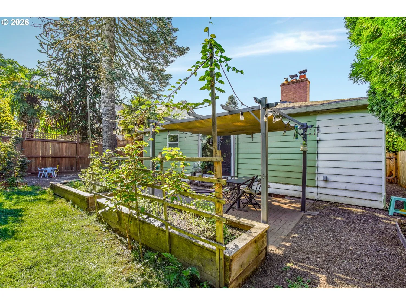
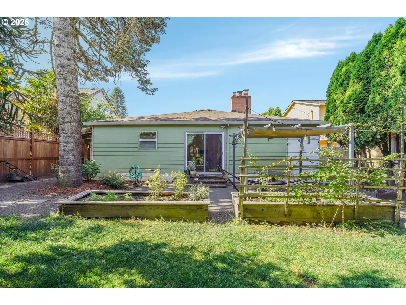
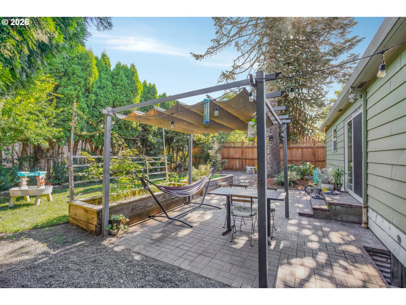
Classic Portland character meets a surprisingly versatile floor plan in this 3-bedroom, 2.1-bath home. Hardwood floors run throughout much of the main level, where a spacious living room is anchored by a painted brick fireplace and large windows bring in plenty of natural light. The kitchen offers generous cabinetry, a gas range, stainless steel appliances, and space for a casual dining table. All three bedrooms are conveniently located on the main floor, including a primary bedroom with direct access to the backyard. Downstairs, the finished basement adds valuable bonus space with a large second living area, full bathroom, laundry room, and bonus room —giving you plenty of options for hobbies, projects, guests, a home office, or additional hangout space. Outside, the fenced yard is designed to be enjoyed, with a large paver patio, pergola, raised garden beds, established landscaping, lawn space, and room to gather. A covered front porch and attached garage round out this 1,824-square-foot North Portland home. Ideally located just blocks from the heart of St. Johns, with easy access to some of the neighborhood’s best local spots. Stop for dinner at Bar Nouveau’s cozy French bistro, grab burgers and beer at StormBreaker Brewing, or coffee and dessert at the whimsical Wonderwood Springs. Outdoor lovers will appreciate being just minutes from Cathedral Park, with its sweeping lawns and iconic views of the St. Johns Bridge, plus Pier Park’s disc golf course, trails, and dog park just up the road. [Home Energy Score = 4. HES Report at https://rpt.greenbuildingregistry.com/hes/OR10193251]
Details
Updated on September 4, 2026 at 7:13 am-
MLS# 217455990
-
Price $550,000
-
Property Size 1824 Sqft
-
Land Area 0.12 Acres
-
Bedrooms 3
-
Bathrooms 3
-
Car Garage 2.0
-
Garage Size x x
-
Year Built 1968
-
Property Type SingleFamilyResidence, Residential
-
Property Status Active
-
Office Name eXp Realty, LLC
-
Agent Name Nick Shivers
-
Office Phone 888-814-9613
Additional details
-
Listing Terms Cash, Conventional, FHA, VALoan
-
Roof Composition
-
Sewer Public Sewer
-
Heating Forced Air
-
County Multnomah
-
Property Type Residential
-
Parking Driveway
-
Elementary School James John
-
Middle School George
-
High School Roosevelt
-
Architectural Style Stories2
Walkscore
Mortgage Calculator
-
Down Payment
-
Loan Amount
-
Monthly Mortgage Payment
-
PMI
-
Monthly HOA Fees
Contact Information
Similar Listings
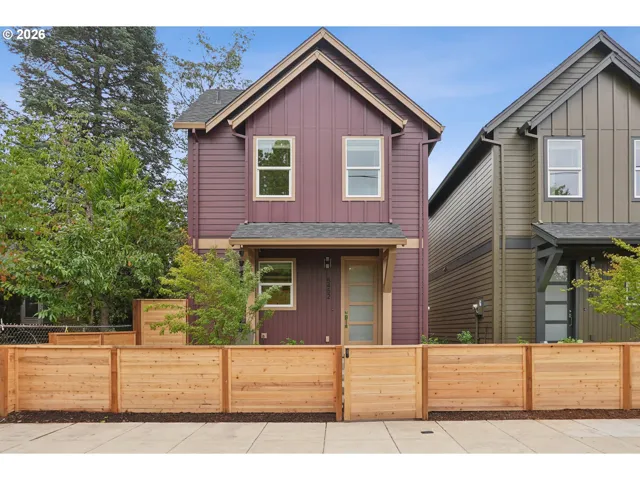
- Condominium, Residential
- $449,000
- $469,000

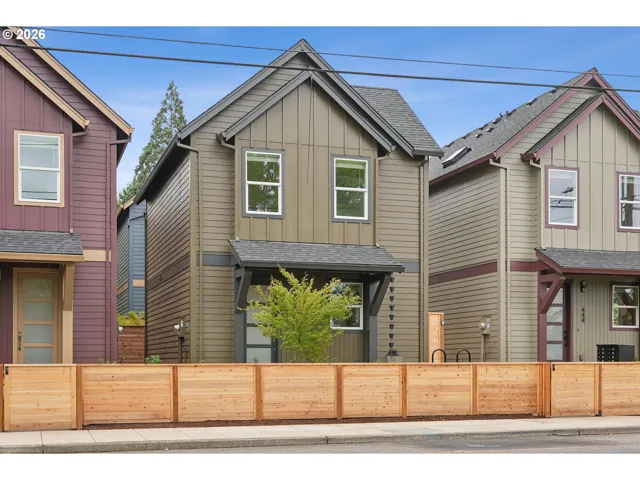
- Condominium, Residential
- $439,000
- $459,000

- Condominium, Residential
- $479,000
 The listings you see here are pulled from the RMLS IDX feed and are meant exclusively for your personal, non-commercial snooping pleasure. You can’t use this info to build a Zillow clone, stalk your ex’s new house, or anything shady. It’s just here to help you find your next place to live. The data is considered reliable, but let’s be real—mistakes happen, and RMLS doesn’t guarantee it's 100% accurate. Double-check the details before you fall in love with that “3-bedroom charmer” that turns out to be a 1-bedroom with a sketchy garage conversion.
IDX information is provided exclusively for consumers’ personal, non-commercial use, it may not be used for any purpose other than to identify prospective properties consumers may be interested in purchasing, data is deemed reliable but is not guaranteed accurate by RMLS. All information provided is deemed reliable, but is not guaranteed and should be independently verified.
The listings you see here are pulled from the RMLS IDX feed and are meant exclusively for your personal, non-commercial snooping pleasure. You can’t use this info to build a Zillow clone, stalk your ex’s new house, or anything shady. It’s just here to help you find your next place to live. The data is considered reliable, but let’s be real—mistakes happen, and RMLS doesn’t guarantee it's 100% accurate. Double-check the details before you fall in love with that “3-bedroom charmer” that turns out to be a 1-bedroom with a sketchy garage conversion.
IDX information is provided exclusively for consumers’ personal, non-commercial use, it may not be used for any purpose other than to identify prospective properties consumers may be interested in purchasing, data is deemed reliable but is not guaranteed accurate by RMLS. All information provided is deemed reliable, but is not guaranteed and should be independently verified. 
