

Overview
- 2
- 3
- 1.0
- 1242 Sqft
- 2007
- Condominium, Residential
- 219898925
- Keller Williams Realty Portland Premiere
- Linda Heinrichs
Description
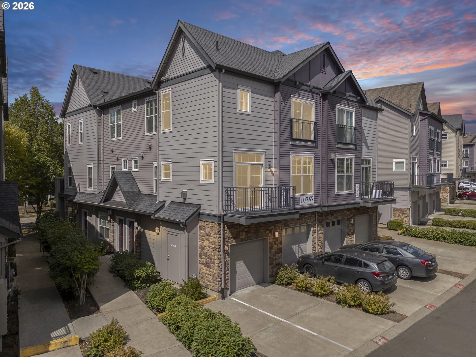
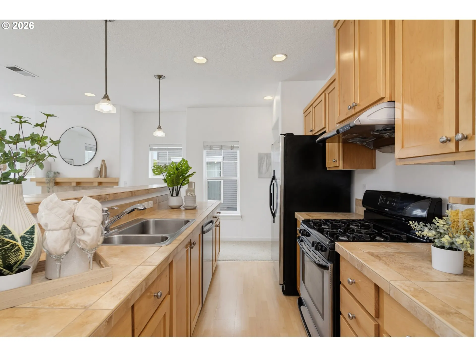
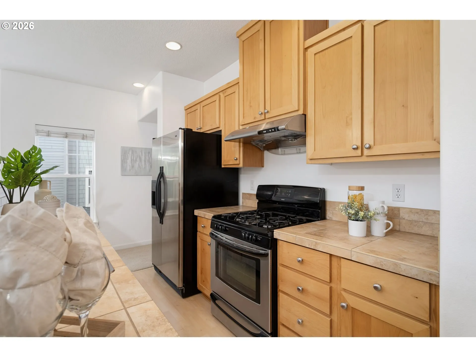
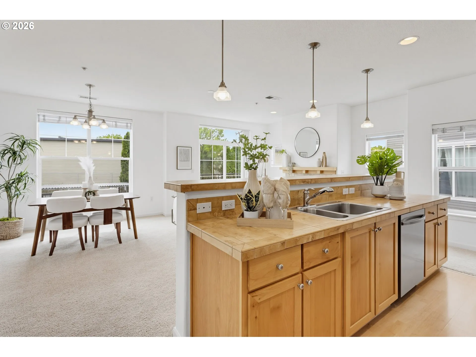
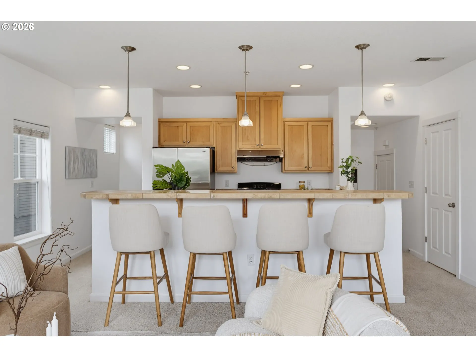
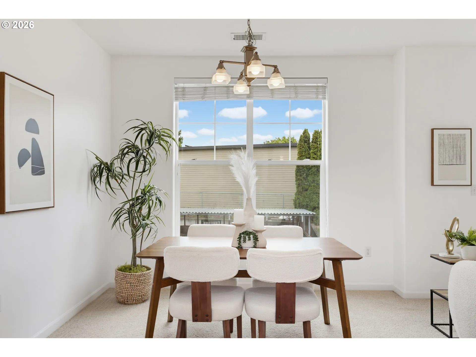
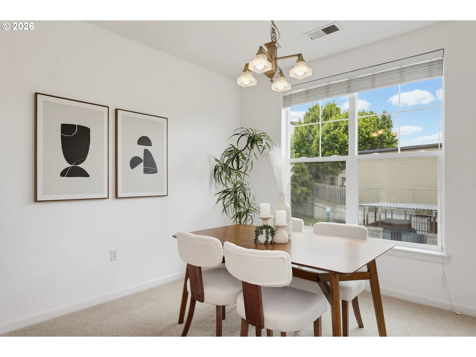
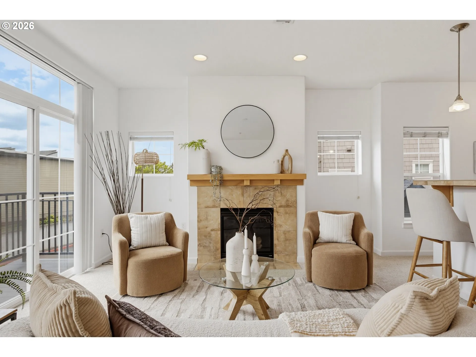
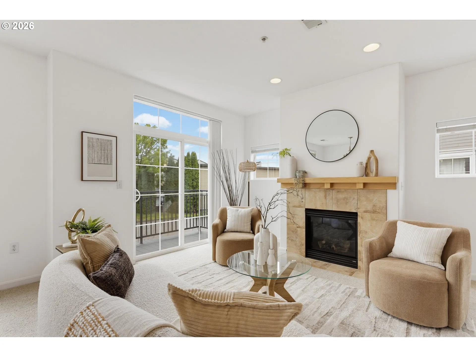
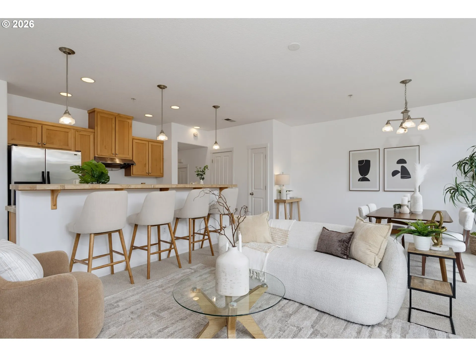
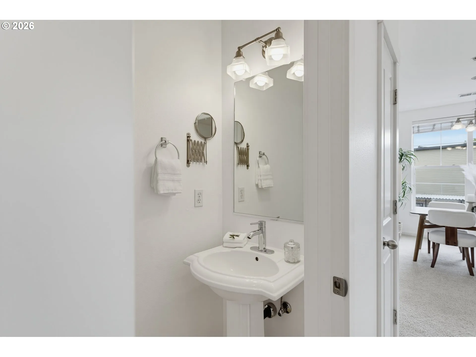
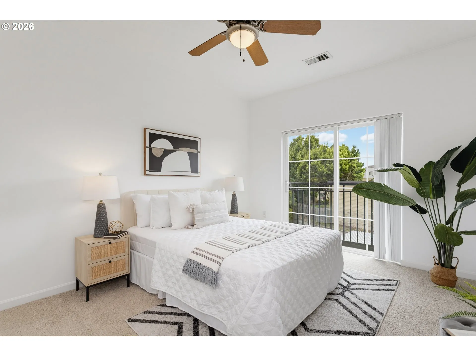
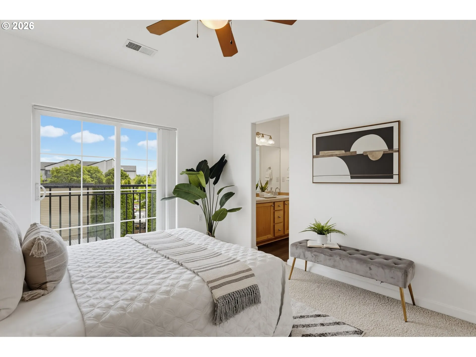
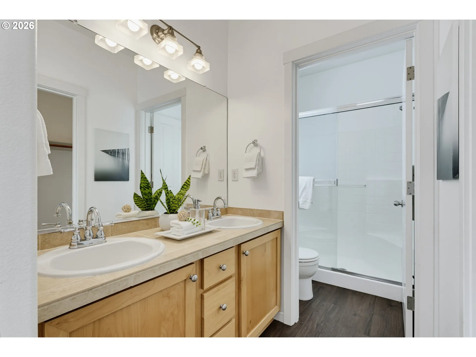
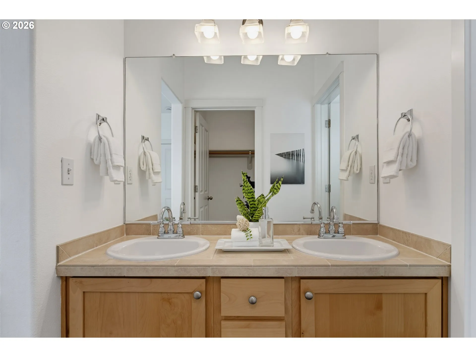
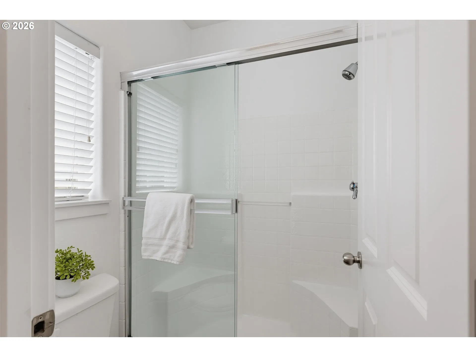
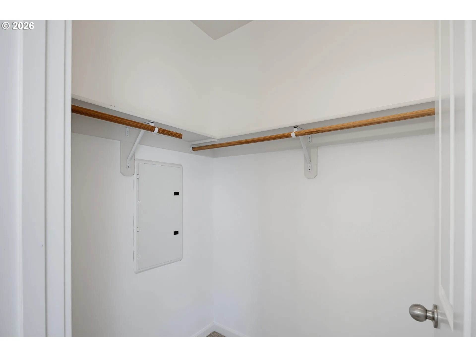
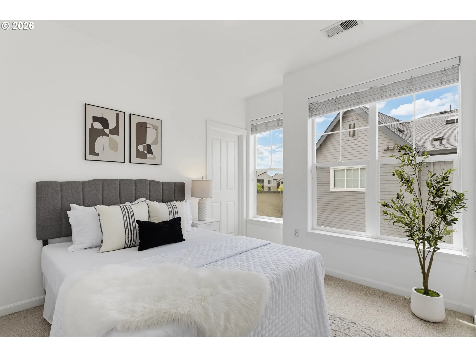
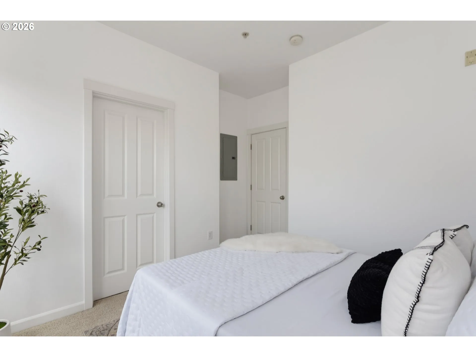
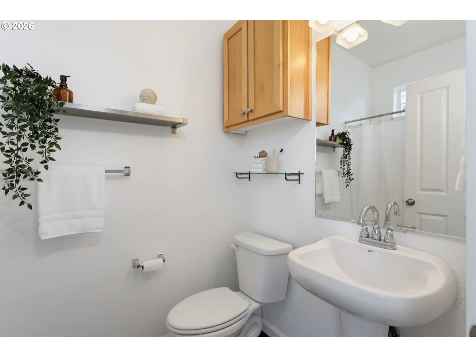
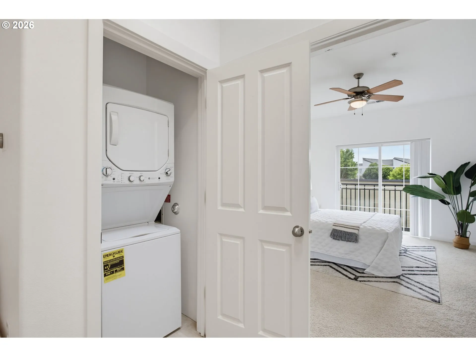
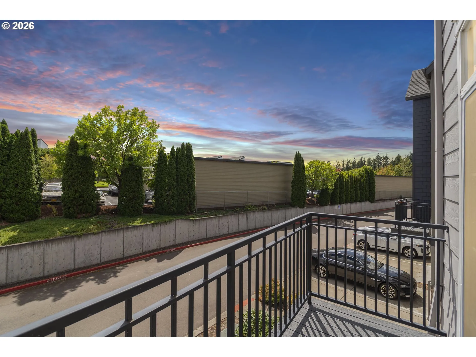
This beautiful Heron Creek townhouse offers an exceptional opportunity to build equity while enjoying the comfort and convenience of a premium-quality home. The thoughtfully designed floor plan features two spacious ensuite bedrooms, each with a walk-in closet, along with an oversized attached one-car garage and an additional parking space on the driveway pad. No more circling the lot to find parking after a long day.The open and airy great room is filled with natural light and includes a cozy fireplace and private balcony. The spacious kitchen offers gas appliances, abundant storage, and a large eating bar that opens seamlessly to the main living area.Enjoy an outstanding location with multiple transportation options, including nearby bus service and MAX light rail, plus convenient access to shops, restaurants, businesses, and schools. It is an easy, connected lifestyle without the burden of extensive exterior maintenance. Newer windows, a recently replaced roof, and fresh paint mean much of the heavy lifting has already been done. Move in, settle in, and begin enjoying the benefits of homeownership. Priced below market to encourage a quick sale, this is an outstanding opportunity to invest in your future. Do not hesitate – this is the lowest price for this amazing place to call home. CASH, CONVENTIONAL, VA & FHA APPROVED.
Details
Updated on September 5, 2026 at 7:14 am-
MLS# 219898925
-
Price $300,000
-
Property Size 1242 Sqft
-
Bedrooms 2
-
Bathrooms 3
-
Car Garage 1.0
-
Garage Size x x
-
Year Built 2007
-
Property Type Condominium, Residential
-
Property Status Active
-
Office Name Keller Williams Realty Portland Premiere
-
Agent Name Linda Heinrichs
-
Office Phone 503-597-2444
Additional details
-
Listing Terms Cash, Conventional, FHA, VALoan
-
Association Fee 541.0
-
Roof Composition
-
Sewer Public Sewer
-
Cooling Central Air
-
Heating Forced Air
-
County Washington
-
Property Type Residential
-
Parking Driveway, Other
-
Elementary School Mc Kinley
-
Middle School Five Oaks
-
High School Westview
-
Architectural Style Stories2, Townhouse
Walkscore
Mortgage Calculator
-
Down Payment
-
Loan Amount
-
Monthly Mortgage Payment
-
PMI
-
Monthly HOA Fees
Contact Information
Similar Listings
- Condominium, Residential
- $250,000
- $255,000

- SingleFamilyResidence, Residential
- $535,000
- $548,000
- SingleFamilyResidence, Residential
- $565,000
 The listings you see here are pulled from the RMLS IDX feed and are meant exclusively for your personal, non-commercial snooping pleasure. You can’t use this info to build a Zillow clone, stalk your ex’s new house, or anything shady. It’s just here to help you find your next place to live. The data is considered reliable, but let’s be real—mistakes happen, and RMLS doesn’t guarantee it's 100% accurate. Double-check the details before you fall in love with that “3-bedroom charmer” that turns out to be a 1-bedroom with a sketchy garage conversion.
IDX information is provided exclusively for consumers’ personal, non-commercial use, it may not be used for any purpose other than to identify prospective properties consumers may be interested in purchasing, data is deemed reliable but is not guaranteed accurate by RMLS. All information provided is deemed reliable, but is not guaranteed and should be independently verified.
The listings you see here are pulled from the RMLS IDX feed and are meant exclusively for your personal, non-commercial snooping pleasure. You can’t use this info to build a Zillow clone, stalk your ex’s new house, or anything shady. It’s just here to help you find your next place to live. The data is considered reliable, but let’s be real—mistakes happen, and RMLS doesn’t guarantee it's 100% accurate. Double-check the details before you fall in love with that “3-bedroom charmer” that turns out to be a 1-bedroom with a sketchy garage conversion.
IDX information is provided exclusively for consumers’ personal, non-commercial use, it may not be used for any purpose other than to identify prospective properties consumers may be interested in purchasing, data is deemed reliable but is not guaranteed accurate by RMLS. All information provided is deemed reliable, but is not guaranteed and should be independently verified. 
