

Overview
- 3
- 4
- 1.0
- 2866 Sqft
- 2020
- SingleFamilyResidence, Residential
- 220321418
- 0.07 Acres
- John L. Scott Portland Central
- Ciji Dieringer
Description
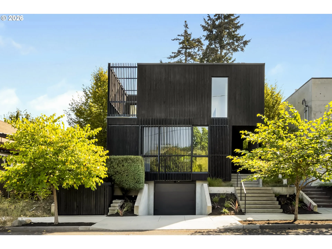
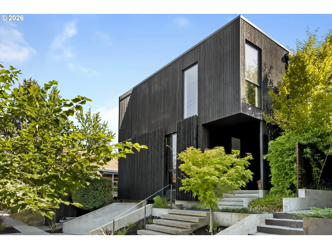
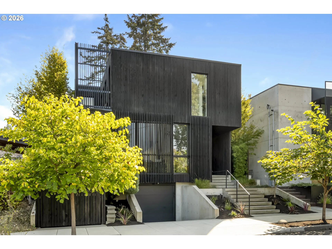
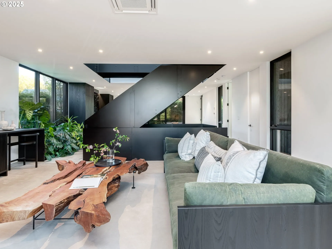
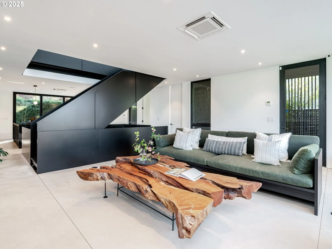
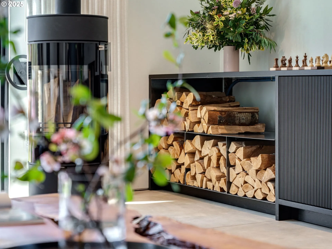
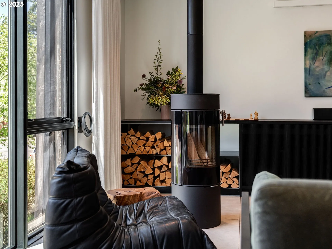
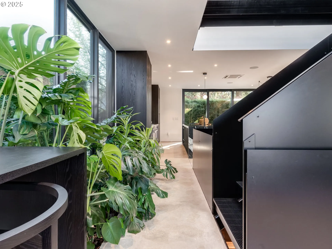
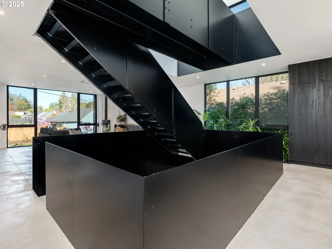
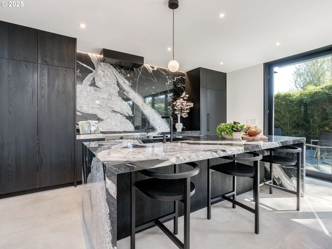
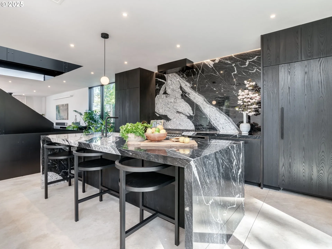
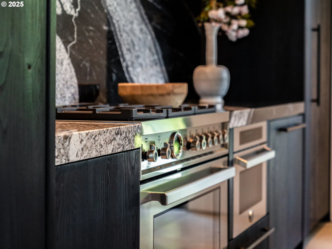
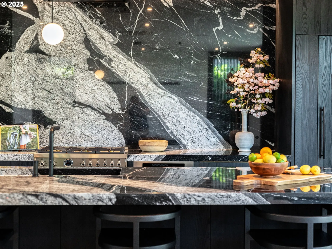
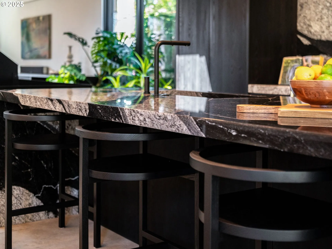
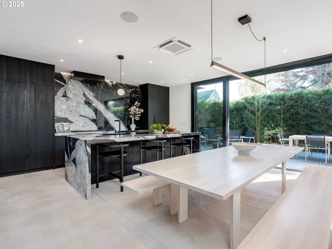
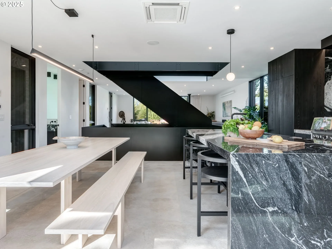
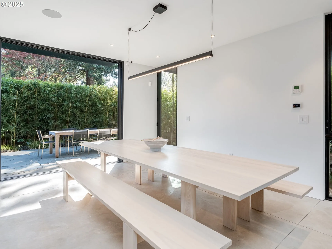
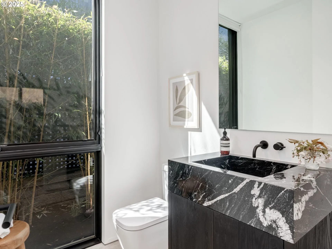
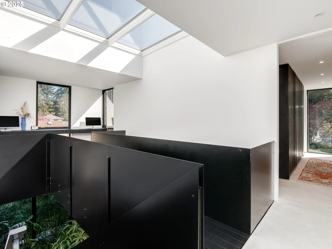
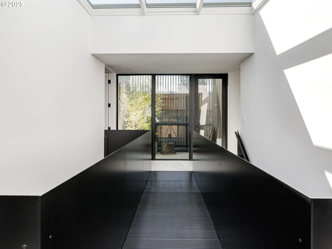
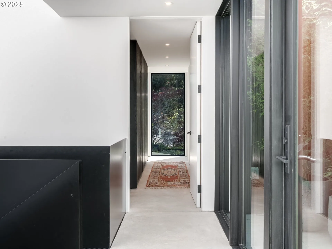
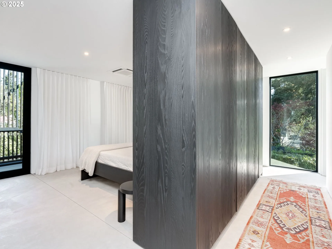
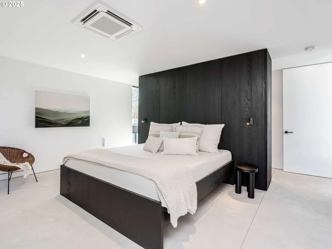
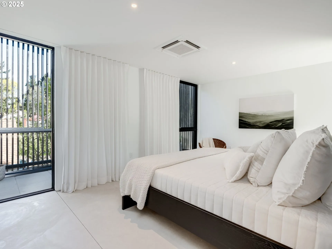
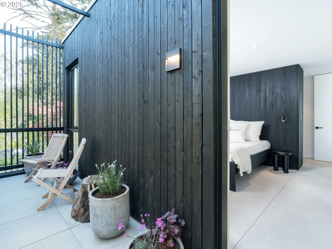
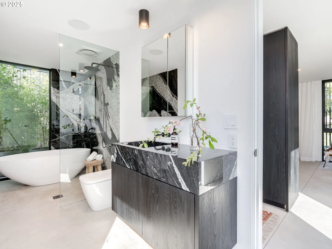
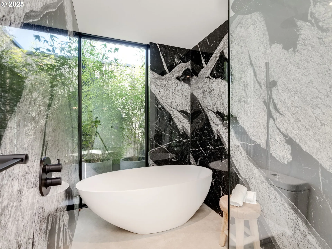
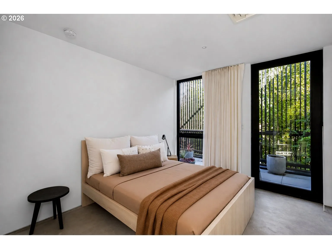
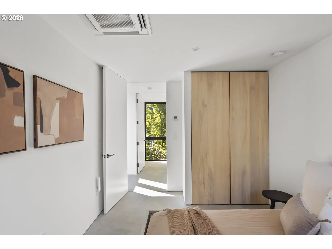
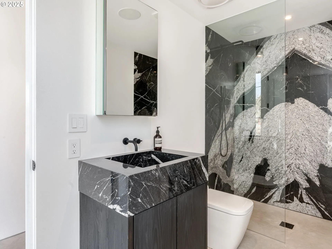
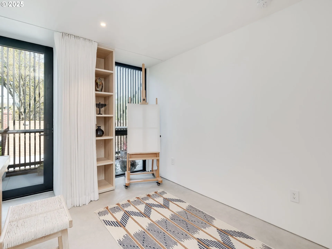
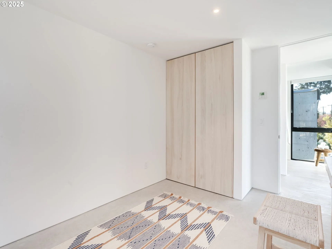
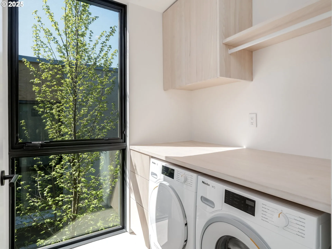
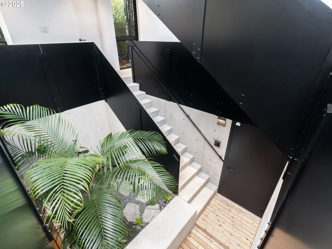
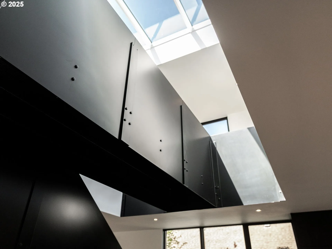
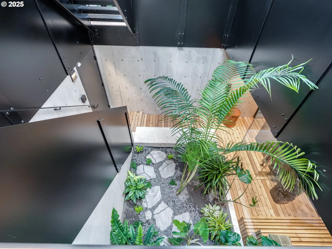
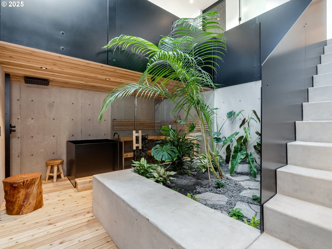
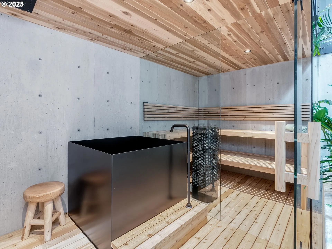
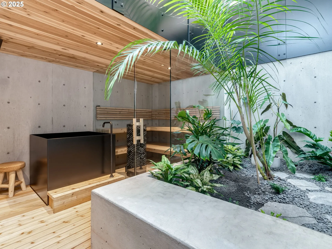
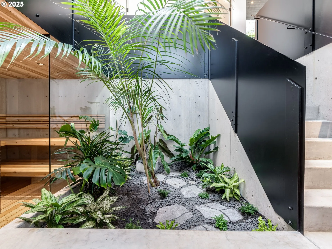
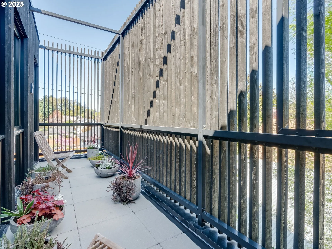
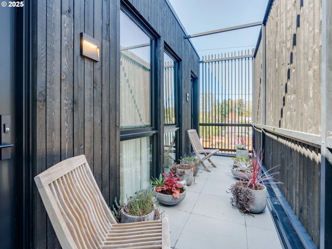
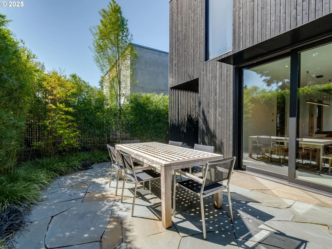
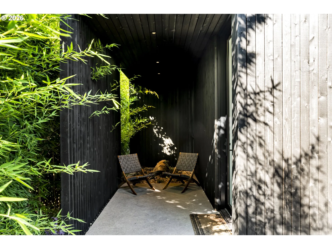
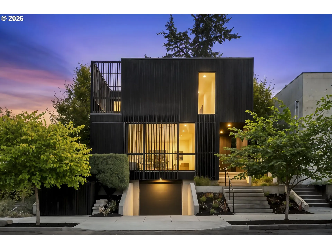
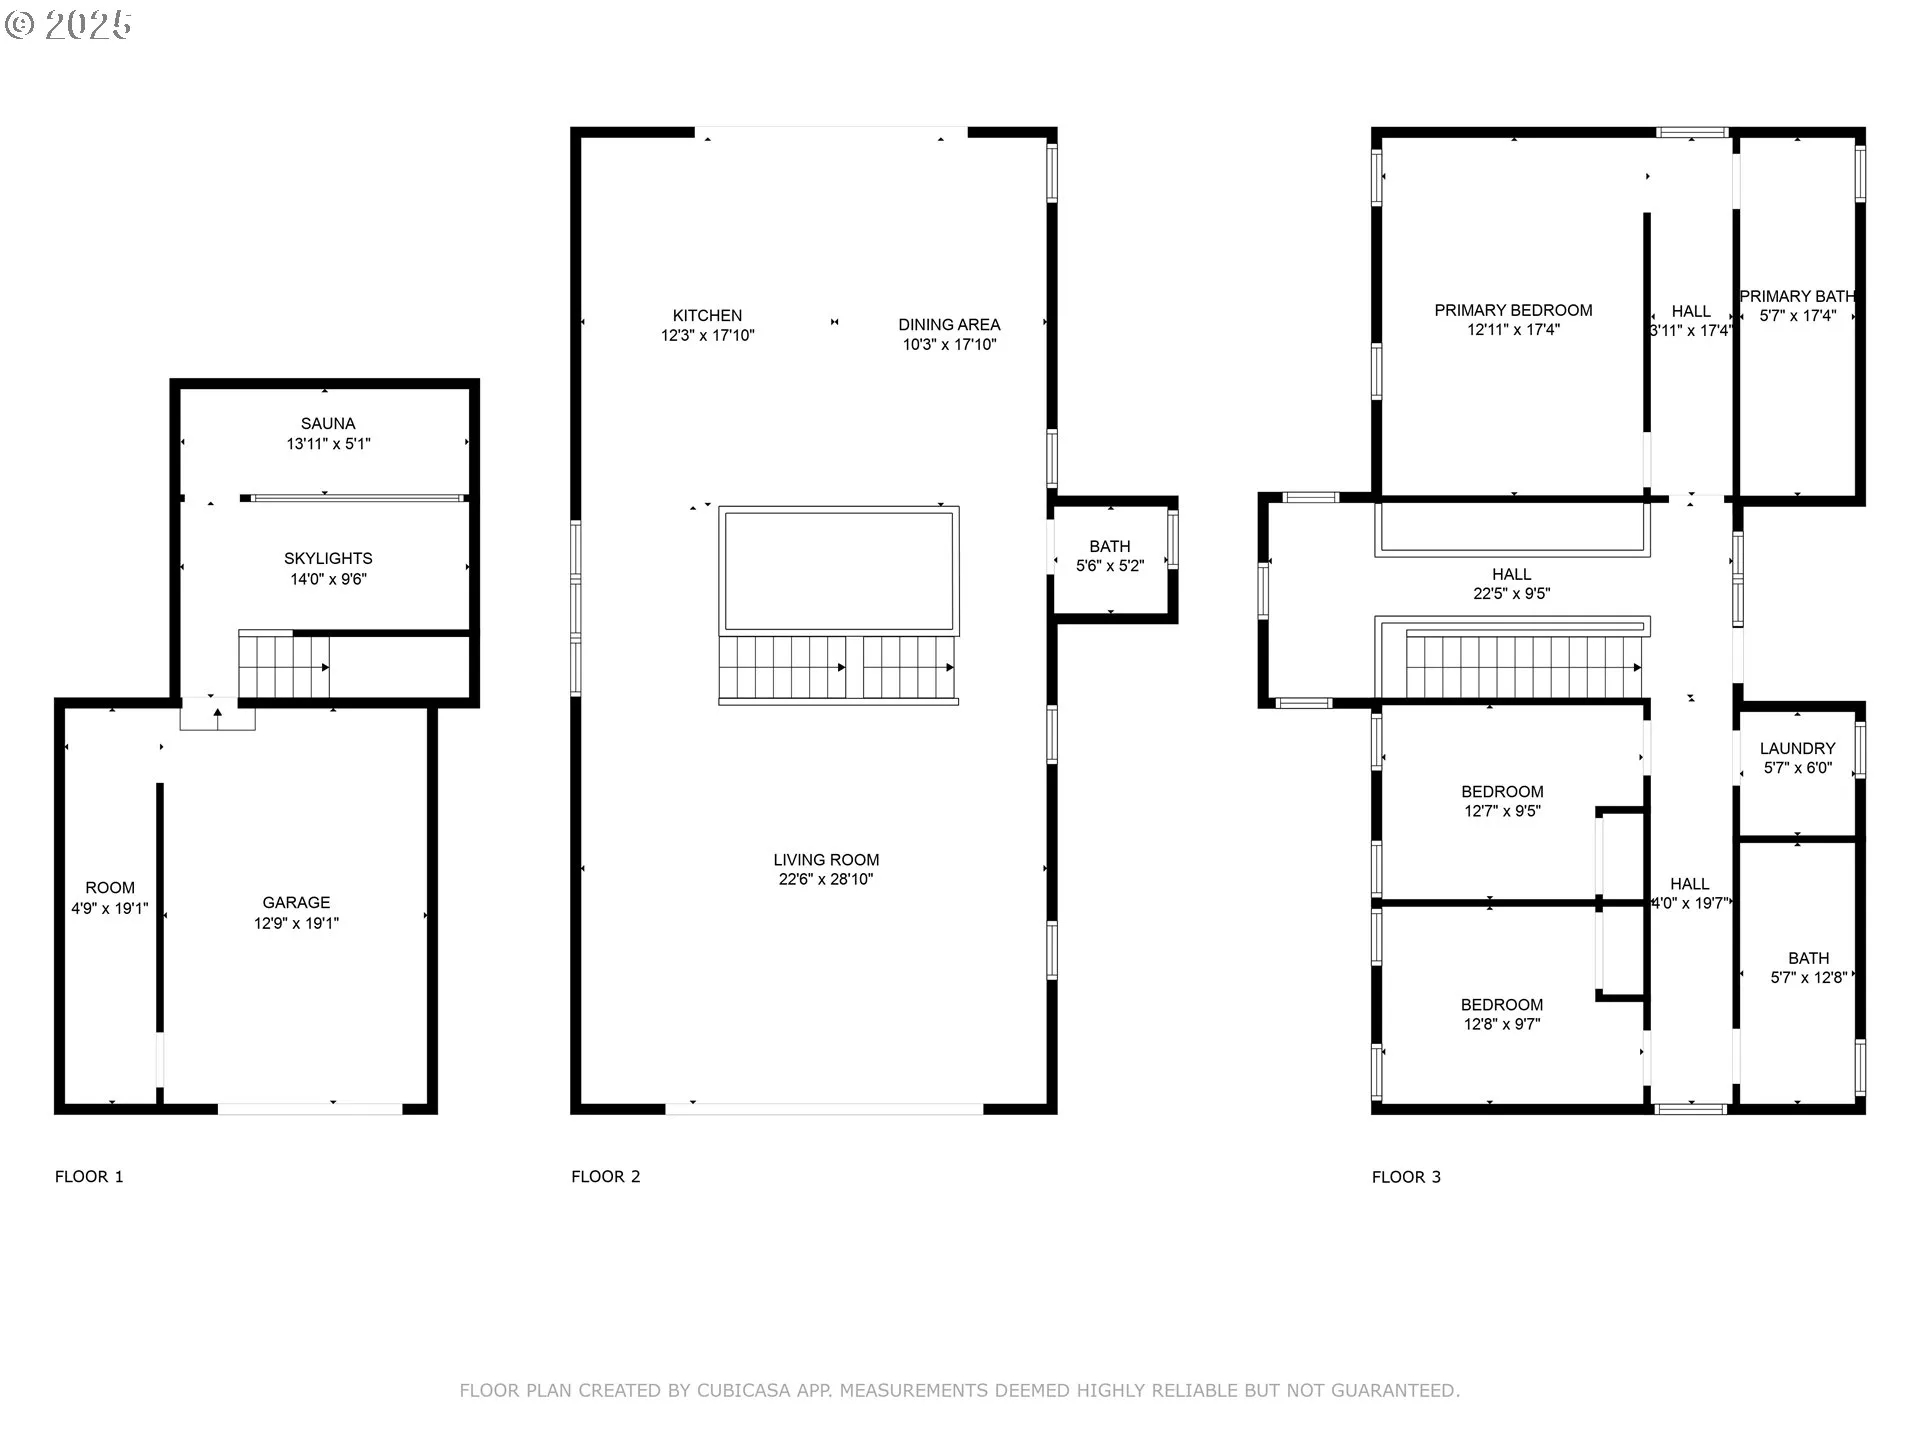
The Atrium House is a rare architectural gem in the heart of the Richmond neighborhood, just blocks off trendy Division St. This infill project by Capsule Development brings custom-quality design to the Eastside—where creativity, craftsmanship, and nature meet. This modern masterpiece features soaring ceilings, heated concrete floors, & a stunning three-story atrium. Anchoring the living space is a steel staircase, fabricated locally in Portland, spanning all 3 levels. The lower level boasts a cedar dry sauna paired with a custom steel cold plunge & shower, creating a private wellness retreat. Lush, curated greenery surrounds the space, enhancing the sense of calm & relaxation. On the main floor, the chef’s kitchen is equipped with high-end, built-in appliances from Bertazzoni and Fisher & Paykel. Throughout the home, the custom ash cabinetry was charred using traditional Japanese Shou Sugi Ban technique, offering enduring beauty and a refined timeless aesthetic. Luxury materials like Maori Brazilian granite slabs elevate the kitchen & baths. Just off the dining room, sliding doors open to the back patio for seamless entertaining. In the living room, a RAIS wood stove serves as both a cozy heat source and a striking sculptural centerpiece. One of the most distinctive features of the house is that it comes fully furnished, with pieces specifically crafted to reflect and elevate the home’s modern, natural aesthetic. Upstairs, you’ll find all 3 bedrooms, a dedicated laundry area, and a guest bath. Each bedroom features its own balcony—perfect for enjoying fresh morning air or a relaxing evening breeze. Floor-to-ceiling windows flood the space with natural light, enhancing the open, airy feel throughout. Out front, rolling shutters add a dramatic architectural touch while offering both privacy and adjustable light control. A truly one-of-a-kind property that celebrates thoughtful design & modern living in one of Portland’s most sought-after neighborhoods. [Home Energy Score = 8. HES Report at https://rpt.greenbuildingregistry.com/hes/OR10191104]
Details
Updated on September 10, 2026 at 4:52 pm-
MLS# 220321418
-
Price $1,900,000
-
Property Size 2866 Sqft
-
Land Area 0.07 Acres
-
Bedrooms 3
-
Bathrooms 4
-
Car Garage 1.0
-
Garage Size x x
-
Year Built 2020
-
Property Type SingleFamilyResidence, Residential
-
Property Status Active
-
Office Name John L. Scott Portland Central
-
Agent Name Ciji Dieringer
-
Office Phone 503-230-8600
Additional details
-
Listing Terms Call Listing Agent, Cash, Contract, Conventional
-
Roof Membrane
-
Sewer Public Sewer
-
Cooling Energy Star Air Conditioning, Heat Pump
-
Heating Ductless, Radiant, Wood Stove
-
County Multnomah
-
Property Type Residential
-
Parking Driveway, On Street
-
Elementary School Creston
-
Middle School Kellogg
-
High School Franklin
-
Architectural Style Contemporary, Modern
Walkscore
Mortgage Calculator
-
Down Payment
-
Loan Amount
-
Monthly Mortgage Payment
-
PMI
-
Monthly HOA Fees
Contact Information
Similar Listings

- Condominium, Residential
- $479,000

- Condominium, Residential
- $229,000
- $254,000

- MultiFamily
- $719,900
- $735,000
 The listings you see here are pulled from the RMLS IDX feed and are meant exclusively for your personal, non-commercial snooping pleasure. You can’t use this info to build a Zillow clone, stalk your ex’s new house, or anything shady. It’s just here to help you find your next place to live. The data is considered reliable, but let’s be real—mistakes happen, and RMLS doesn’t guarantee it's 100% accurate. Double-check the details before you fall in love with that “3-bedroom charmer” that turns out to be a 1-bedroom with a sketchy garage conversion.
IDX information is provided exclusively for consumers’ personal, non-commercial use, it may not be used for any purpose other than to identify prospective properties consumers may be interested in purchasing, data is deemed reliable but is not guaranteed accurate by RMLS. All information provided is deemed reliable, but is not guaranteed and should be independently verified.
The listings you see here are pulled from the RMLS IDX feed and are meant exclusively for your personal, non-commercial snooping pleasure. You can’t use this info to build a Zillow clone, stalk your ex’s new house, or anything shady. It’s just here to help you find your next place to live. The data is considered reliable, but let’s be real—mistakes happen, and RMLS doesn’t guarantee it's 100% accurate. Double-check the details before you fall in love with that “3-bedroom charmer” that turns out to be a 1-bedroom with a sketchy garage conversion.
IDX information is provided exclusively for consumers’ personal, non-commercial use, it may not be used for any purpose other than to identify prospective properties consumers may be interested in purchasing, data is deemed reliable but is not guaranteed accurate by RMLS. All information provided is deemed reliable, but is not guaranteed and should be independently verified. 
