

Overview
- 3
- 2
- 1680 Sqft
- 1984
- ManufacturedHomeonRealProperty, Residential
- 220385253
- 1.66 Acres
- Keller Williams Realty Eugene and Springfield
- Derrick Roser
Description
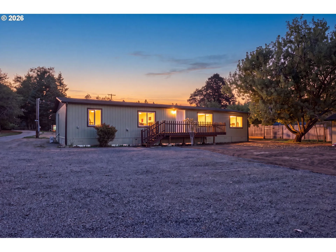
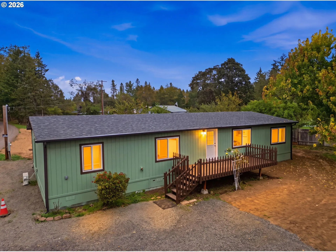
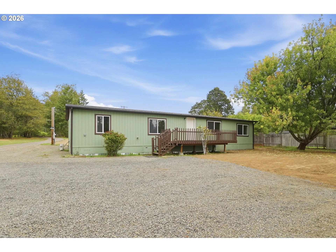
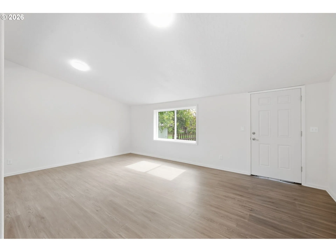
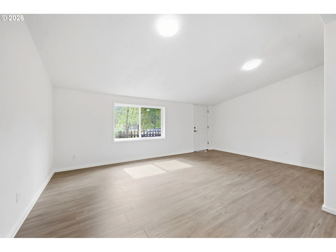
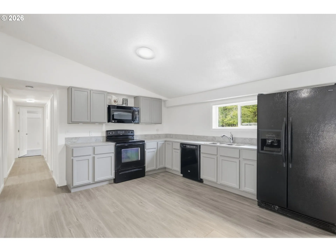
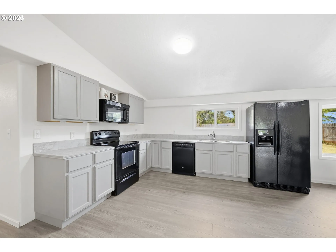
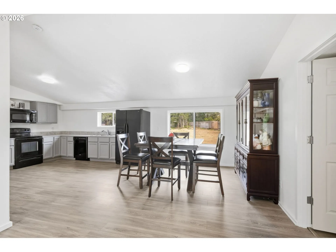
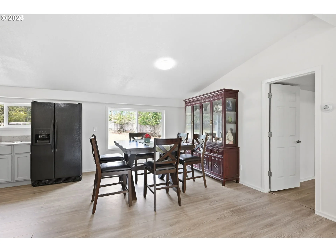
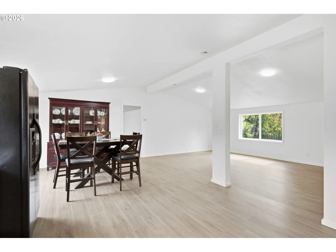
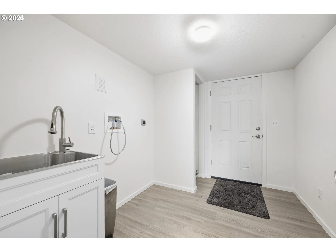
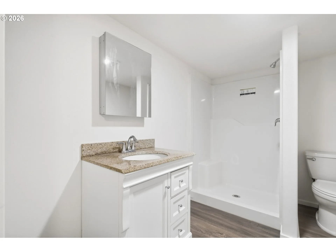
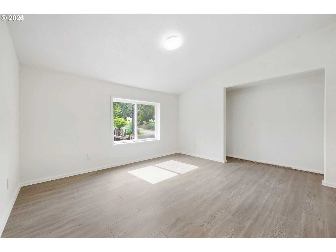
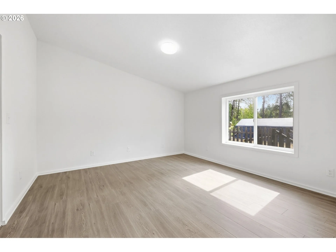
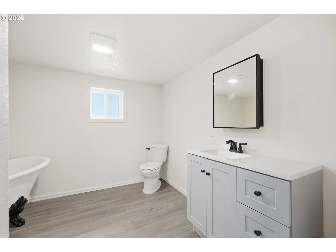
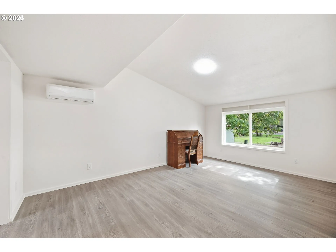
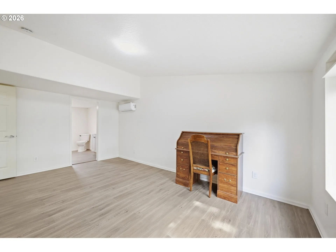
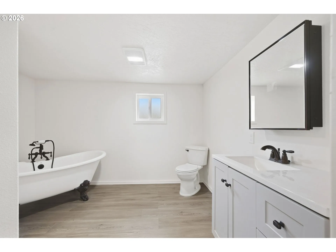
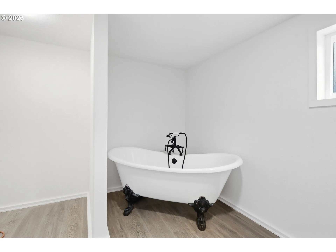
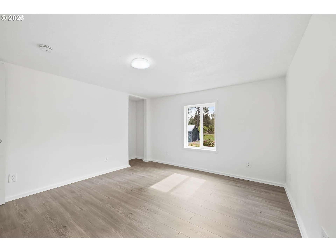
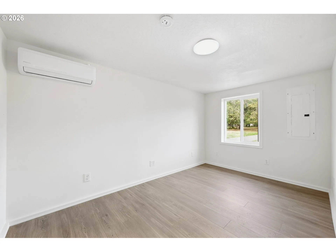
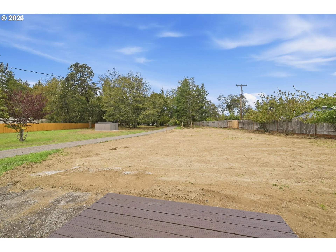
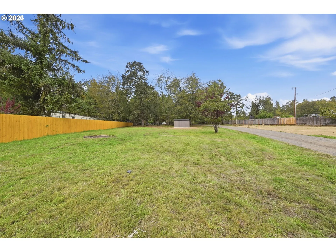
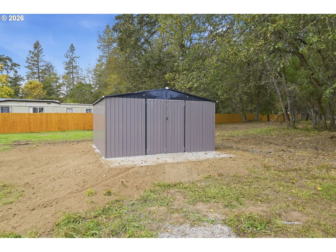
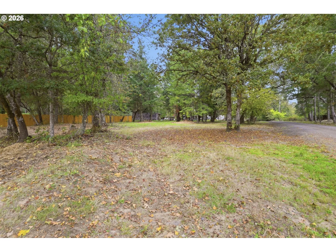
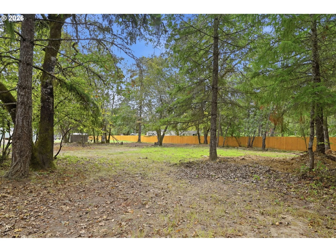
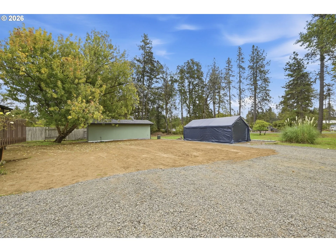
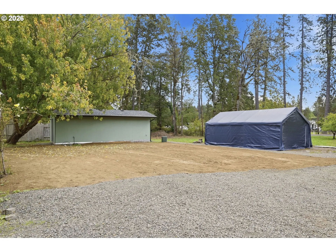
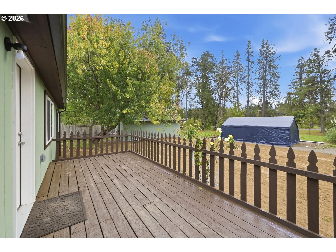
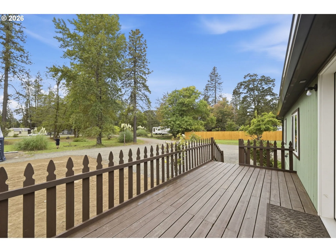
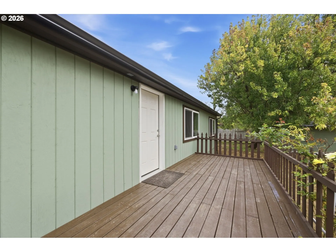
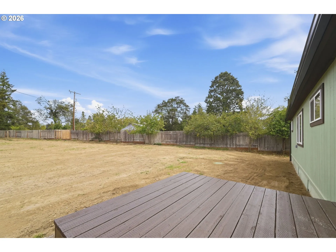
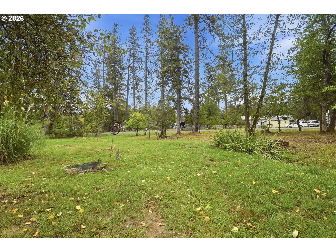
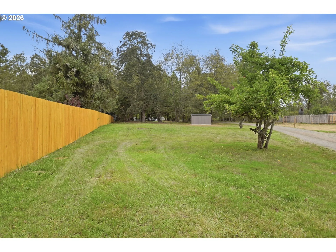
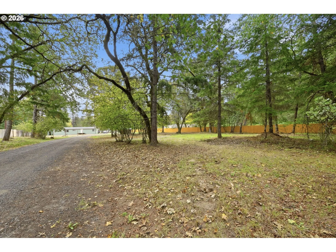
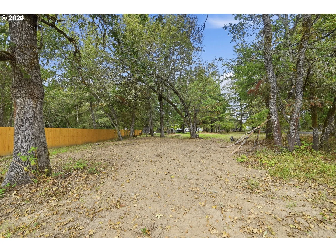
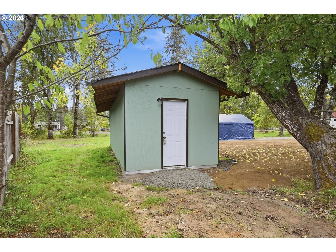
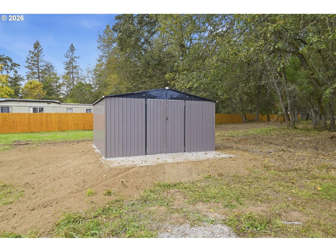
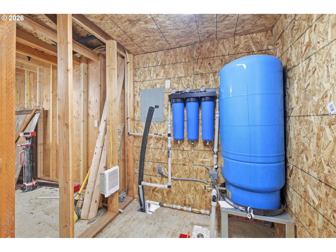
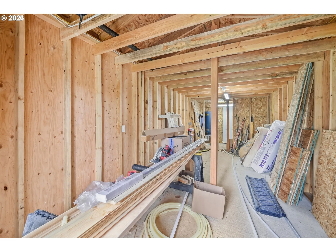
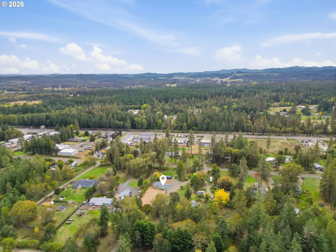
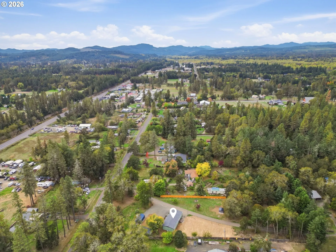
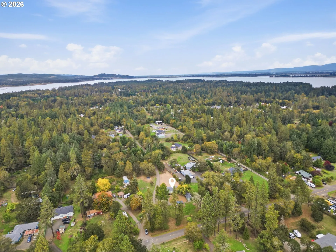
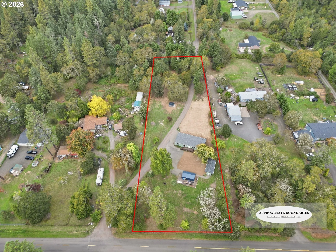
You’ve got to see this beautifully refreshed 1983 manufactured home on 1.66 acres in Veneta! Offering 1, 680 sq ft, this 3-bedroom home includes a versatile bonus space ideal for an office, hobby room, fourth bedroom or flex space. Extensive updates include new vinyl, drywall, electrical service, plumbing, interior and exterior paint, gutters, decks, laminate flooring throughout, and MORE! The vaulted great room opens to a bright kitchen featuring new cabinetry, tile countertops, a built-in dishwasher, recirculating microwave/hood, freestanding range, and a generously sized dining area. The spacious primary suite offers vaulted ceilings and an ensuite bath with soaking tub. Ductless heating/cooling keeps the home comfortable year-round. Outside, enjoy new front and back decks, a 10×30 shop/pump house with 220 power, a second 12×12 tool shed, a large gravel parking area for your RV or toys with a 13×24 covered parking structure, and multiple leveled areas offering space for recreation, gardening, or future outdoor projects. Septic system. This beautiful, revitalized home won’t last! Please note for financing purposes that the home is a twice-moved manufactured home and may require specific financing; please speak to your lender
Details
Updated on October 31, 2026 at 7:12 am-
MLS# 220385253
-
Price $416,000
-
Property Size 1680 Sqft
-
Land Area 1.66 Acres
-
Bedrooms 3
-
Bathrooms 2
-
Garage Size x x
-
Year Built 1984
-
Property Type ManufacturedHomeonRealProperty, Residential
-
Property Status Active
-
Office Name Keller Williams Realty Eugene and Springfield
-
Agent Name Derrick Roser
-
Office Phone 541-431-6480
Additional details
-
Listing Terms Cash, Conventional
-
Roof Composition
-
Sewer Standard Septic
-
Cooling Mini Split
-
Heating Forced Air, Mini Split
-
County Lane
-
Property Type Residential
-
Parking Driveway
-
Elementary School Elmira
-
Middle School Fern Ridge
-
High School Elmira
-
Architectural Style Stories1, Double Wide Manufactured
Walkscore
Mortgage Calculator
-
Down Payment
-
Loan Amount
-
Monthly Mortgage Payment
-
PMI
-
Monthly HOA Fees
Contact Information
Similar Listings
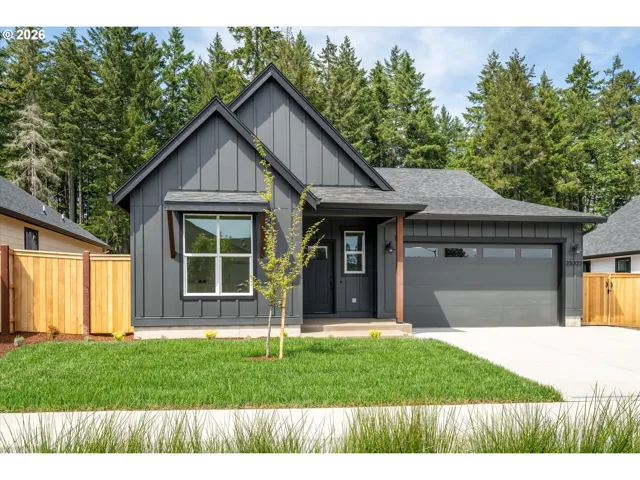
- SingleFamilyResidence, Residential
- $589,900

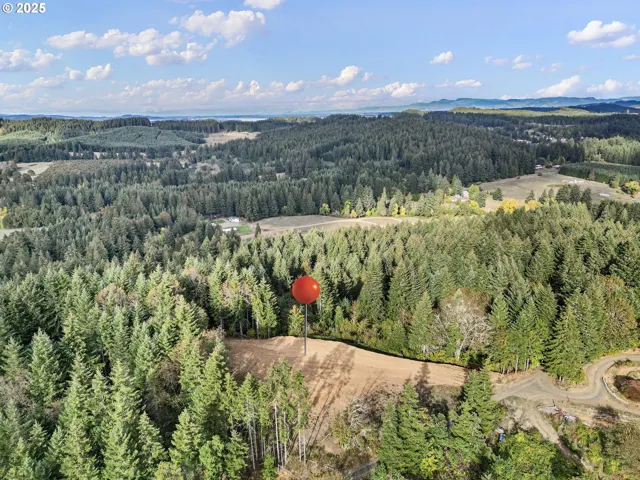
- SingleFamilyResidence, Land
- $649,000
- $659,000
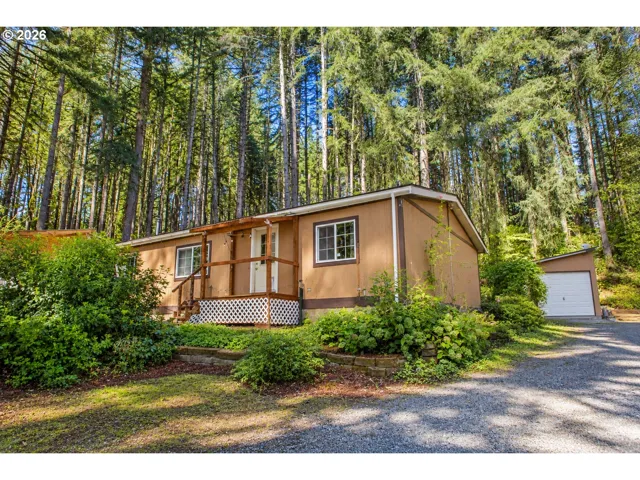
- ManufacturedHomeonRealProperty, Residential
- $449,999
 The listings you see here are pulled from the RMLS IDX feed and are meant exclusively for your personal, non-commercial snooping pleasure. You can’t use this info to build a Zillow clone, stalk your ex’s new house, or anything shady. It’s just here to help you find your next place to live. The data is considered reliable, but let’s be real—mistakes happen, and RMLS doesn’t guarantee it's 100% accurate. Double-check the details before you fall in love with that “3-bedroom charmer” that turns out to be a 1-bedroom with a sketchy garage conversion.
IDX information is provided exclusively for consumers’ personal, non-commercial use, it may not be used for any purpose other than to identify prospective properties consumers may be interested in purchasing, data is deemed reliable but is not guaranteed accurate by RMLS. All information provided is deemed reliable, but is not guaranteed and should be independently verified.

