

Overview
- 3
- 4
- 3.0
- 4383 Sqft
- 1998
- SingleFamilyResidence, Residential
- 221738906
- 0.32 Acres
- eXp Realty LLC
- Donna Roberts
Description
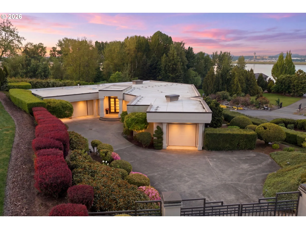
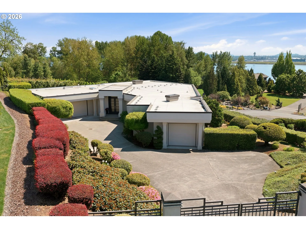
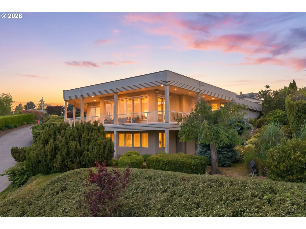
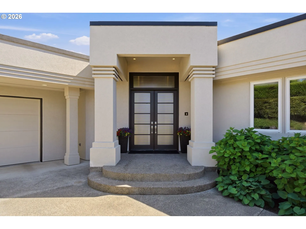
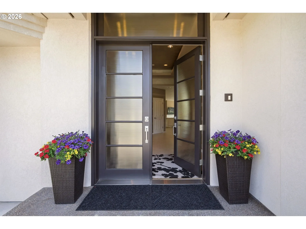
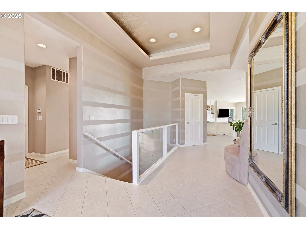
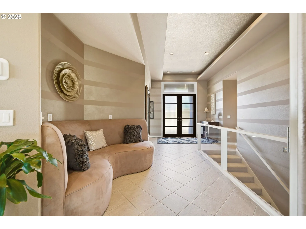
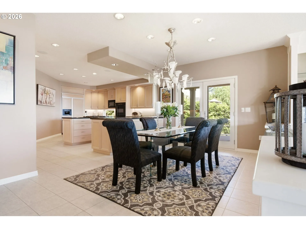
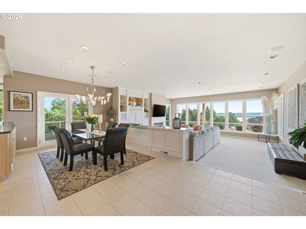
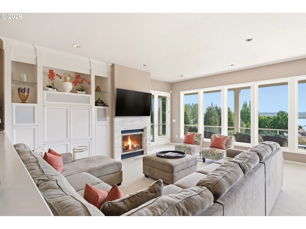
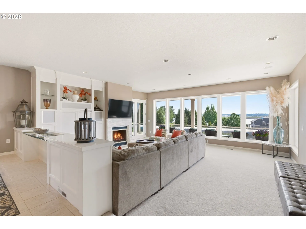
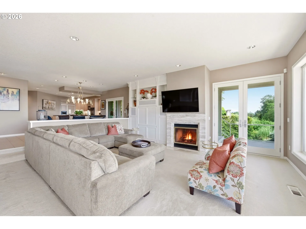
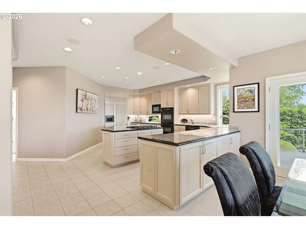
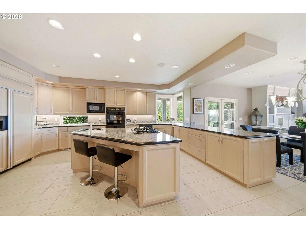
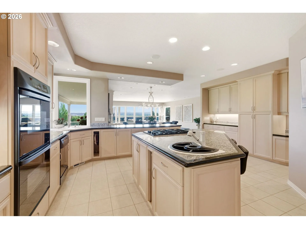
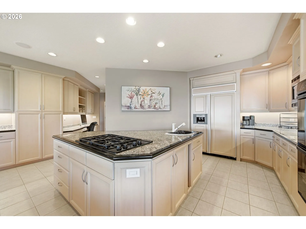
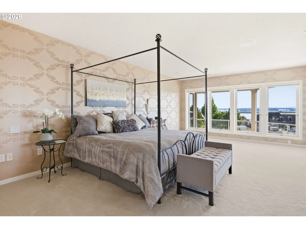
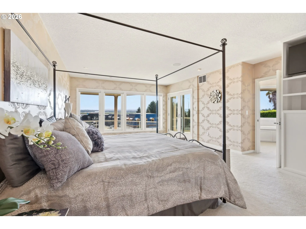
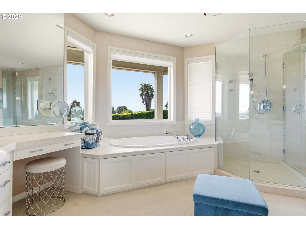
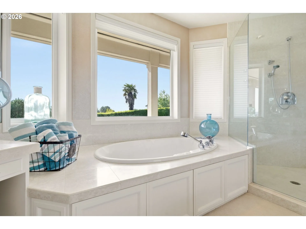
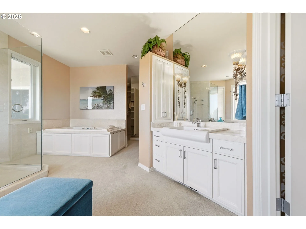
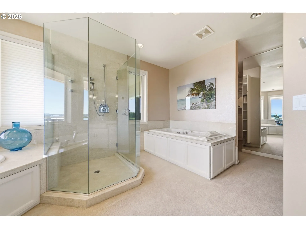
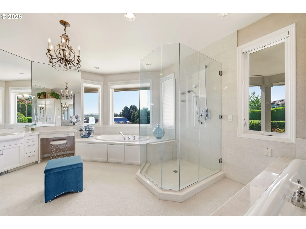
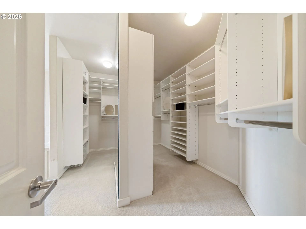
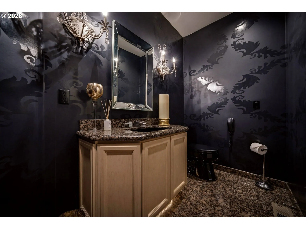
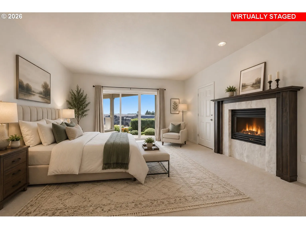
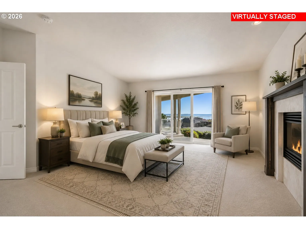
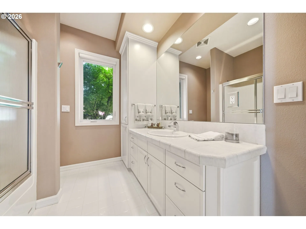
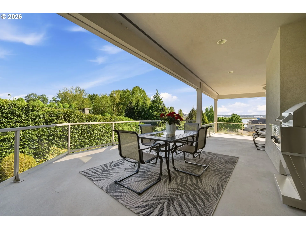
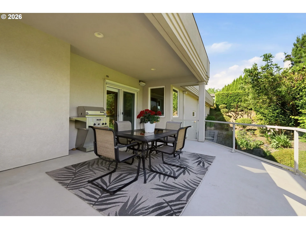
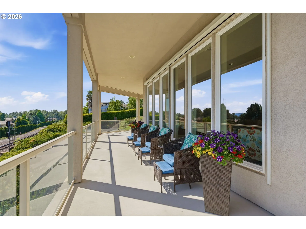
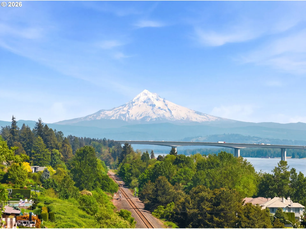
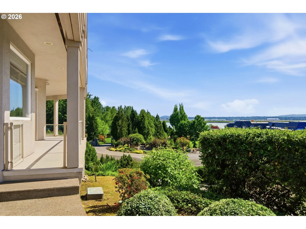
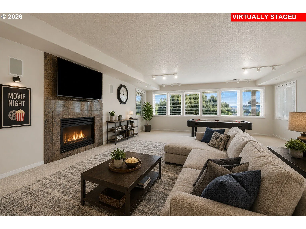
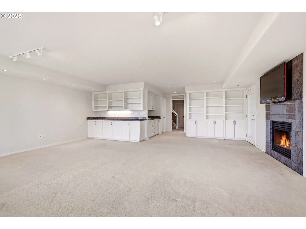
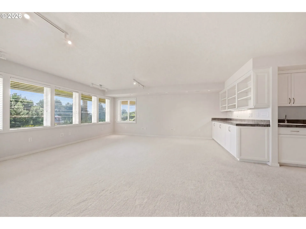
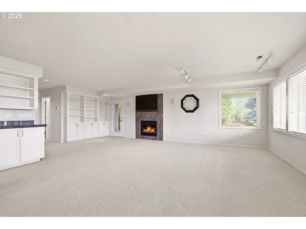
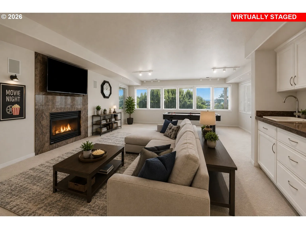
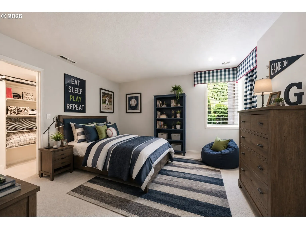
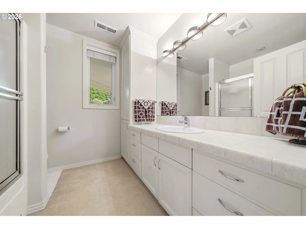
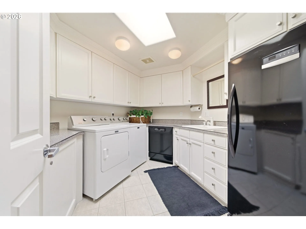
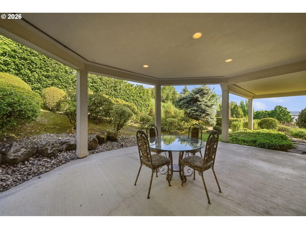
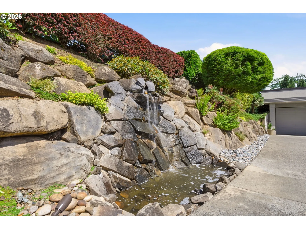
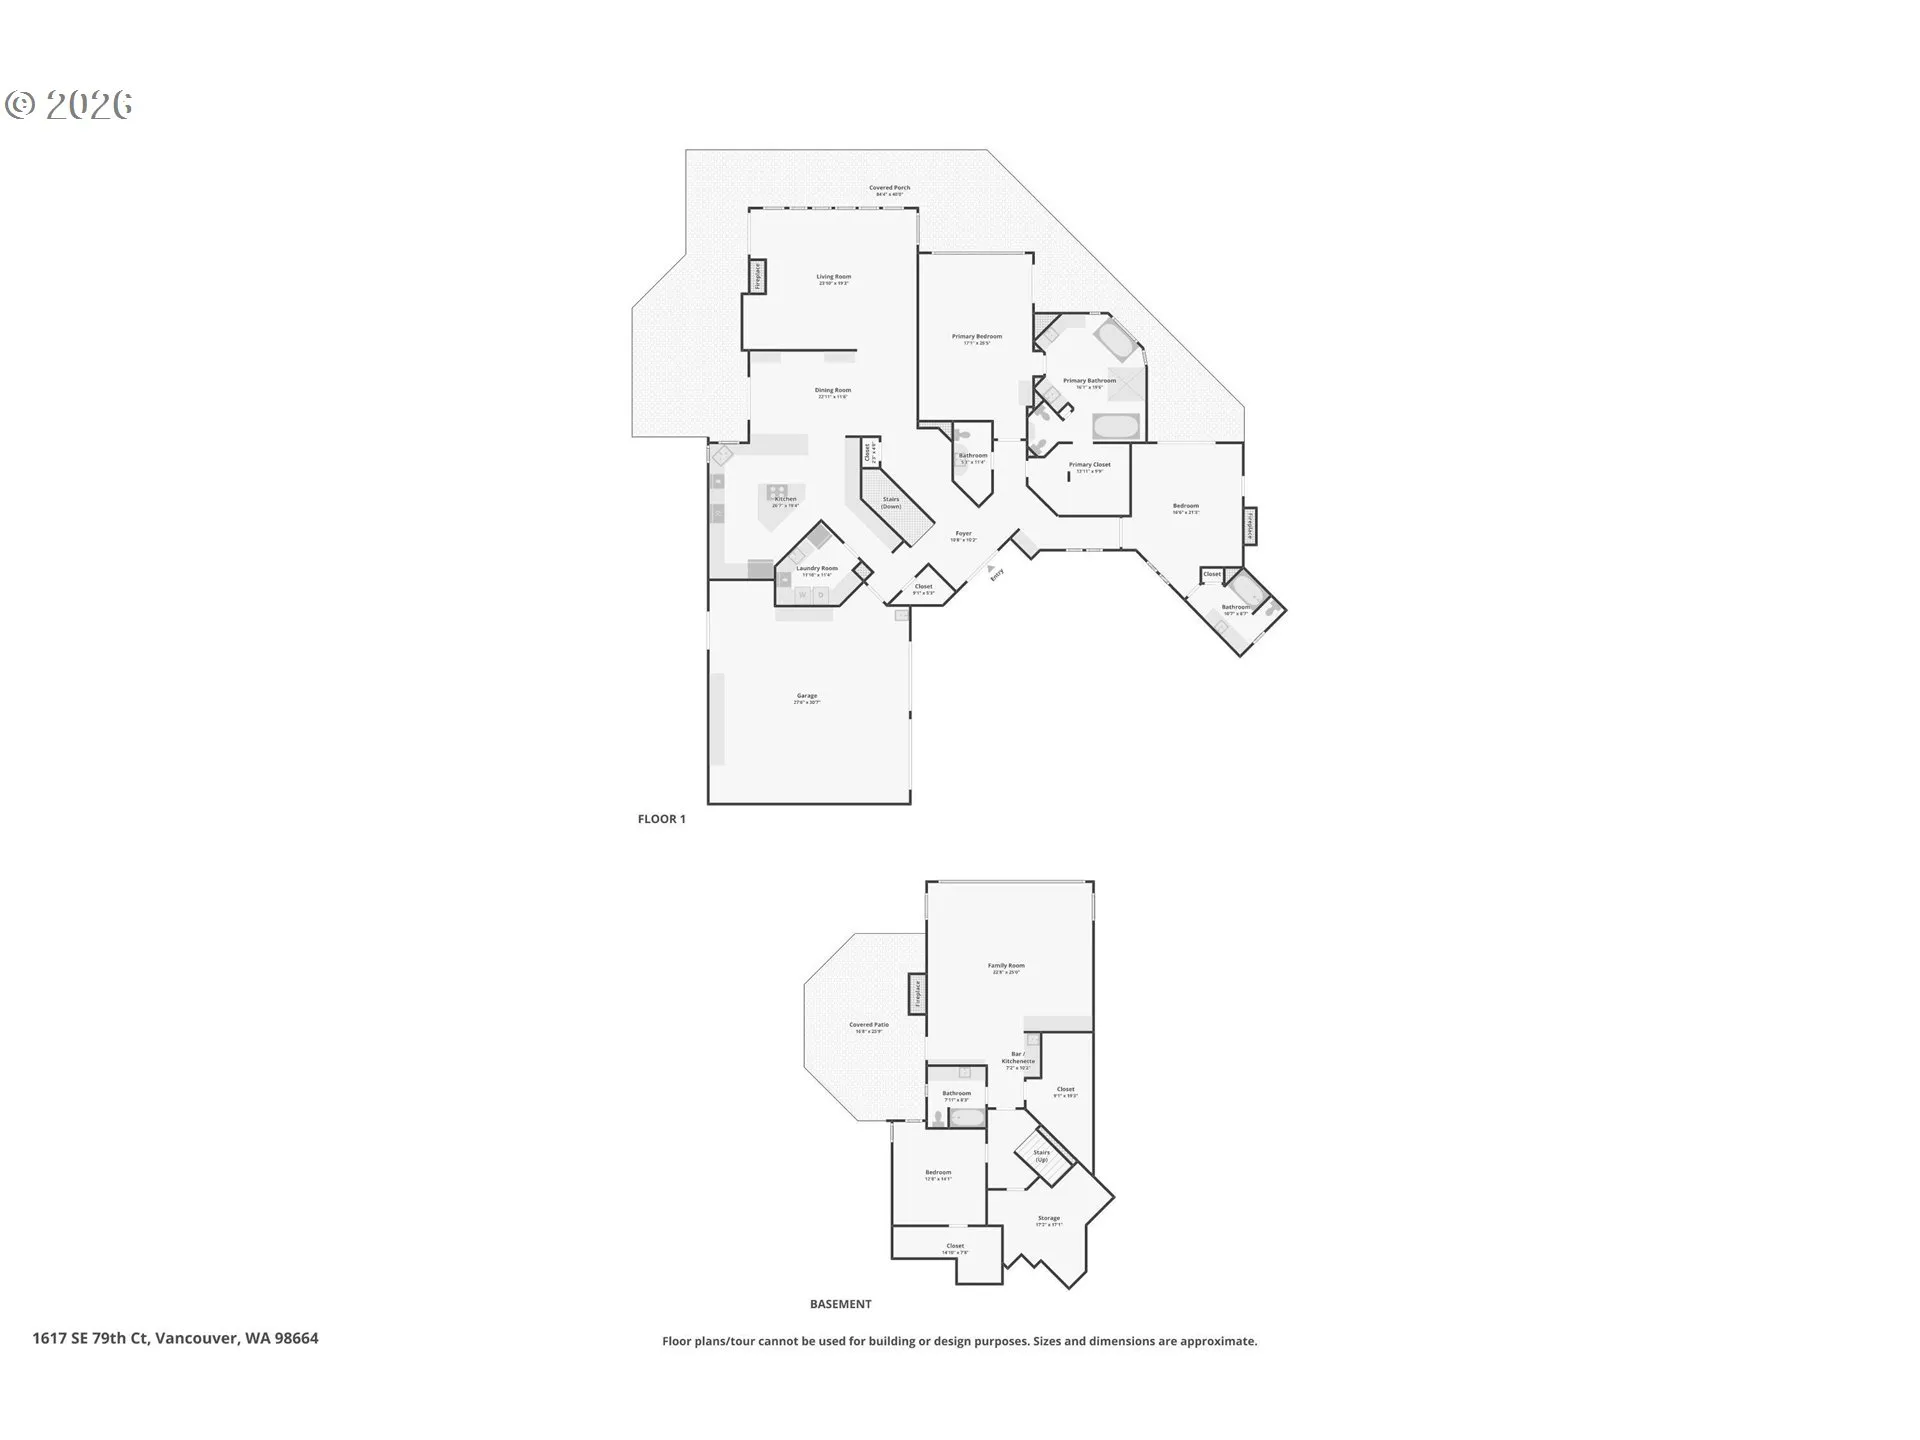
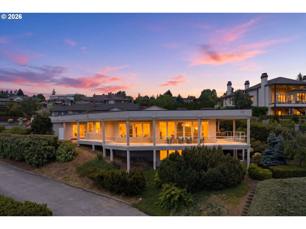
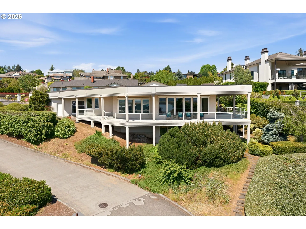
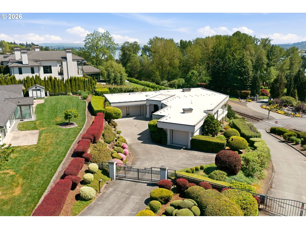
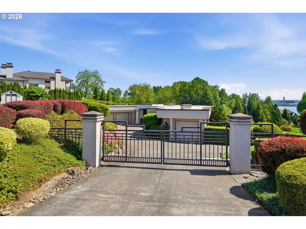
Behind a gated entry on a cul-de-sac off Old Evergreen Hwy, this custom home offers views of the Columbia River, Mt. Hood, and twinkling Portland lights. Walls of windows fill the interior with natural light, while expansive concrete decks with glass rail panels create multiple outdoor spaces for entertaining, relaxing, and taking in the scenery year-round. The main living area features a gas fireplace, built-in cabinetry, and an open layout that flows into the kitchen. Designed for both everyday living and hosting, the kitchen includes granite countertops, tile flooring, a large island with cooktop and prep sink, plus a butler’s pantry for added storage and prep space. Ideal for multigenerational living, the home offers two primary suites on the main level. The main primary suite includes a walk-in closet, dual vanities, oversized glass shower, and two soaking tubs, including a jetted tub. A separate suite offers exceptional flexibility with its own attached single-car garage, private patio, fireplace, and full bath—ideal for guests, extended family, live-in support, or ADU-style living. The lower level expands the living space with a large family room featuring built-in storage, wet bar, gas fireplace, additional bedroom, full bath, and generous flex space for a media room, game room, or home gym. A standout feature is the abundance of storage, including two large dedicated storage rooms downstairs—something rarely found and incredibly practical for seasonal items, hobbies, or extra household storage. With thoughtful design, flexible living options, exceptional storage, and a sought-after location along the Old Evergreen corridor, this is a rare opportunity to own a home that adapts to a variety of lifestyles. Brand NEW HVAC/furnace! Schedule your private tour today!!
Details
Updated on July 17, 2026 at 10:18 pm-
MLS# 221738906
-
Price $1,450,000
-
Property Size 4383 Sqft
-
Land Area 0.32 Acres
-
Bedrooms 3
-
Bathrooms 4
-
Car Garage 3.0
-
Garage Size x x
-
Year Built 1998
-
Property Type SingleFamilyResidence, Residential
-
Property Status Active
-
Office Name eXp Realty LLC
-
Agent Name Donna Roberts
-
Office Phone 888-317-5197
Additional details
-
Listing Terms Cash, Conventional, FHA, VALoan
-
Roof Flat
-
Sewer Public Sewer
-
Cooling Central Air
-
Heating Forced Air90
-
County Clark
-
Property Type Residential
-
Parking Driveway, Secured
-
Elementary School Harney
-
Middle School Mc Loughlin
-
High School Fort Vancouver
-
Architectural Style Stories2, Custom Style
Walkscore
Mortgage Calculator
-
Down Payment
-
Loan Amount
-
Monthly Mortgage Payment
-
PMI
-
Monthly HOA Fees
Contact Information
Similar Listings
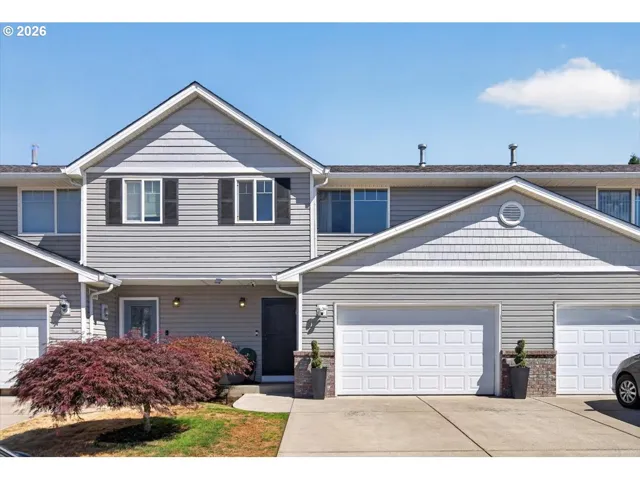
- Attached, Residential
- $459,900

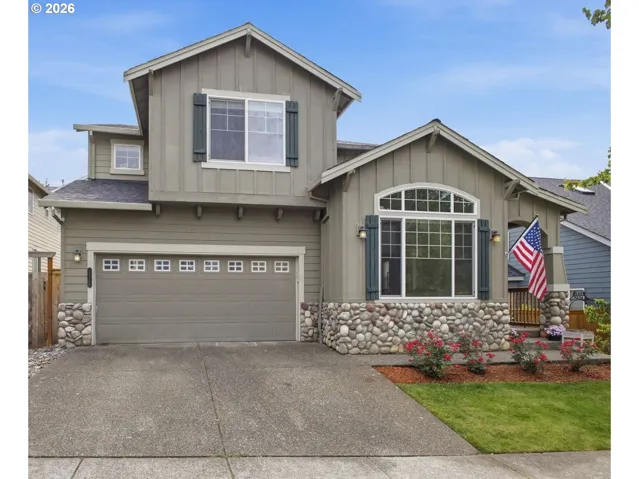
- SingleFamilyResidence, Residential
- $724,900
- $759,900
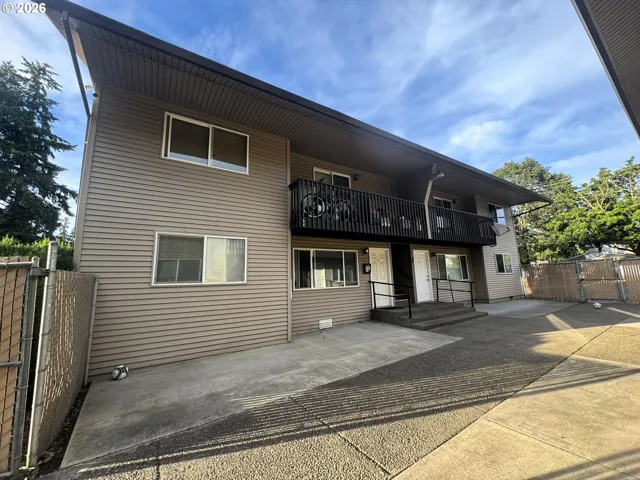
- MultiFamily
- $1,995,000
 The listings you see here are pulled from the RMLS IDX feed and are meant exclusively for your personal, non-commercial snooping pleasure. You can’t use this info to build a Zillow clone, stalk your ex’s new house, or anything shady. It’s just here to help you find your next place to live. The data is considered reliable, but let’s be real—mistakes happen, and RMLS doesn’t guarantee it's 100% accurate. Double-check the details before you fall in love with that “3-bedroom charmer” that turns out to be a 1-bedroom with a sketchy garage conversion.
IDX information is provided exclusively for consumers’ personal, non-commercial use, it may not be used for any purpose other than to identify prospective properties consumers may be interested in purchasing, data is deemed reliable but is not guaranteed accurate by RMLS. All information provided is deemed reliable, but is not guaranteed and should be independently verified.
The listings you see here are pulled from the RMLS IDX feed and are meant exclusively for your personal, non-commercial snooping pleasure. You can’t use this info to build a Zillow clone, stalk your ex’s new house, or anything shady. It’s just here to help you find your next place to live. The data is considered reliable, but let’s be real—mistakes happen, and RMLS doesn’t guarantee it's 100% accurate. Double-check the details before you fall in love with that “3-bedroom charmer” that turns out to be a 1-bedroom with a sketchy garage conversion.
IDX information is provided exclusively for consumers’ personal, non-commercial use, it may not be used for any purpose other than to identify prospective properties consumers may be interested in purchasing, data is deemed reliable but is not guaranteed accurate by RMLS. All information provided is deemed reliable, but is not guaranteed and should be independently verified. 
