


Overview
- 5
- 4
- 2.0
- 2952 Sqft
- 2017
- SingleFamilyResidence, Residential
- 226048814
- 0.15 Acres
- MORE Realty
- Tia Strutz
Description
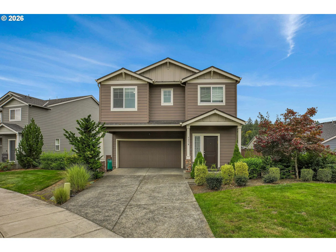
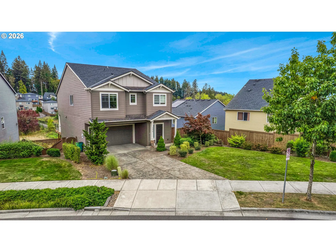
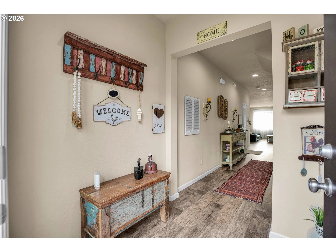
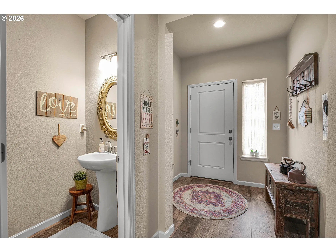
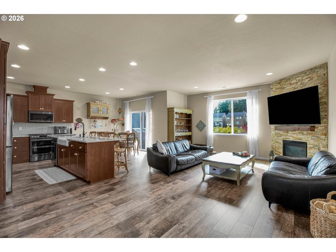
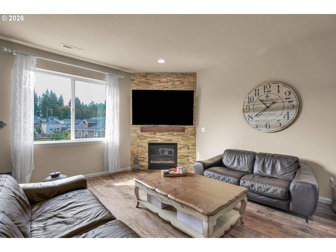
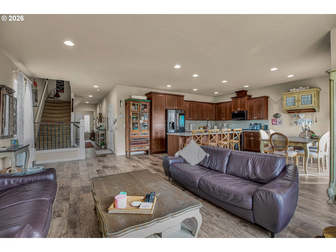
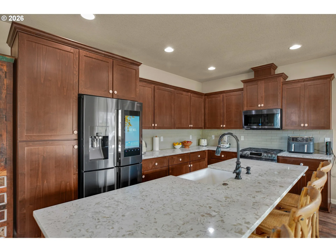
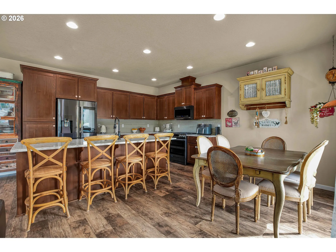
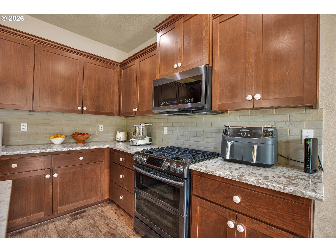
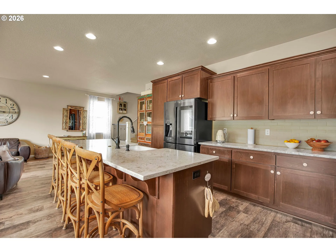
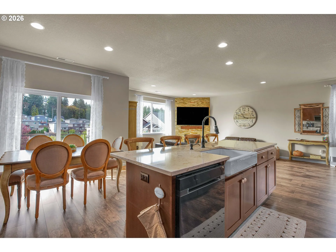
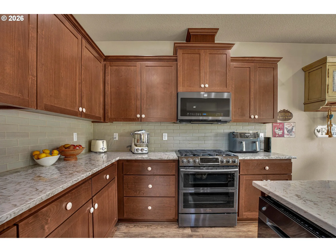
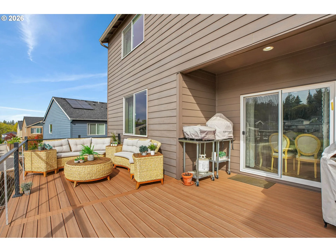
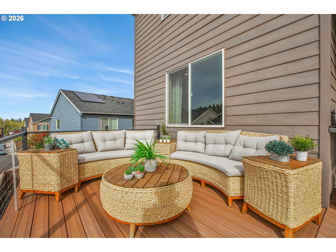
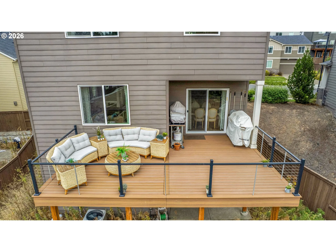
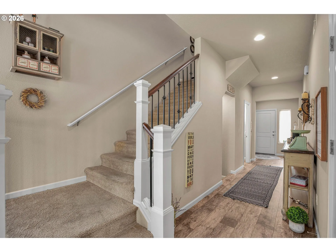
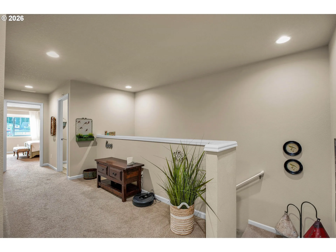
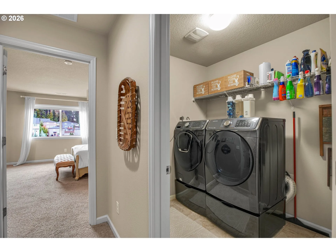
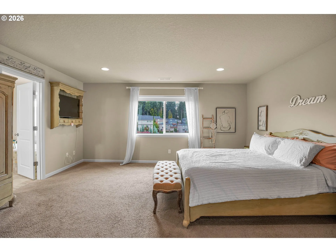
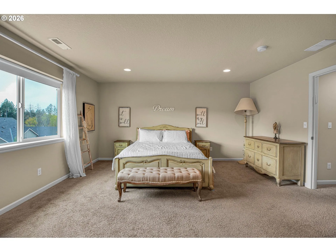
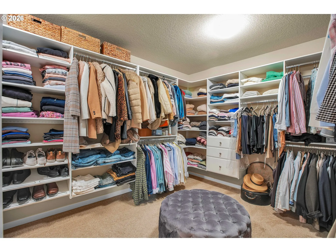
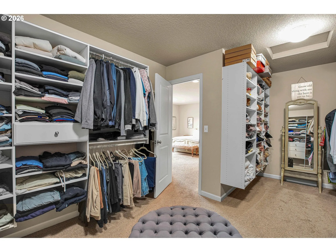
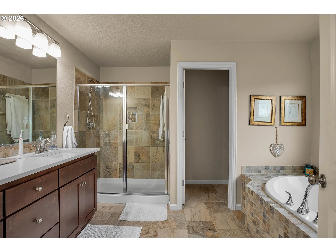
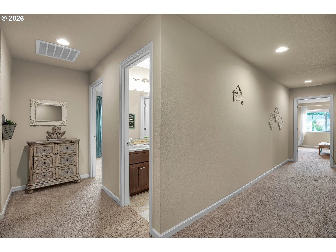
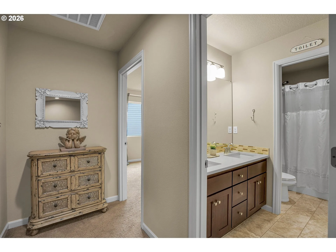
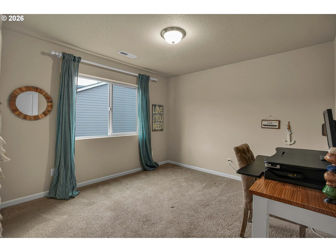
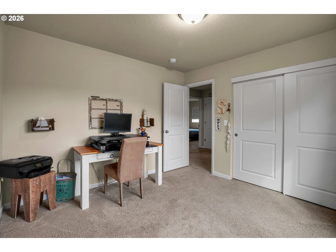
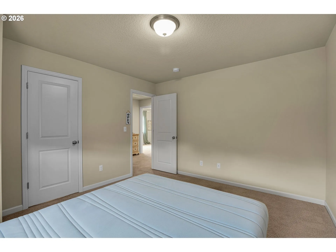
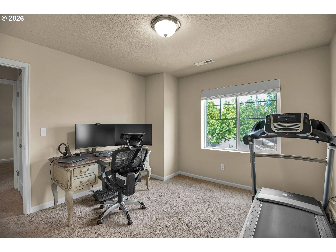
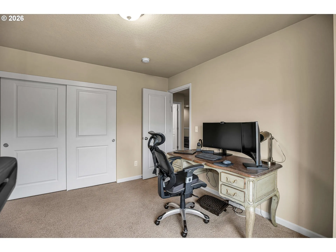
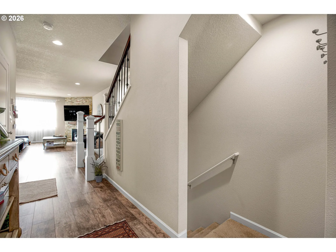
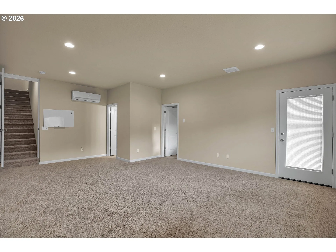
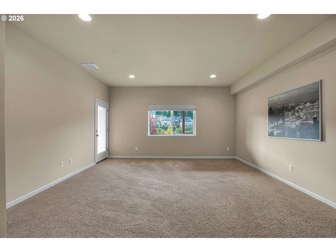
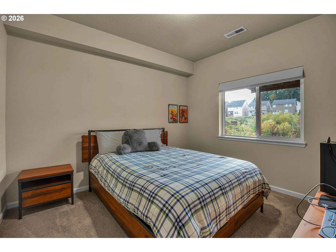
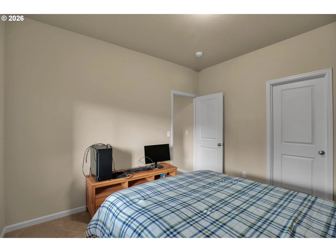
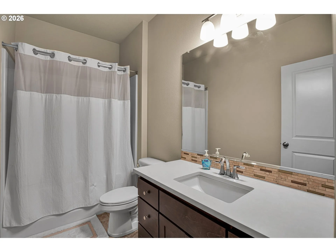
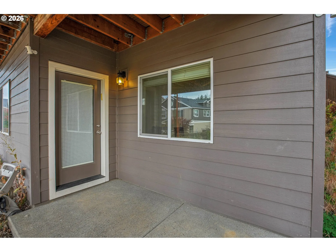
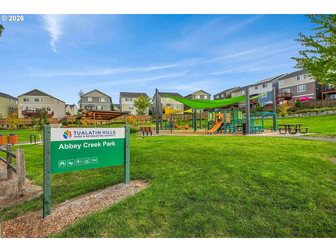
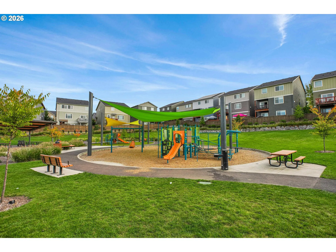
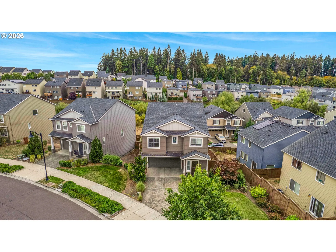
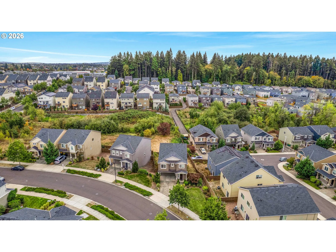
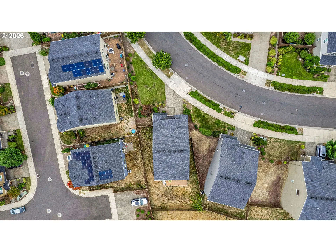
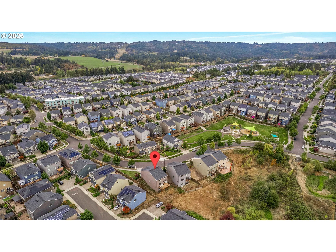
Welcome to this spacious turn-key like new 5-bedroom home in the sought-after Bethany area of Portland, ideally positioned on a corner lot with greenspace behind the property. The corner location provides additional space and separation from neighboring homes, creating a greater sense of privacy.The open and inviting main level features a gourmet kitchen with generous island space, double ovens, ample cabinetry, and a pantry—perfect for everyday living and entertaining. The spacious living areas open to a large upgraded deck, providing an ideal space for outdoor dining, entertaining, or relaxing while enjoying the peaceful greenspace setting.The lower level offers exceptional flexibility with a bonus room, bedroom, and full bathroom, making it an ideal space for guests, extended family, an in-law setup, home office, media room, or additional living space.The home also features upgraded finishes and improvements completed from the contractor’s base specifications, adding thoughtful touches throughout.Enjoy a convenient location close to parks, shopping, dining, and the newly upgraded neighborhood park, with easy access to major highways and nearby employment centers including Intel and Nike. Located within the Beaverton School District, this home combines space, privacy, flexibility, and convenience in one of the area’s most desirable locations.With five bedrooms, flexible lower-level living, a gourmet kitchen, generous outdoor space, and a private greenspace setting, this is a home designed to accommodate both everyday living and entertaining for years to come.
Details
Updated on October 23, 2026 at 7:13 am-
MLS# 226048814
-
Price $829,000
-
Property Size 2952 Sqft
-
Land Area 0.15 Acres
-
Bedrooms 5
-
Bathrooms 4
-
Car Garage 2.0
-
Garage Size x x
-
Year Built 2017
-
Property Type SingleFamilyResidence, Residential
-
Property Status Active
-
Office Name MORE Realty
-
Agent Name Tia Strutz
-
Office Phone 503-353-6673
Additional details
-
Listing Terms Cash, Conventional
-
Association Fee 75.0
-
Roof Composition
-
Sewer Public Sewer
-
Cooling Central Air, Mini Split
-
Heating Forced Air
-
County Washington
-
Property Type Residential
-
Parking Driveway, On Street
-
Elementary School Springville
-
Middle School Stoller
-
High School Westview
-
Architectural Style Traditional
Walkscore
Mortgage Calculator
-
Down Payment
-
Loan Amount
-
Monthly Mortgage Payment
-
PMI
-
Monthly HOA Fees
Contact Information
Similar Listings

- SingleFamilyResidence, Residential
- $574,999
- $599,999


- SingleFamilyResidence, Residential
- $445,000
- $455,000

- SingleFamilyResidence, Residential
- $419,000
- $429,000
 The listings you see here are pulled from the RMLS IDX feed and are meant exclusively for your personal, non-commercial snooping pleasure. You can’t use this info to build a Zillow clone, stalk your ex’s new house, or anything shady. It’s just here to help you find your next place to live. The data is considered reliable, but let’s be real—mistakes happen, and RMLS doesn’t guarantee it's 100% accurate. Double-check the details before you fall in love with that “3-bedroom charmer” that turns out to be a 1-bedroom with a sketchy garage conversion.
IDX information is provided exclusively for consumers’ personal, non-commercial use, it may not be used for any purpose other than to identify prospective properties consumers may be interested in purchasing, data is deemed reliable but is not guaranteed accurate by RMLS. All information provided is deemed reliable, but is not guaranteed and should be independently verified.

