








Overview
- 3
- 2
- 2.0
- 1072 Sqft
- 1998
- SingleFamilyResidence, Residential
- 228460580
- 0.14 Acres
- Berkshire Hathaway HomeServices NW Real Estate
- Jamison Erwin
Description
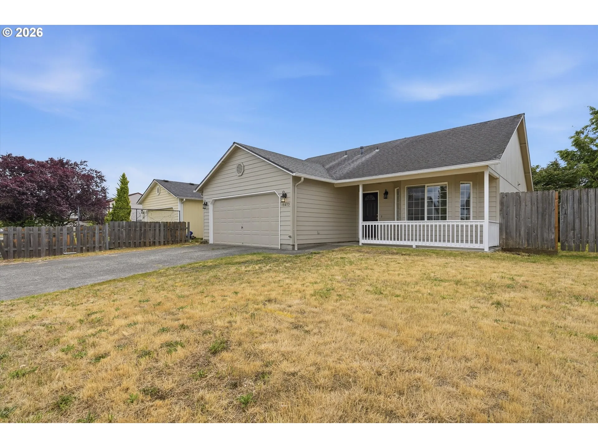
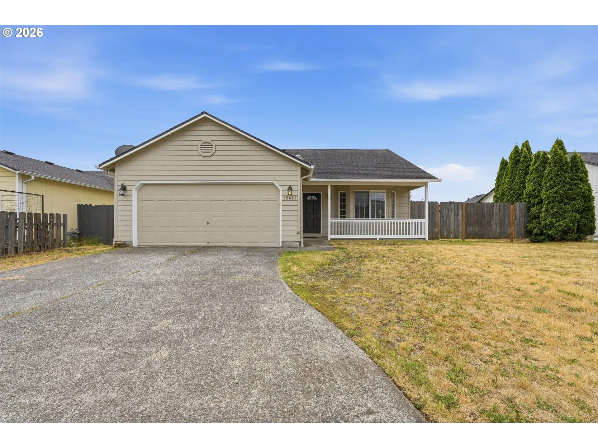
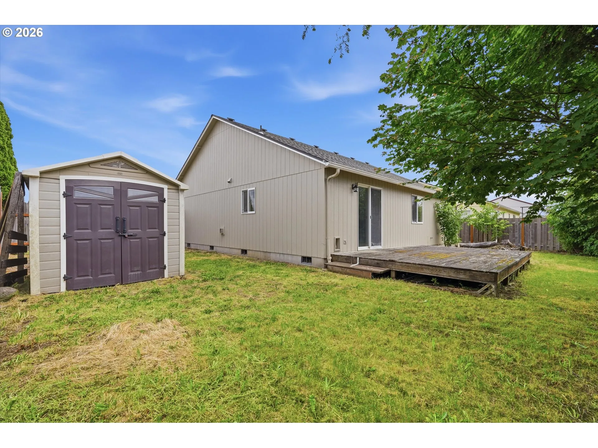
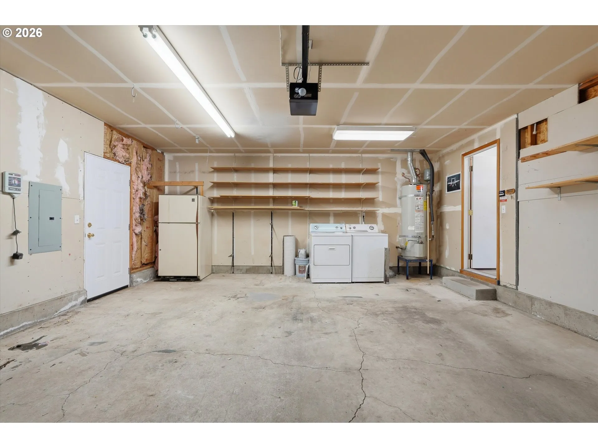
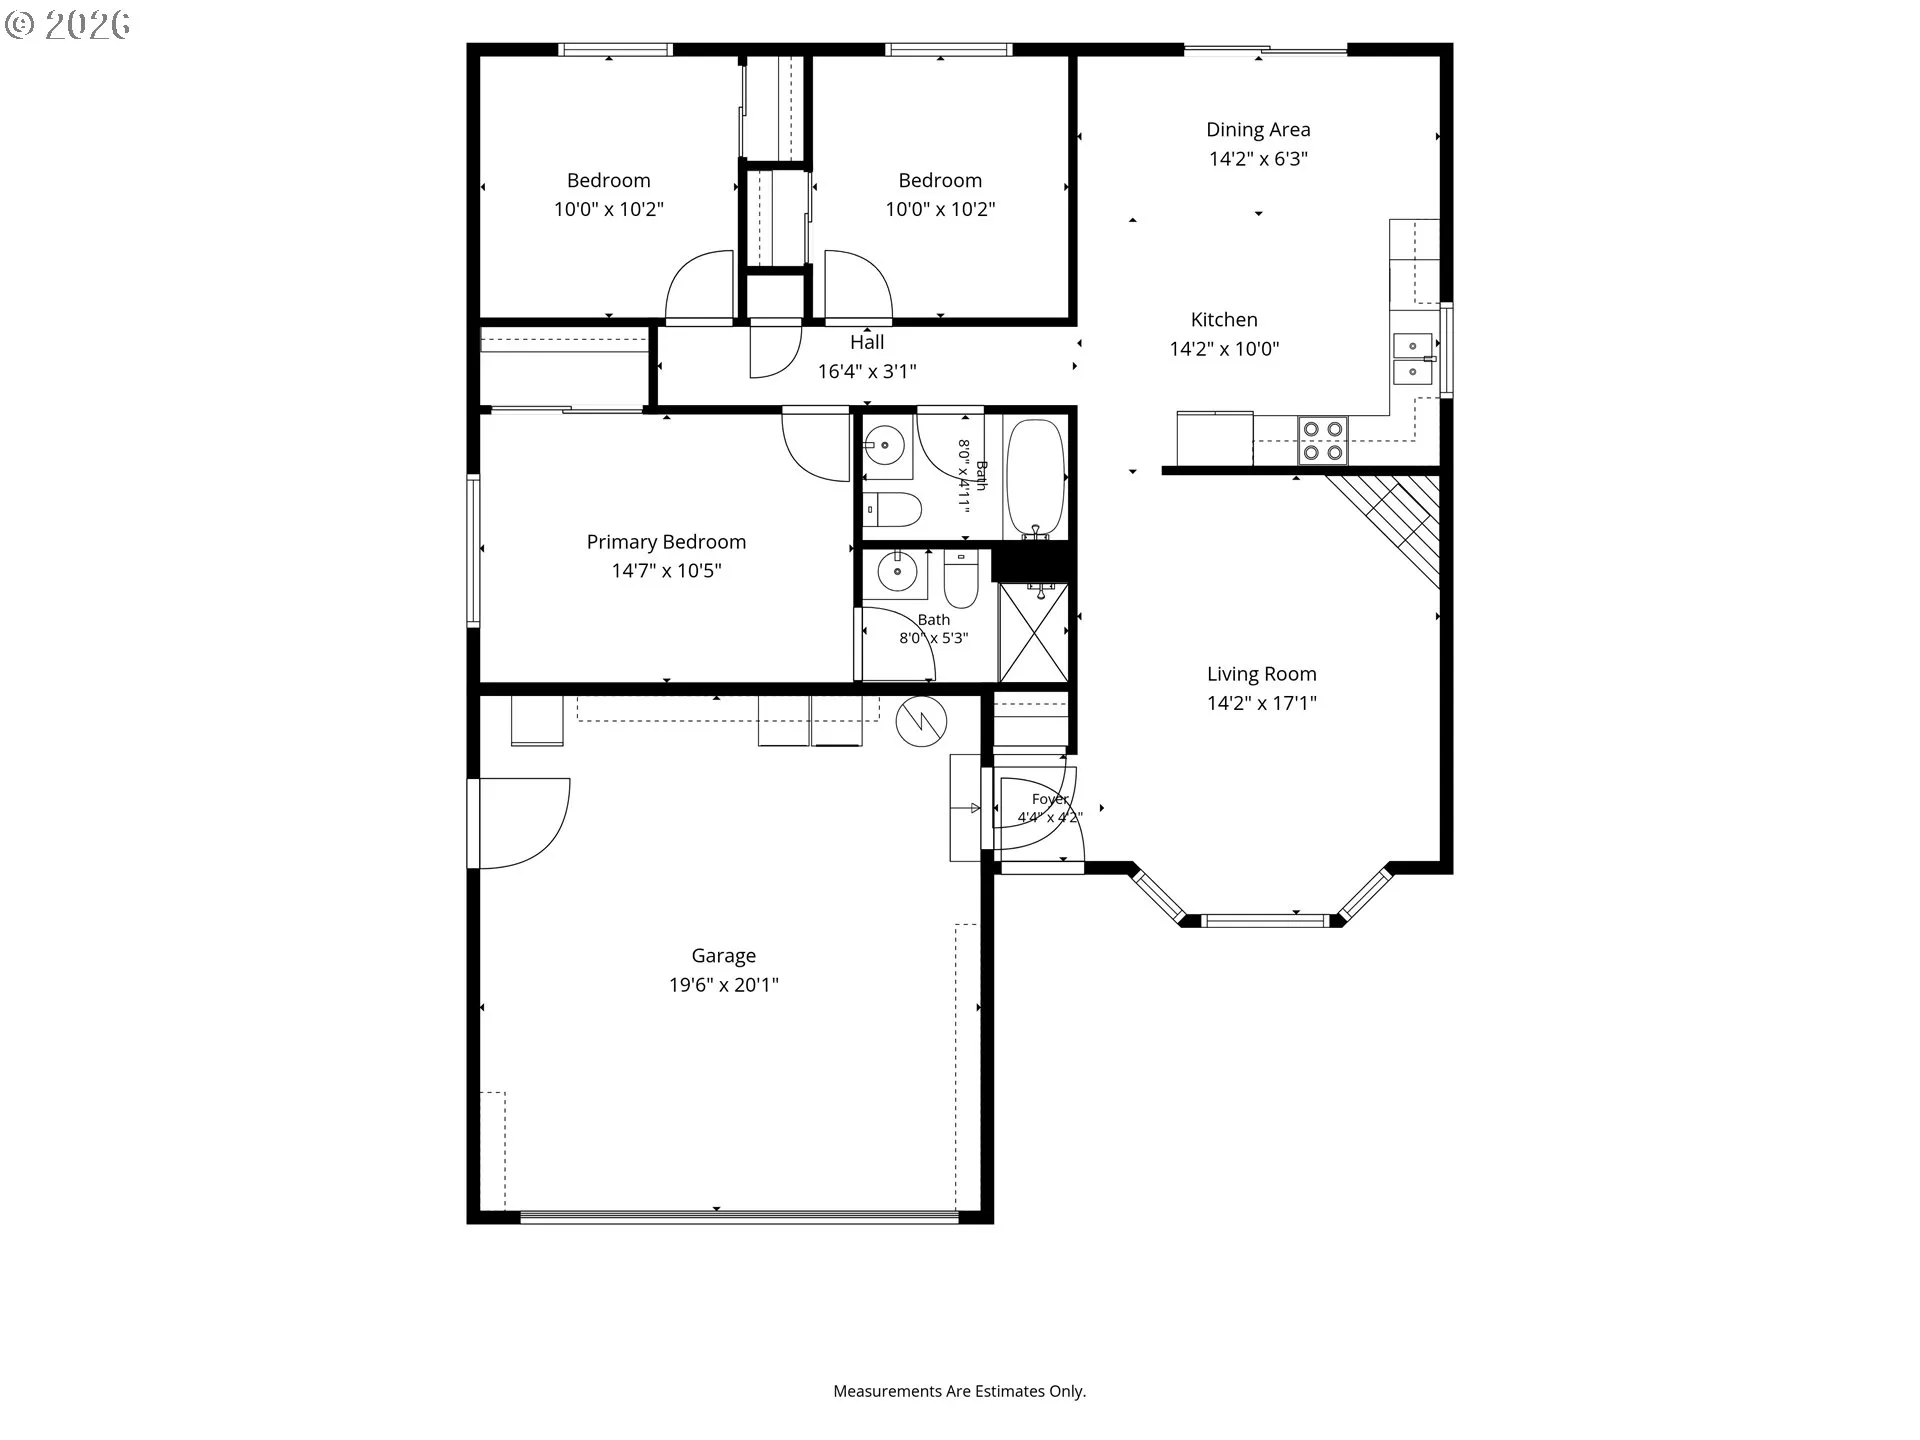
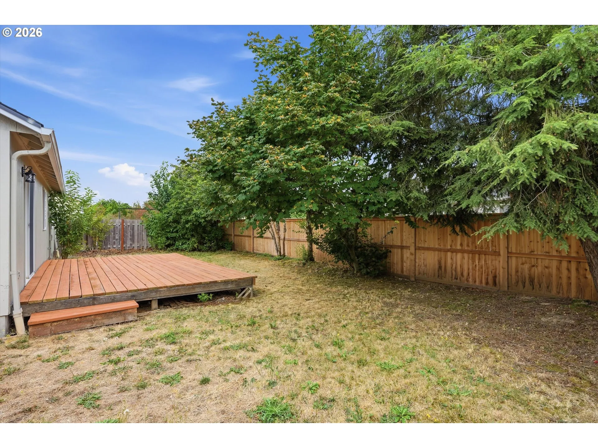
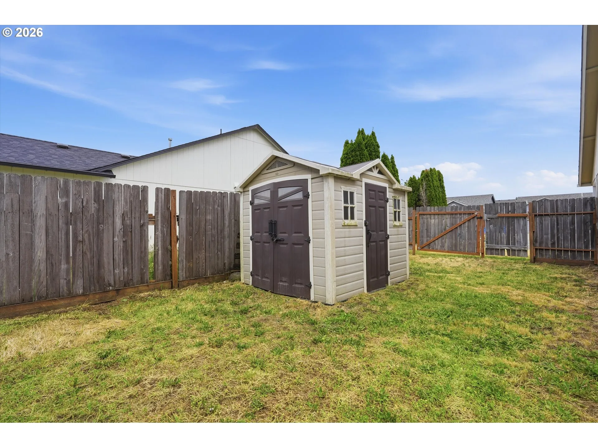
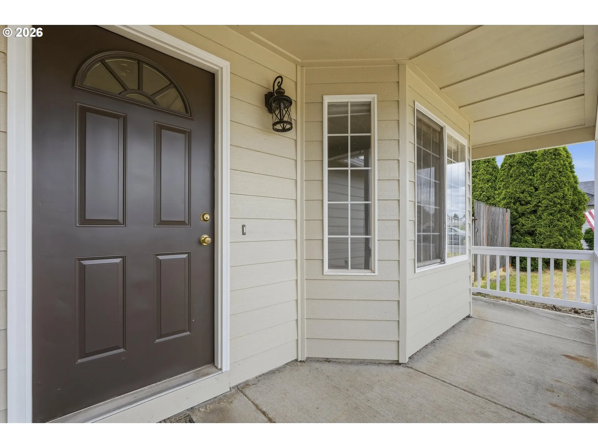
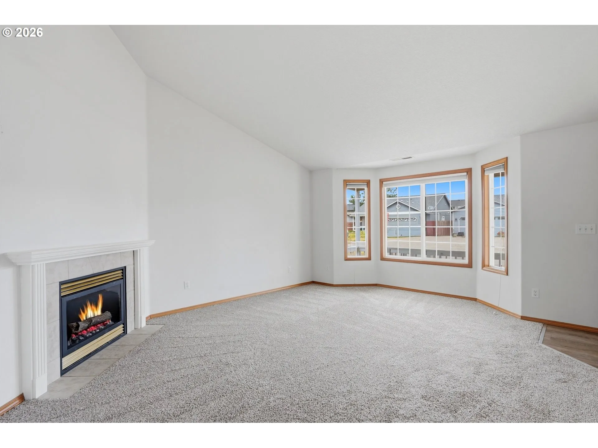
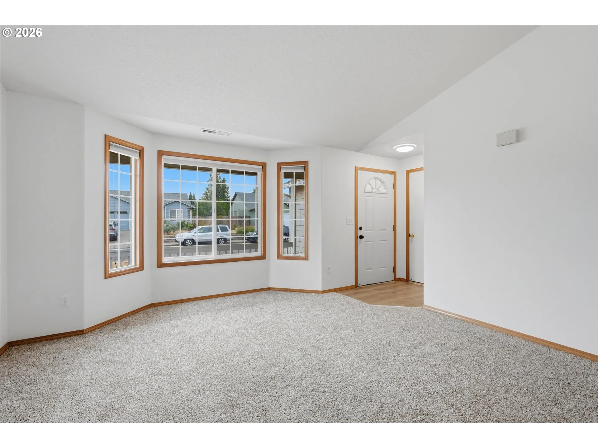
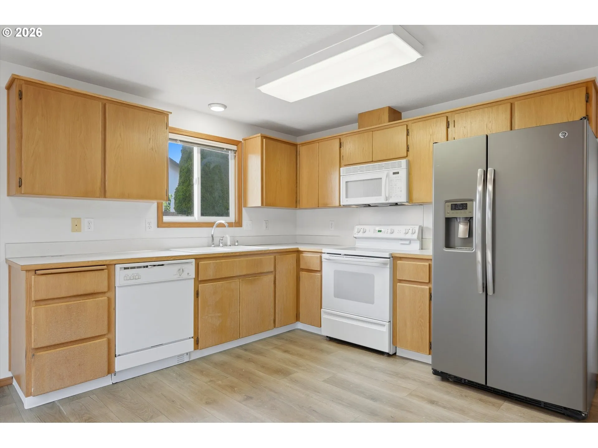
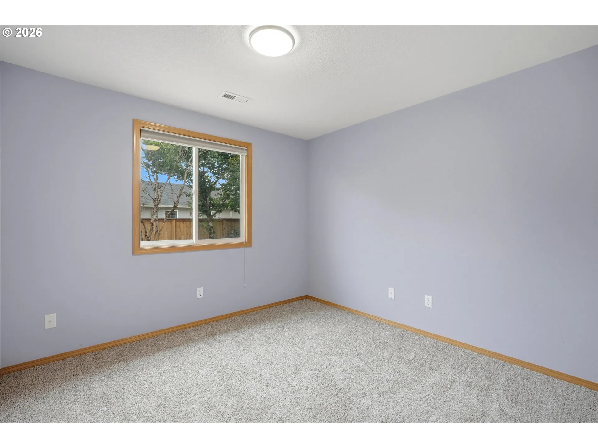
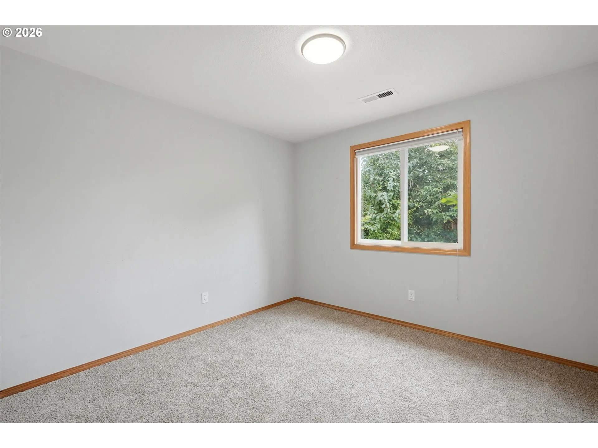
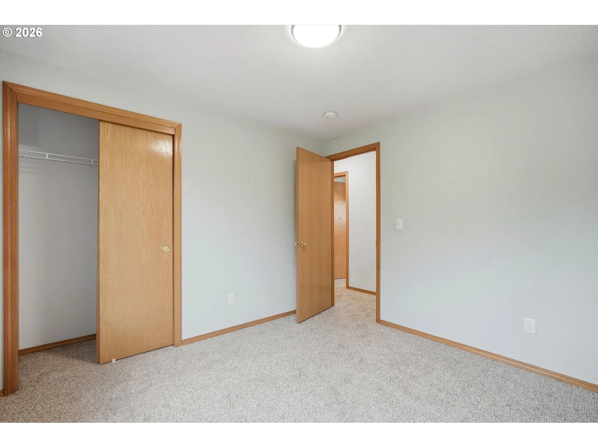
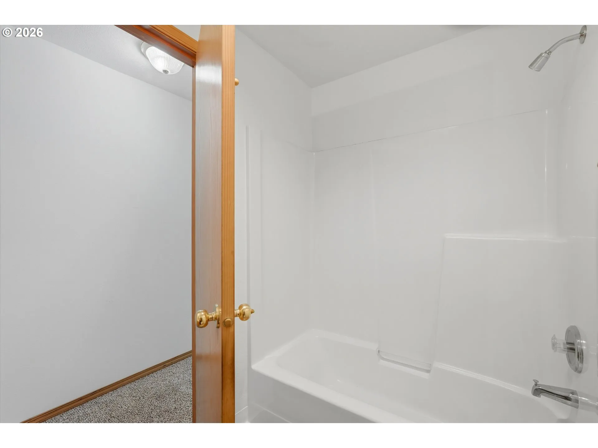
**MASSIVE IMPROVEMENTS SINCE ORIGINAL LISTING!** This home has undergone significant updates over the last few weeks and now feels and shows like a completely different property. Recent improvements include fresh interior paint throughout, all-new light fixtures, new shower fixtures, a **brand-new deck**, new man door, all-new window screens, and much more. If you saw this home before, it is absolutely worth another look!Welcome to this charming ranch-style home offering 3 bedrooms, 2 full bathrooms, and comfortable single-level living in the established Country Lane neighborhood of East Vancouver. Thoughtfully prepared for its next chapter, the home also features a full exterior paint job for fantastic curb appeal, brand-new flooring throughout, refreshed bathrooms, a new garbage disposal, and numerous additional improvements that make it truly move-in ready.Inside, you’ll find a comfortable and functional layout complete with a gas fireplace, central A/C, and an attached 2-car garage. But one of the biggest surprises is the outdoor space. Enjoy a massive front yard, large wrap-around fully fenced backyard, brand-new deck, and tool shed, all situated on a generous lot with ample room for RV parking, a second driveway, or even a 4+ car parking pad.Ideally located just minutes from Vancouver Mall and Orchards Community Park, with convenient access to SR-500 and I-205, shopping, dining, entertainment, and commuting are all close at hand.With the extensive recent improvements already completed, this home is ready for its next owner to move in, settle down, and make it their own. Fresh, updated, and showing better than ever, come see the difference for yourself!
Details
Updated on October 16, 2026 at 9:29 pm-
MLS# 228460580
-
Price $419,900
-
Property Size 1072 Sqft
-
Land Area 0.14 Acres
-
Bedrooms 3
-
Bathrooms 2
-
Car Garage 2.0
-
Garage Size x x
-
Year Built 1998
-
Property Type SingleFamilyResidence, Residential
-
Property Status Active
-
Office Name Berkshire Hathaway HomeServices NW Real Estate
-
Agent Name Jamison Erwin
-
Office Phone 360-256-0088
Additional details
-
Listing Terms Cash, Conventional, FHA, VALoan
-
Roof Composition
-
Sewer Public Sewer
-
Cooling Central Air
-
Heating Forced Air
-
County Clark
-
Property Type Residential
-
Parking Driveway, On Street
-
Elementary School York
-
Middle School Frontier
-
High School Heritage
-
Architectural Style Stories1, Ranch
Walkscore
Mortgage Calculator
-
Down Payment
-
Loan Amount
-
Monthly Mortgage Payment
-
PMI
-
Monthly HOA Fees
Contact Information
Similar Listings

- SingleFamilyResidence, Residential
- $589,000
- $595,000


- Attached, Residential
- $380,000

- Attached, Residential
- $359,900
 The listings you see here are pulled from the RMLS IDX feed and are meant exclusively for your personal, non-commercial snooping pleasure. You can’t use this info to build a Zillow clone, stalk your ex’s new house, or anything shady. It’s just here to help you find your next place to live. The data is considered reliable, but let’s be real—mistakes happen, and RMLS doesn’t guarantee it's 100% accurate. Double-check the details before you fall in love with that “3-bedroom charmer” that turns out to be a 1-bedroom with a sketchy garage conversion.
IDX information is provided exclusively for consumers’ personal, non-commercial use, it may not be used for any purpose other than to identify prospective properties consumers may be interested in purchasing, data is deemed reliable but is not guaranteed accurate by RMLS. All information provided is deemed reliable, but is not guaranteed and should be independently verified.
The listings you see here are pulled from the RMLS IDX feed and are meant exclusively for your personal, non-commercial snooping pleasure. You can’t use this info to build a Zillow clone, stalk your ex’s new house, or anything shady. It’s just here to help you find your next place to live. The data is considered reliable, but let’s be real—mistakes happen, and RMLS doesn’t guarantee it's 100% accurate. Double-check the details before you fall in love with that “3-bedroom charmer” that turns out to be a 1-bedroom with a sketchy garage conversion.
IDX information is provided exclusively for consumers’ personal, non-commercial use, it may not be used for any purpose other than to identify prospective properties consumers may be interested in purchasing, data is deemed reliable but is not guaranteed accurate by RMLS. All information provided is deemed reliable, but is not guaranteed and should be independently verified. 
