

2504 Se 116th Ct, Vancouver, Washington 98664
- $995,500
2504 Se 116th Ct, Vancouver, Washington 98664
- $995,500
Overview
- 5
- 3
- 3.0
- 2831 Sqft
- 2025
- SingleFamilyResidence, Residential
- 229889492
- 0.2 Acres
- homecoin.com
- Jonathan Minerick
Description
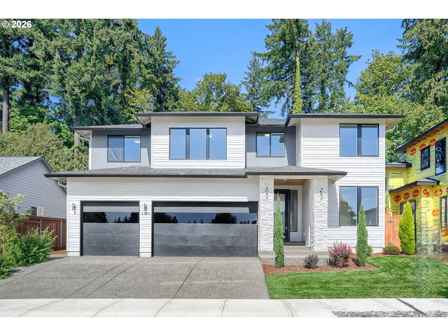
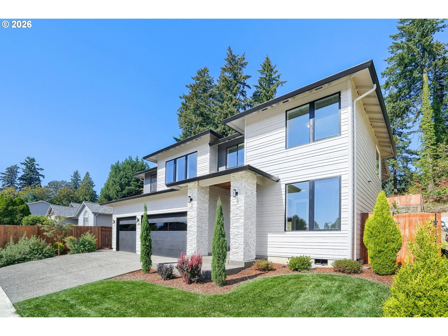
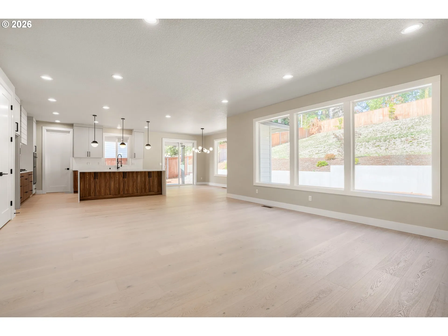
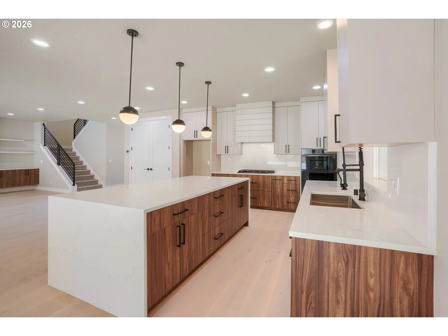
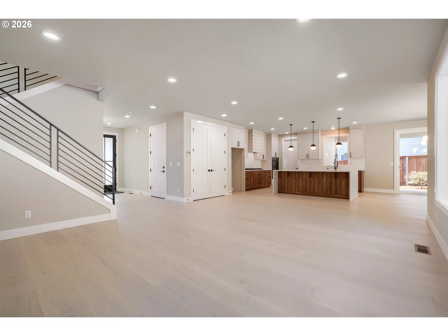
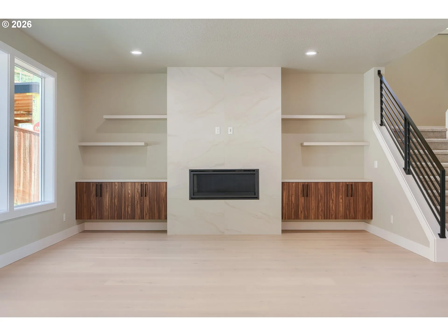
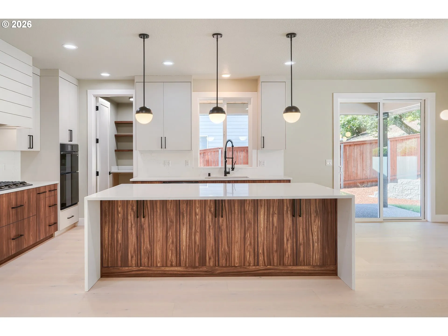
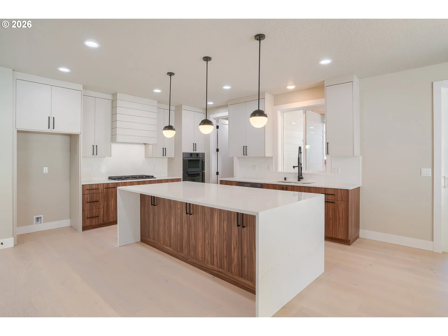
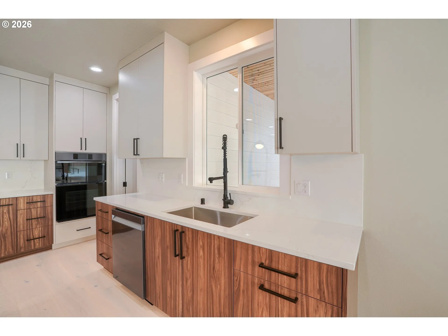
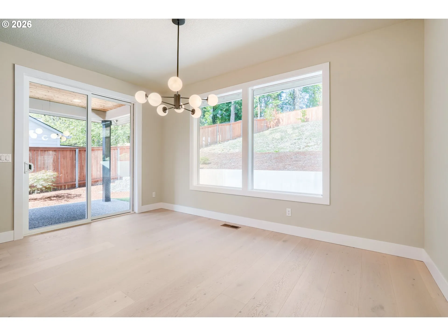
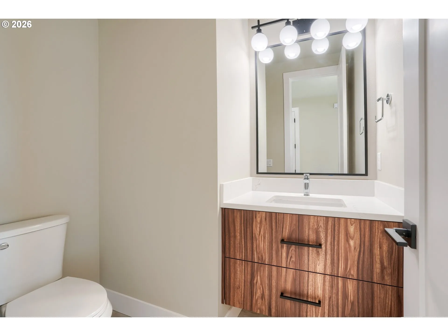
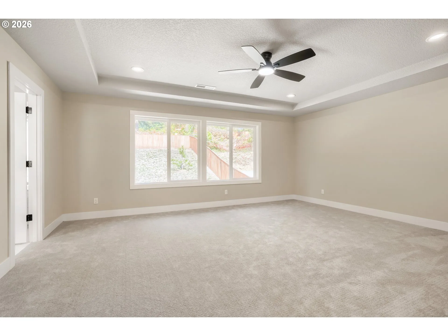
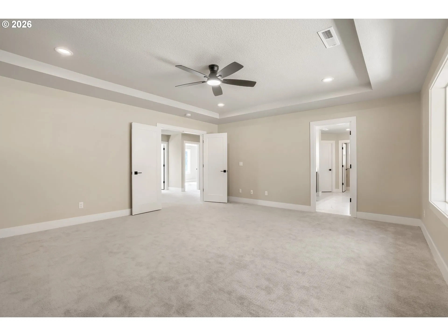
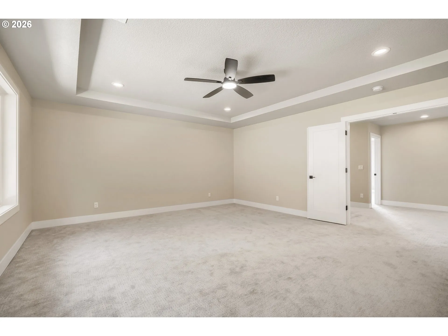
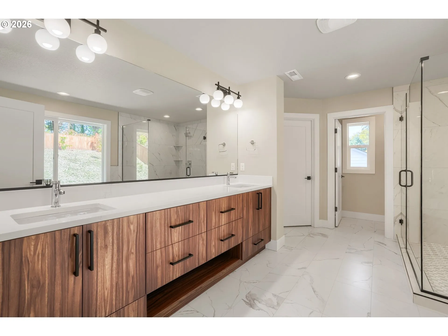
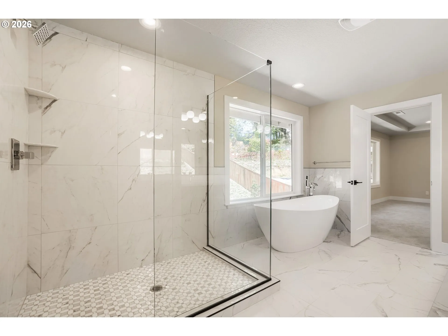
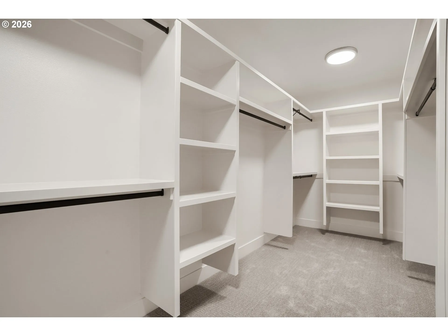
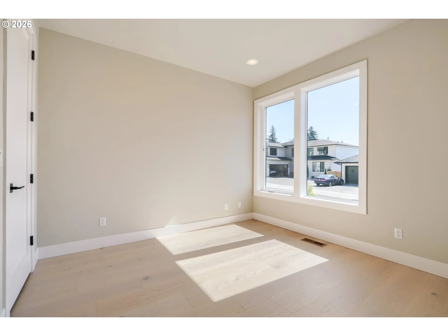
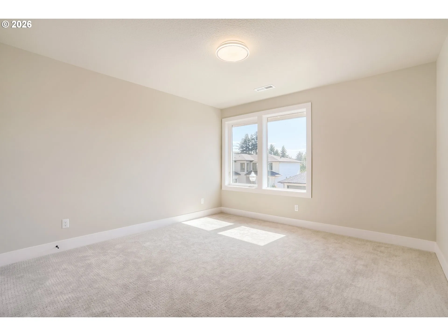
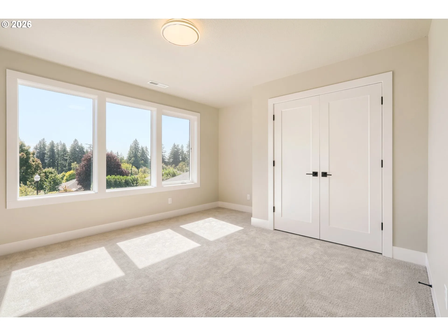
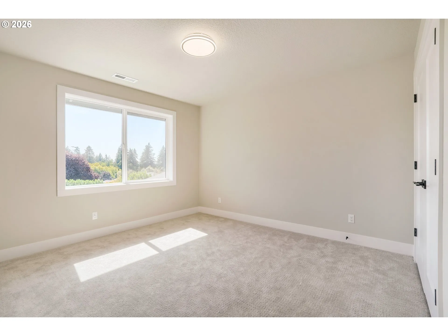
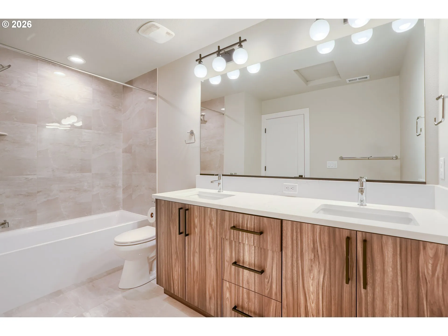
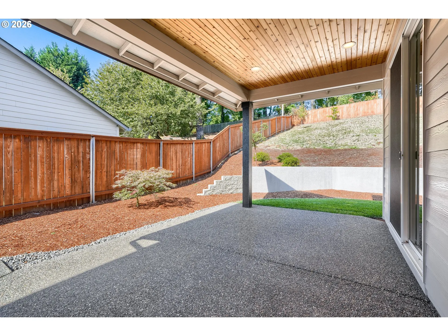
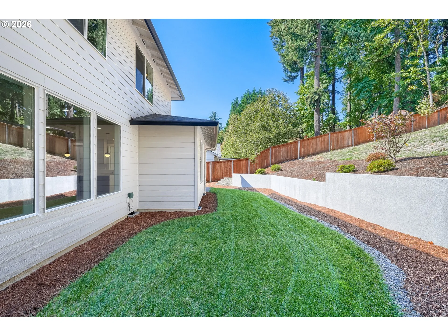
Modern elegance meets everyday comfort in this beautifully designed 5-bedroom, 2.5-bath home offering approximately 2, 849 sq ft of thoughtfully planned living space in SE Vancouver. Built with contemporary style and quality finishes, this home features an inviting open layout ideal for both relaxed living and entertaining. The impressive kitchen is the heart of the home, showcasing custom cabinetry, an oversized quartz island, and generous workspace for cooking and gathering. The adjoining living area is enhanced by a statement fireplace and designer lighting, creating a warm atmosphere. Retreat to the spacious primary suite featuring a spa-inspired bath with a freestanding soaking tub, beautifully tiled shower, dual vanity, and walk-in closet. Four additional bedrooms provide plenty of flexibility for guests, a home office, hobbies, or everyday needs. Located approximately 7 miles from PDX airport and quick access onto the Glenn Jackson bridge, in a desirable SE Vancouver neighborhood. This home combines modern construction, stylish finishes, functional spaces, and a large 3 car garage. A rare opportunity to own a beautifully finished home with the space and features today’s buyers are looking for. Come experience the comfort, quality, and thoughtful design for yourself!
Details
Updated on September 25, 2026 at 2:02 pm-
MLS# 229889492
-
Price $995,500
-
Property Size 2831 Sqft
-
Land Area 0.2 Acres
-
Bedrooms 5
-
Bathrooms 3
-
Car Garage 3.0
-
Garage Size x x
-
Year Built 2025
-
Property Type SingleFamilyResidence, Residential
-
Property Status Active
-
Office Name homecoin.com
-
Agent Name Jonathan Minerick
-
Office Phone 888-400-2513
Additional details
-
Listing Terms Cash, Conventional
-
Association Fee 300.0
-
Sewer Public Sewer
-
Cooling Heat Pump
-
Heating Forced Air95Plus, Heat Pump
-
County Clark
-
Property Type Residential
-
Parking Driveway, Other
-
Elementary School Ellsworth
-
Middle School Wy East
-
High School Mountain View
-
Architectural Style Stories2, Contemporary
Walkscore
Mortgage Calculator
-
Down Payment
-
Loan Amount
-
Monthly Mortgage Payment
-
PMI
-
Monthly HOA Fees
Contact Information
Similar Listings
- SingleFamilyResidence, Residential
- $400,000

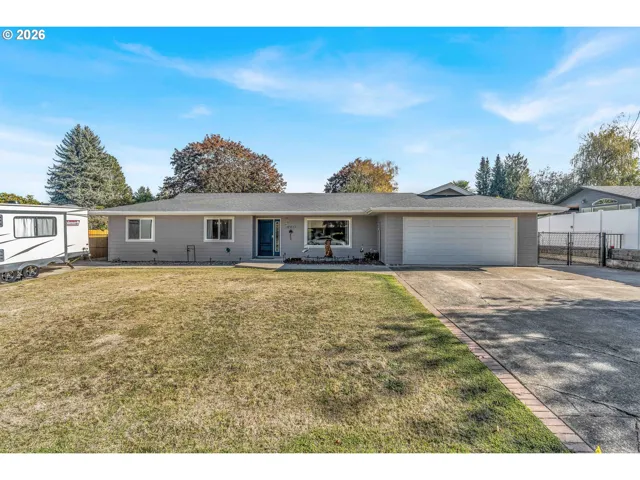
- SingleFamilyResidence, Residential
- $575,000
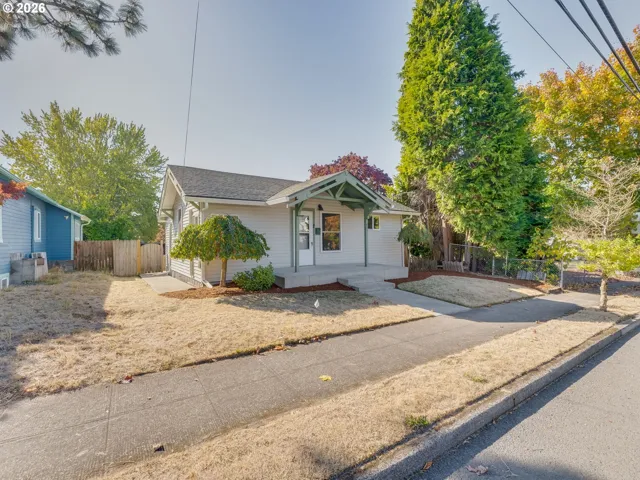
- SingleFamilyResidence, Residential
- $335,000
 The listings you see here are pulled from the RMLS IDX feed and are meant exclusively for your personal, non-commercial snooping pleasure. You can’t use this info to build a Zillow clone, stalk your ex’s new house, or anything shady. It’s just here to help you find your next place to live. The data is considered reliable, but let’s be real—mistakes happen, and RMLS doesn’t guarantee it's 100% accurate. Double-check the details before you fall in love with that “3-bedroom charmer” that turns out to be a 1-bedroom with a sketchy garage conversion.
IDX information is provided exclusively for consumers’ personal, non-commercial use, it may not be used for any purpose other than to identify prospective properties consumers may be interested in purchasing, data is deemed reliable but is not guaranteed accurate by RMLS. All information provided is deemed reliable, but is not guaranteed and should be independently verified.

