

13255 Nw Carson Dr Lot 4, Portland, Oregon 97229
- $1,299,950
13255 Nw Carson Dr Lot 4, Portland, Oregon 97229
- $1,299,950
Overview
- 4
- 4
- 2.0
- 3409 Sqft
- 2026
- SingleFamilyResidence, Residential
- 232106551
- John L. Scott
- Christina Smith
Description
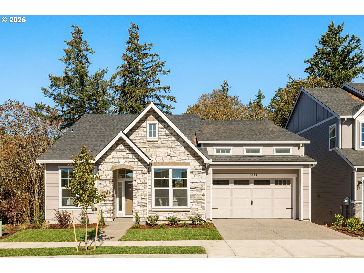
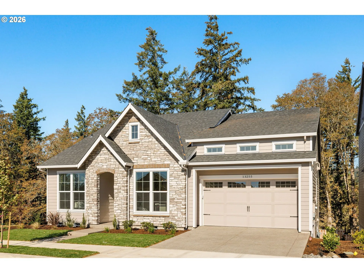
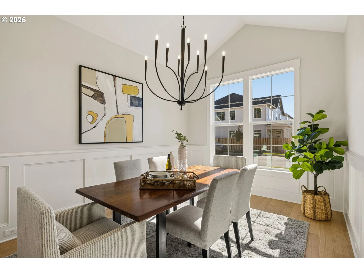
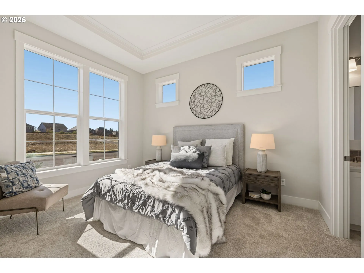
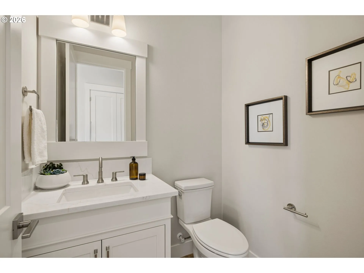
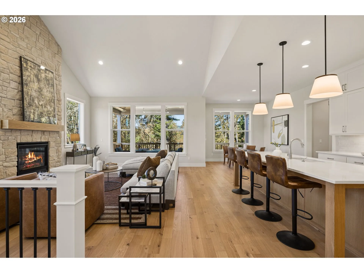
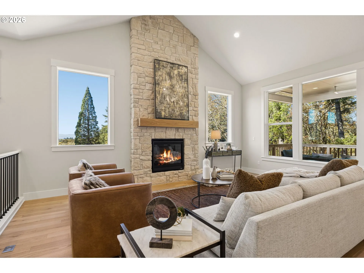
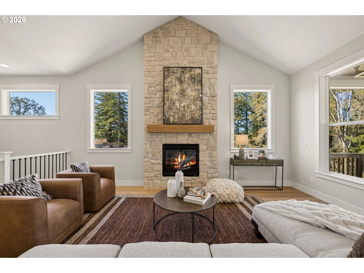
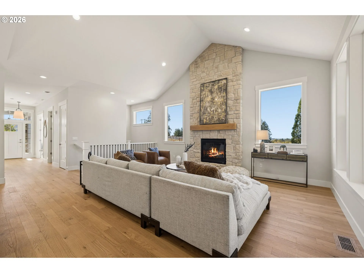
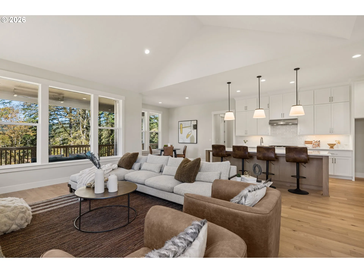
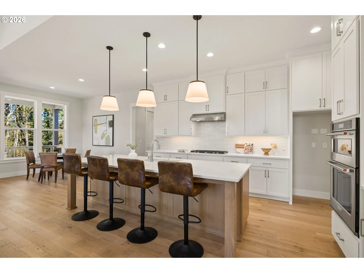
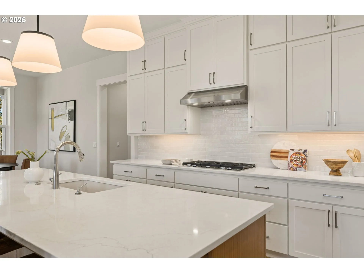
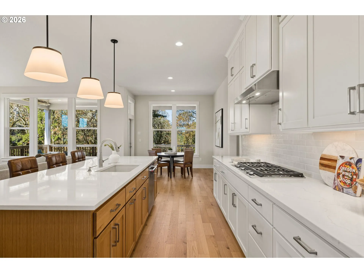
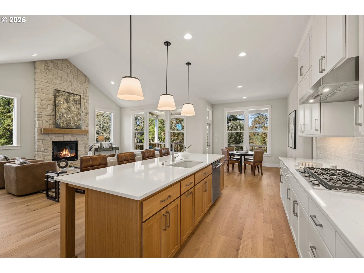
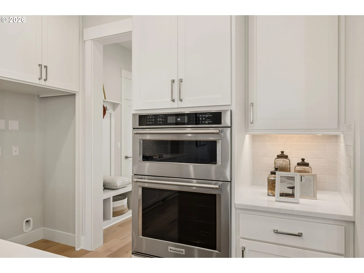
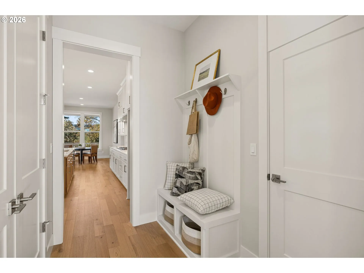
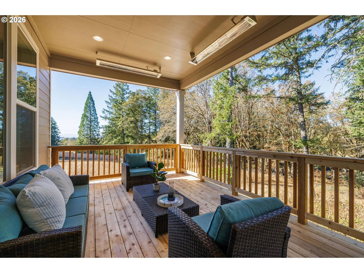
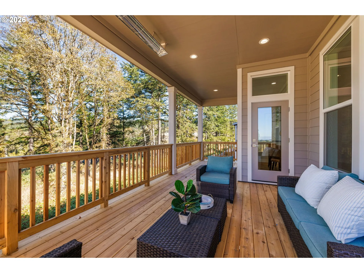
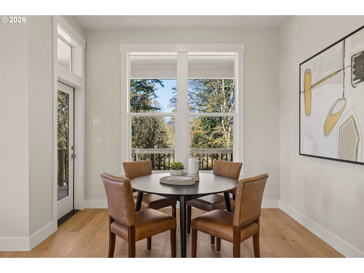
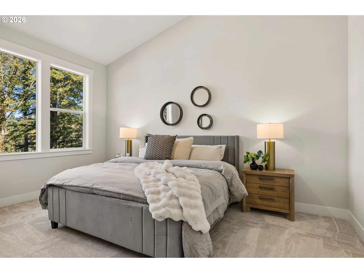
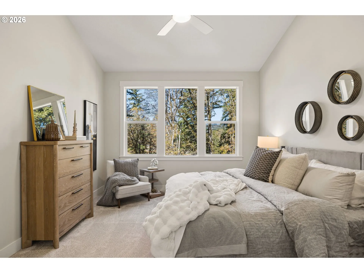
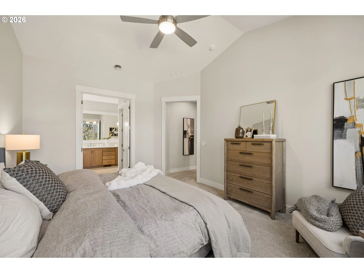
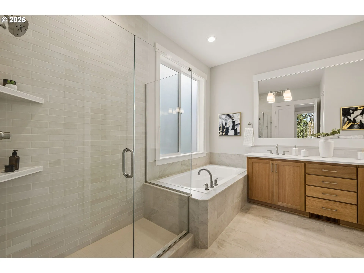
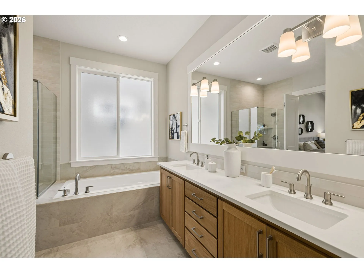
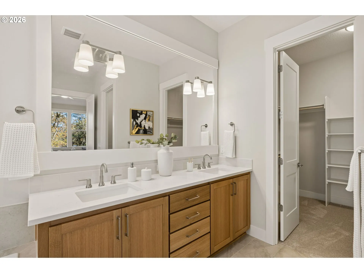
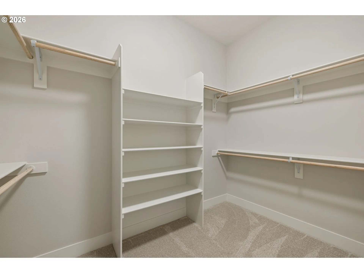
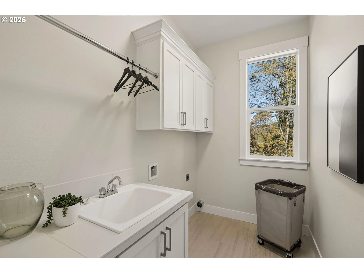
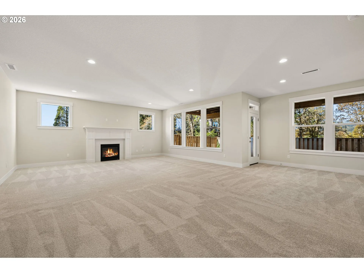
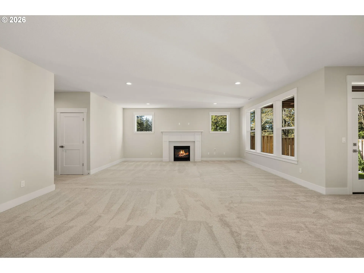
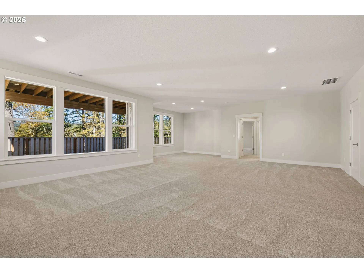
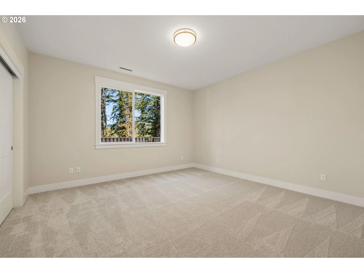
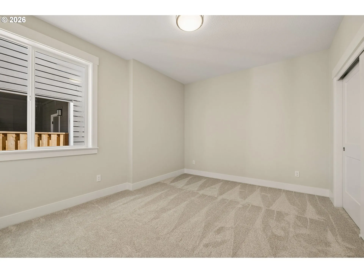
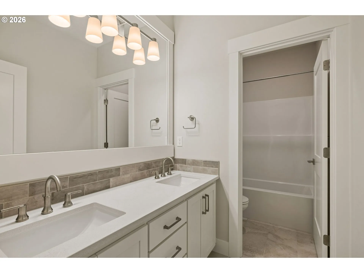
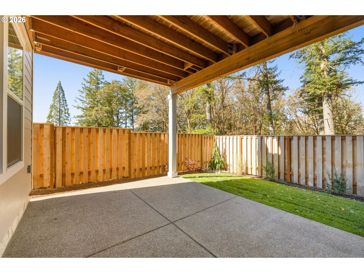
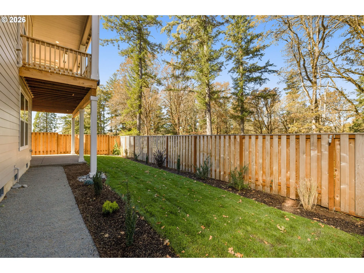
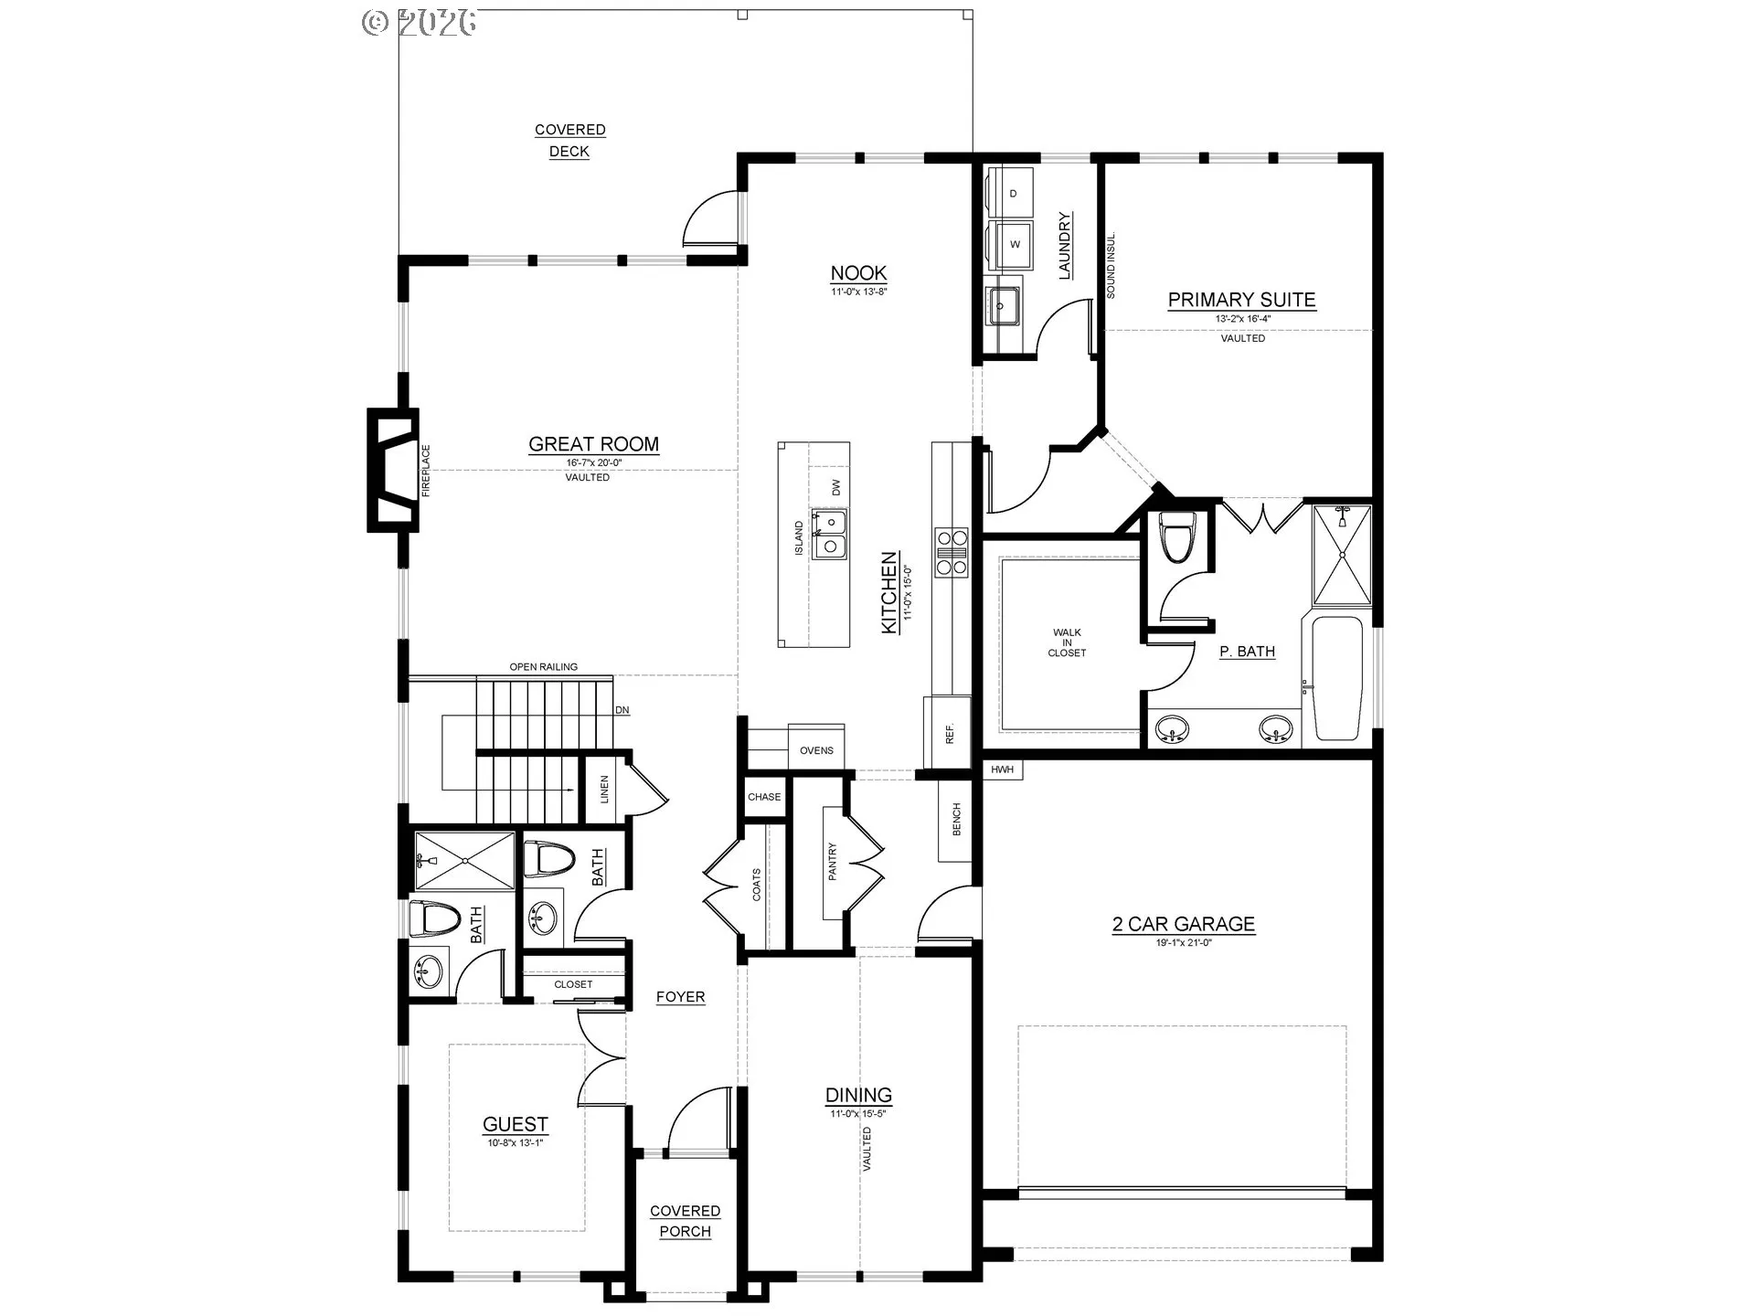
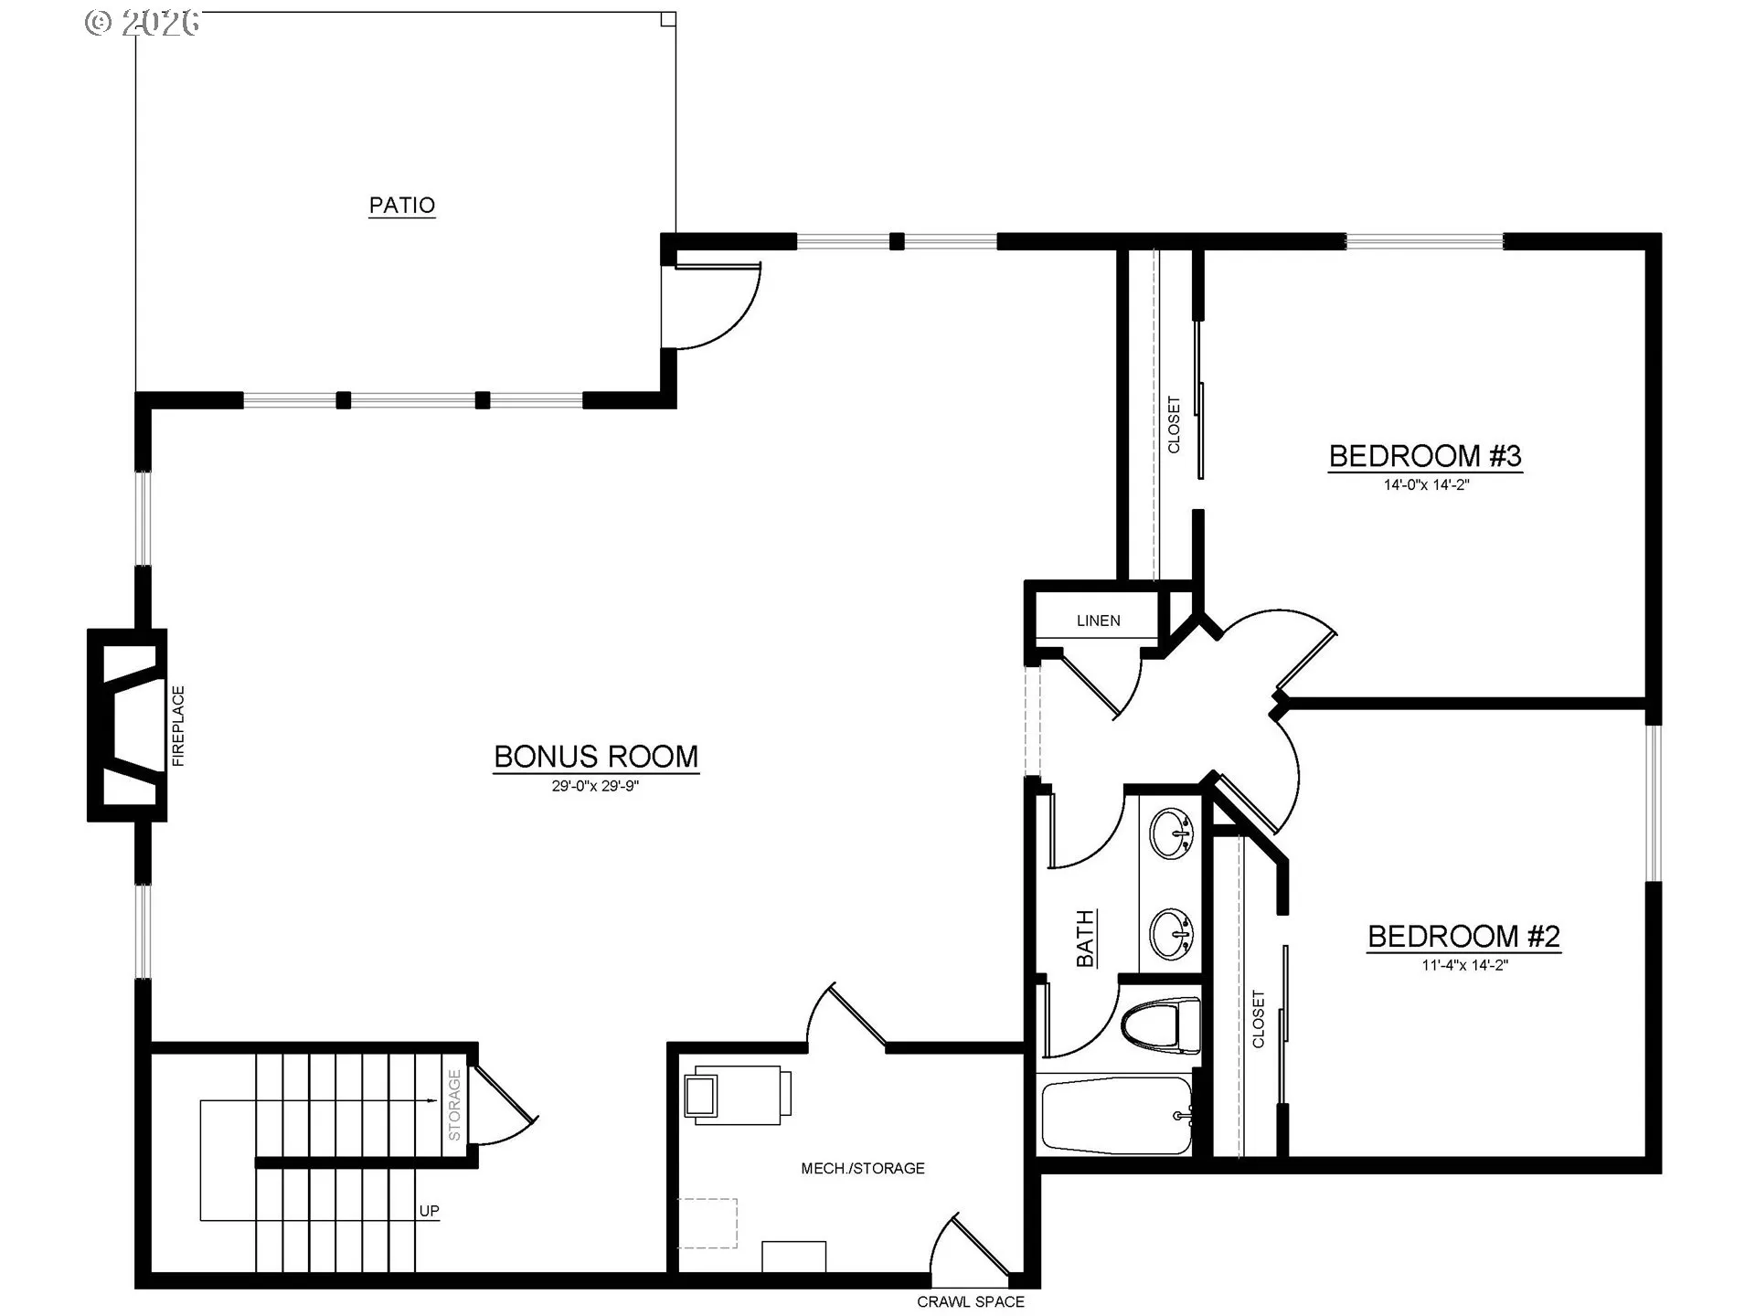
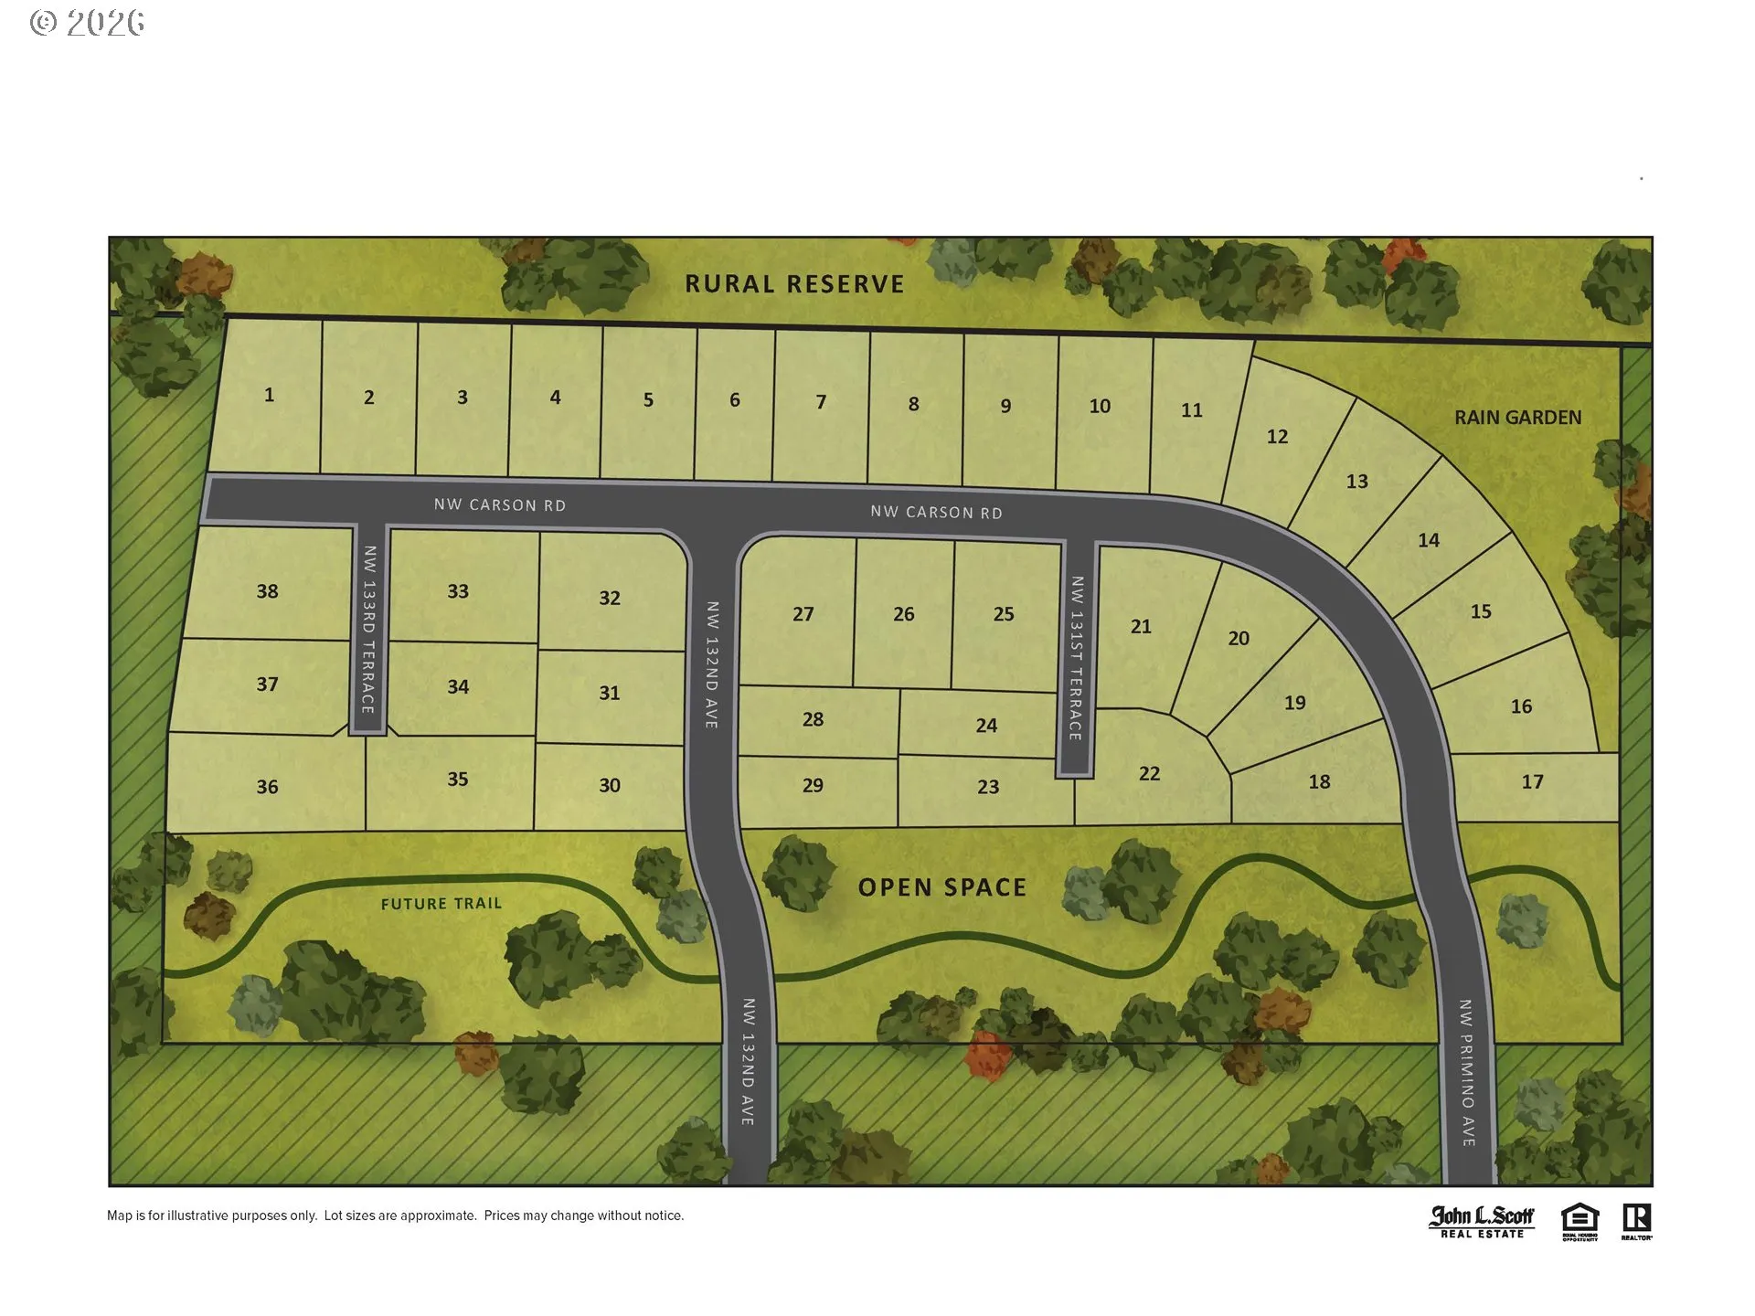
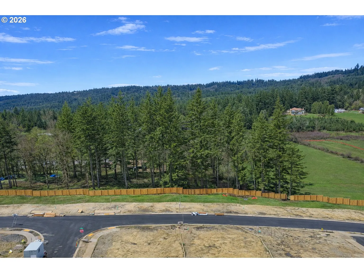
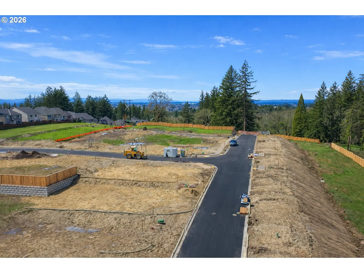
BELOW-MARKET FIXED RATES SECURED BY BUILDER BEFORE RECENT HIKE INCREASES.LAST WEEKEND. Subject to specific lots and must be in contract by this weekend. Newly completed and Move-in-ready Primary on main home at Summit Meadow Estates, Noyes Development’s Luxury Community in Bethany. Boasting large lots and views bordering the rural reserve! Homes range from 2, 600–4, 500 sq ft and feature main-level primary suites, daylight basements, guest suites, 3-car garages, and gorgeous greenspace views. Lot 4 is a stunning high-performance, Zero Energy Ready home offering an ideal bedroom/bath count for flexible living space, designed for comfort, efficiency, and everyday livability. Open-concept main living with an expansive vaulted great room and floor-to-ceiling stone fireplace, seamlessly connected to a spacious gourmet kitchen and breakfast nook, complete with a large island, pantry, and access to a covered deck for indoor-outdoor living and entertainment. A formal dining room and main-level guest bedroom with a full bath add versatility. Included on the main level, the primary suite offers a private retreat with a walk-in closet and an ensuite bath and soaking tub, joined by three additional bedrooms downstairs, a full bath, a huge bonus room, plus high ceilings and ample storage throughout. As a Trusted Local Award-Winning Home Builder, Noyes delivers improved energy performance, indoor air quality, and long-term savings. Open 12-5 p.m. daily except Wed/Thurs. If the address doesn’t pull up, use 5889 NW Primino Ave.
Details
Updated on November 1, 2026 at 9:46 pm-
MLS# 232106551
-
Price $1,299,950
-
Property Size 3409 Sqft
-
Bedrooms 4
-
Bathrooms 4
-
Car Garage 2.0
-
Garage Size x x
-
Year Built 2026
-
Property Type SingleFamilyResidence, Residential
-
Property Status Active
-
Office Name John L. Scott
-
Agent Name Christina Smith
-
Office Phone 503-645-7433
Additional details
-
Listing Terms Cash, Conventional, VALoan
-
Association Fee 90.0
-
Roof Composition
-
Sewer Public Sewer
-
Cooling Heat Pump
-
Heating Heat Pump
-
County Washington
-
Property Type Residential
-
Parking Driveway, On Street
-
Elementary School Jacob Wismer
-
Middle School Stoller
-
High School Sunset
-
Architectural Style Daylight Ranch, Traditional
Walkscore
Mortgage Calculator
-
Down Payment
-
Loan Amount
-
Monthly Mortgage Payment
-
PMI
-
Monthly HOA Fees
Contact Information
Similar Listings
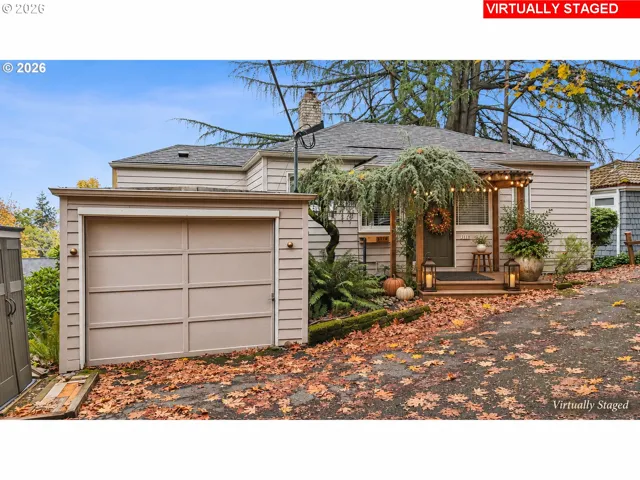
- SingleFamilyResidence, Residential
- $500,000

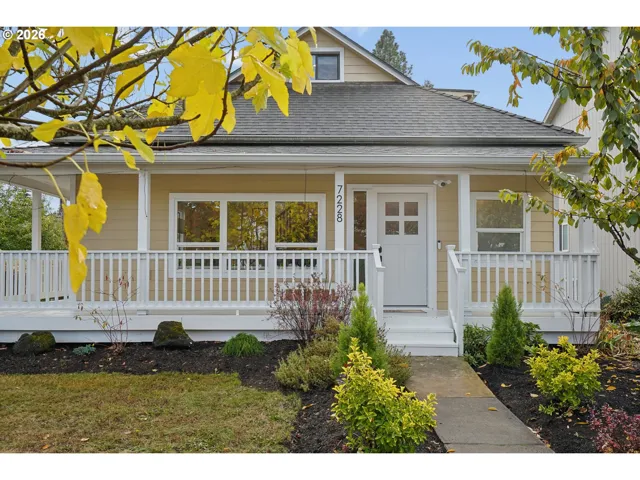
- SingleFamilyResidence, Residential
- $649,900
- SingleFamilyResidence, Residential
- $409,000
- $419,000
 The listings you see here are pulled from the RMLS IDX feed and are meant exclusively for your personal, non-commercial snooping pleasure. You can’t use this info to build a Zillow clone, stalk your ex’s new house, or anything shady. It’s just here to help you find your next place to live. The data is considered reliable, but let’s be real—mistakes happen, and RMLS doesn’t guarantee it's 100% accurate. Double-check the details before you fall in love with that “3-bedroom charmer” that turns out to be a 1-bedroom with a sketchy garage conversion.
IDX information is provided exclusively for consumers’ personal, non-commercial use, it may not be used for any purpose other than to identify prospective properties consumers may be interested in purchasing, data is deemed reliable but is not guaranteed accurate by RMLS. All information provided is deemed reliable, but is not guaranteed and should be independently verified.

