Overview
- 3
- 3
- 2.0
- 2869 Sqft
- 1974
- SingleFamilyResidence, Residential
- 232508728
- 0.36 Acres
- RE/MAX Equity Group
- Louise Levin
Description
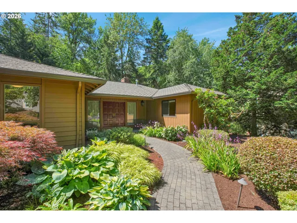
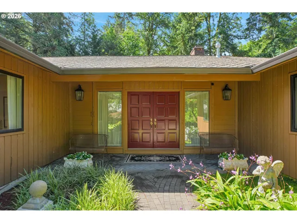
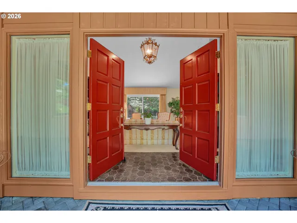
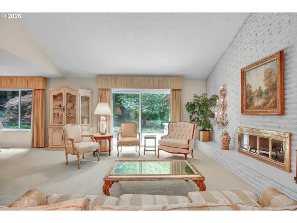
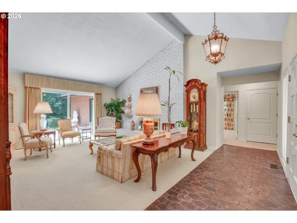
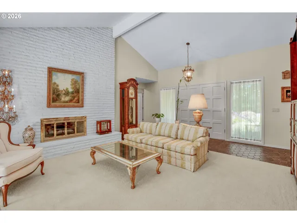
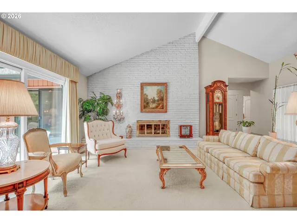
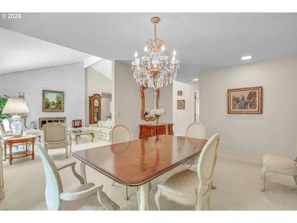
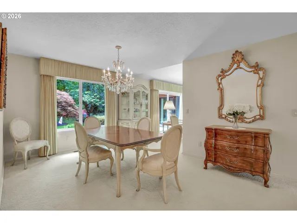
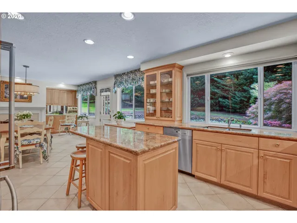
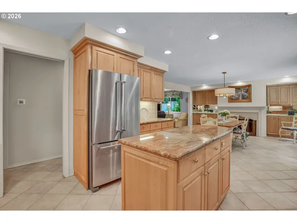
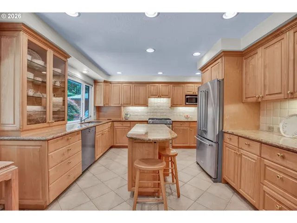
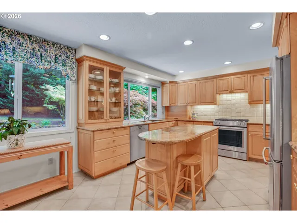
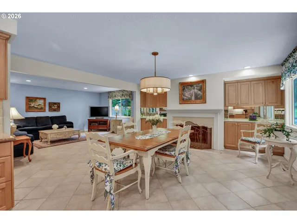
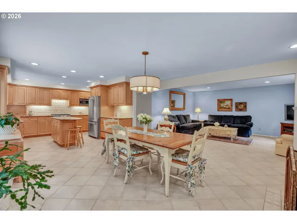
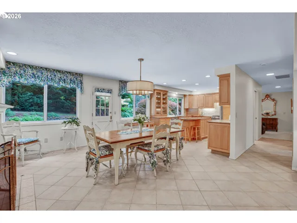
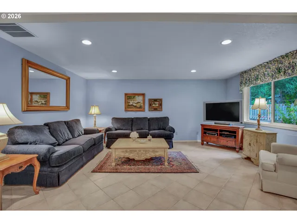
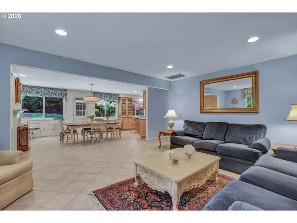
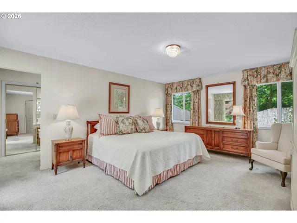
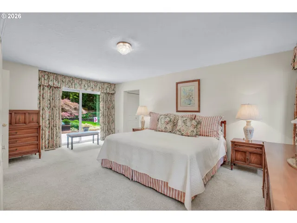
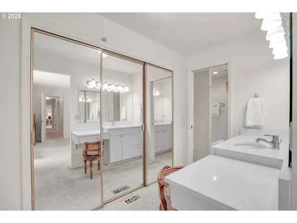
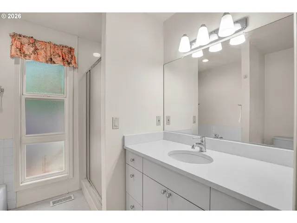
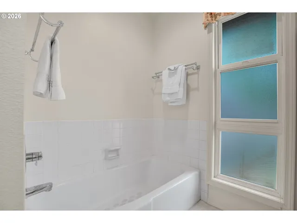
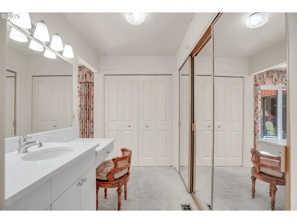
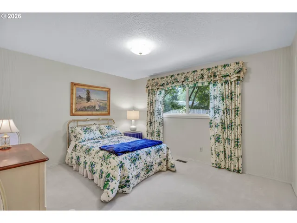
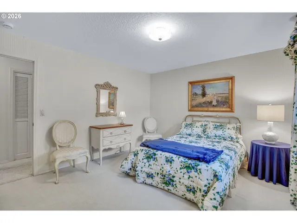
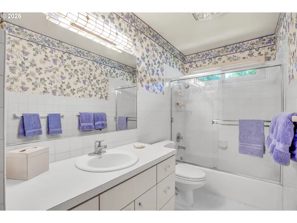
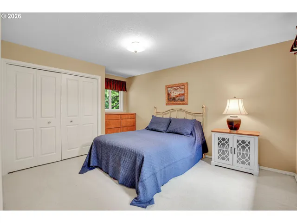
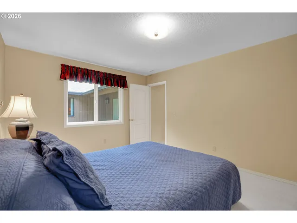
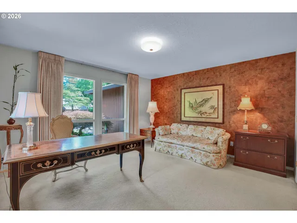
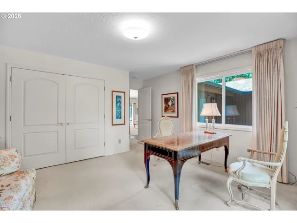
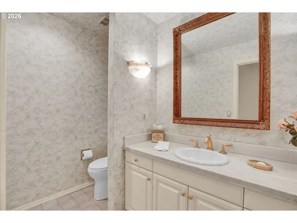
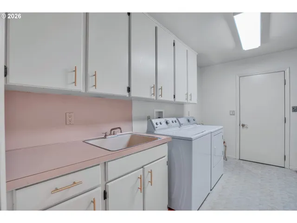
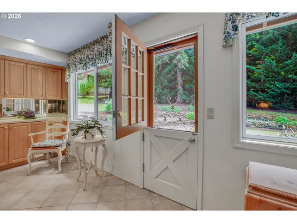
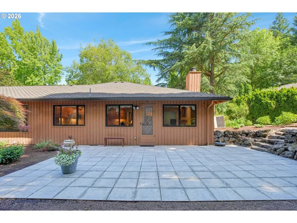
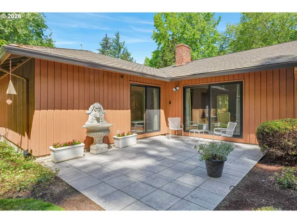
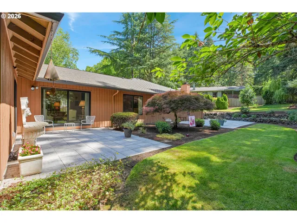
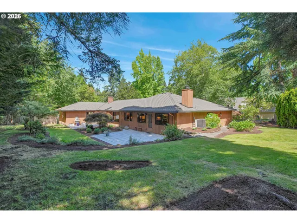
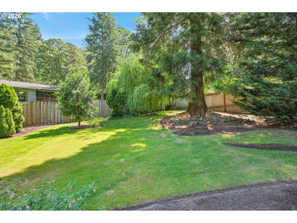
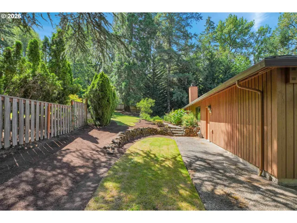
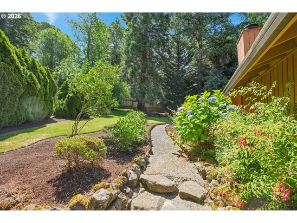
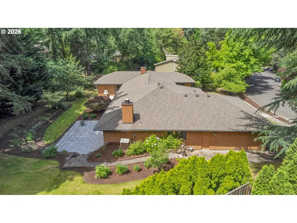
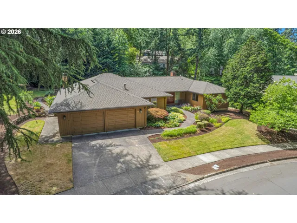
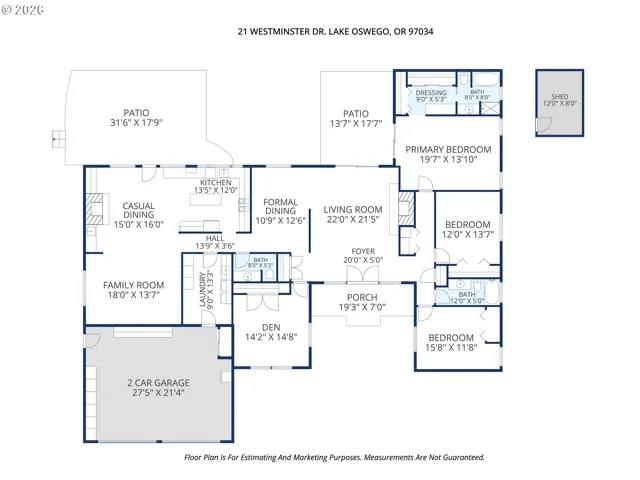
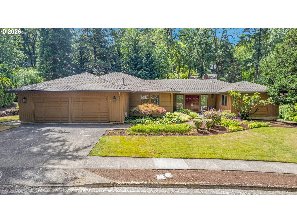
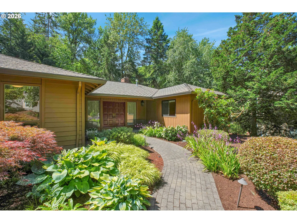
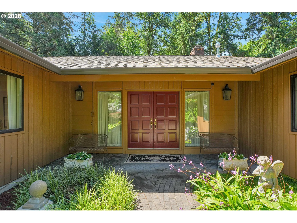
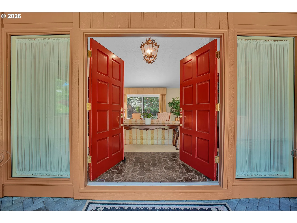
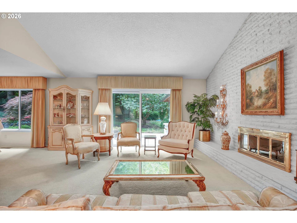
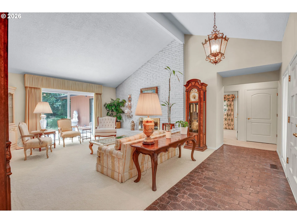
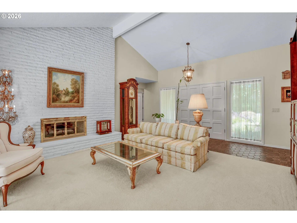
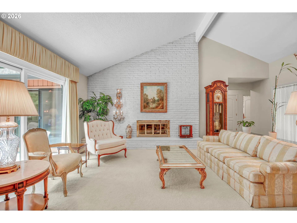
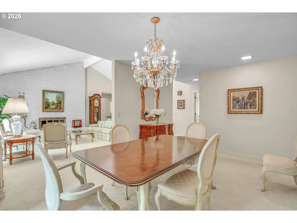
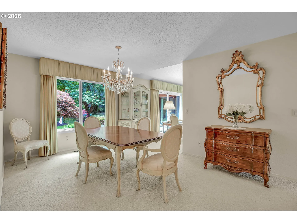
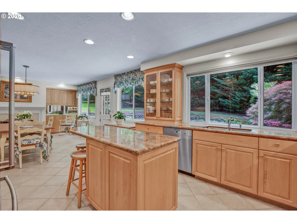
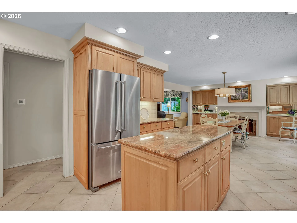
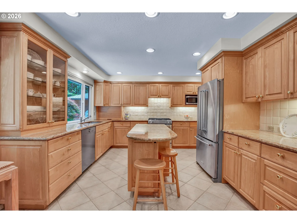
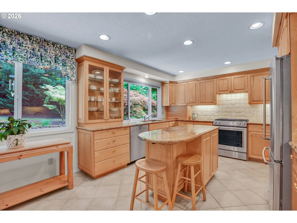
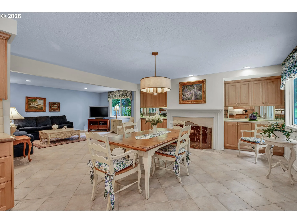
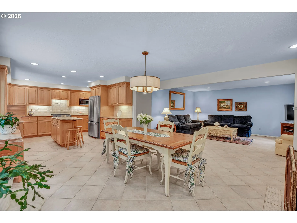
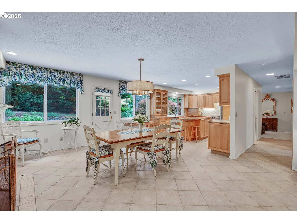
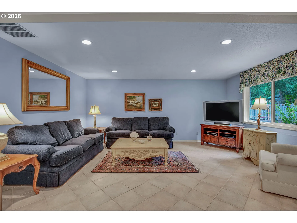
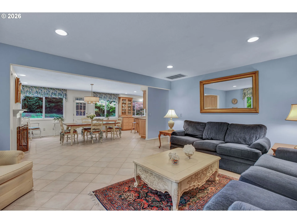
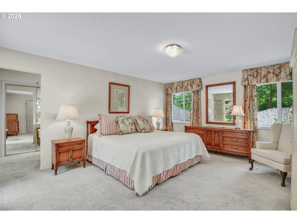
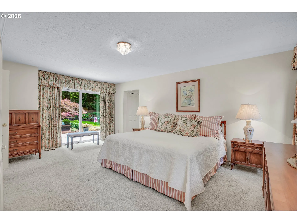
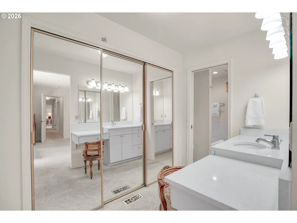
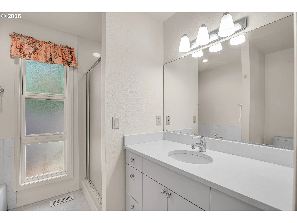
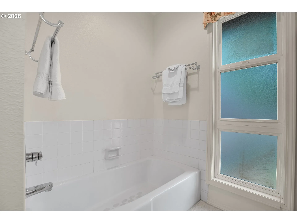
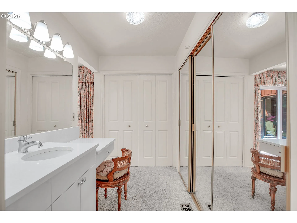
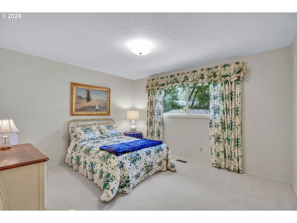
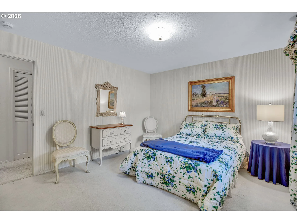
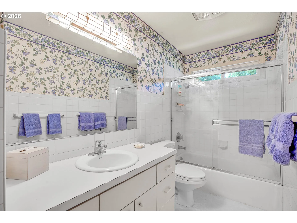
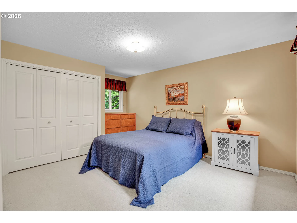
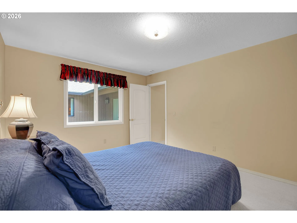
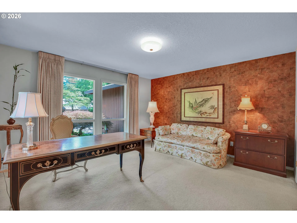
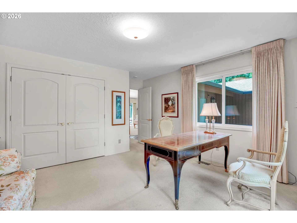
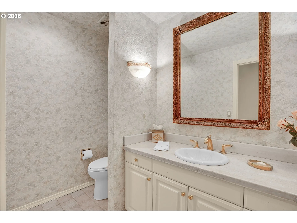
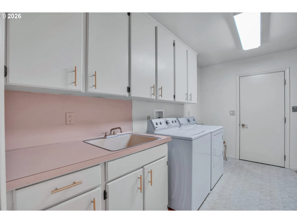
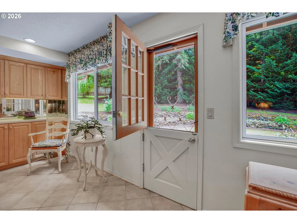
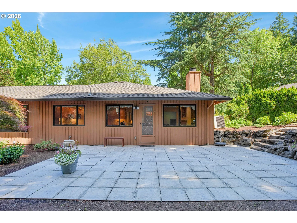
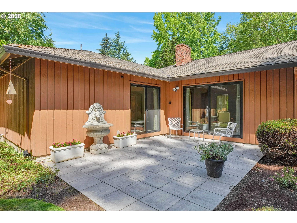
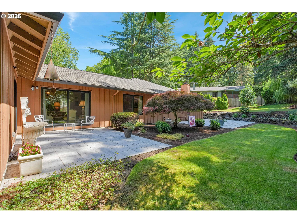
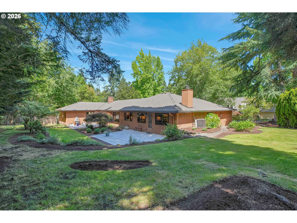
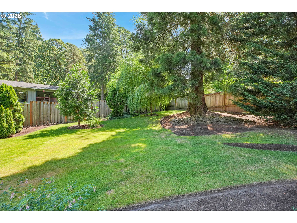
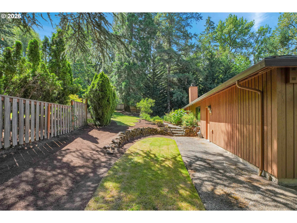
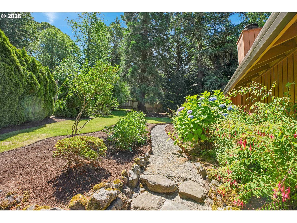
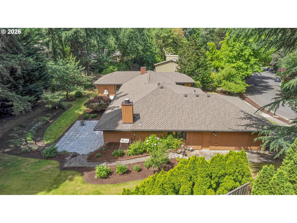
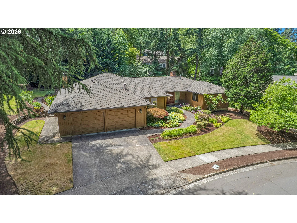
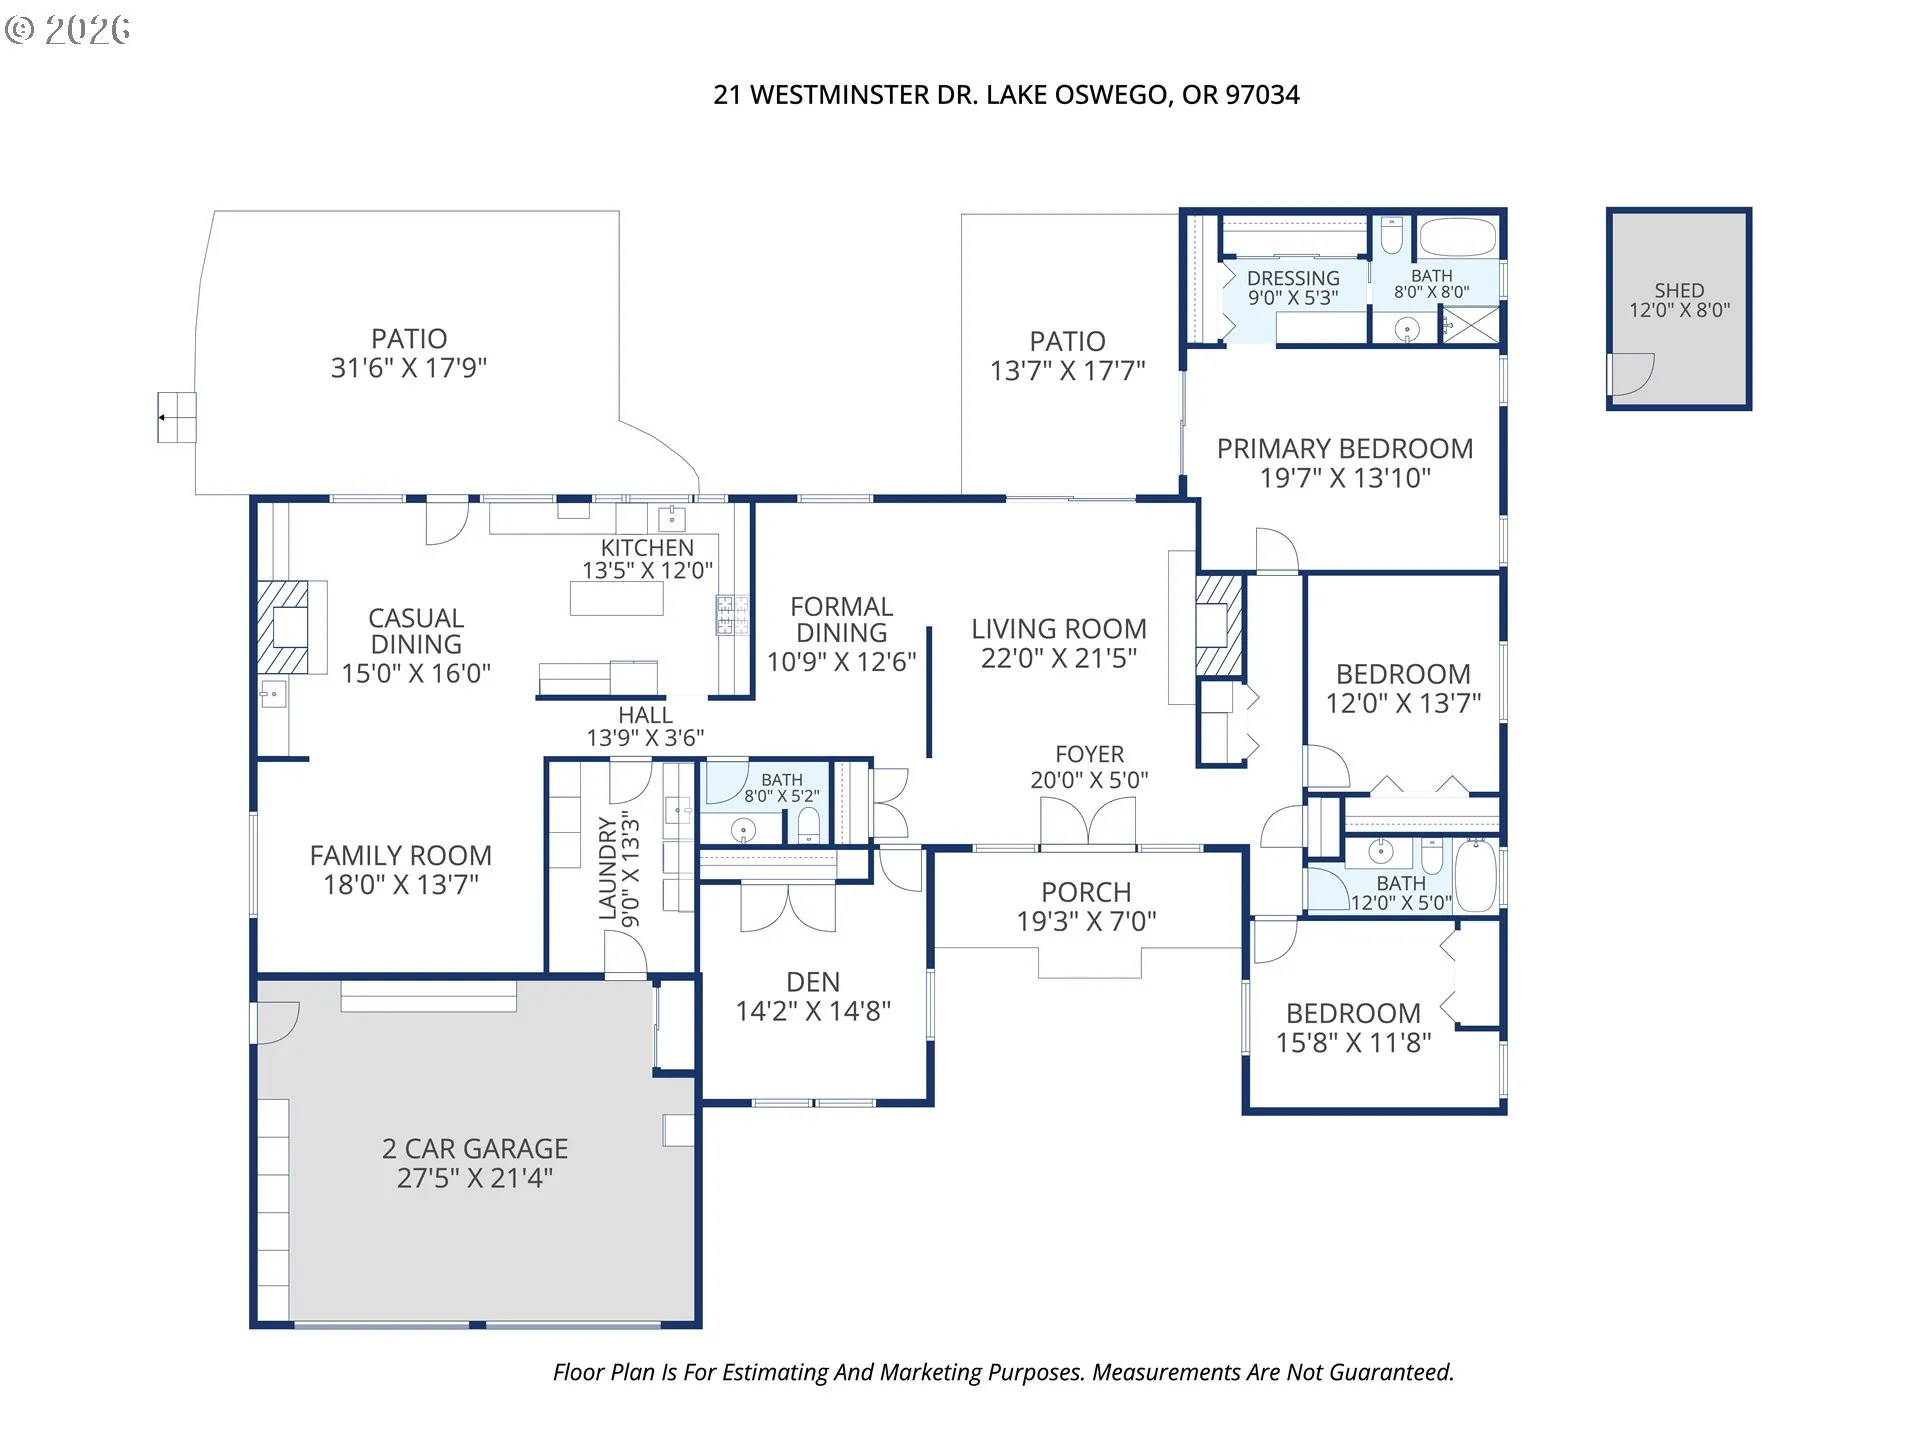
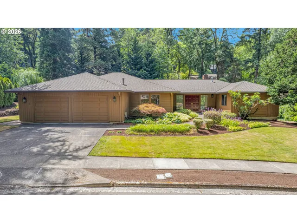
First time on the market, this custom-built Westridge residence offers nearly 2,900 square feet of thoughtfully designed single-level living on a beautifully landscaped 16,500 sq. ft. lot with sprinkler system. Built in 1974 & meticulously maintained, the home features 3 bedrooms, a den, & 2.5 bathrooms with a spacious floor plan ideal for both everyday living & entertaining. All the windows throughout the home frame picturesque garden views and fill the interior with natural light. The vaulted formal living room features a fireplace, built-in storage, & sliding door access to the patio, while the formal dining room is highlighted by a sparkling Schonbek chandelier. The timeless kitchen offers a center island, maple cabinetry, granite countertops, stainless steel appliances, pantry storage, appliance garage, & a double sink. Adjacent to the kitchen, the generous eating area includes built-ins, a wet bar, fireplace, & Dutch door leading to the patio, flowing seamlessly into the family room to create a welcoming gathering space. The primary suite enjoys patio access, abundant closet space, & an ensuite bath with dual vanities, quartz counters, soaking tub, & shower. Two additional bedrooms feature double closets, & the updated hall bath serves this wing of the home. The den includes a large closet & could function as a fourth bedroom.Additional features include a well-equipped laundry room with washer, dryer, sink, & built-in storage; oversized garage with storage; ample driveway parking; new 200 amp electrical panel, two furnaces and A/C; two paver patios; & a tool shed. House was repiped in 2021. Conveniently located near Westridge Elementary, Lakeridge Middle School, & Lakeridge High School, with Westridge Park just 0.2 miles away.
Details
Updated on July 26, 2026 at 10:45 pm-
MLS# 232508728
-
Price $1,295,000
-
Property Size 2869 Sqft
-
Land Area 0.36 Acres
-
Bedrooms 3
-
Bathrooms 3
-
Car Garage 2.0
-
Garage Size x x
-
Year Built 1974
-
Property Type SingleFamilyResidence, Residential
-
Property Status Active
-
Office Name RE/MAX Equity Group
-
Agent Name Louise Levin
-
Office Phone 503-635-2660
Additional details
-
Listing Terms Cash, Conventional
-
Roof Composition
-
Sewer Public Sewer
-
Cooling Central Air
-
Heating Forced Air
-
County Clackamas
-
Property Type Residential
-
Parking Driveway
-
Elementary School Westridge
-
Middle School Lakeridge
-
High School Lakeridge
-
Architectural Style Stories1, Custom Style
Walkscore
Mortgage Calculator
-
Down Payment
-
Loan Amount
-
Monthly Mortgage Payment
-
PMI
-
Monthly HOA Fees
Contact Information
Similar Listings
- SingleFamilyResidence, Residential
- $1,295,000

- Attached, Residential
- $569,900
- SingleFamilyResidence, Residential
- $949,990
- $960,000
 The listings you see here are pulled from the RMLS IDX feed and are meant exclusively for your personal, non-commercial snooping pleasure. You can’t use this info to build a Zillow clone, stalk your ex’s new house, or anything shady. It’s just here to help you find your next place to live. The data is considered reliable, but let’s be real—mistakes happen, and RMLS doesn’t guarantee it's 100% accurate. Double-check the details before you fall in love with that “3-bedroom charmer” that turns out to be a 1-bedroom with a sketchy garage conversion.
IDX information is provided exclusively for consumers’ personal, non-commercial use, it may not be used for any purpose other than to identify prospective properties consumers may be interested in purchasing, data is deemed reliable but is not guaranteed accurate by RMLS. All information provided is deemed reliable, but is not guaranteed and should be independently verified.
The listings you see here are pulled from the RMLS IDX feed and are meant exclusively for your personal, non-commercial snooping pleasure. You can’t use this info to build a Zillow clone, stalk your ex’s new house, or anything shady. It’s just here to help you find your next place to live. The data is considered reliable, but let’s be real—mistakes happen, and RMLS doesn’t guarantee it's 100% accurate. Double-check the details before you fall in love with that “3-bedroom charmer” that turns out to be a 1-bedroom with a sketchy garage conversion.
IDX information is provided exclusively for consumers’ personal, non-commercial use, it may not be used for any purpose other than to identify prospective properties consumers may be interested in purchasing, data is deemed reliable but is not guaranteed accurate by RMLS. All information provided is deemed reliable, but is not guaranteed and should be independently verified.