

Overview
- 3
- 4
- 2.0
- 2694 Sqft
- 1985
- SingleFamilyResidence, Residential
- 232694358
- 11 Acres
- Berkshire Hathaway HomeServices NW Real Estate
- Gary Musgrove
Description
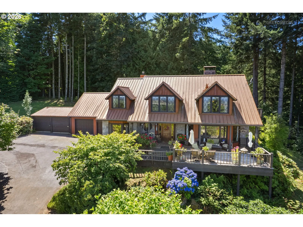
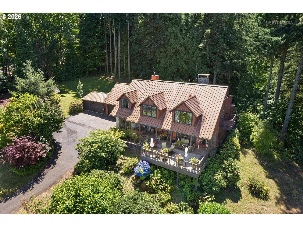
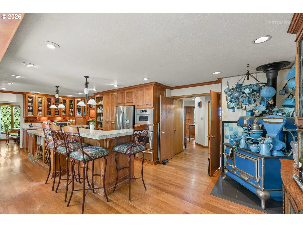
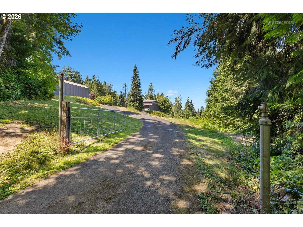
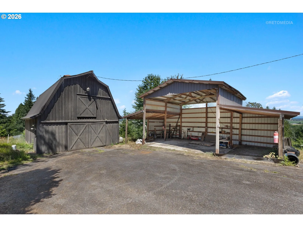
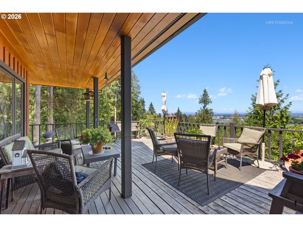
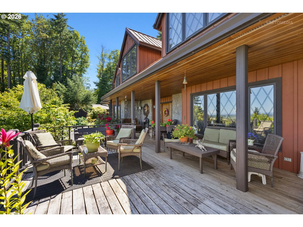
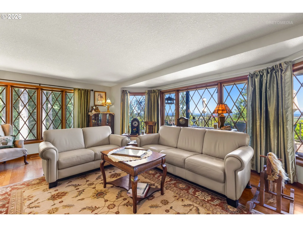
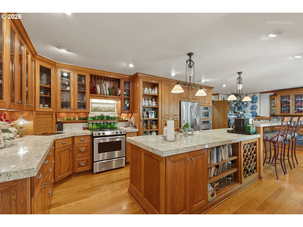
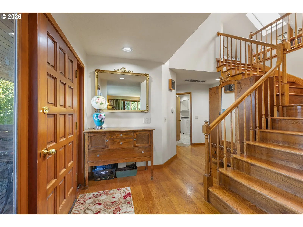
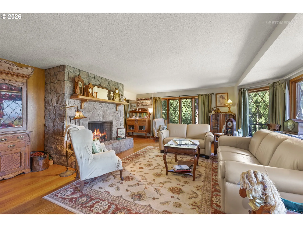
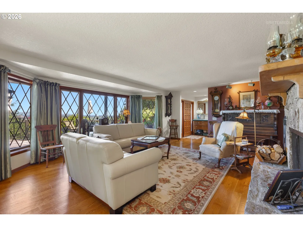
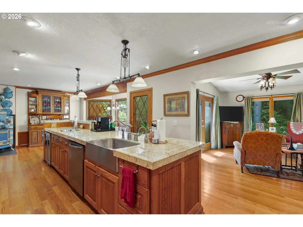
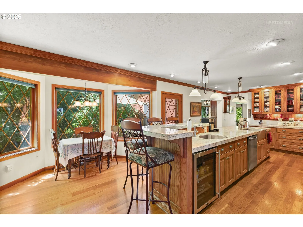
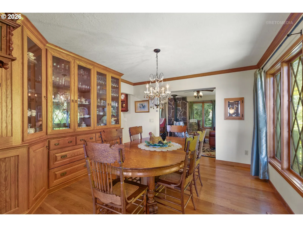
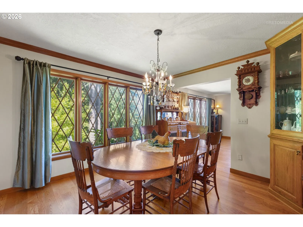
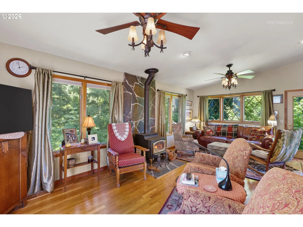
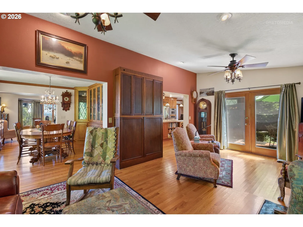
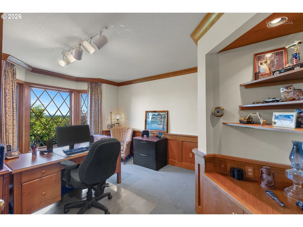
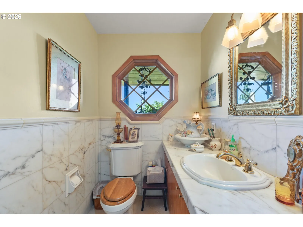
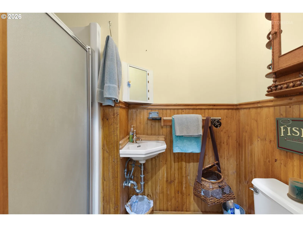
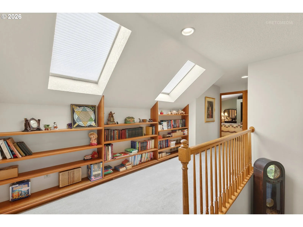
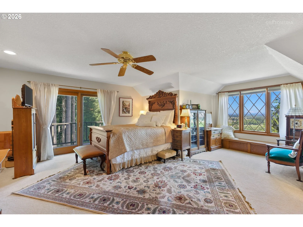
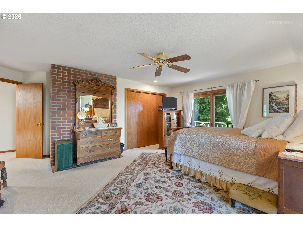
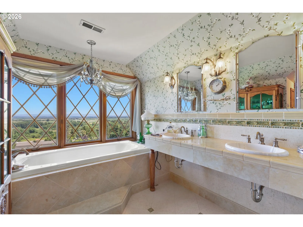
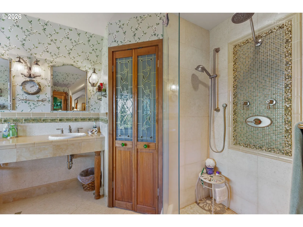
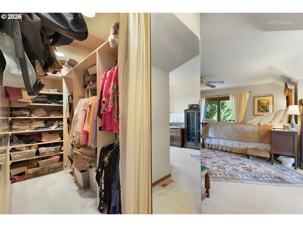
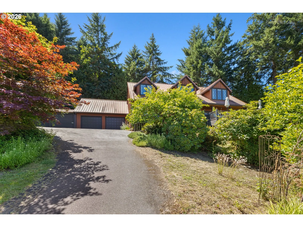
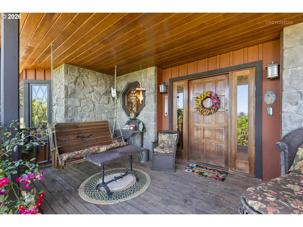
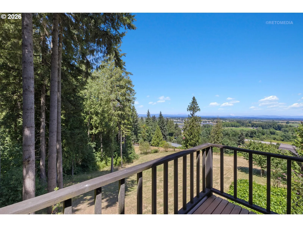
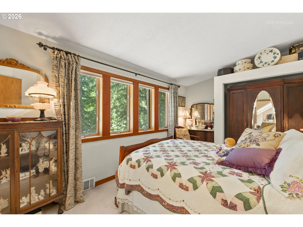
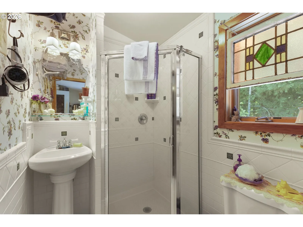
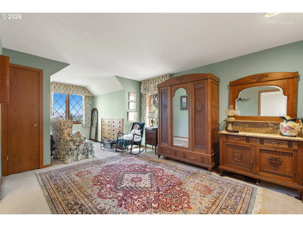
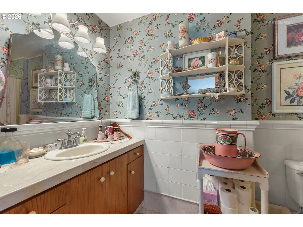
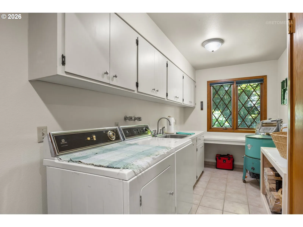
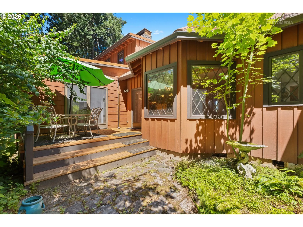
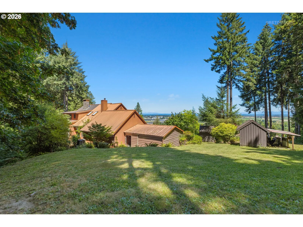
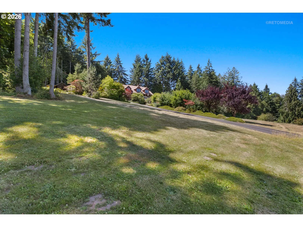
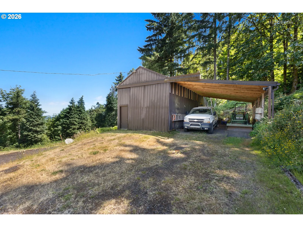
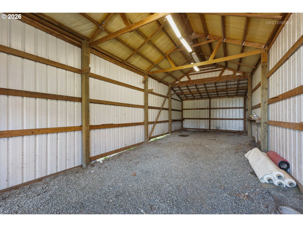
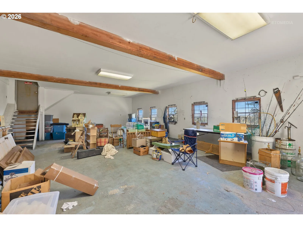
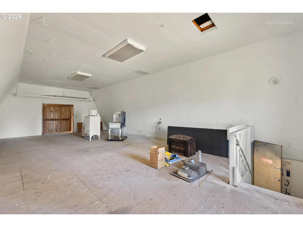
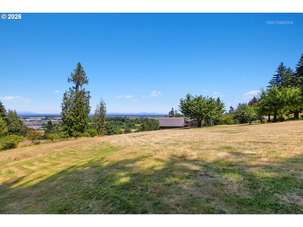
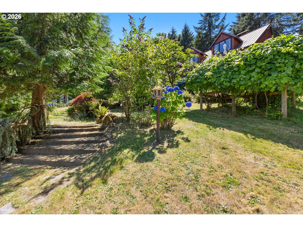
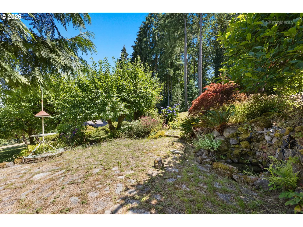
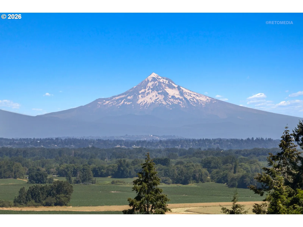
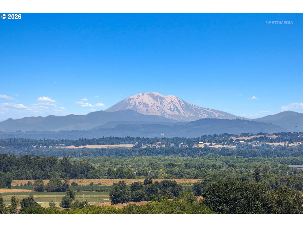
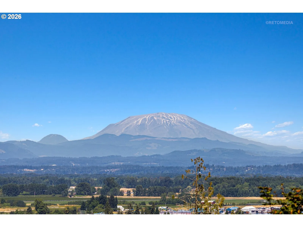
What began as a home they loved became a property they curated and maintained, preserving its natural character while creating an open, private, intentional setting—ready for someone new to continue the story.Warm, distinctive, and designed for gathering, the home features hardwood floors throughout the main level. The gourmet kitchen offers oak cabinetry, granite tile counters, pantry, bar seating, a prep sink, wine refrigerator, built-in wine rack, and imported French pulley lights. A bayed eating area brings the landscape inside, while the living room centers around a stone wood-burning fireplace and Pella wood windows.The dining room includes a built-in glass-front hutch. A main-level office with bay-window seating may also serve as a bedroom. Upstairs, skylights brighten the loft. The primary suite offers dual sinks, a soaking tub, and mountain views; guest bedrooms have private baths.A portion of the roof was replaced in 2005; the main house and all outbuildings received new roofs in 2012. Four garage bays, an insulated RV building, a two-level barn with propane heat, and an open-front storage barn add flexibility. Just south of Scappoose near Rocky Point’s trail network, this is 11 acres of privacy, beauty, and possibility.
Details
Updated on August 8, 2026 at 2:11 am-
MLS# 232694358
-
Price $895,000
-
Property Size 2694 Sqft
-
Land Area 11 Acres
-
Bedrooms 3
-
Bathrooms 4
-
Car Garage 2.0
-
Garage Size x x
-
Year Built 1985
-
Property Type SingleFamilyResidence, Residential
-
Property Status Active
-
Office Name Berkshire Hathaway HomeServices NW Real Estate
-
Agent Name Gary Musgrove
-
Office Phone 503-292-9393
Additional details
-
Listing Terms Conventional, FHA, VALoan
-
Roof Metal
-
Sewer Septic Tank
-
Cooling Heat Pump
-
Heating Forced Air95Plus, Heat Pump
-
County Multnomah
-
Property Type Residential
-
Parking Covered, RVAccess Parking
-
Elementary School Grant Watts
-
Middle School Scappoose
-
High School Scappoose
-
Architectural Style Stories2, Traditional
Walkscore
Mortgage Calculator
-
Down Payment
-
Loan Amount
-
Monthly Mortgage Payment
-
PMI
-
Monthly HOA Fees
Contact Information
Similar Listings
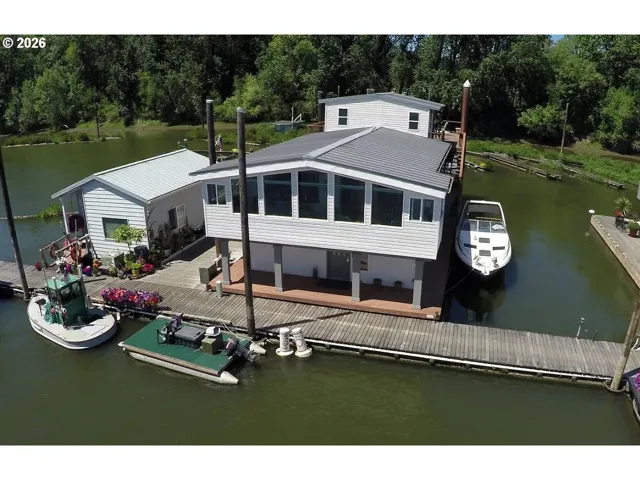
- FloatingHome, Residential
- $449,900

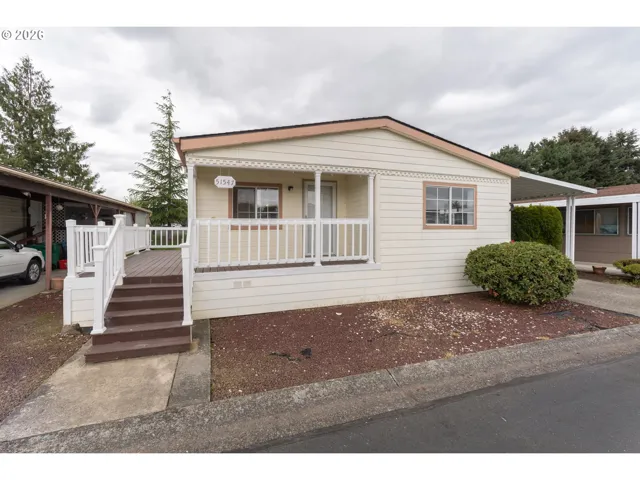
- ManufacturedHomeinPark, Residential
- $199,900
- $219,900
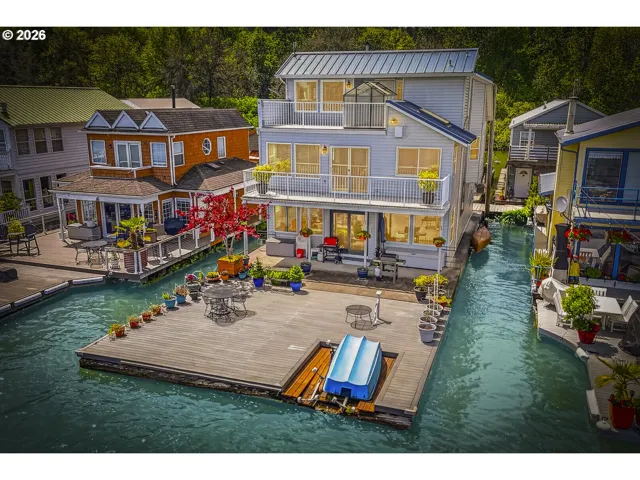
- FloatingHome, Residential
- $775,000
 The listings you see here are pulled from the RMLS IDX feed and are meant exclusively for your personal, non-commercial snooping pleasure. You can’t use this info to build a Zillow clone, stalk your ex’s new house, or anything shady. It’s just here to help you find your next place to live. The data is considered reliable, but let’s be real—mistakes happen, and RMLS doesn’t guarantee it's 100% accurate. Double-check the details before you fall in love with that “3-bedroom charmer” that turns out to be a 1-bedroom with a sketchy garage conversion.
IDX information is provided exclusively for consumers’ personal, non-commercial use, it may not be used for any purpose other than to identify prospective properties consumers may be interested in purchasing, data is deemed reliable but is not guaranteed accurate by RMLS. All information provided is deemed reliable, but is not guaranteed and should be independently verified.
The listings you see here are pulled from the RMLS IDX feed and are meant exclusively for your personal, non-commercial snooping pleasure. You can’t use this info to build a Zillow clone, stalk your ex’s new house, or anything shady. It’s just here to help you find your next place to live. The data is considered reliable, but let’s be real—mistakes happen, and RMLS doesn’t guarantee it's 100% accurate. Double-check the details before you fall in love with that “3-bedroom charmer” that turns out to be a 1-bedroom with a sketchy garage conversion.
IDX information is provided exclusively for consumers’ personal, non-commercial use, it may not be used for any purpose other than to identify prospective properties consumers may be interested in purchasing, data is deemed reliable but is not guaranteed accurate by RMLS. All information provided is deemed reliable, but is not guaranteed and should be independently verified. 
