

Overview
- 4
- 3
- 2.0
- 2884 Sqft
- 1968
- SingleFamilyResidence, Residential
- 233057173
- 0.33 Acres
- West Coast Real Estate Service
- Jim Hoberg
Description
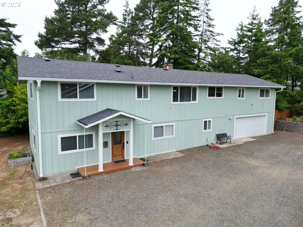
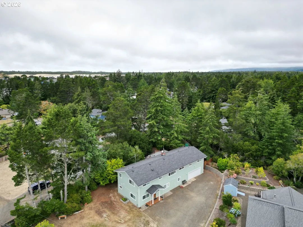
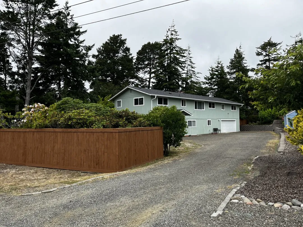
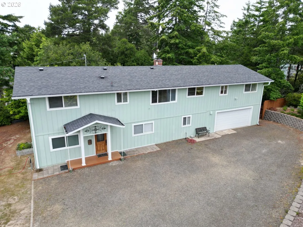
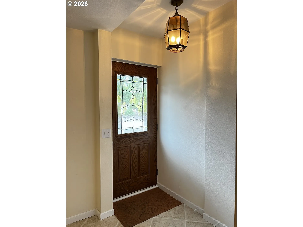
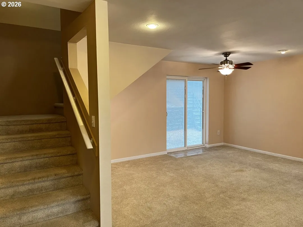
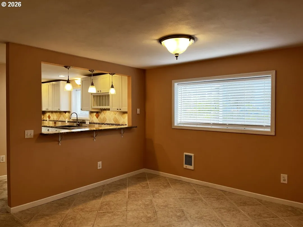
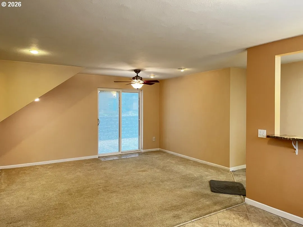
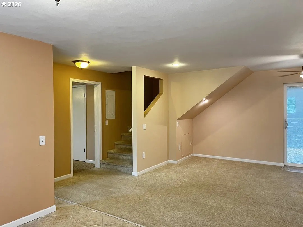
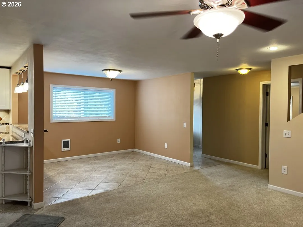
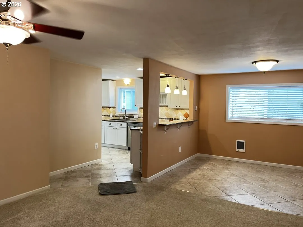
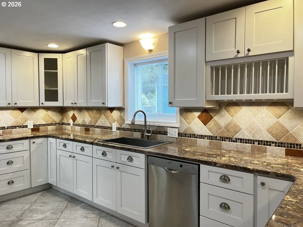
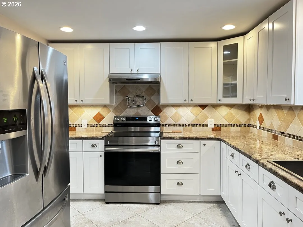
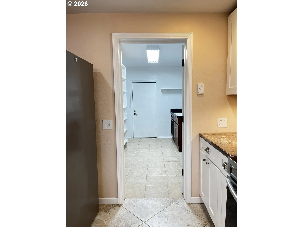
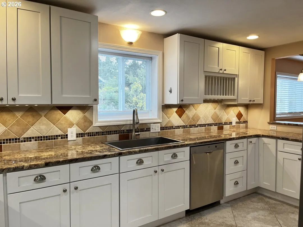
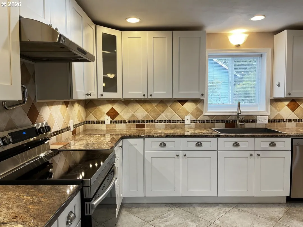
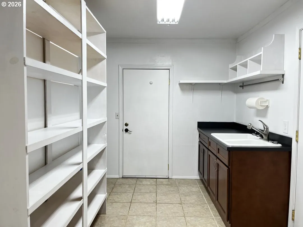
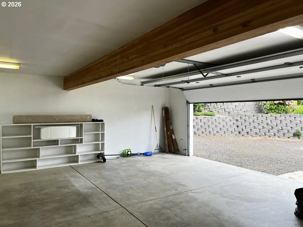
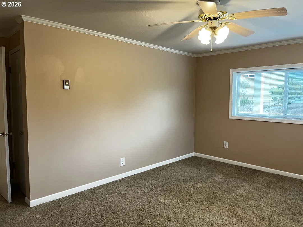
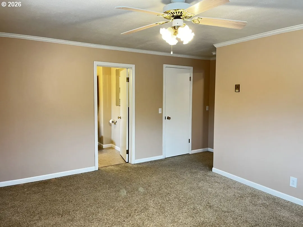
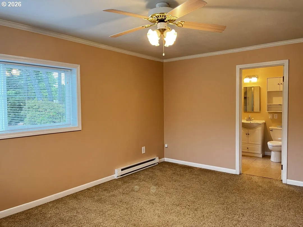
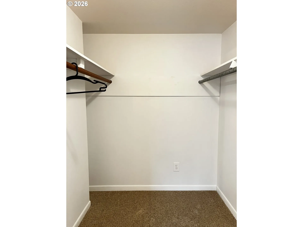
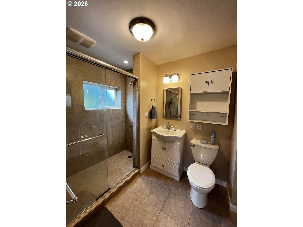
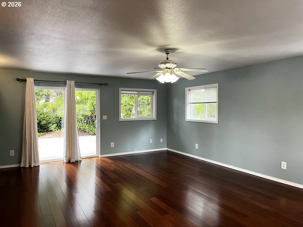
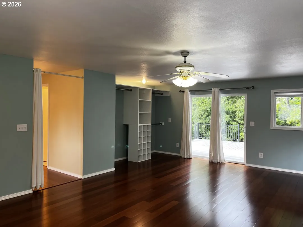
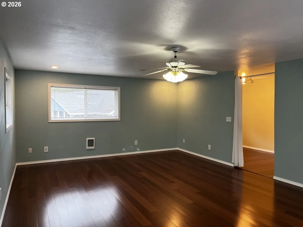
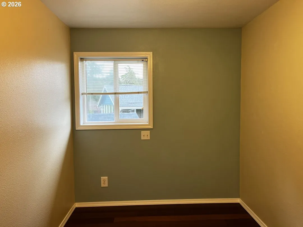
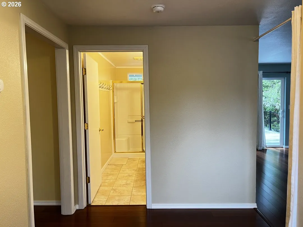
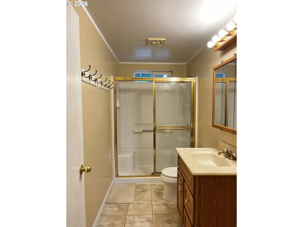
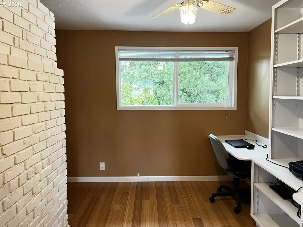
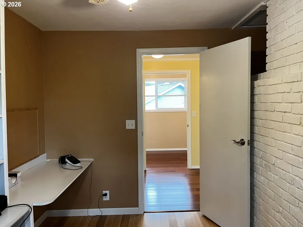
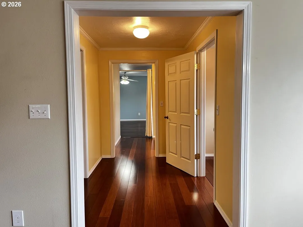
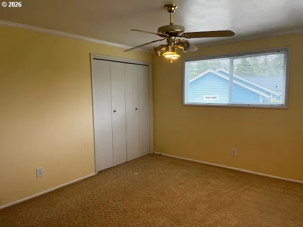
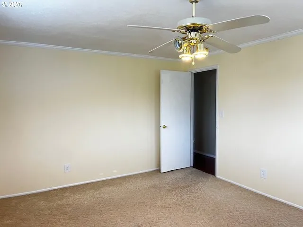
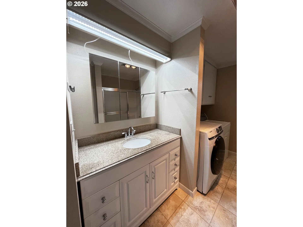
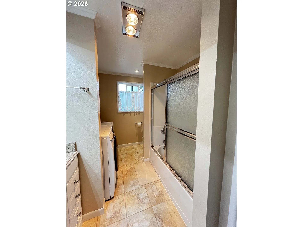
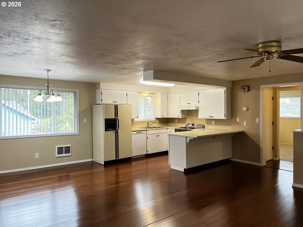
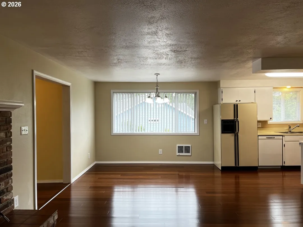
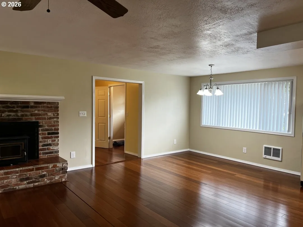
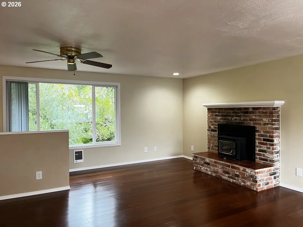
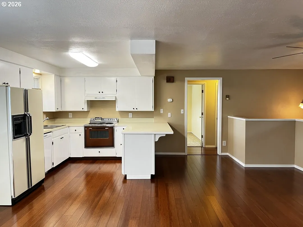
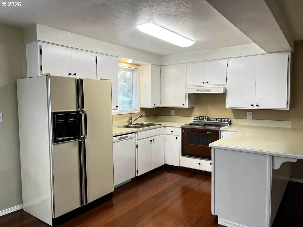
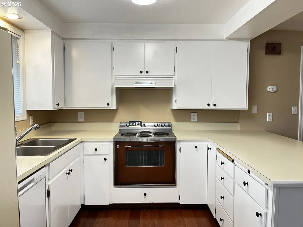
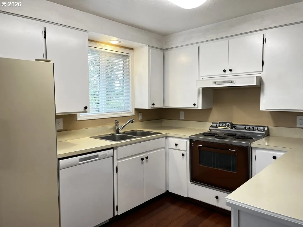
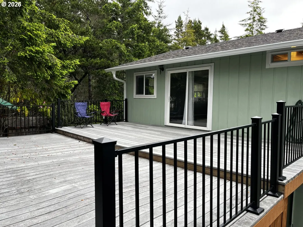
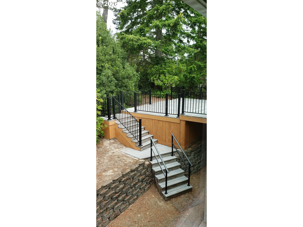
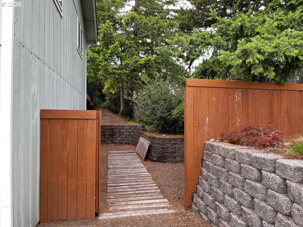
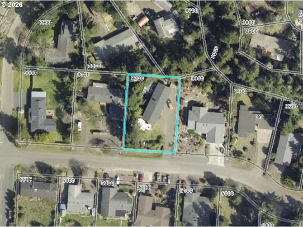
Versatile two-story home offering an ideal multi-generational floor plan with complete living spaces on both levels. Featuring 4 bedrooms, 3 bathrooms, plus a hobby room, this thoughtfully designed home includes 2 kitchens, 2 living rooms, 2 dining areas, and 2 laundry centers – one on each level. The upper level features bamboo flooring, a spacious living room with a beautiful brick fireplace and insert, a dedicated dining area, and a U-shaped kitchen with abundant cabinetry. The primary bedroom opens to a large deck with new railings. The main level offers a tiled foyer, a spacious bedroom with an attached walk-in closet and private bathroom, and a gourmet kitchen with granite countertops, heated tile floors, pot filler, bar-top pass-through to the dining room, and a large walk-in pantry complete with a second sink and additional counter space. Situated on a centrally located 1/3-acre lot, the property includes an attached 2-car garage and extensive parking with room for RVs, boats, trailers, and other recreational vehicles. A rare opportunity for multi-generational living, guest accommodations, or flexible use in a convenient location. See amenities list for additional features and property highlights!
Details
Updated on September 4, 2026 at 10:57 pm-
MLS# 233057173
-
Price $648,900
-
Property Size 2884 Sqft
-
Land Area 0.33 Acres
-
Bedrooms 4
-
Bathrooms 3
-
Car Garage 2.0
-
Garage Size x x
-
Year Built 1968
-
Property Type SingleFamilyResidence, Residential
-
Property Status Active
-
Office Name West Coast Real Estate Service
-
Agent Name Jim Hoberg
-
Office Phone 541-997-7653
Additional details
-
Listing Terms Cash, Conventional, FHA, VALoan
-
Roof Composition
-
Sewer Public Sewer
-
Heating Zoned
-
County Lane
-
Property Type Residential
-
Parking Driveway, RVAccess Parking
-
Elementary School Siuslaw
-
Middle School Siuslaw
-
High School Siuslaw
-
Architectural Style Stories2
Walkscore
Mortgage Calculator
-
Down Payment
-
Loan Amount
-
Monthly Mortgage Payment
-
PMI
-
Monthly HOA Fees
Contact Information
Similar Listings
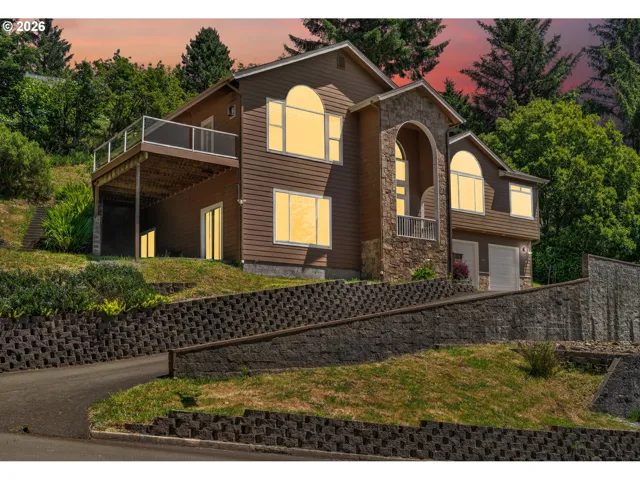
- SingleFamilyResidence, Residential
- $799,900
- $829,000

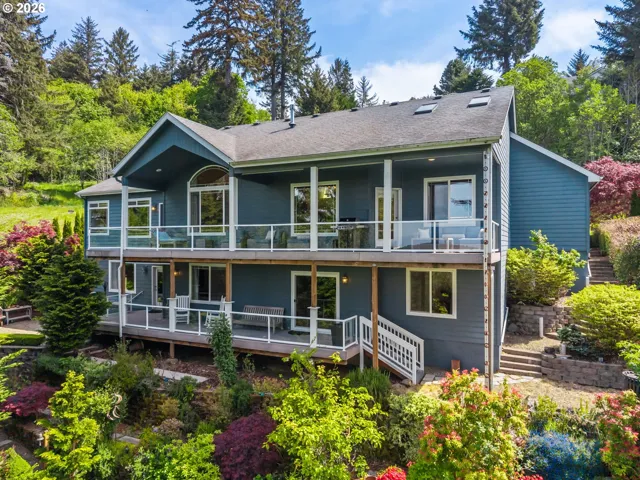
- SingleFamilyResidence, Residential
- $949,000
- $965,000
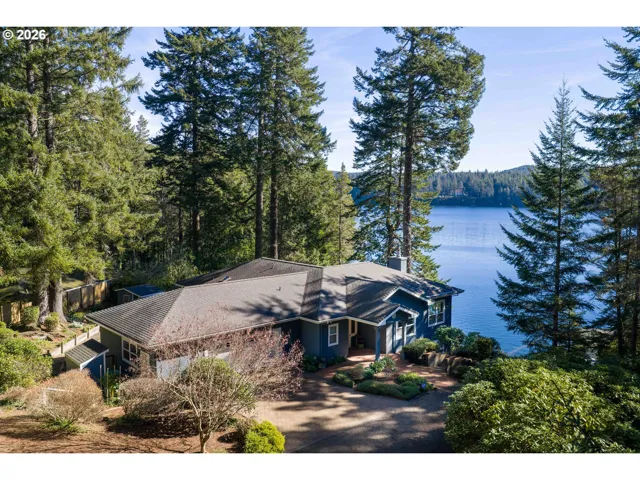
- SingleFamilyResidence, Residential
- $1,795,000
 The listings you see here are pulled from the RMLS IDX feed and are meant exclusively for your personal, non-commercial snooping pleasure. You can’t use this info to build a Zillow clone, stalk your ex’s new house, or anything shady. It’s just here to help you find your next place to live. The data is considered reliable, but let’s be real—mistakes happen, and RMLS doesn’t guarantee it's 100% accurate. Double-check the details before you fall in love with that “3-bedroom charmer” that turns out to be a 1-bedroom with a sketchy garage conversion.
IDX information is provided exclusively for consumers’ personal, non-commercial use, it may not be used for any purpose other than to identify prospective properties consumers may be interested in purchasing, data is deemed reliable but is not guaranteed accurate by RMLS. All information provided is deemed reliable, but is not guaranteed and should be independently verified.
The listings you see here are pulled from the RMLS IDX feed and are meant exclusively for your personal, non-commercial snooping pleasure. You can’t use this info to build a Zillow clone, stalk your ex’s new house, or anything shady. It’s just here to help you find your next place to live. The data is considered reliable, but let’s be real—mistakes happen, and RMLS doesn’t guarantee it's 100% accurate. Double-check the details before you fall in love with that “3-bedroom charmer” that turns out to be a 1-bedroom with a sketchy garage conversion.
IDX information is provided exclusively for consumers’ personal, non-commercial use, it may not be used for any purpose other than to identify prospective properties consumers may be interested in purchasing, data is deemed reliable but is not guaranteed accurate by RMLS. All information provided is deemed reliable, but is not guaranteed and should be independently verified. 
