

Overview
- 4
- 3
- 2.0
- 2350 Sqft
- 2025
- SingleFamilyResidence, Residential
- 233520196
- 0.13 Acres
- eXp Realty, LLC
- Nick Shivers
Description
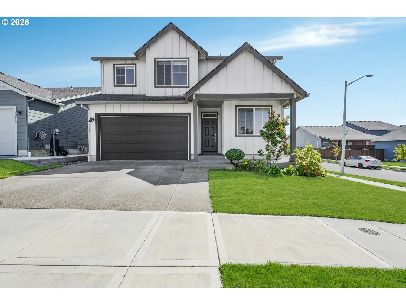
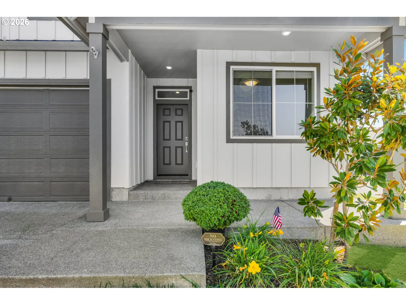
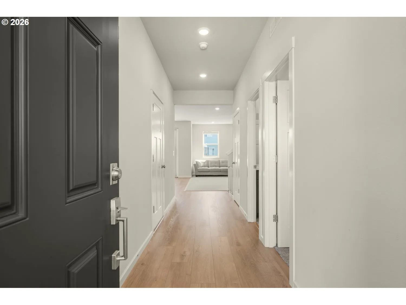
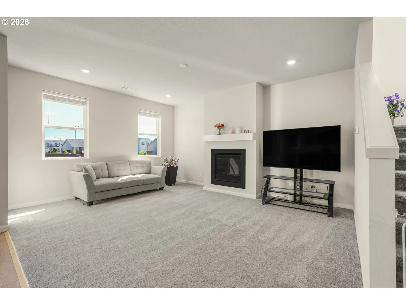

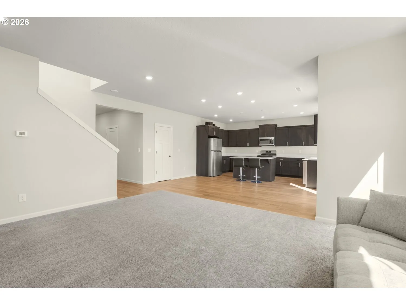
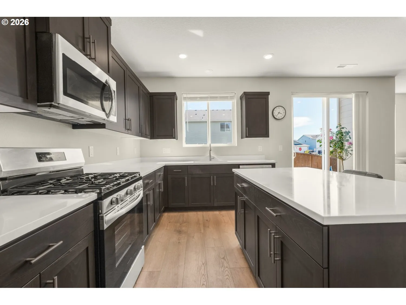
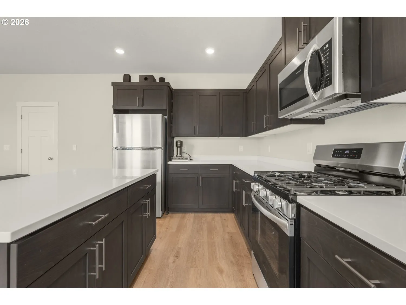
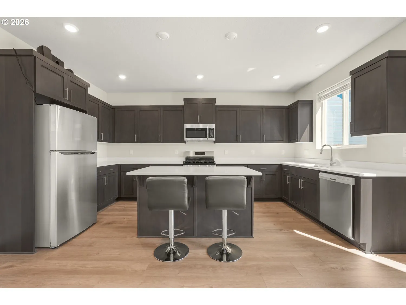
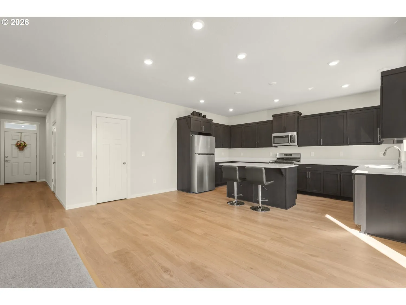
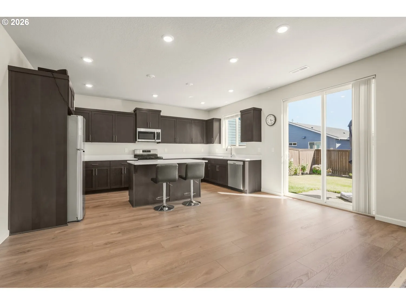
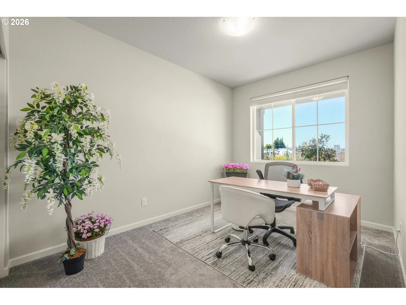
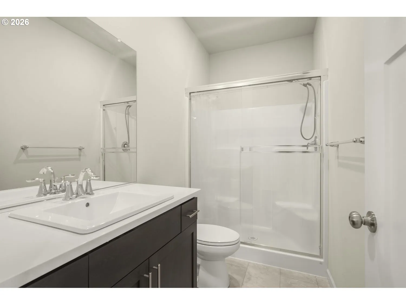
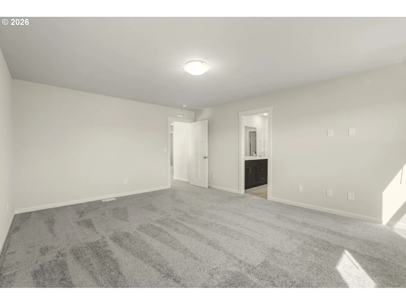
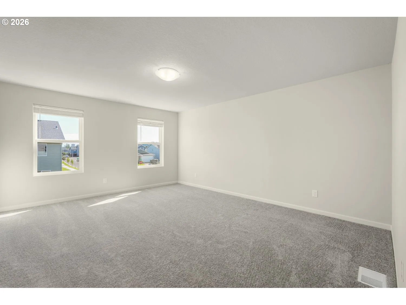
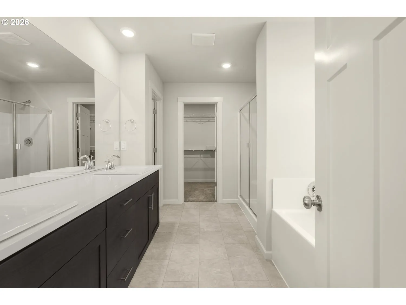
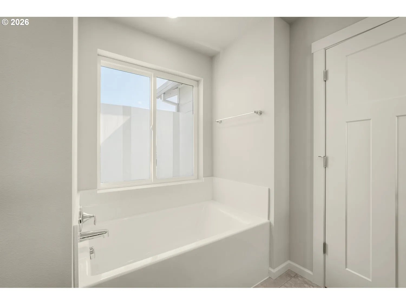
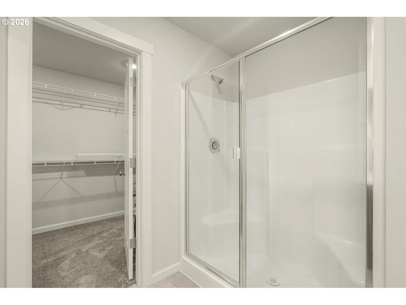
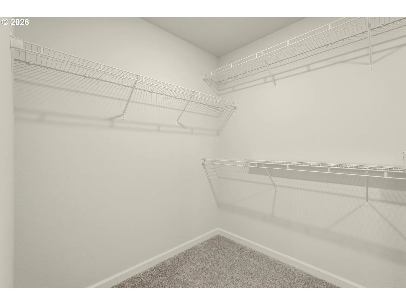
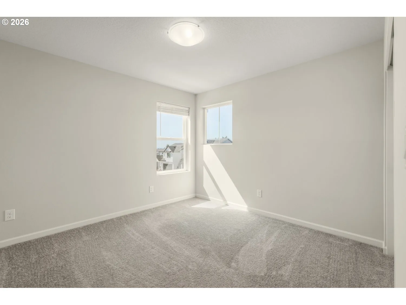
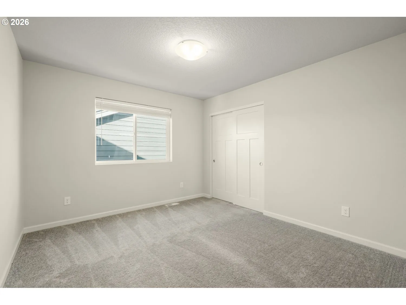
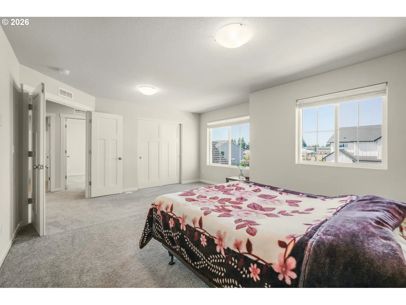
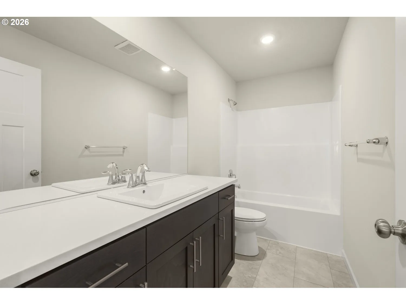
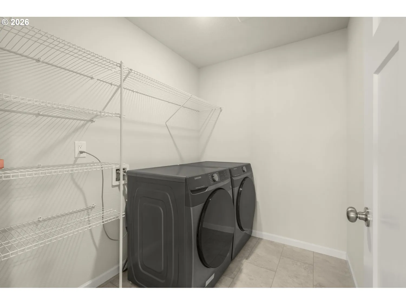
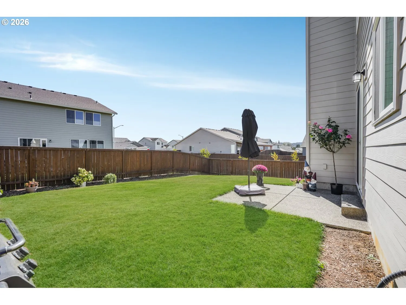
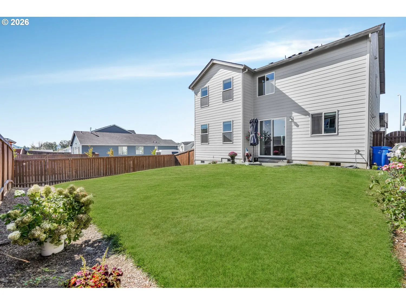
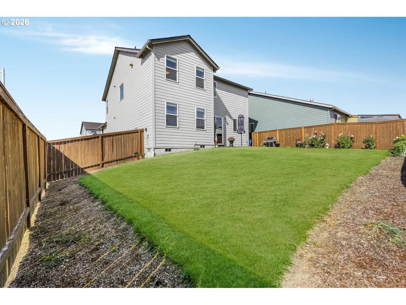
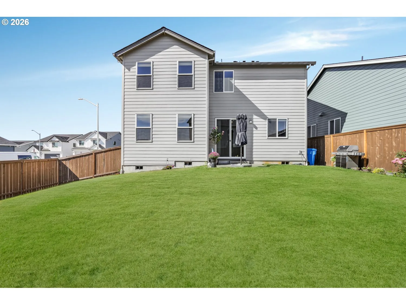
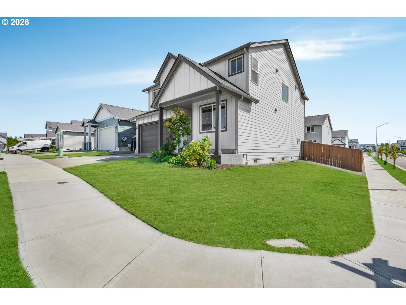
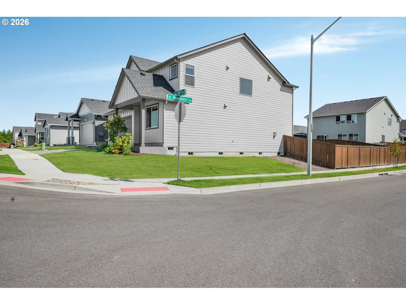
Step into sophisticated comfort, where upscale finishes, a spacious open-concept design, and thoughtful details create a home that feels both polished and inviting. Set on one of the best lots in the neighborhood on a corner lot, this lightly lived-in spacious 2-story ‘Jade floorplan’ home offers approximately 2,350 sq ft with a bright, open layout designed for everyday living and entertaining. The main level features a welcoming living room with gas fireplace, dining area with sliding doors to the backyard, plus a versatile main-floor bedroom, perfect for guests, a home office, or multigenerational living. The kitchen shines with rich cabinetry, quartz countertops, stainless steel appliances, generous storage, and a large island with eat-bar seating. Upstairs you will find the primary suite featuring a walk-in closet and private bath with dual vanities and a relaxing soaking tub. Two additional bedrooms, a full bath, and conveniently located upstairs laundry complete the sleeping quarters. Need even more space? The huge bonus room includes a closet, giving you the flexibility for a 5th bedroom, media room, playroom, gym, or second office. Outside, enjoy a fenced backyard with patio, lawn and established landscaping, ready for summer BBQs, pets, gardening, or play. Front and rear landscaping with sprinklers makes upkeep easy. The location adds to the fun: nearby Gradin Community Sports Park offers recreation close to home, outdoor enthusiasts can explore Gresham’s extensive trail network including the Springwater Trail, and Gresham Station provides plenty of nearby shopping and dining options. Move-in ready, wonderfully versatile, and waiting for its next chapter, come see how easily this one feels like home.
Details
Updated on August 31, 2026 at 7:12 am-
MLS# 233520196
-
Price $640,000
-
Property Size 2350 Sqft
-
Land Area 0.13 Acres
-
Bedrooms 4
-
Bathrooms 3
-
Car Garage 2.0
-
Garage Size x x
-
Year Built 2025
-
Property Type SingleFamilyResidence, Residential
-
Property Status Active
-
Office Name eXp Realty, LLC
-
Agent Name Nick Shivers
-
Office Phone 888-814-9613
Additional details
-
Listing Terms Cash, Conventional, FHA, VALoan
-
Association Fee 28.0
-
Roof Composition
-
Sewer Public Sewer
-
Cooling Air Conditioning Ready
-
Heating Forced Air95Plus
-
County Multnomah
-
Property Type Residential
-
Parking Driveway
-
Elementary School Powell Butte
-
Middle School Gordon Russell
-
High School Sam Barlow
-
Architectural Style Stories2
Walkscore
Mortgage Calculator
-
Down Payment
-
Loan Amount
-
Monthly Mortgage Payment
-
PMI
-
Monthly HOA Fees
Contact Information
Similar Listings
- SingleFamilyResidence, Residential
- $539,000
- $549,000

- SingleFamilyResidence, Residential
- $1,250,000
- $1,295,000
- MixedUse, Land
- $230,000
- $239,000
 The listings you see here are pulled from the RMLS IDX feed and are meant exclusively for your personal, non-commercial snooping pleasure. You can’t use this info to build a Zillow clone, stalk your ex’s new house, or anything shady. It’s just here to help you find your next place to live. The data is considered reliable, but let’s be real—mistakes happen, and RMLS doesn’t guarantee it's 100% accurate. Double-check the details before you fall in love with that “3-bedroom charmer” that turns out to be a 1-bedroom with a sketchy garage conversion.
IDX information is provided exclusively for consumers’ personal, non-commercial use, it may not be used for any purpose other than to identify prospective properties consumers may be interested in purchasing, data is deemed reliable but is not guaranteed accurate by RMLS. All information provided is deemed reliable, but is not guaranteed and should be independently verified.
The listings you see here are pulled from the RMLS IDX feed and are meant exclusively for your personal, non-commercial snooping pleasure. You can’t use this info to build a Zillow clone, stalk your ex’s new house, or anything shady. It’s just here to help you find your next place to live. The data is considered reliable, but let’s be real—mistakes happen, and RMLS doesn’t guarantee it's 100% accurate. Double-check the details before you fall in love with that “3-bedroom charmer” that turns out to be a 1-bedroom with a sketchy garage conversion.
IDX information is provided exclusively for consumers’ personal, non-commercial use, it may not be used for any purpose other than to identify prospective properties consumers may be interested in purchasing, data is deemed reliable but is not guaranteed accurate by RMLS. All information provided is deemed reliable, but is not guaranteed and should be independently verified. 
