

Overview
- 3
- 3
- 1.0
- 1493 Sqft
- 2007
- Attached, Residential
- 234151926
- 0.04 Acres
- eXp Realty, LLC
- John Tae
Description
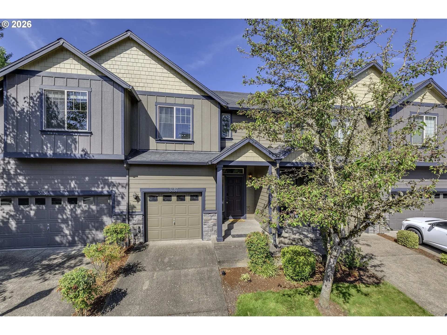
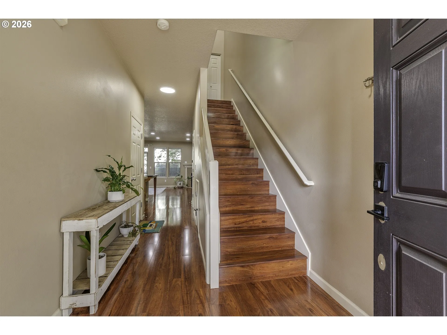
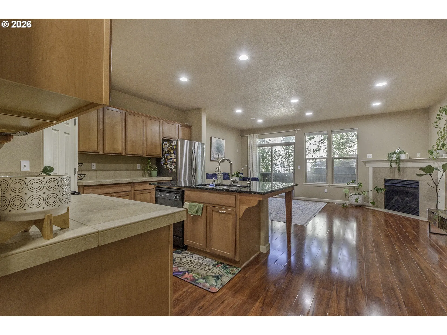
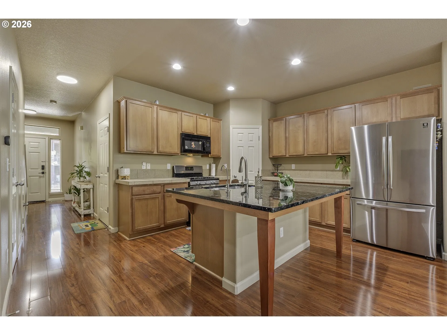
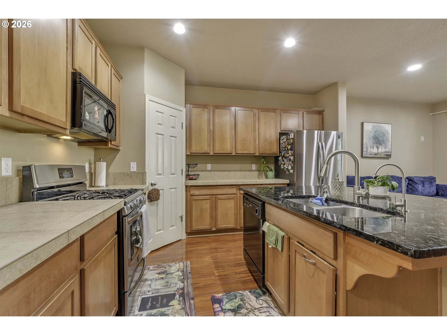
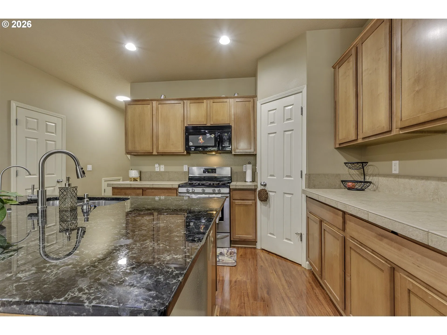
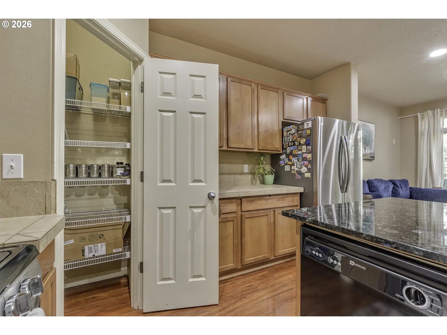
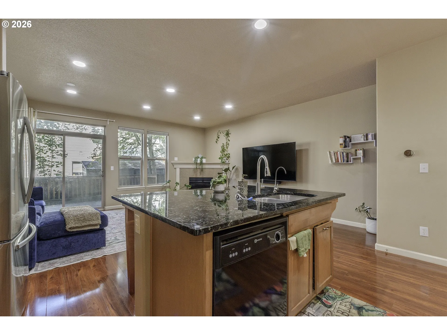
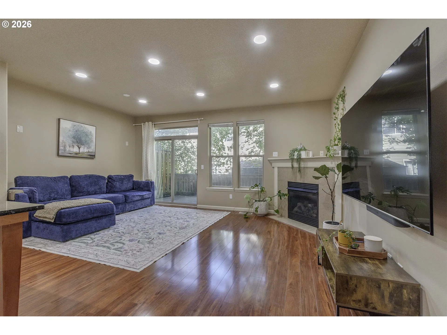
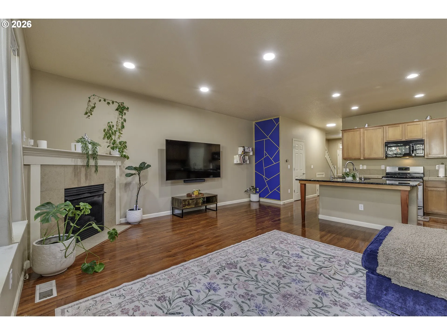
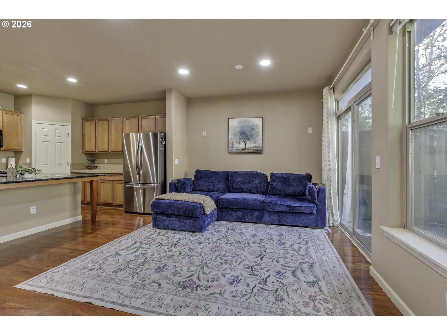
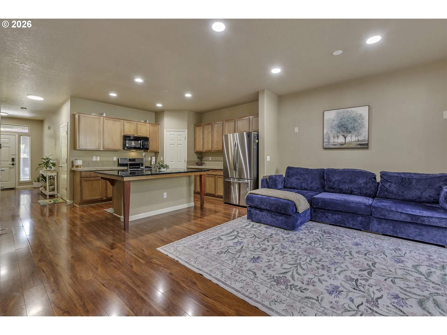
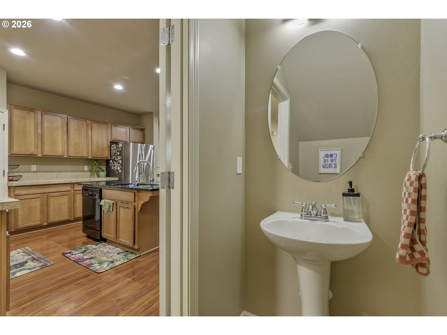
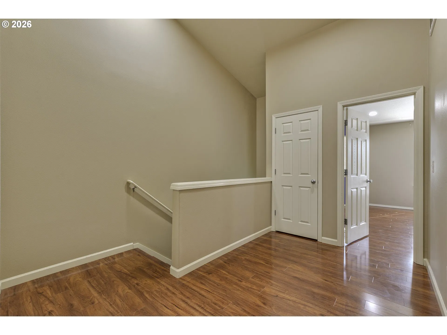
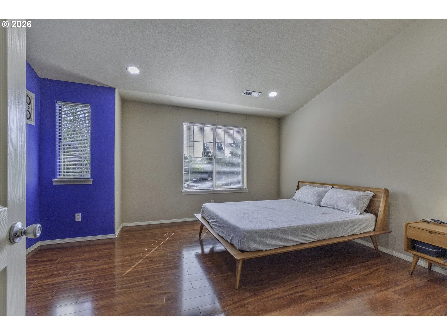
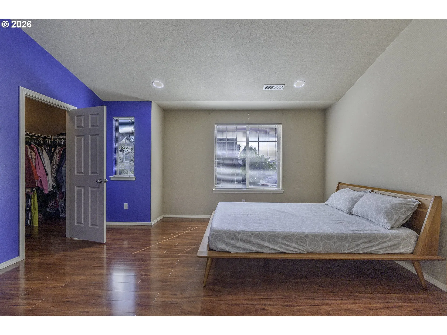
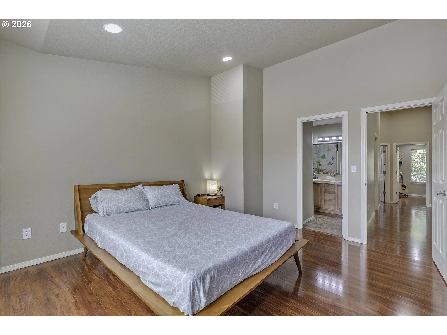
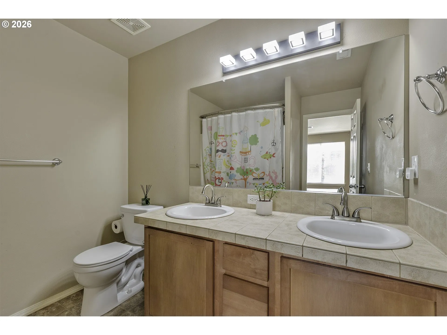
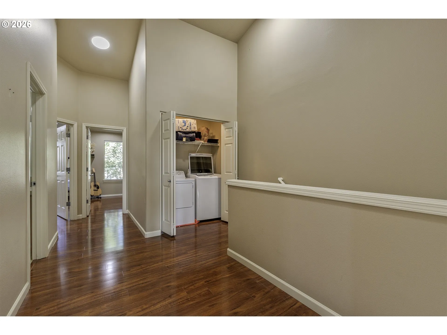
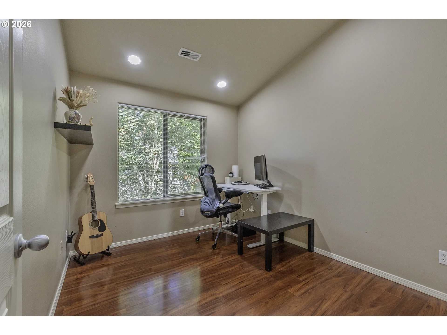
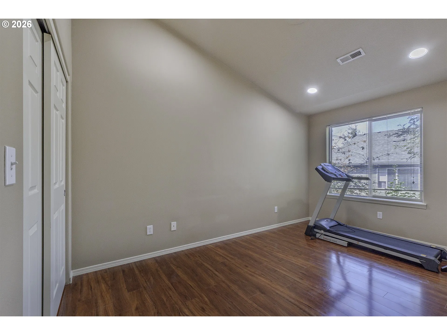
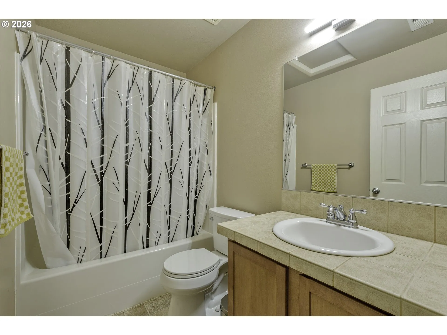
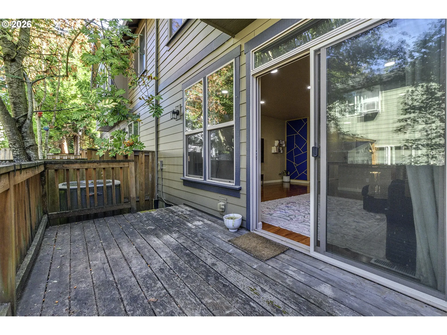
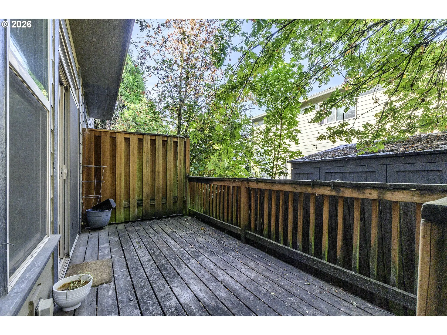
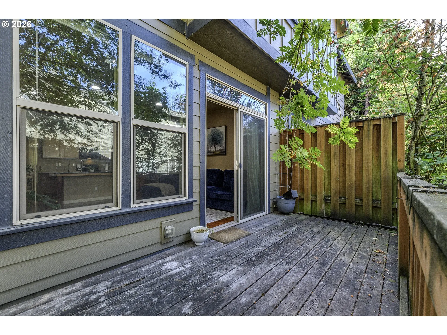
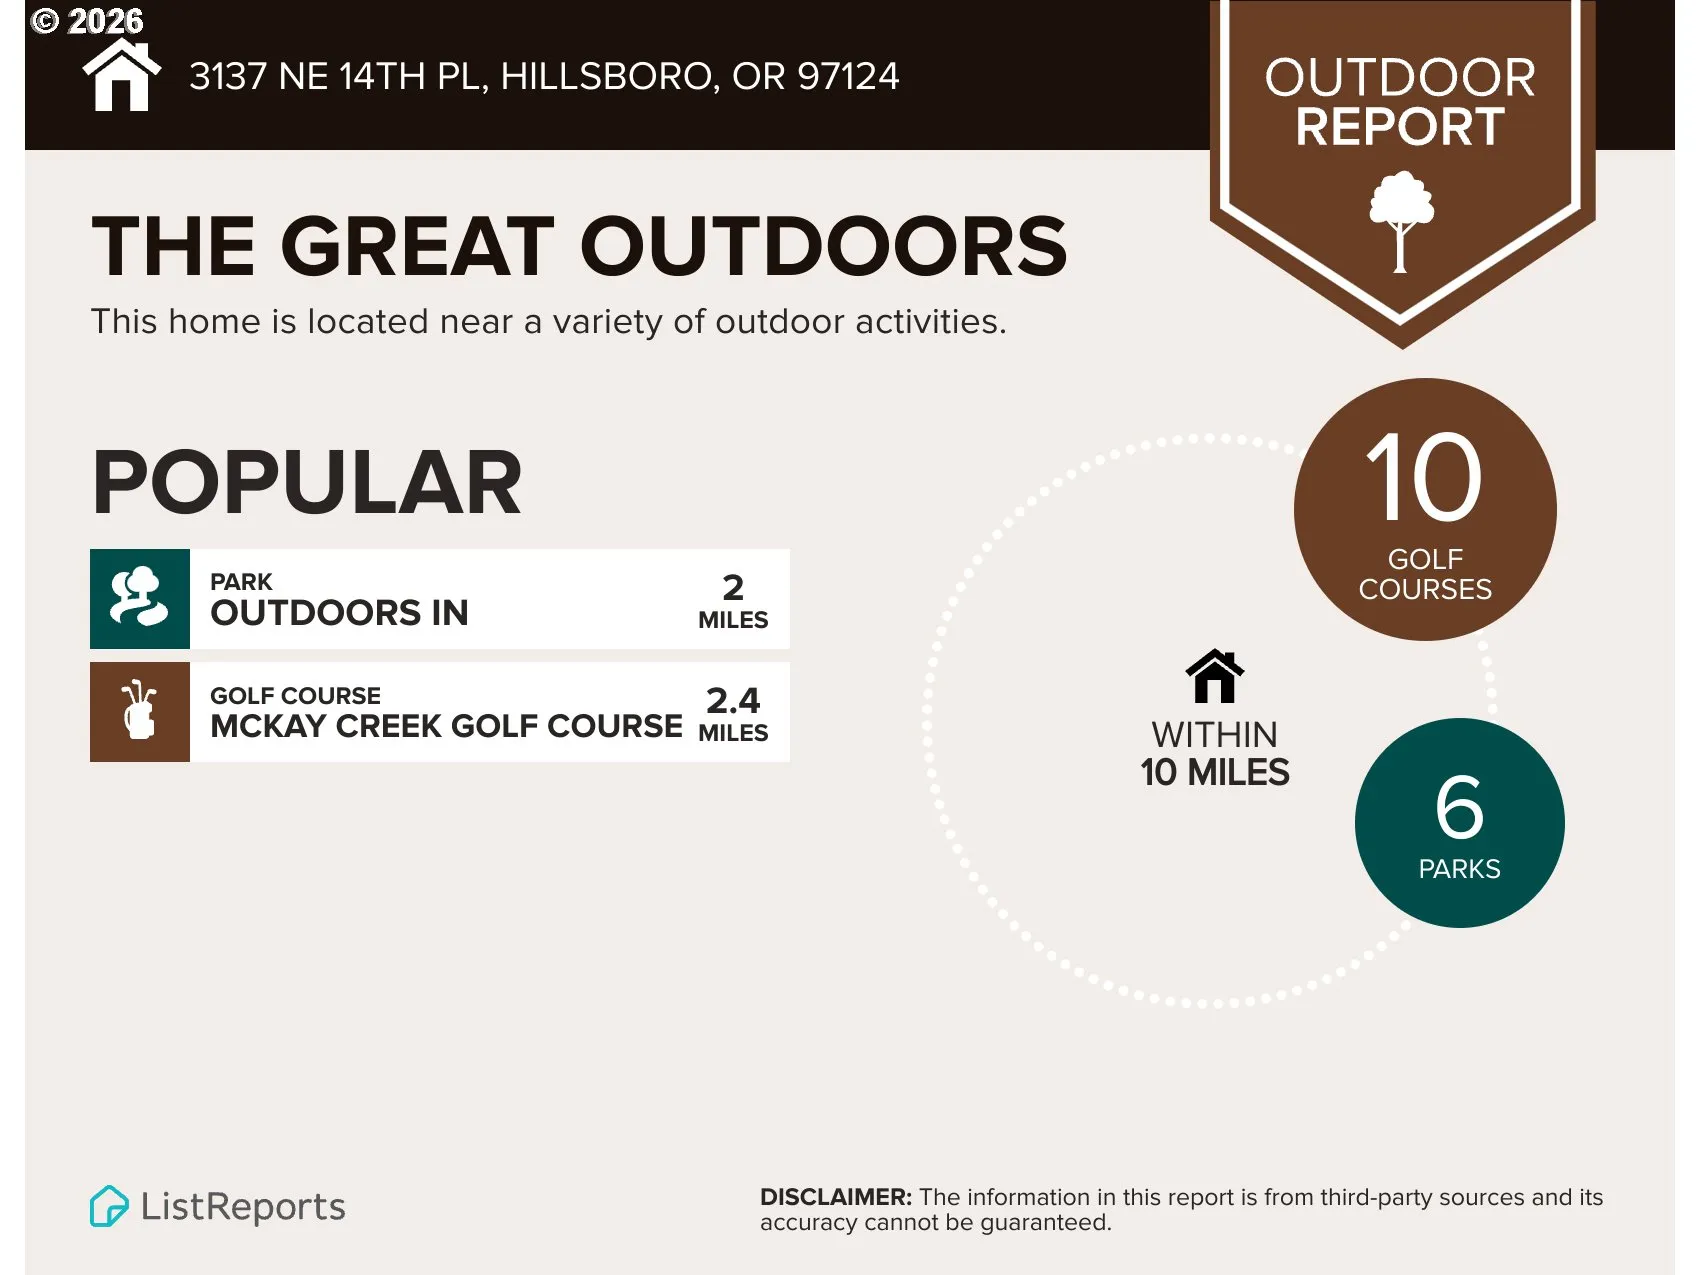
Welcome to this spacious Hillsboro townhome in an exceptionally convenient location. Step inside to warm laminate flooring and an inviting open-concept main level that makes everyday living and entertaining easy. The spacious kitchen anchors the home with an oversized granite-topped island, abundant cabinetry, walk-in pantry, stainless steel refrigerator, gas range, and generous prep space. Just beyond, the bright living area features a cozy gas fireplace, recessed lighting, and large windows that bring in natural light. Sliding doors open directly to the private tree-lined deck, creating an easy extension of the living space for morning coffee, outdoor dining, or relaxing at the end of the day. Upstairs, the spacious primary suite provides plenty of room to unwind, while two additional bedrooms offer valuable flexibility for family, guests, remote work, fitness, hobbies, or study. Laminate flooring continues through much of the upper level, creating a clean and cohesive feel throughout the home. Additional conveniences include central air conditioning, an attached one-car garage, and low-maintenance townhome living. The location is a standout: Intel Jones Farm is directly across the street, with convenient access to Highway 26, nearby MAX light rail and TriMet connections, Downtown Hillsboro, Orenco Station, The Streets at Tanasbourne, NE Cornell Road, and major Hillsboro employment centers. Outdoor recreation is also close by, including Evergreen Park, Orenco Woods Nature Park, Shute Park, Jackson Bottom Wetlands Preserve, and several U-Pick farms. A smart opportunity for first-time buyers or professionals seeking space, comfort, and an easy Hillsboro lifestyle. [Home Energy Score = 8. HES Report at https://rpt.greenbuildingregistry.com/hes/OR10251060]
Details
Updated on October 23, 2026 at 7:13 am-
MLS# 234151926
-
Price $399,900
-
Property Size 1493 Sqft
-
Land Area 0.04 Acres
-
Bedrooms 3
-
Bathrooms 3
-
Car Garage 1.0
-
Garage Size x x
-
Year Built 2007
-
Property Type Attached, Residential
-
Property Status Active
-
Office Name eXp Realty, LLC
-
Agent Name John Tae
-
Office Phone 888-814-9613
Additional details
-
Listing Terms Cash, Conventional, FHA, VALoan
-
Association Fee 278.0
-
Roof Composition
-
Sewer Public Sewer
-
Cooling Central Air
-
Heating Forced Air
-
County Washington
-
Property Type Residential
-
Parking Driveway
-
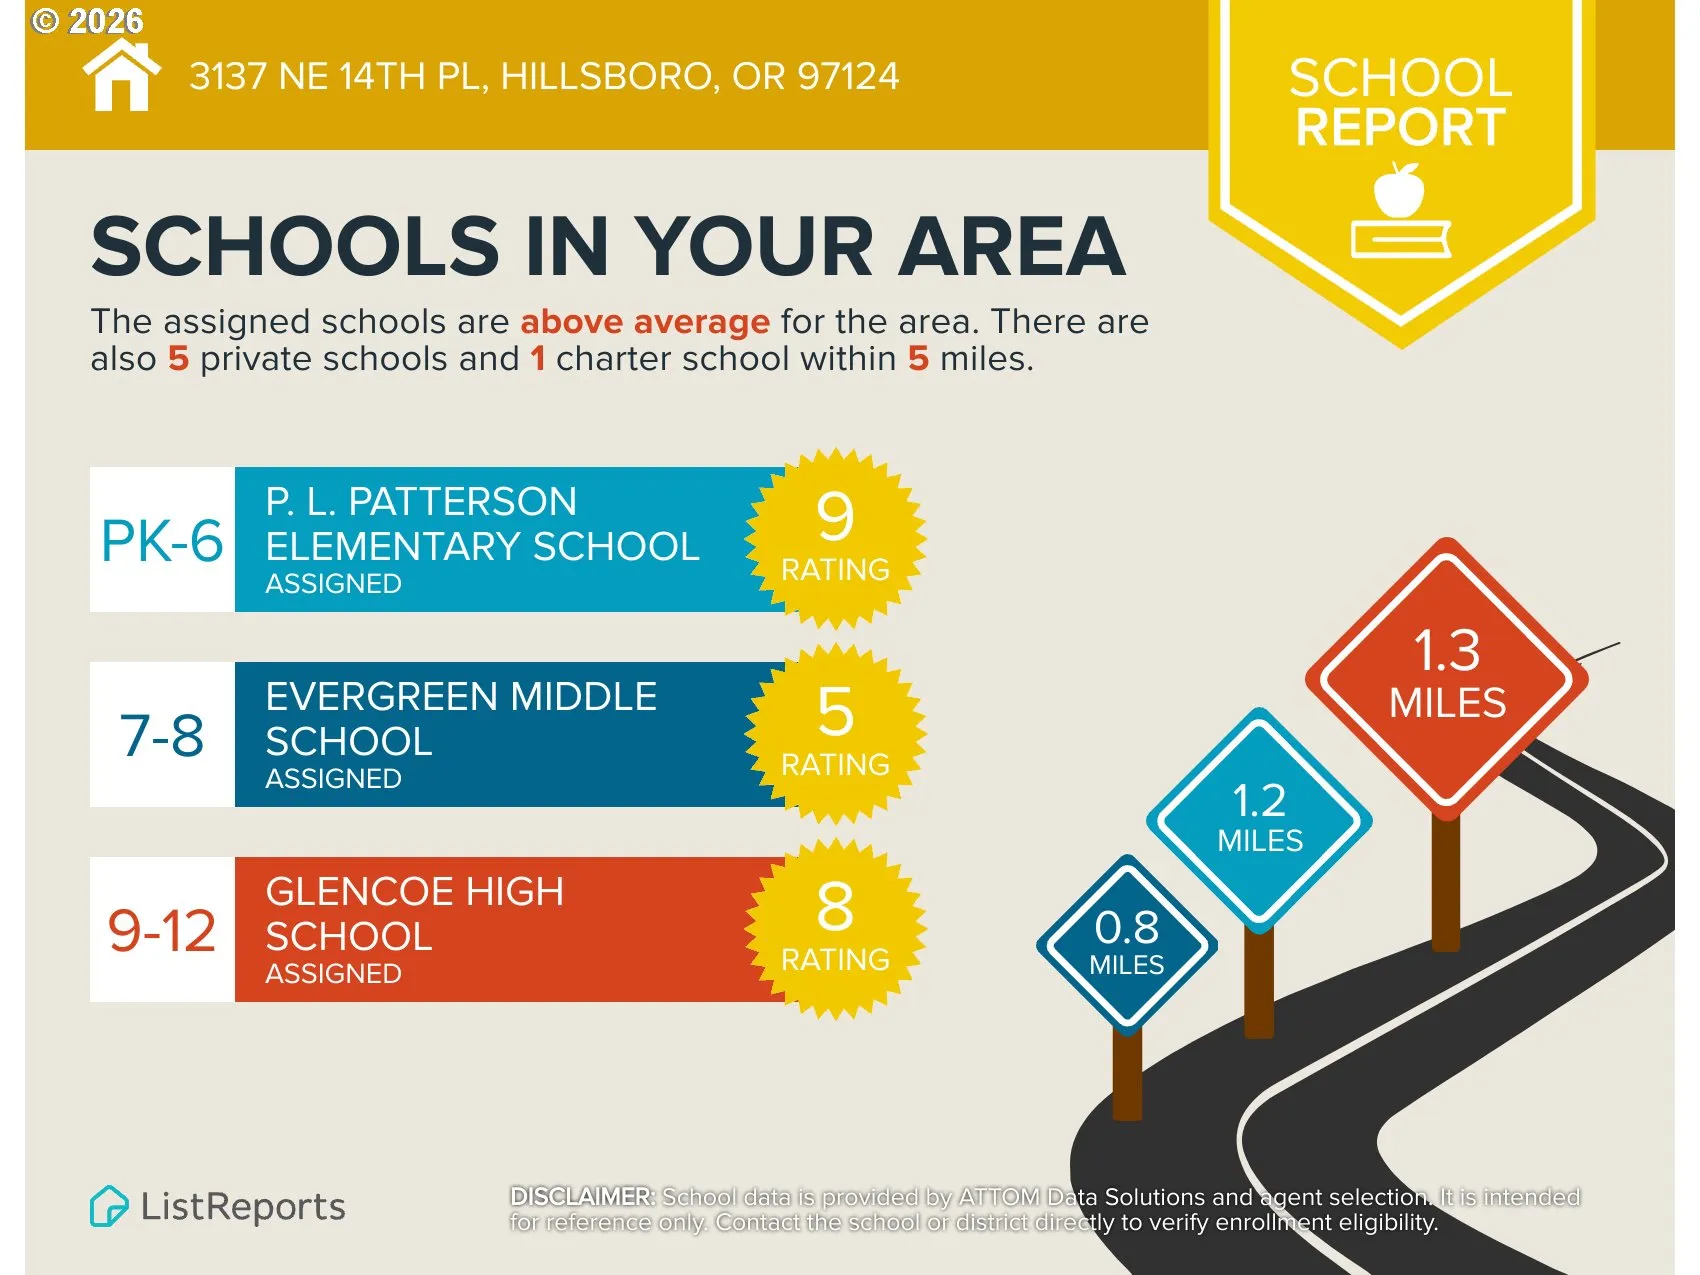
Elementary School Patterson
-
Middle School Evergreen
-
High School Glencoe
-
Architectural Style Craftsman, Traditional
Walkscore
Mortgage Calculator
-
Down Payment
-
Loan Amount
-
Monthly Mortgage Payment
-
PMI
-
Monthly HOA Fees
Contact Information
Similar Listings
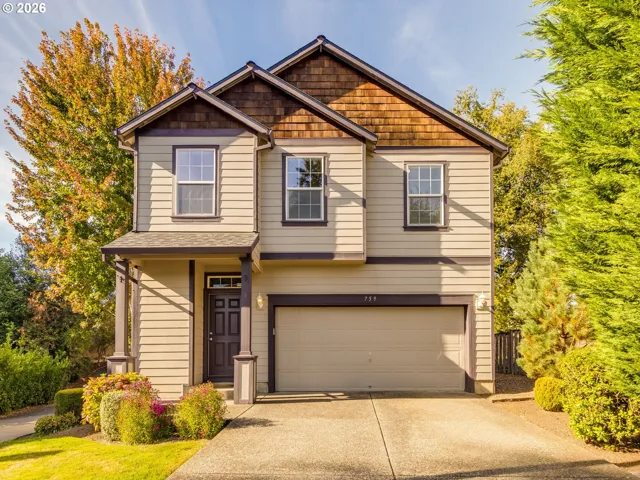
- SingleFamilyResidence, Residential
- $485,000

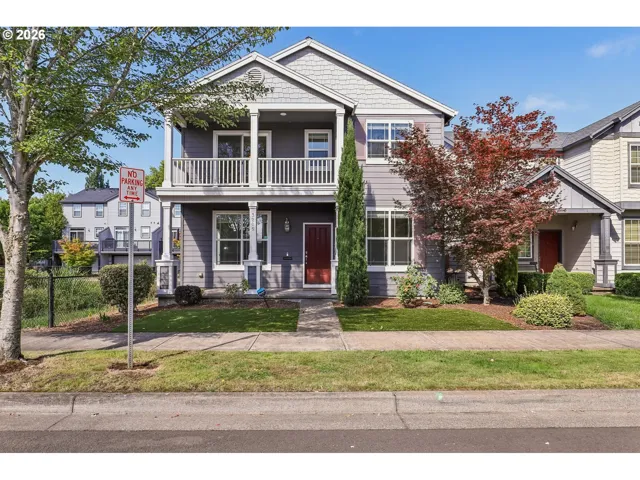
- SingleFamilyResidence, Residential
- $550,000
- $565,000
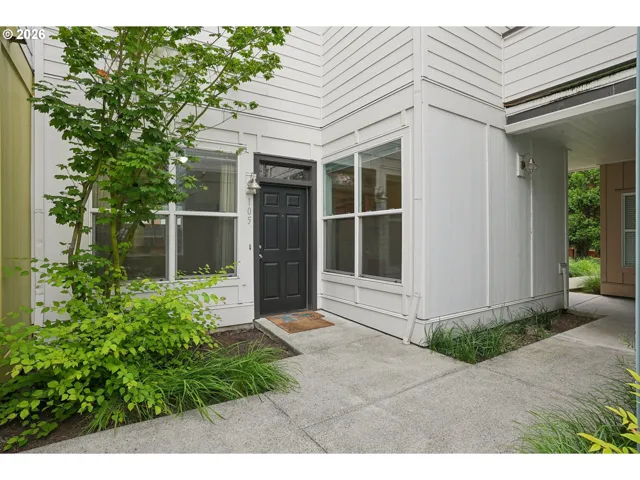
- Condominium, Residential
- $245,000
- $250,000
 The listings you see here are pulled from the RMLS IDX feed and are meant exclusively for your personal, non-commercial snooping pleasure. You can’t use this info to build a Zillow clone, stalk your ex’s new house, or anything shady. It’s just here to help you find your next place to live. The data is considered reliable, but let’s be real—mistakes happen, and RMLS doesn’t guarantee it's 100% accurate. Double-check the details before you fall in love with that “3-bedroom charmer” that turns out to be a 1-bedroom with a sketchy garage conversion.
IDX information is provided exclusively for consumers’ personal, non-commercial use, it may not be used for any purpose other than to identify prospective properties consumers may be interested in purchasing, data is deemed reliable but is not guaranteed accurate by RMLS. All information provided is deemed reliable, but is not guaranteed and should be independently verified.
The listings you see here are pulled from the RMLS IDX feed and are meant exclusively for your personal, non-commercial snooping pleasure. You can’t use this info to build a Zillow clone, stalk your ex’s new house, or anything shady. It’s just here to help you find your next place to live. The data is considered reliable, but let’s be real—mistakes happen, and RMLS doesn’t guarantee it's 100% accurate. Double-check the details before you fall in love with that “3-bedroom charmer” that turns out to be a 1-bedroom with a sketchy garage conversion.
IDX information is provided exclusively for consumers’ personal, non-commercial use, it may not be used for any purpose other than to identify prospective properties consumers may be interested in purchasing, data is deemed reliable but is not guaranteed accurate by RMLS. All information provided is deemed reliable, but is not guaranteed and should be independently verified. 
