








Overview
- 3
- 2
- 2.0
- 1474 Sqft
- 1978
- SingleFamilyResidence, Residential
- 236710525
- 0.22 Acres
- eXp Realty, LLC
- Tracy Hunter
Description
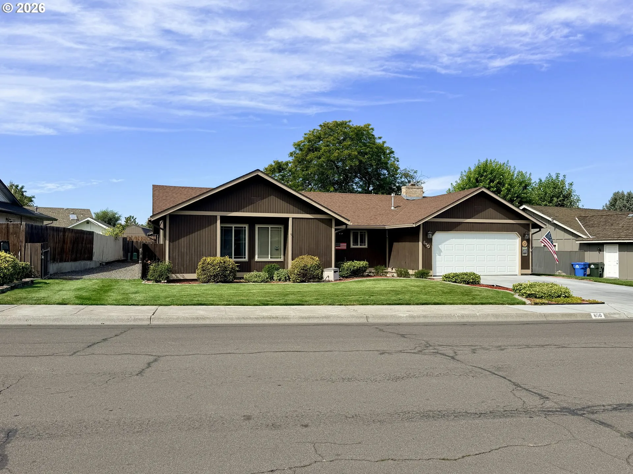
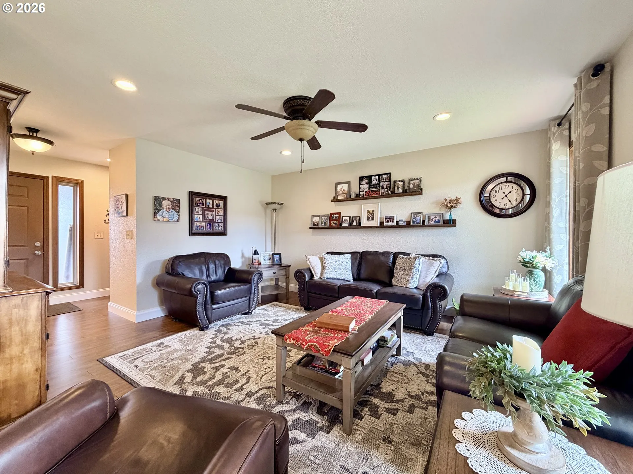
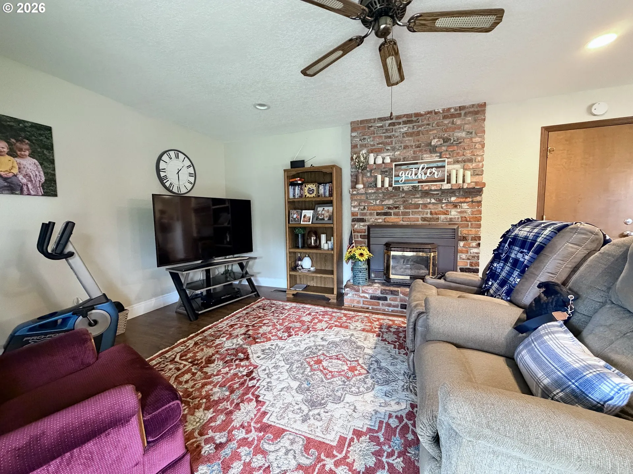
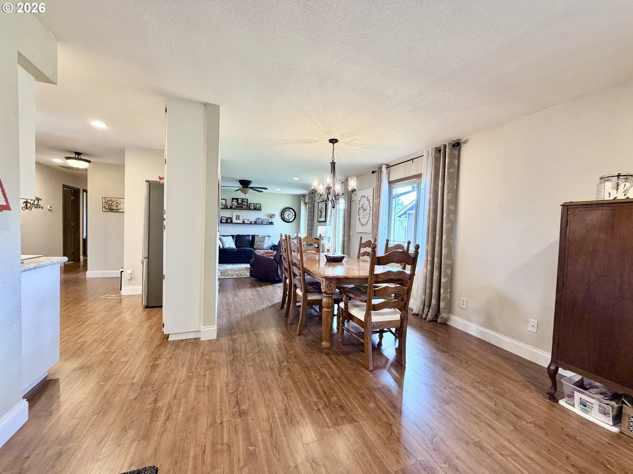
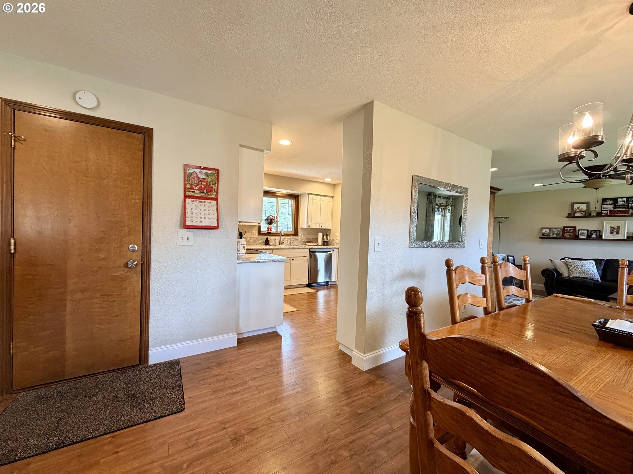
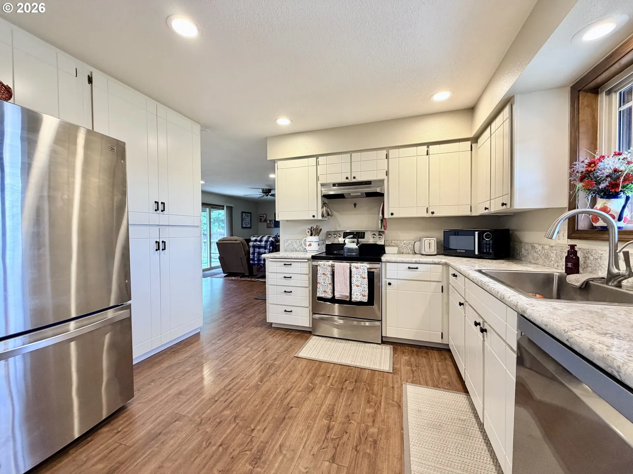
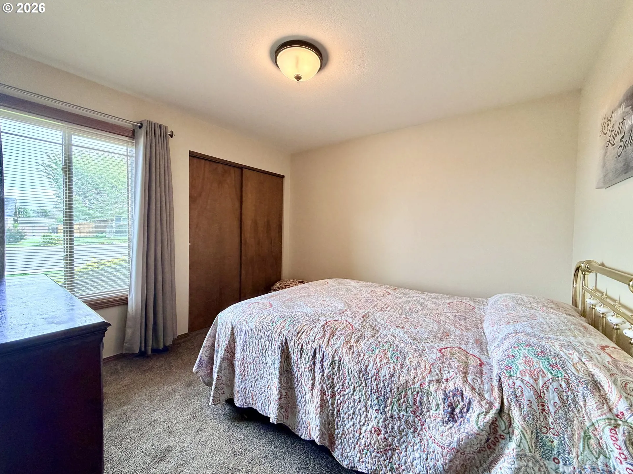
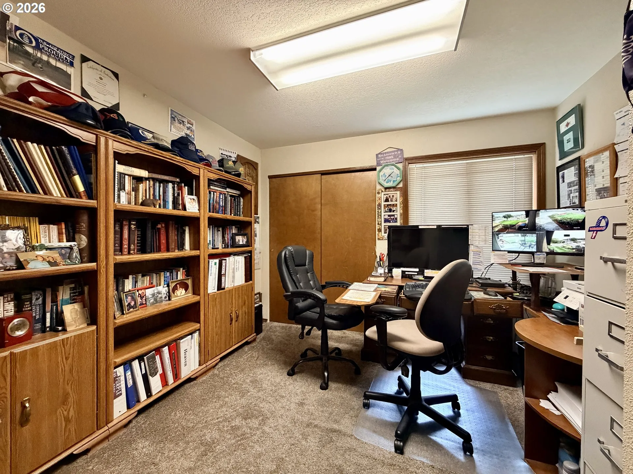
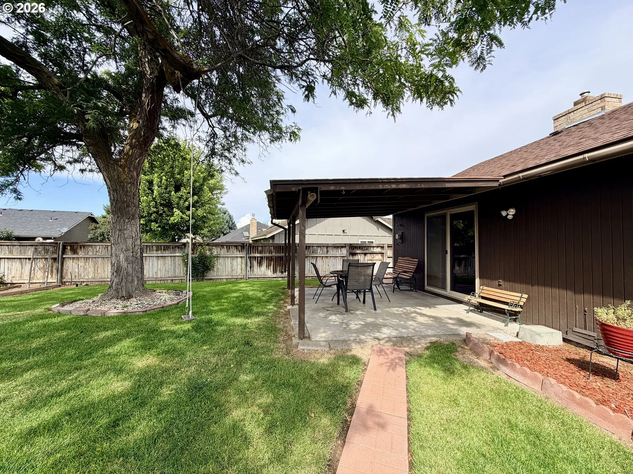
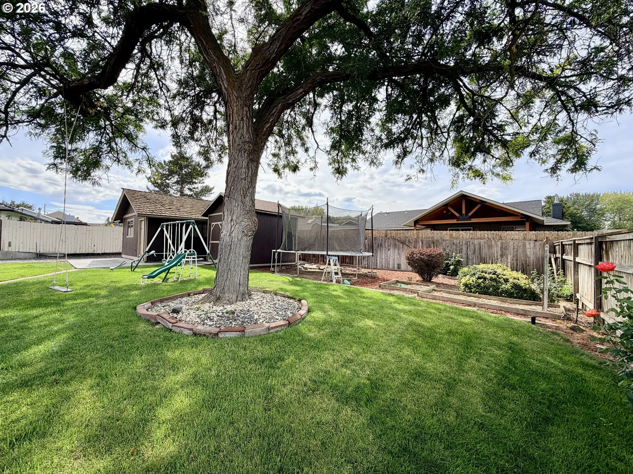
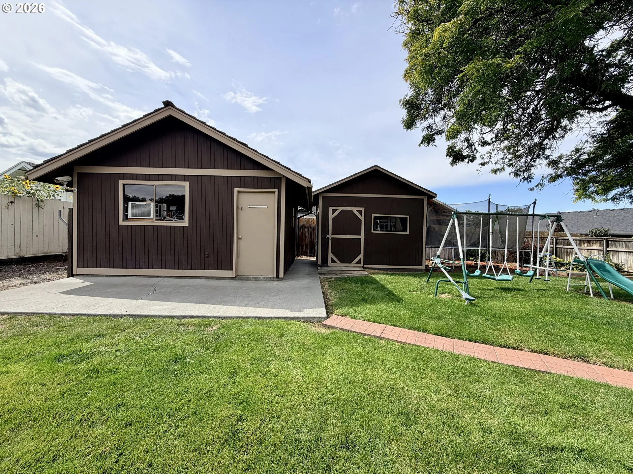
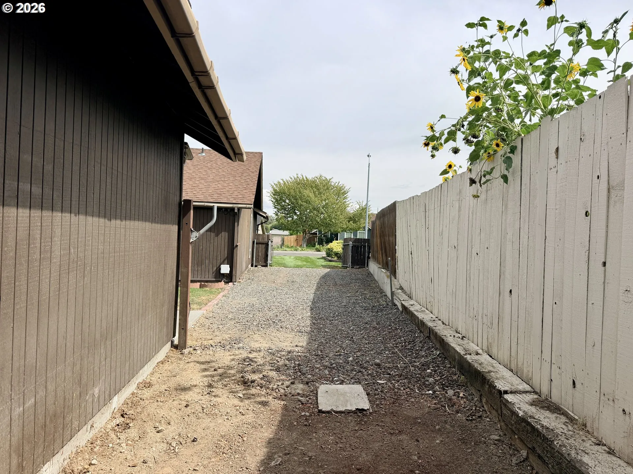
Welcome home to 650 SE 9th Dr — a beautifully maintained Hermiston gem packed with space, storage, and standout extras rarely found together. This 3-bed, 2-bath, 1,474 SF home offers flexible living space, updated systems, and an outdoor setup built for real living. Inside, neutral paint and 6″ baseboards set a clean canvas throughout. The kitchen features painted cabinetry, Formica countertops, stainless appliances, a large built-in pantry, and recessed lighting, and has an easy flow into the two living spaces and dining room. The primary suite comfortably fits a California king bed and includes an en-suite bath with walk-in shower. Two additional bedrooms offer great flexibility — one is currently used as a home office, perfect for guests, hobbies, or work-from-home life. Outside is where this property shines further: a fully fenced backyard with mature shade tree, covered patio with metal roof and sun shades, and TWO outbuildings — an 18×19 workshop with power & loft storage, plus a second 10×10 shed. Extra-long side yard offers RV/boat parking potential, and the garage has a brand new insulated roll-up door. This one has all that you’re looking for — schedule a private showing today!
Details
Updated on September 5, 2026 at 3:09 pm-
MLS# 236710525
-
Price $359,990
-
Property Size 1474 Sqft
-
Land Area 0.22 Acres
-
Bedrooms 3
-
Bathrooms 2
-
Car Garage 2.0
-
Garage Size x x
-
Year Built 1978
-
Property Type SingleFamilyResidence, Residential
-
Property Status Active
-
Office Name eXp Realty, LLC
-
Agent Name Tracy Hunter
-
Office Phone 888-814-9613
Additional details
-
Listing Terms Cash, Conventional, FHA, USDALoan, VALoan
-
Roof Composition
-
Sewer Public Sewer
-
Cooling Central Air
-
Heating Forced Air
-
County Umatilla
-
Property Type Residential
-
Parking Driveway, On Street
-
Elementary School Highland Hills
-
Middle School Sandstone
-
High School Hermiston
-
Architectural Style Stories1
Walkscore
Mortgage Calculator
-
Down Payment
-
Loan Amount
-
Monthly Mortgage Payment
-
PMI
-
Monthly HOA Fees
Contact Information
Similar Listings
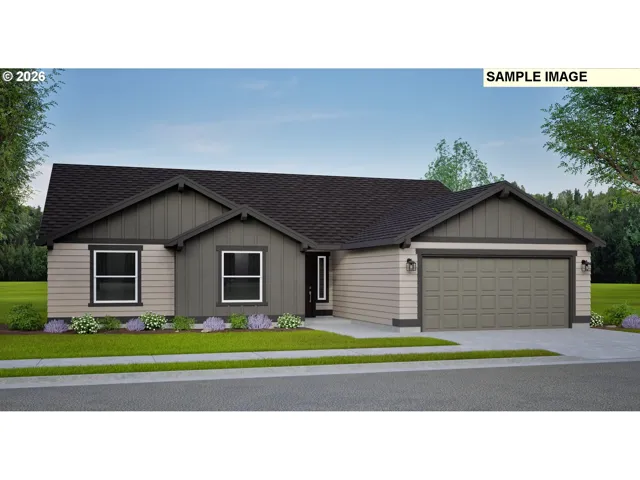
- SingleFamilyResidence, Residential
- $412,851

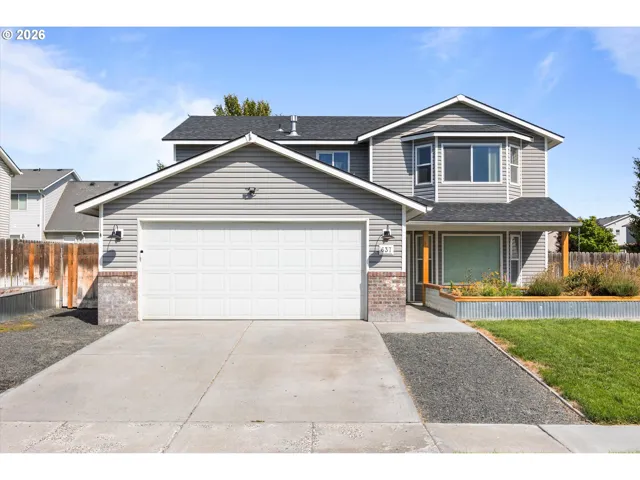
- SingleFamilyResidence, Residential
- $399,000
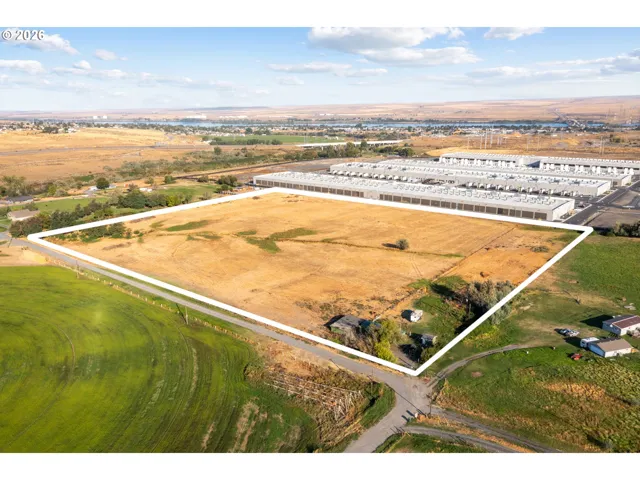
- ManufacturedHomeonRealProperty, Residential
- $870,000
- $970,000
 The listings you see here are pulled from the RMLS IDX feed and are meant exclusively for your personal, non-commercial snooping pleasure. You can’t use this info to build a Zillow clone, stalk your ex’s new house, or anything shady. It’s just here to help you find your next place to live. The data is considered reliable, but let’s be real—mistakes happen, and RMLS doesn’t guarantee it's 100% accurate. Double-check the details before you fall in love with that “3-bedroom charmer” that turns out to be a 1-bedroom with a sketchy garage conversion.
IDX information is provided exclusively for consumers’ personal, non-commercial use, it may not be used for any purpose other than to identify prospective properties consumers may be interested in purchasing, data is deemed reliable but is not guaranteed accurate by RMLS. All information provided is deemed reliable, but is not guaranteed and should be independently verified.
The listings you see here are pulled from the RMLS IDX feed and are meant exclusively for your personal, non-commercial snooping pleasure. You can’t use this info to build a Zillow clone, stalk your ex’s new house, or anything shady. It’s just here to help you find your next place to live. The data is considered reliable, but let’s be real—mistakes happen, and RMLS doesn’t guarantee it's 100% accurate. Double-check the details before you fall in love with that “3-bedroom charmer” that turns out to be a 1-bedroom with a sketchy garage conversion.
IDX information is provided exclusively for consumers’ personal, non-commercial use, it may not be used for any purpose other than to identify prospective properties consumers may be interested in purchasing, data is deemed reliable but is not guaranteed accurate by RMLS. All information provided is deemed reliable, but is not guaranteed and should be independently verified. 
