

Overview
- 3
- 3
- 2.0
- 1558 Sqft
- 2025
- Attached, Residential
- 236733866
- 0.04 Acres
- Real Broker
- Dennis Coxen
Description
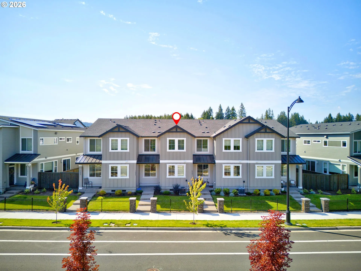
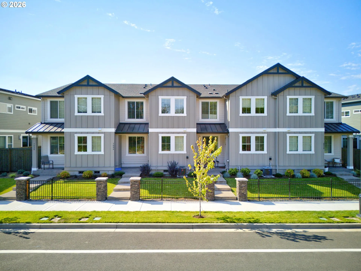
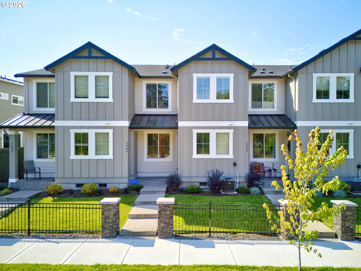
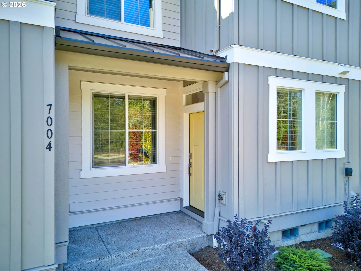
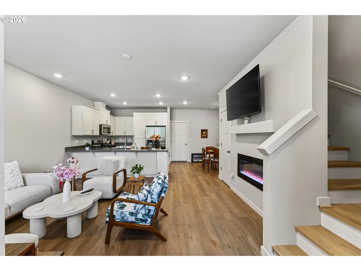
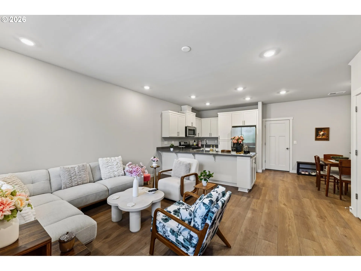
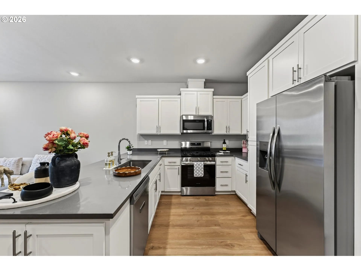
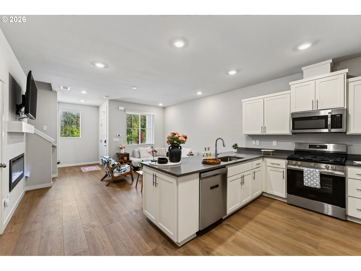
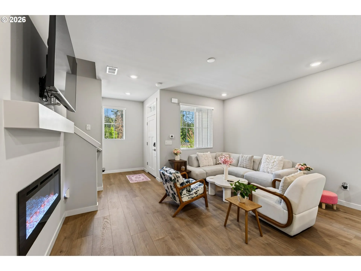
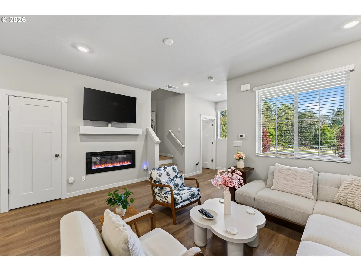
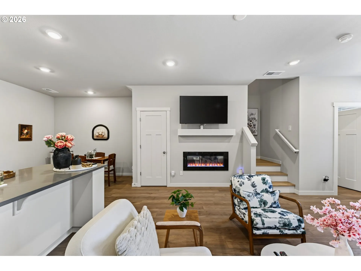
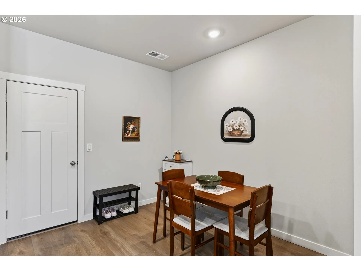
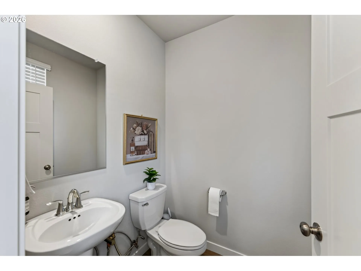
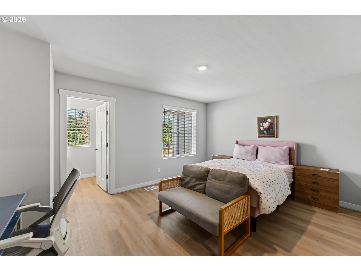
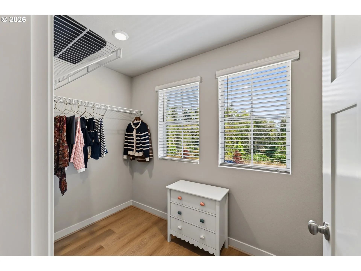
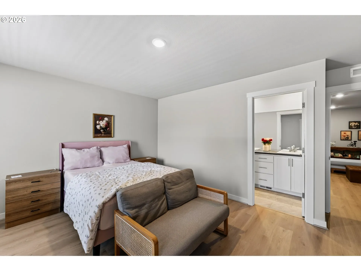
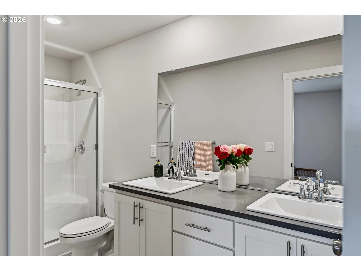
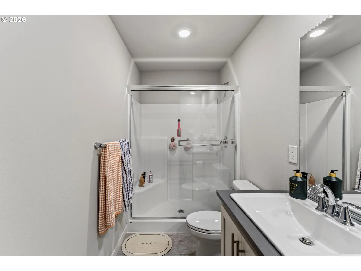
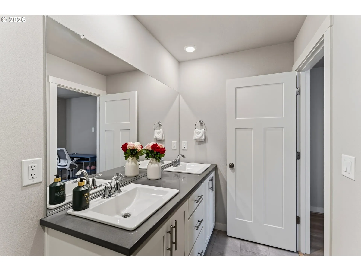
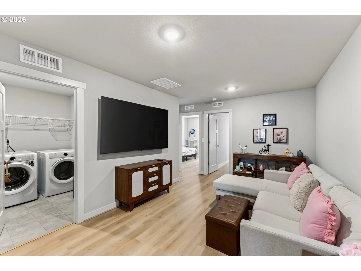
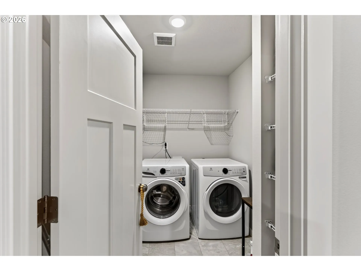
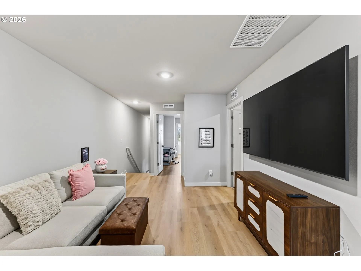
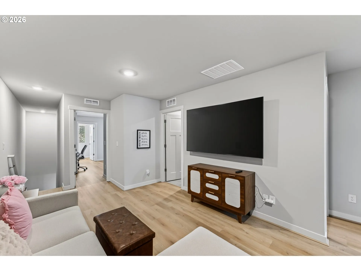
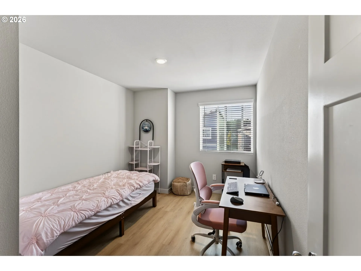
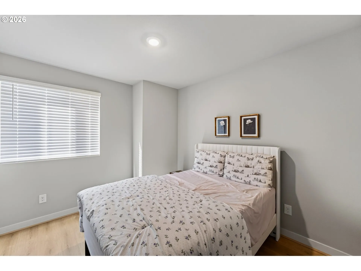
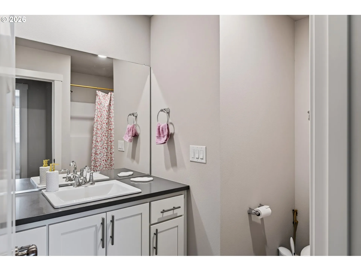
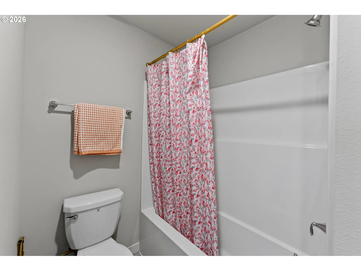
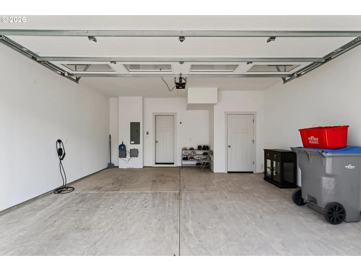
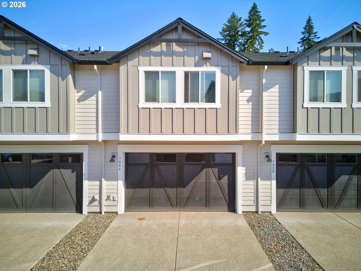
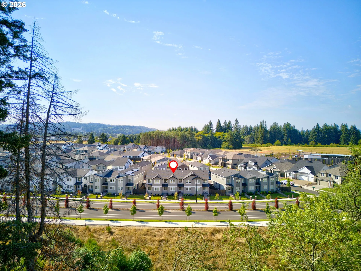
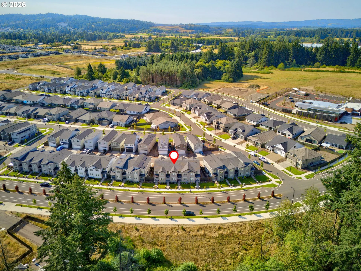
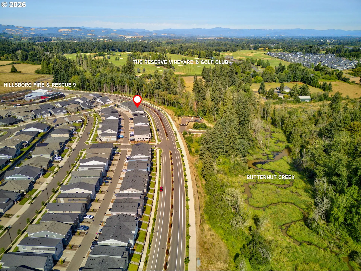
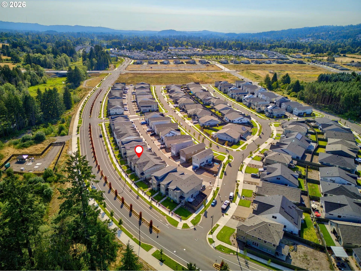
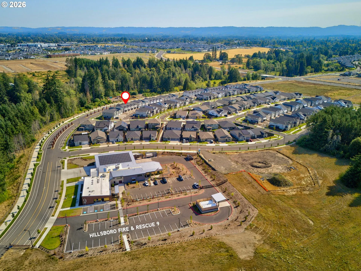
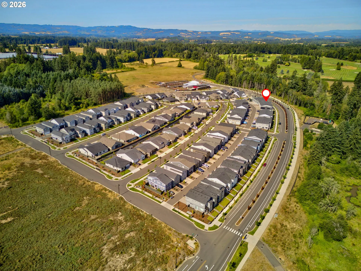
Welcome home to modern elegance in the highly desirable Butternut Creek master-planned community! Built in 2025, this pristine 1,558 square foot luxury townhome perfectly balances contemporary style with absolute functionality. Step inside to an inviting, sun-drenched open-concept main floor featuring premium luxury vinyl plank flooring and a cozy great room centered around a chic fireplace. The gourmet kitchen is a chef’s dream, beautifully appointed with quartz countertops, upgraded cabinetry, and stainless steel appliances.Upstairs, a versatile loft provides the ideal space for a home office or media room. The private primary suite serves as your personal retreat, complete with a massive walk-in closet and spa-inspired bath. Two additional bright bedrooms, a second full bath, and a dedicated laundry area complete the upper level. Equipped with central A/C, a tankless water heater, and a rear-access 2-car garage.Enjoy premier neighborhood amenities just steps away—including a splash park, dog park, basketball courts, and scenic trails. Minutes to Reed’s Crossing Town Center, Intel, and Nike, this location offers the pinnacle of Pacific Northwest living! What separates this home from the competition is the upgraded “white riser” and LVP staircase, plus all the brand new furnishings, including TVs are included!
Details
Updated on September 4, 2026 at 7:13 am-
MLS# 236733866
-
Price $450,000
-
Property Size 1558 Sqft
-
Land Area 0.04 Acres
-
Bedrooms 3
-
Bathrooms 3
-
Car Garage 2.0
-
Garage Size x x
-
Year Built 2025
-
Property Type Attached, Residential
-
Property Status Active
-
Office Name Real Broker
-
Agent Name Dennis Coxen
-
Office Phone 855-450-0442
Additional details
-
Listing Terms Cash, Conventional, FHA
-
Roof Composition
-
Sewer Public Sewer
-
Cooling Central Air
-
Heating Forced Air95Plus
-
County Washington
-
Property Type Residential
-
Parking Driveway
-
Elementary School Tamarack
-
Middle School South Meadows
-
High School Hillsboro
-
Architectural Style Stories2, Townhouse
Walkscore
Mortgage Calculator
-
Down Payment
-
Loan Amount
-
Monthly Mortgage Payment
-
PMI
-
Monthly HOA Fees
Contact Information
Similar Listings
- Condominium, Residential
- $250,000
- $255,000

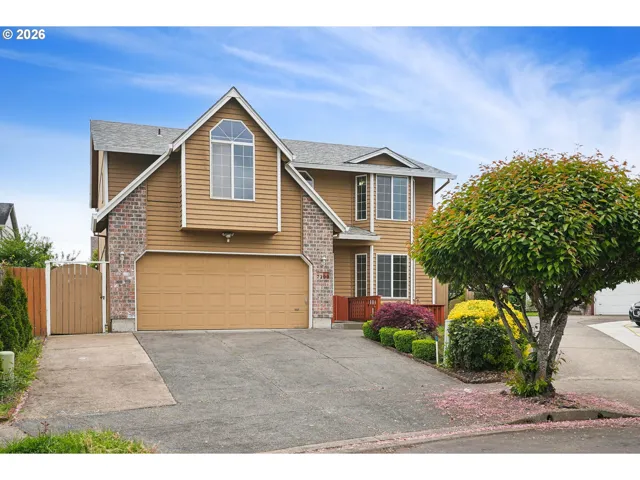
- SingleFamilyResidence, Residential
- $535,000
- $548,000
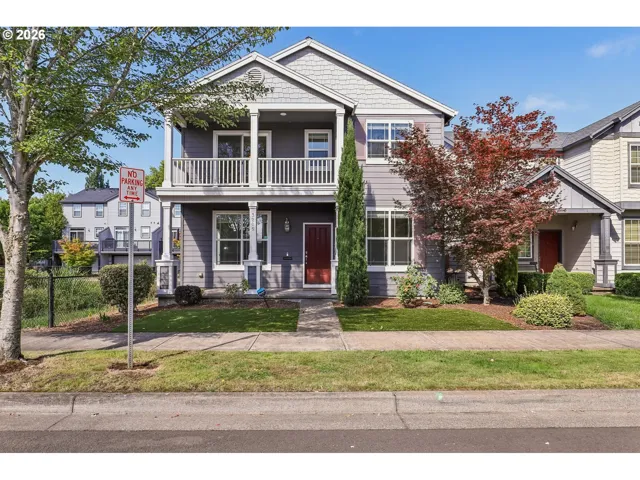
- SingleFamilyResidence, Residential
- $565,000
 The listings you see here are pulled from the RMLS IDX feed and are meant exclusively for your personal, non-commercial snooping pleasure. You can’t use this info to build a Zillow clone, stalk your ex’s new house, or anything shady. It’s just here to help you find your next place to live. The data is considered reliable, but let’s be real—mistakes happen, and RMLS doesn’t guarantee it's 100% accurate. Double-check the details before you fall in love with that “3-bedroom charmer” that turns out to be a 1-bedroom with a sketchy garage conversion.
IDX information is provided exclusively for consumers’ personal, non-commercial use, it may not be used for any purpose other than to identify prospective properties consumers may be interested in purchasing, data is deemed reliable but is not guaranteed accurate by RMLS. All information provided is deemed reliable, but is not guaranteed and should be independently verified.
The listings you see here are pulled from the RMLS IDX feed and are meant exclusively for your personal, non-commercial snooping pleasure. You can’t use this info to build a Zillow clone, stalk your ex’s new house, or anything shady. It’s just here to help you find your next place to live. The data is considered reliable, but let’s be real—mistakes happen, and RMLS doesn’t guarantee it's 100% accurate. Double-check the details before you fall in love with that “3-bedroom charmer” that turns out to be a 1-bedroom with a sketchy garage conversion.
IDX information is provided exclusively for consumers’ personal, non-commercial use, it may not be used for any purpose other than to identify prospective properties consumers may be interested in purchasing, data is deemed reliable but is not guaranteed accurate by RMLS. All information provided is deemed reliable, but is not guaranteed and should be independently verified. 
