

4024 Norfolk St, Westlinn, Oregon 97068
- $1,310,000
- $1,340,000
4024 Norfolk St, Westlinn, Oregon 97068
- $1,310,000
- $1,340,000
Overview
- 3
- 3
- 3.0
- 3482 Sqft
- 2026
- SingleFamilyResidence, Residential
- 240340431
- Handris Realty Co.
- Nicholas Thomas
Description
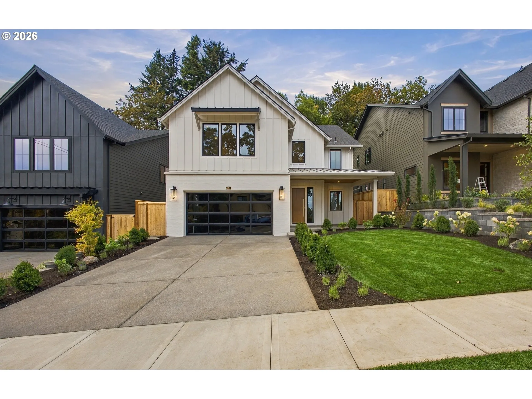
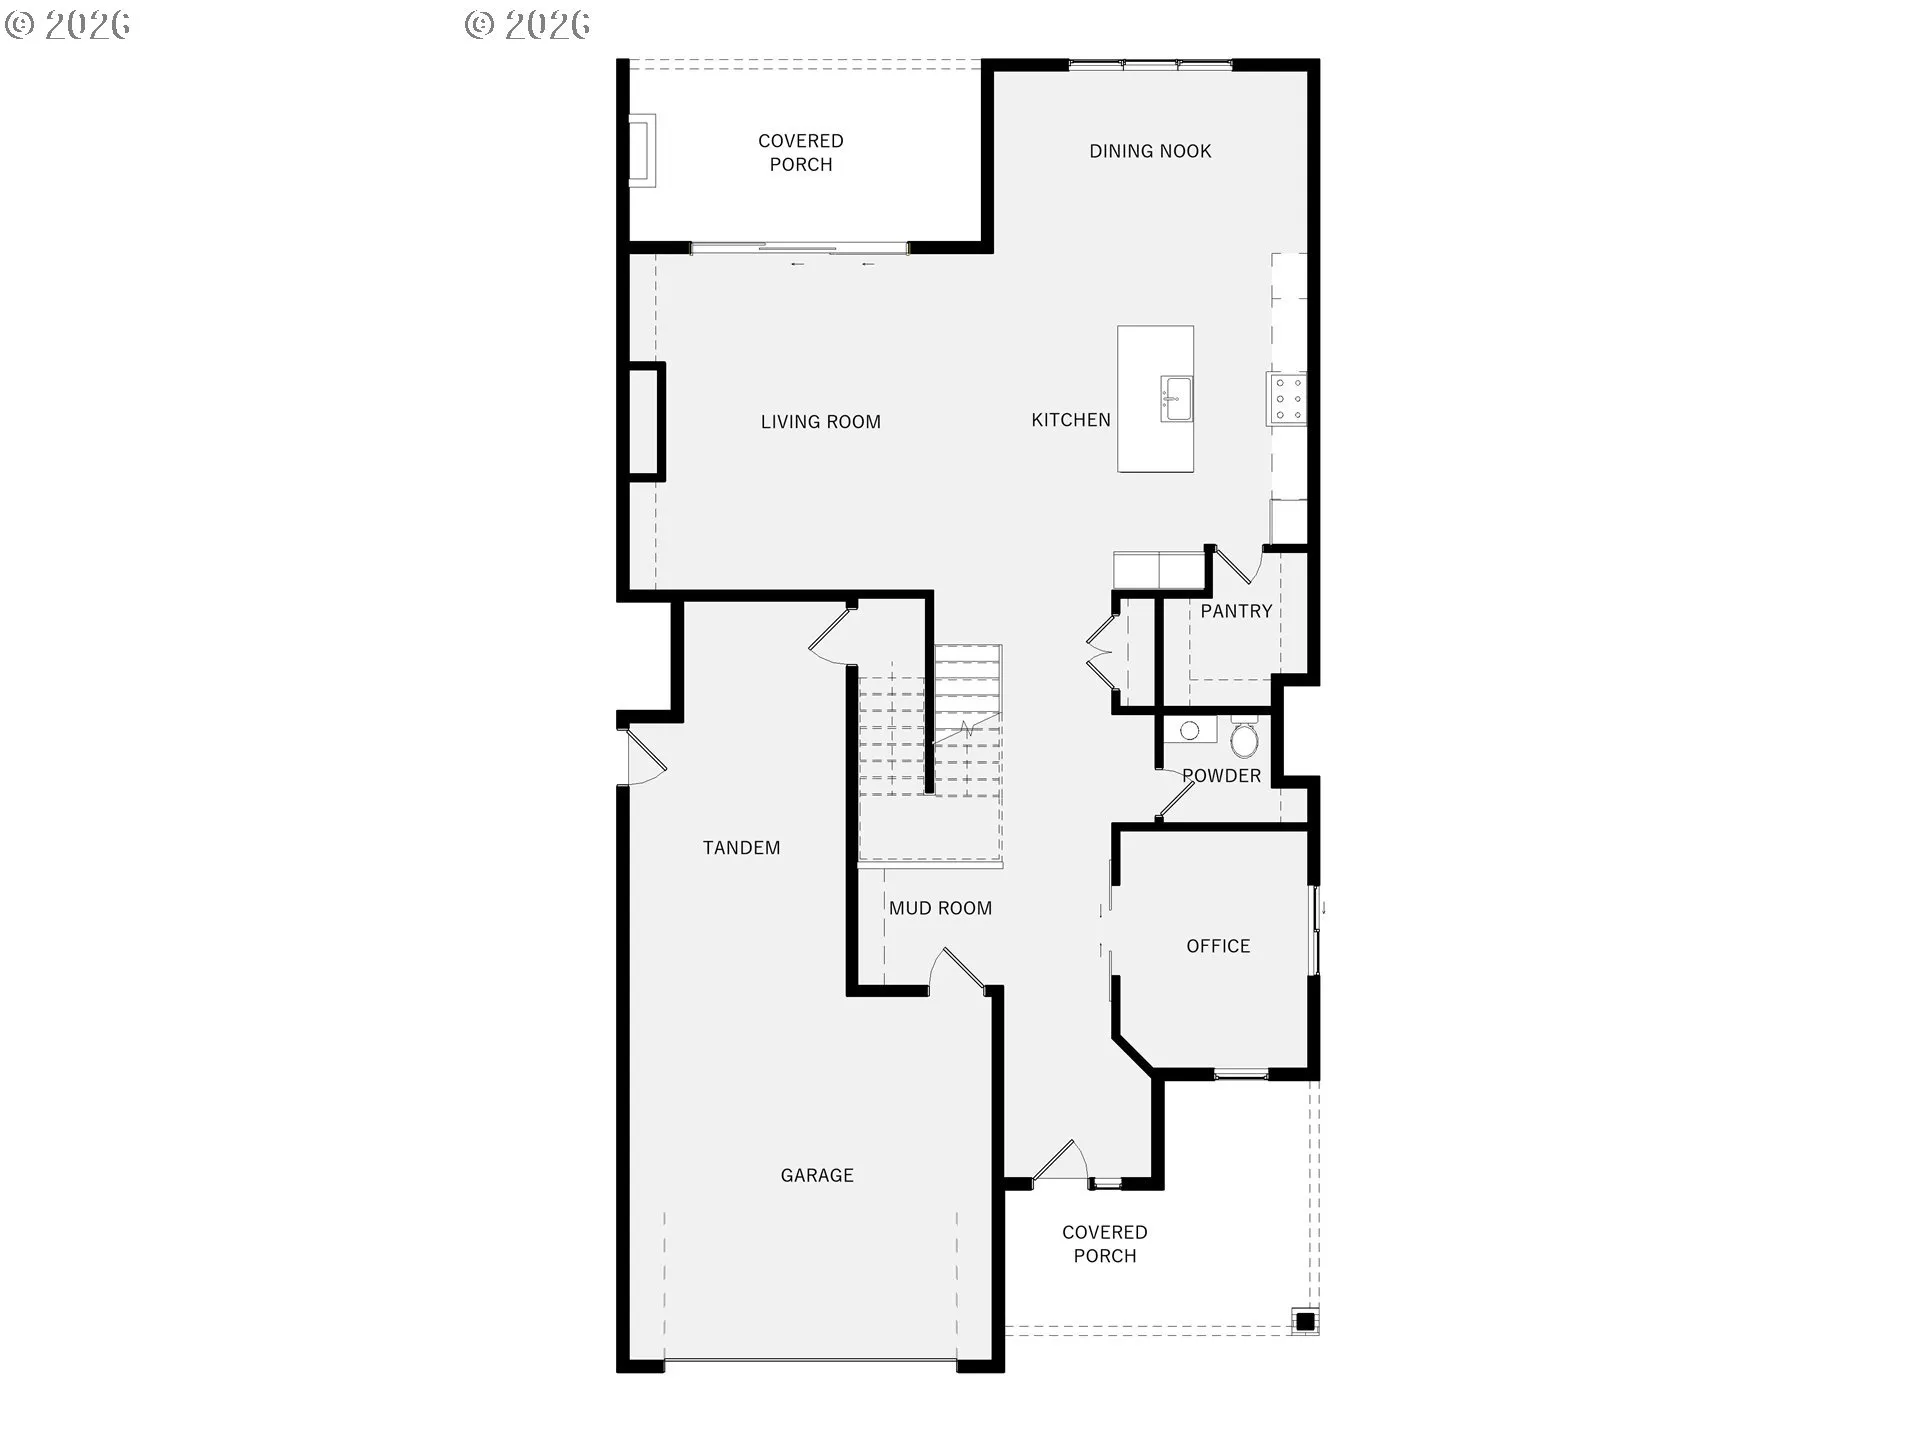
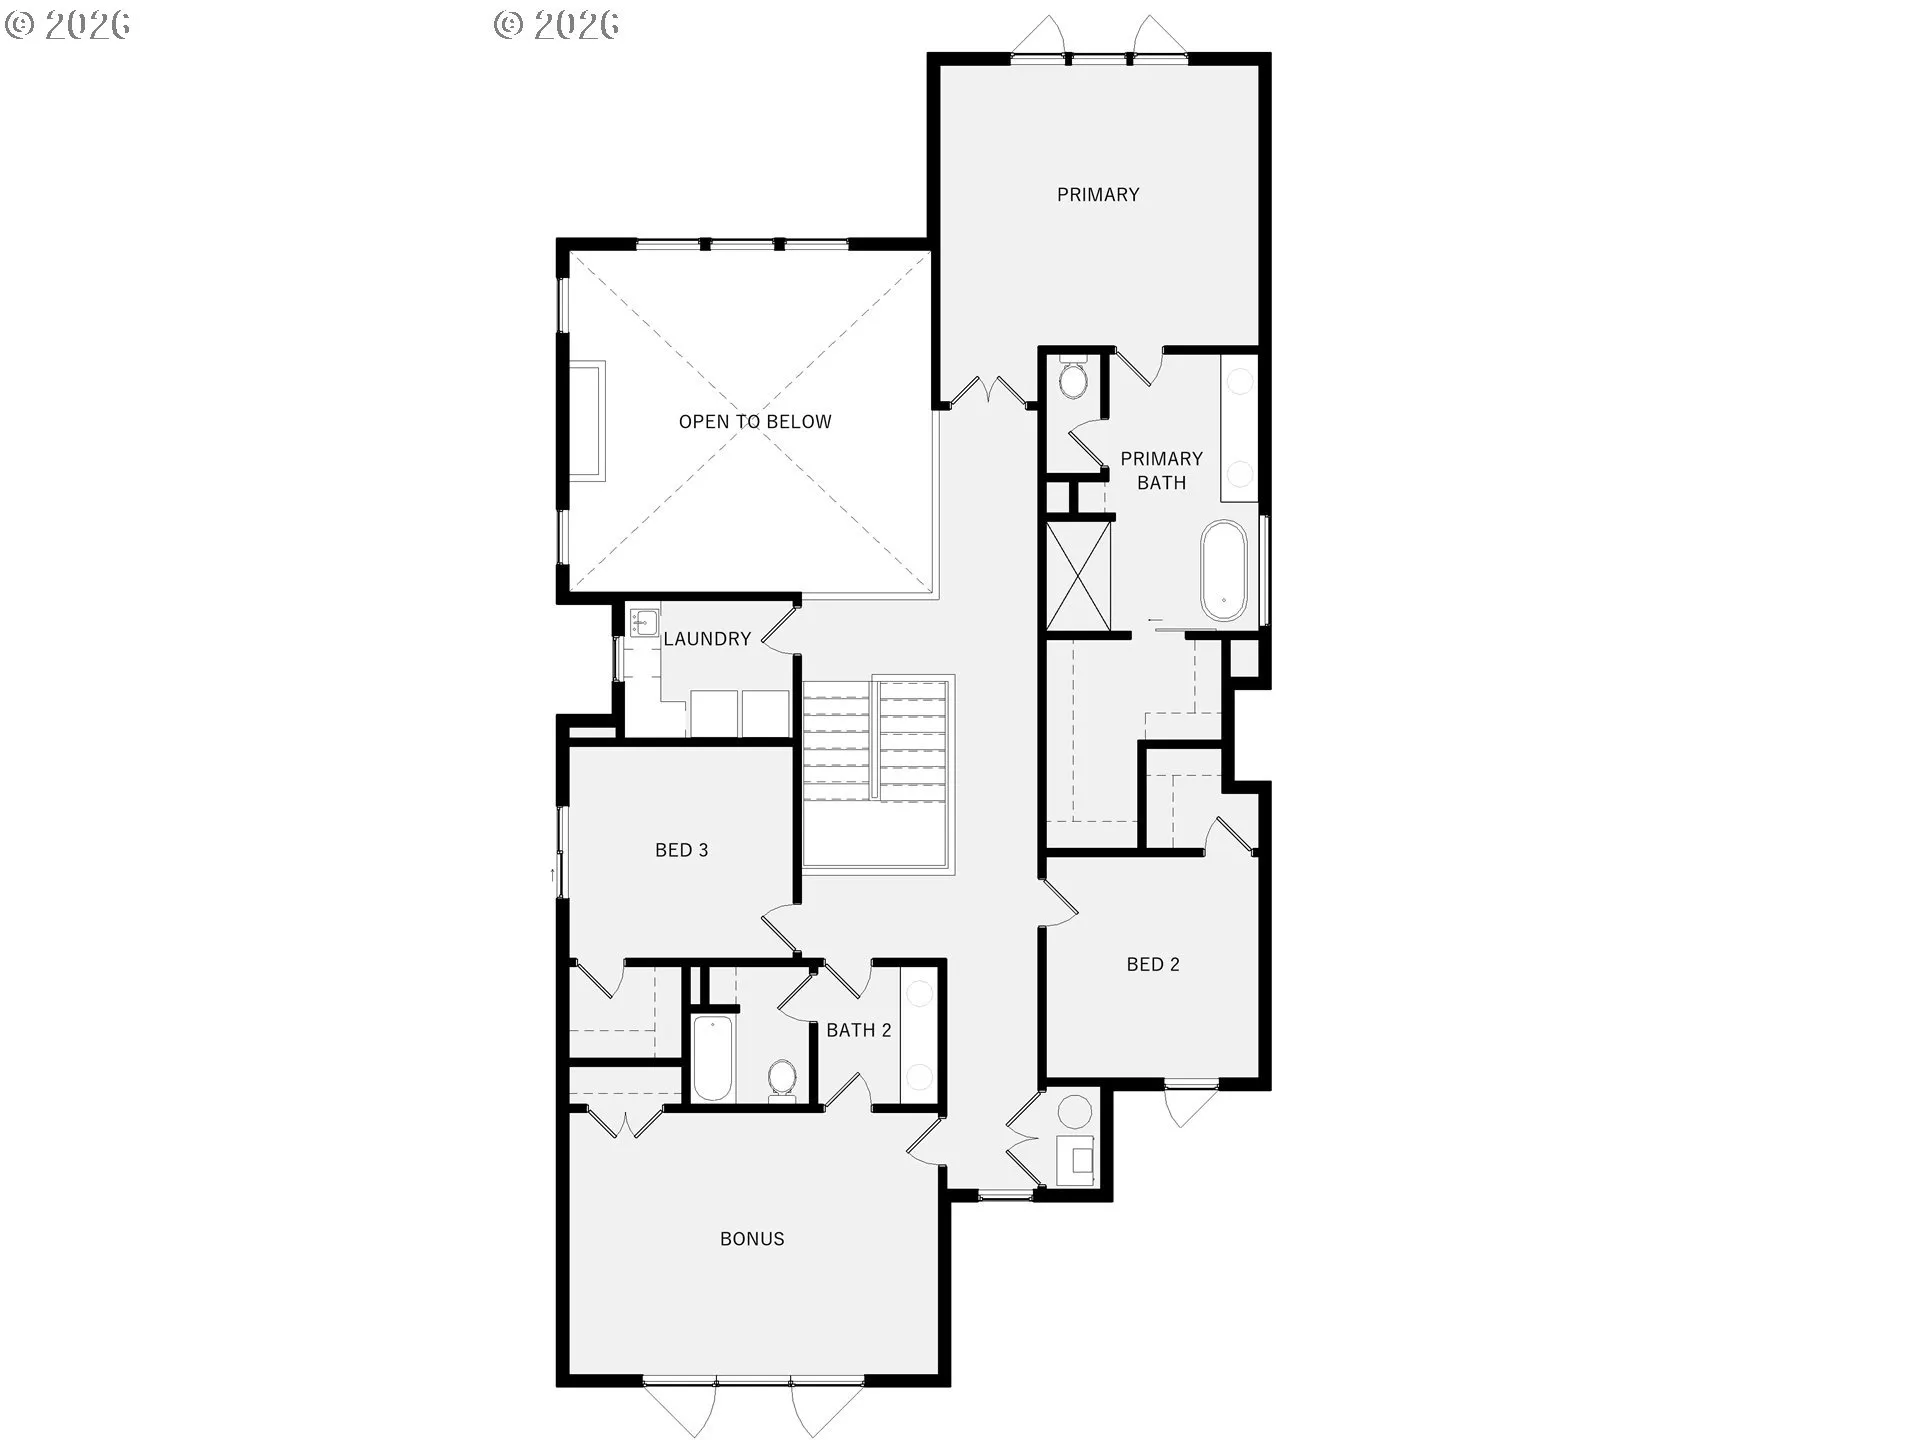
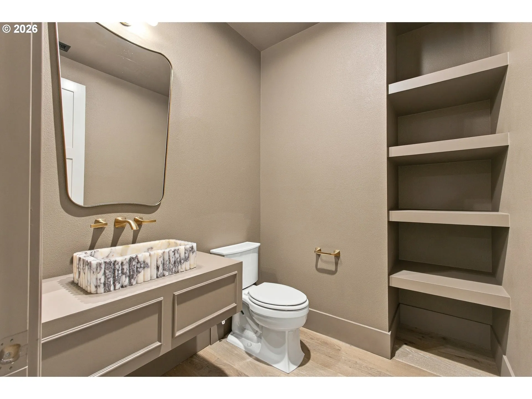
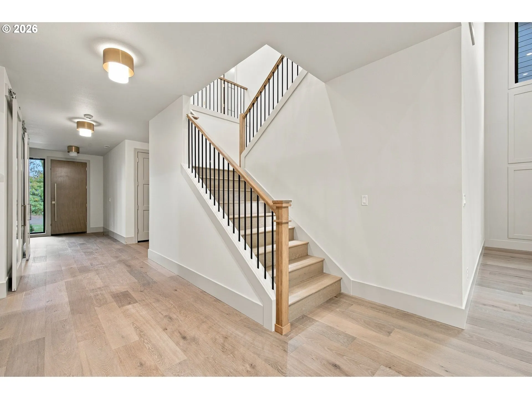
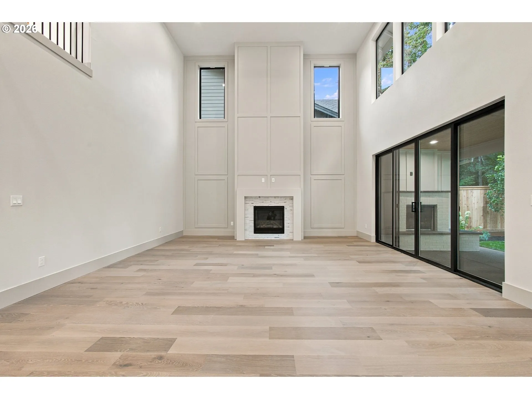
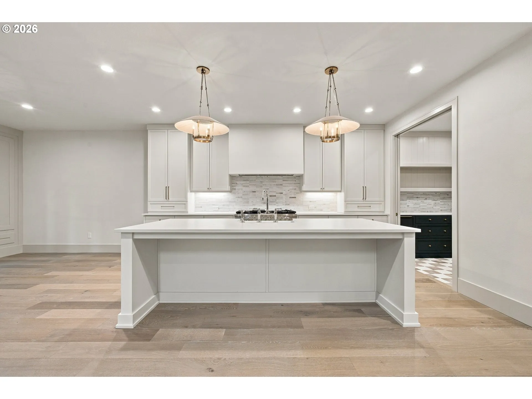
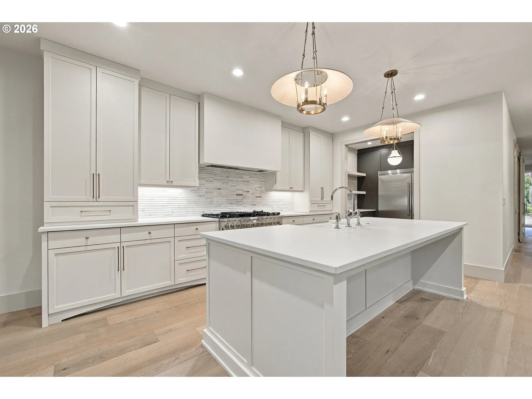
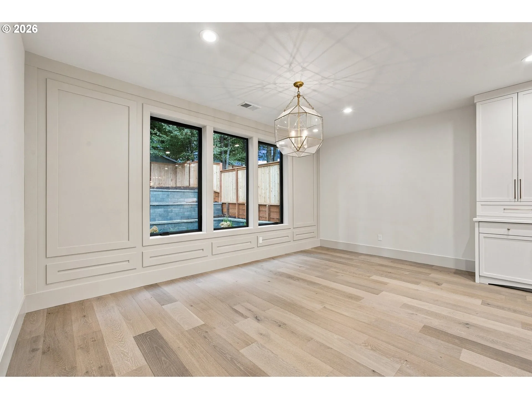
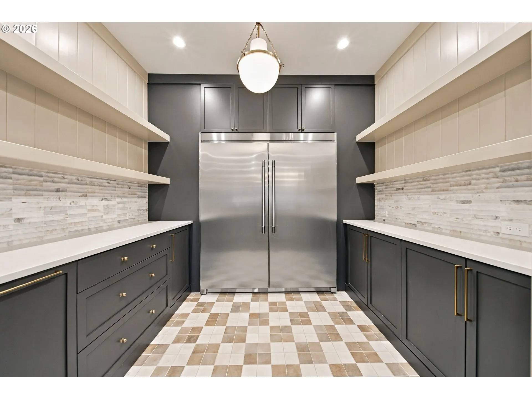
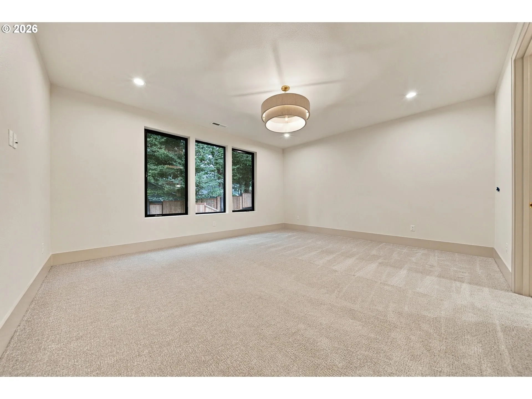
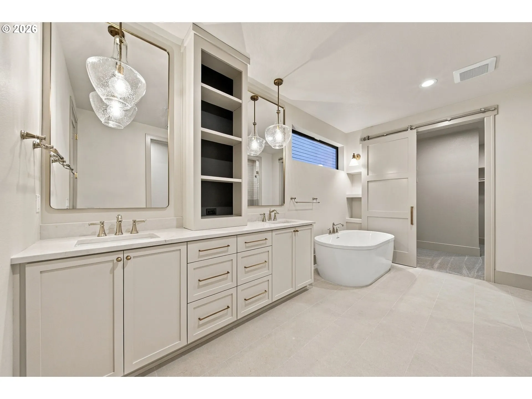
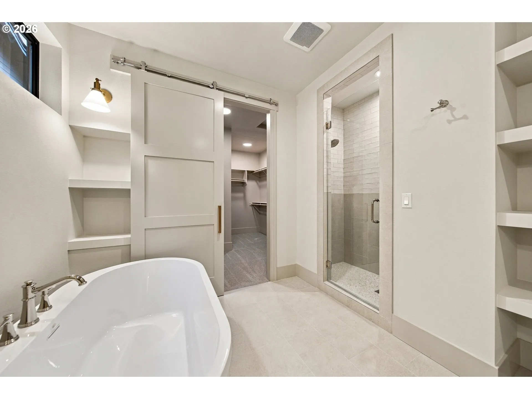
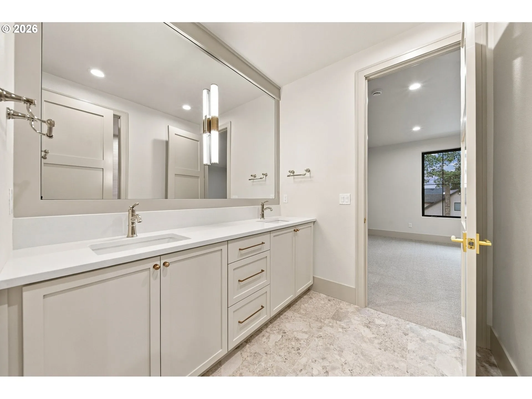
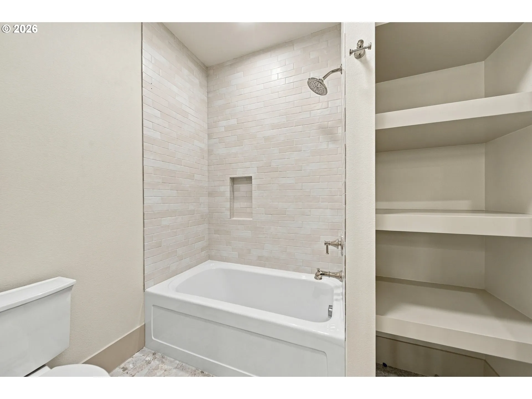
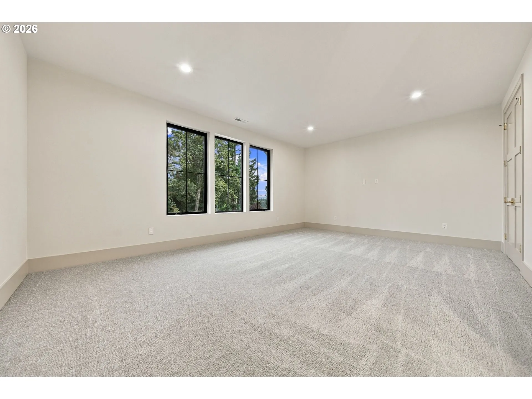
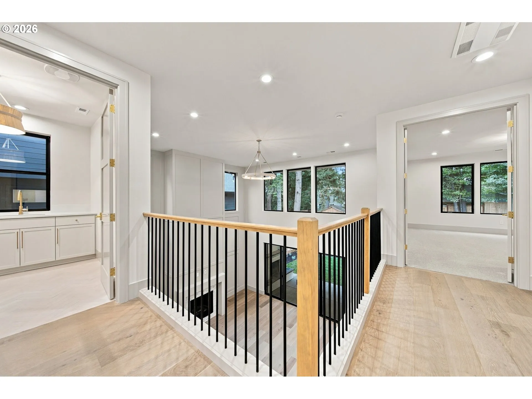
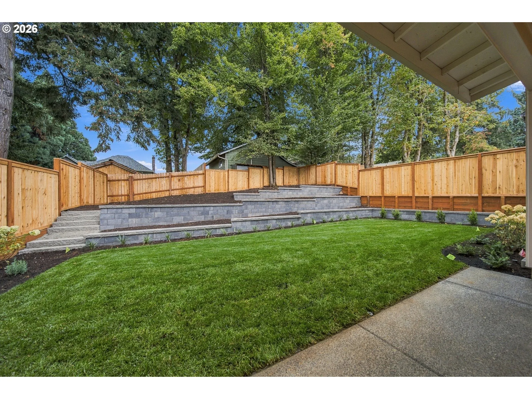
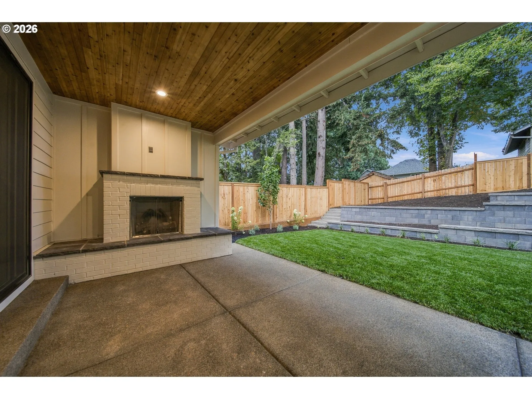
Why Wait? Lower your monthly payment from day one. BUILDER PAID INTEREST RATE BUYDOWN AVAILABLE! Get incredible interest rate today with builder’s interest rate buydown & apply it towards a lower payment! Newly completed and beautifully curated, this transitional West Linn home delivers the feel of a custom build—without the wait. Offering 3 bedrooms, 2.5 baths and 3, 482 square feet, every space has been thoughtfully designed with elevated finishes and exceptional attention to detail.At the heart of the home is a magazine-worthy kitchen featuring a 48″ dual-fuel range, impressive 66″ column refrigerator and freezer, quartz countertops, marble backsplash, farmhouse apron-front sink and upgraded polished nickel plumbing fixtures throughout. An oversized custom walk-in pantry provides additional storage and prep space. The expansive living room is filled with natural light from abundant windows and elevated by custom millwork that brings warmth and architectural character to the space. A statement powder room makes an unforgettable impression with a marble sink and dramatic color-drenched walls.The serene primary suite offers a spa-like bath designed for relaxation, while generously sized secondary bedrooms and a spacious bonus room provide flexibility for guests, work or play.Designed for effortless indoor-outdoor living, the large rear patio features a fireplace and overlooks a private, professionally landscaped backyard with plenty of room to gather and entertain.Sophisticated, timeless, and completely move-in ready—this is your opportunity to enjoy the details and finishes of a custom home without the wait, in desirable West Linn.
Details
Updated on October 28, 2026 at 9:21 pm-
MLS# 240340431
-
Price $1,310,000
-
Property Size 3482 Sqft
-
Bedrooms 3
-
Bathrooms 3
-
Car Garage 3.0
-
Garage Size x x
-
Year Built 2026
-
Property Type SingleFamilyResidence, Residential
-
Property Status Active
-
Office Name Handris Realty Co.
-
Agent Name Nicholas Thomas
-
Office Phone 503-657-1094
Additional details
-
Listing Terms Cash, Conventional, FHA, VALoan
-
Roof Composition, Metal
-
Sewer Public Sewer
-
Cooling Air Conditioning Ready
-
Heating Forced Air95Plus
-
County Clackamas
-
Property Type Residential
-
Parking Driveway, On Street
-
Elementary School Sunset
-
Middle School Rosemont Ridge
-
High School West Linn
-
Architectural Style Stories2, Custom Style
Walkscore
Mortgage Calculator
-
Down Payment
-
Loan Amount
-
Monthly Mortgage Payment
-
PMI
-
Monthly HOA Fees
Contact Information
Similar Listings
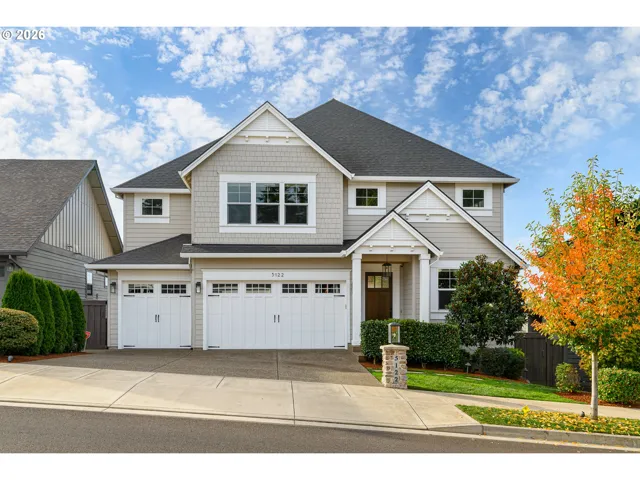
- SingleFamilyResidence, Residential
- $1,299,900

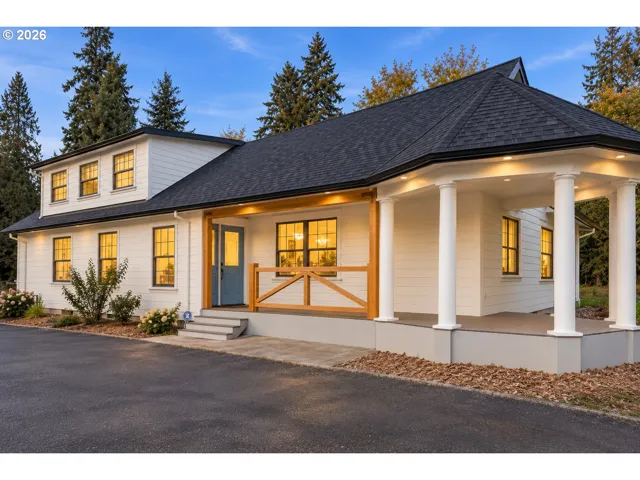
- SingleFamilyResidence, Residential
- $1,695,000
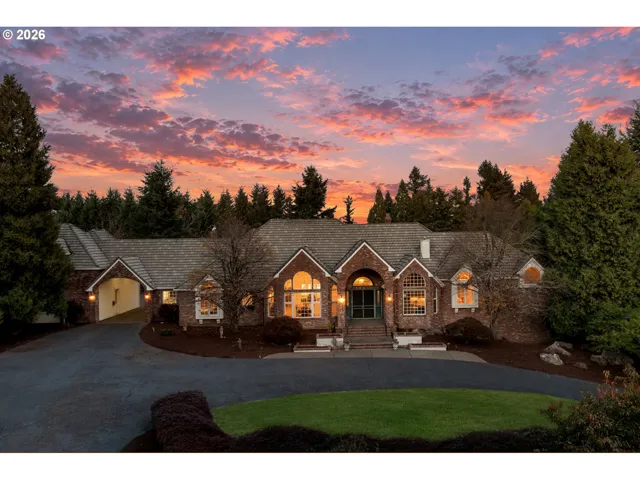
- SingleFamilyResidence, Residential
- $2,000,000
 The listings you see here are pulled from the RMLS IDX feed and are meant exclusively for your personal, non-commercial snooping pleasure. You can’t use this info to build a Zillow clone, stalk your ex’s new house, or anything shady. It’s just here to help you find your next place to live. The data is considered reliable, but let’s be real—mistakes happen, and RMLS doesn’t guarantee it's 100% accurate. Double-check the details before you fall in love with that “3-bedroom charmer” that turns out to be a 1-bedroom with a sketchy garage conversion.
IDX information is provided exclusively for consumers’ personal, non-commercial use, it may not be used for any purpose other than to identify prospective properties consumers may be interested in purchasing, data is deemed reliable but is not guaranteed accurate by RMLS. All information provided is deemed reliable, but is not guaranteed and should be independently verified.

