

3743 WESTLEIGH ST, Eugene, OR 97405
- $340,000
- $350,000
3743 WESTLEIGH ST, Eugene, OR 97405
- $340,000
- $350,000
Overview
- 3
- 3
- 1.0
- 1442 Sqft
- 1998
- Condominium, Residential
- 242870288
- Redfin
- Ericka Tatum
Description
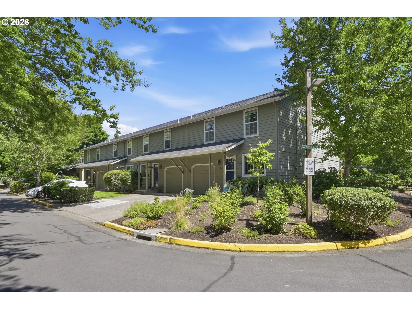
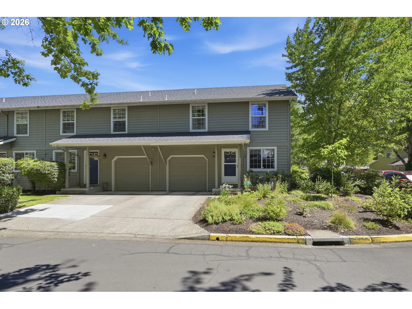
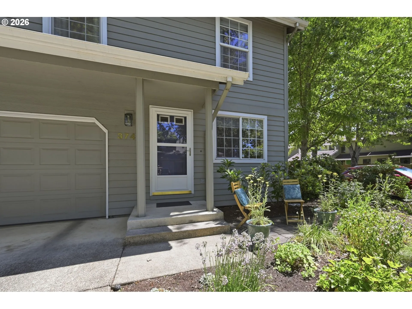
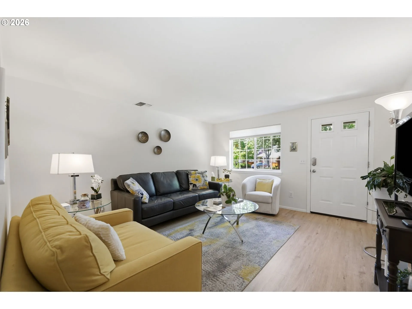
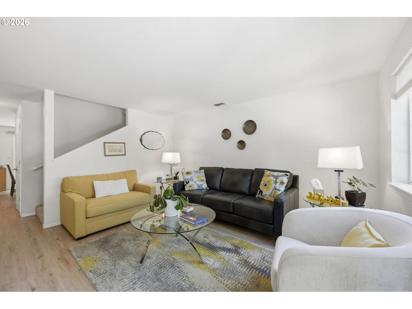
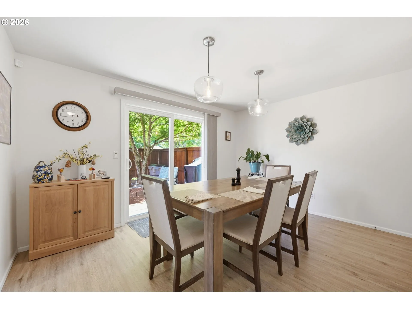
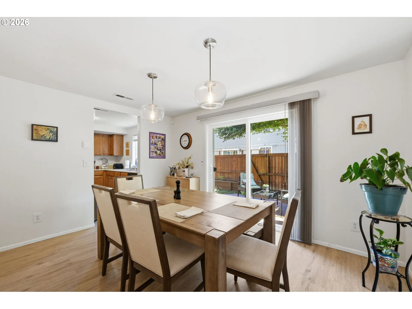
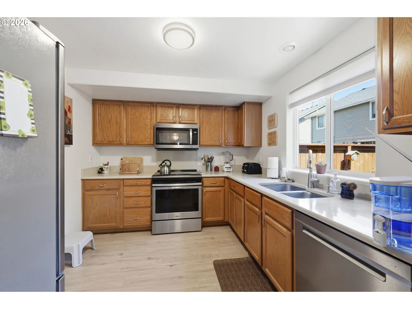
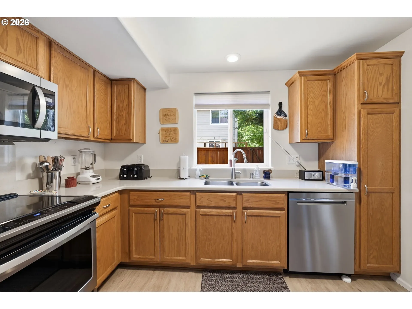
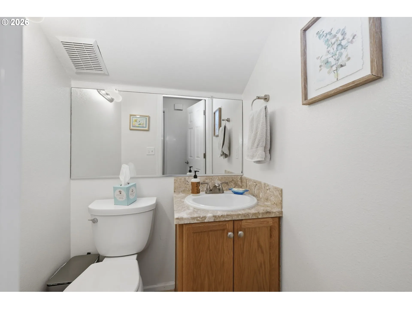
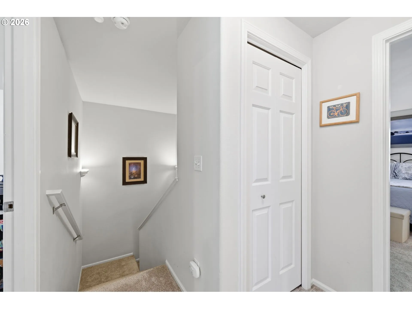
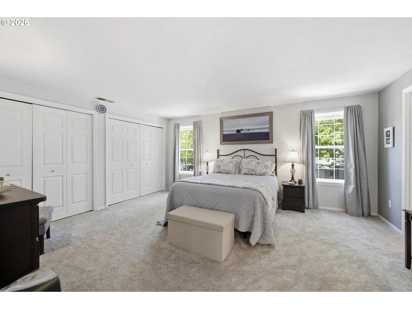
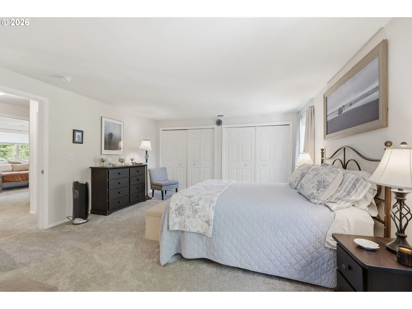
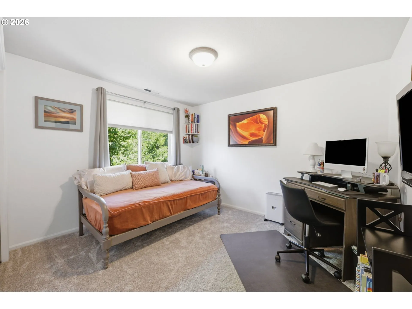
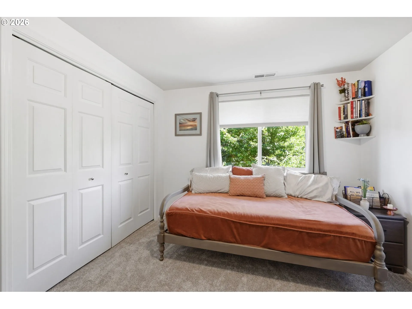
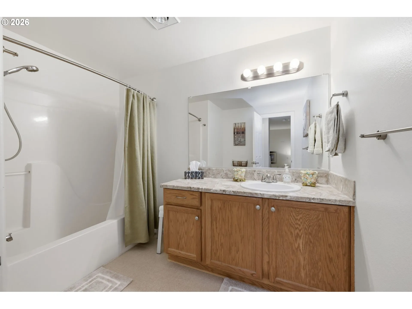
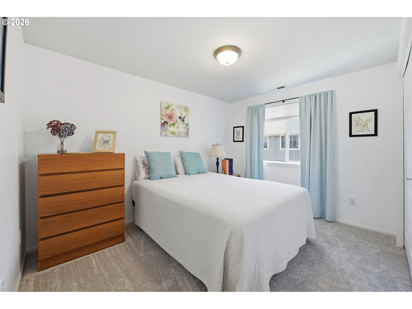
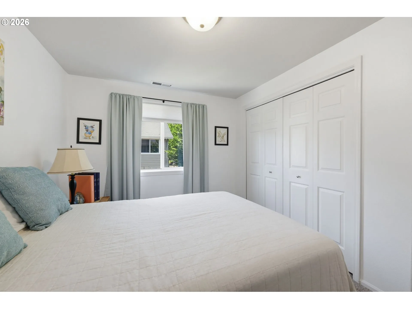
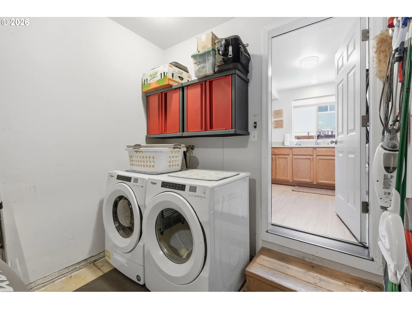
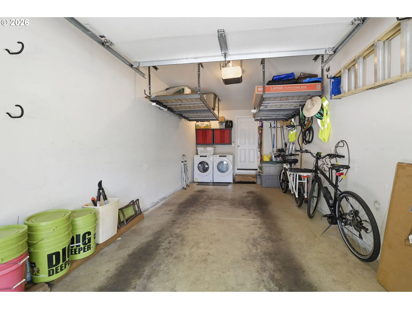
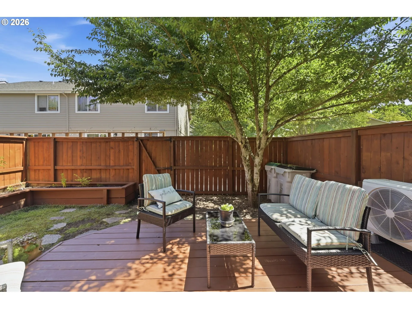
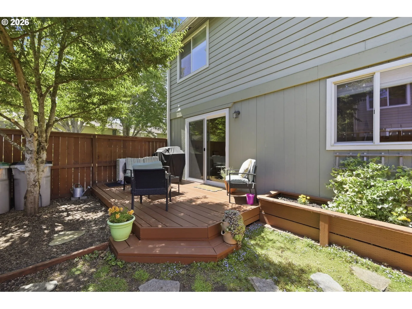
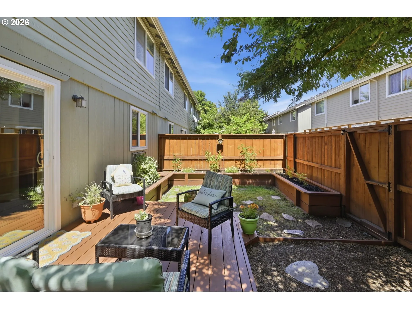
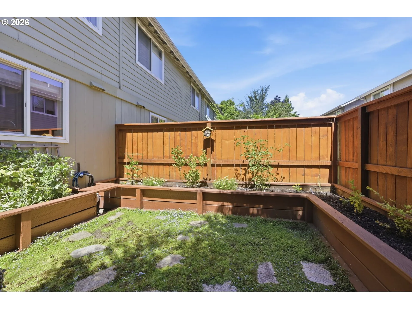
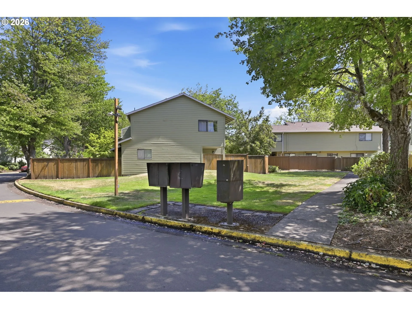
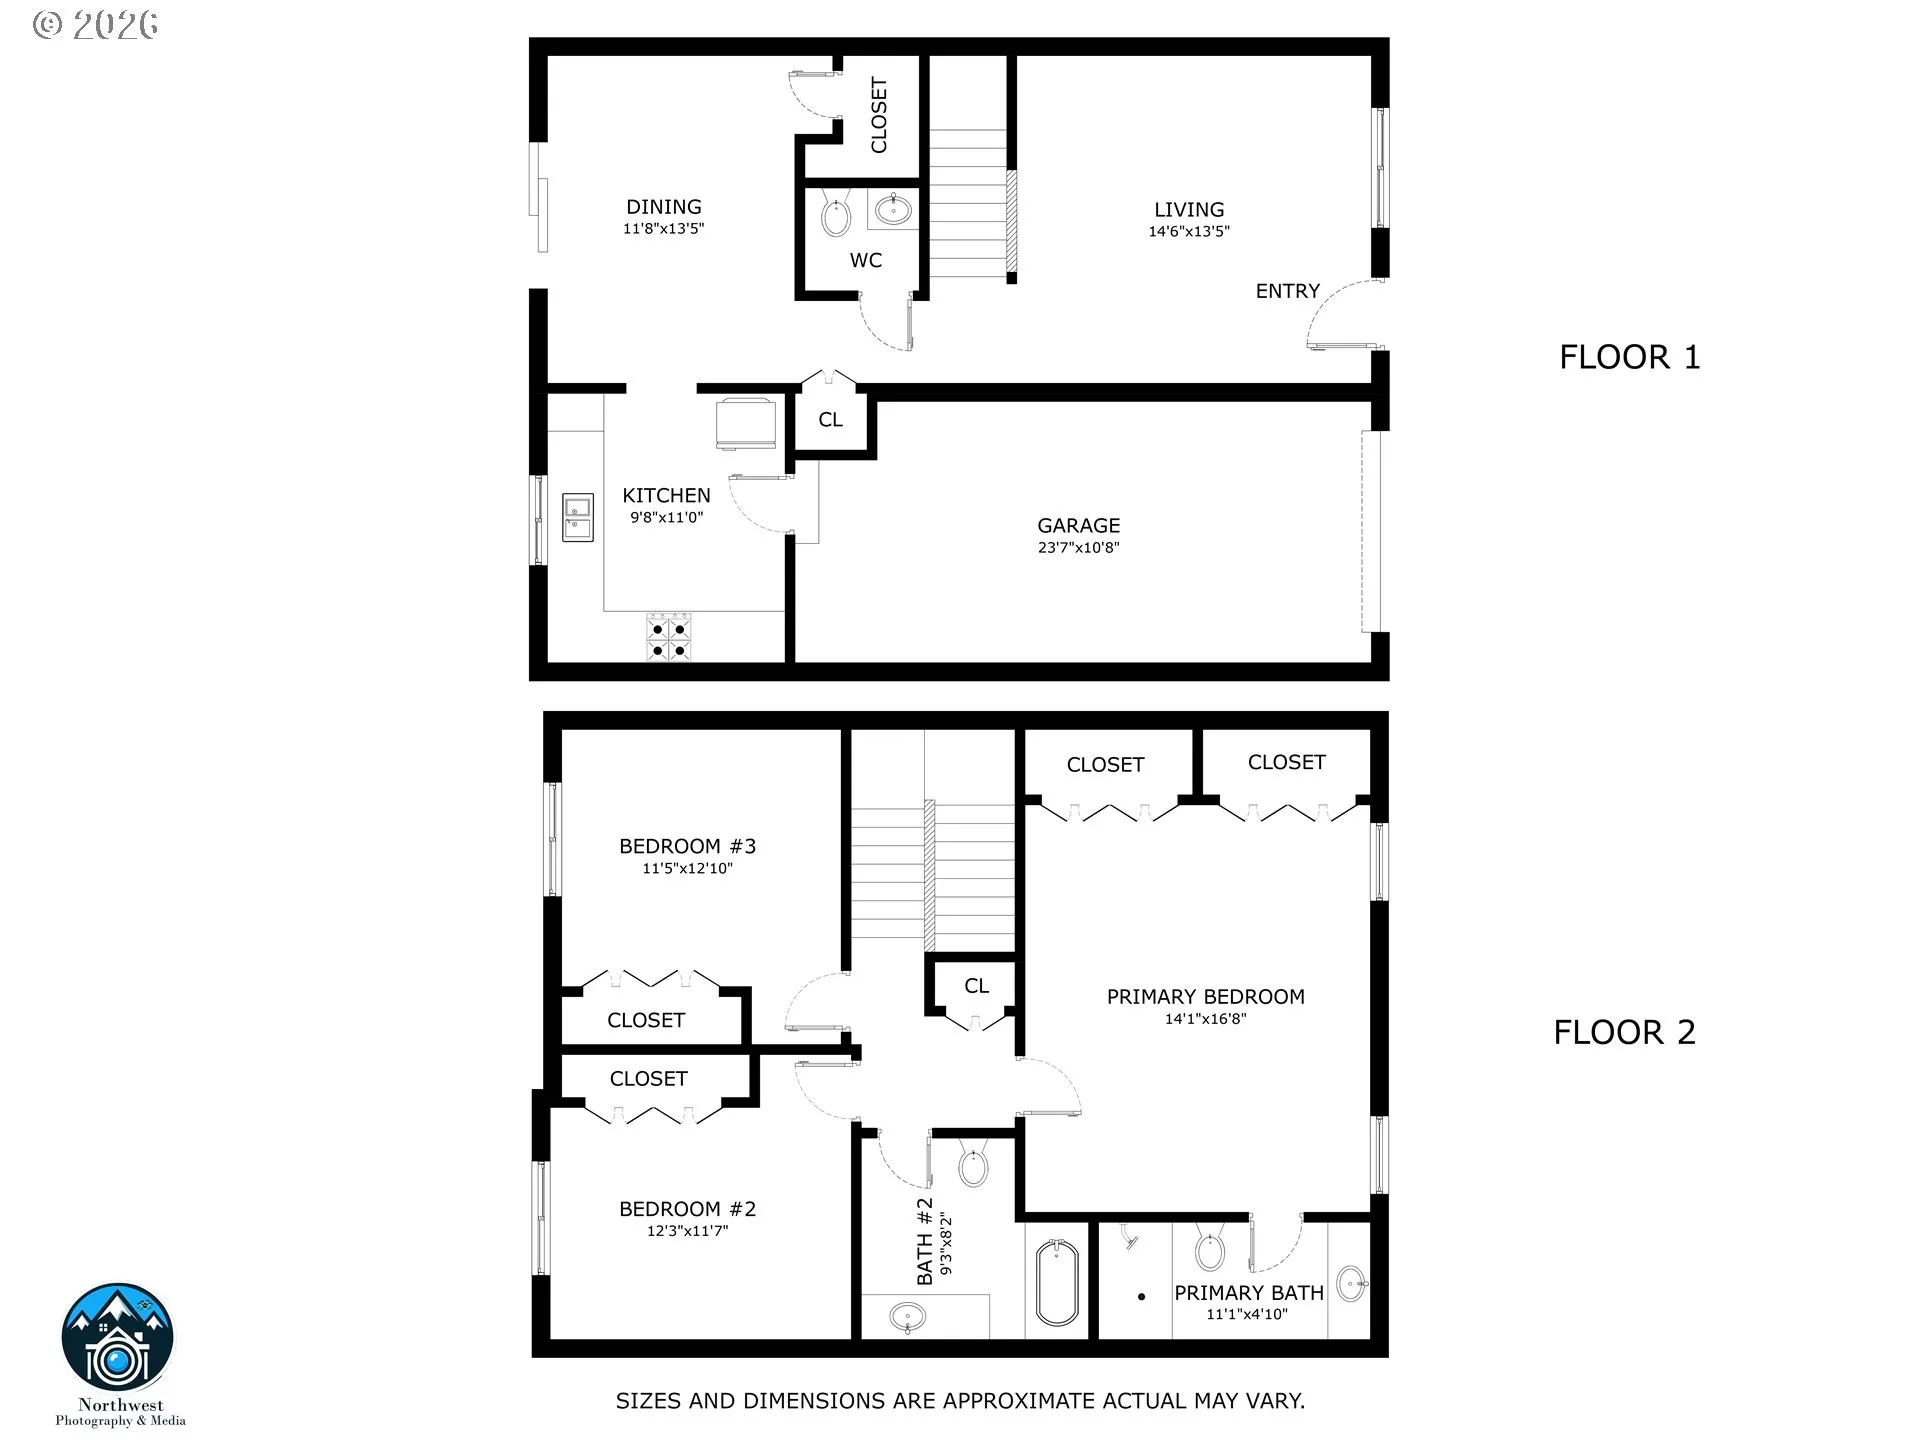
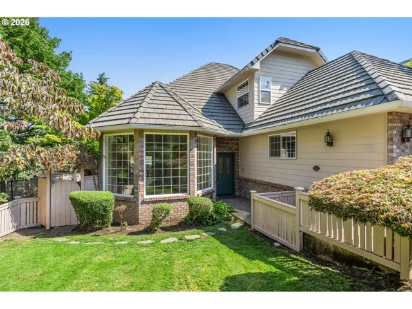
Welcome to this updated corner-lot condo. The front yard features a recently added pollinator garden with native Northwest plants, while the fenced backyard includes raised garden beds and a deck for outdoor living.Inside, the main floor offers engineered hardwood flooring and a brand-new sliding glass door that provides easy access to the back deck. The remodeled kitchen features quartz countertops, a custom backsplash, and stainless steel appliances.Upstairs, brand-new carpet (installed in 2026) runs throughout the bedrooms, including the primary suite.Recent mechanical updates include a new heat pump and AC (installed in 2025). The one-car attached garage offers overhead storage racks and a dedicated 220V outlet ready for an electric vehicle. In-unit washer and dryer hookups are also included.This home has the added benefits of HOA services. Dues cover exterior maintenance, including painting, gutter cleaning, tree trimming, roofing, and exterior homeowners’ insurance coverage. With its practical updates and meticulous care, this move-in-ready property is a standout in the complex.
Details
Updated on September 6, 2026 at 4:08 pm-
MLS# 242870288
-
Price $340,000
-
Property Size 1442 Sqft
-
Bedrooms 3
-
Bathrooms 3
-
Car Garage 1.0
-
Garage Size x x
-
Year Built 1998
-
Property Type Condominium, Residential
-
Property Status Active
-
Office Name Redfin
-
Agent Name Ericka Tatum
-
Office Phone 503-496-7620
Additional details
-
Listing Terms Cash, Conventional, FHA, VALoan
-
Association Fee 200.0
-
Roof Composition
-
Sewer Public Sewer
-
Cooling Heat Pump
-
Heating Heat Pump
-
County Lane
-
Property Type Residential
-
Parking Driveway
-
Elementary School Mc Cornack
-
Middle School Kennedy
-
High School Churchill
-
Architectural Style Stories2, Townhouse
Walkscore
Mortgage Calculator
-
Down Payment
-
Loan Amount
-
Monthly Mortgage Payment
-
PMI
-
Monthly HOA Fees
Contact Information
Similar Listings
- SingleFamilyResidence, Residential
- $549,900


- SingleFamilyResidence, Residential
- $699,000
 The listings you see here are pulled from the RMLS IDX feed and are meant exclusively for your personal, non-commercial snooping pleasure. You can’t use this info to build a Zillow clone, stalk your ex’s new house, or anything shady. It’s just here to help you find your next place to live. The data is considered reliable, but let’s be real—mistakes happen, and RMLS doesn’t guarantee it's 100% accurate. Double-check the details before you fall in love with that “3-bedroom charmer” that turns out to be a 1-bedroom with a sketchy garage conversion.
IDX information is provided exclusively for consumers’ personal, non-commercial use, it may not be used for any purpose other than to identify prospective properties consumers may be interested in purchasing, data is deemed reliable but is not guaranteed accurate by RMLS. All information provided is deemed reliable, but is not guaranteed and should be independently verified.
The listings you see here are pulled from the RMLS IDX feed and are meant exclusively for your personal, non-commercial snooping pleasure. You can’t use this info to build a Zillow clone, stalk your ex’s new house, or anything shady. It’s just here to help you find your next place to live. The data is considered reliable, but let’s be real—mistakes happen, and RMLS doesn’t guarantee it's 100% accurate. Double-check the details before you fall in love with that “3-bedroom charmer” that turns out to be a 1-bedroom with a sketchy garage conversion.
IDX information is provided exclusively for consumers’ personal, non-commercial use, it may not be used for any purpose other than to identify prospective properties consumers may be interested in purchasing, data is deemed reliable but is not guaranteed accurate by RMLS. All information provided is deemed reliable, but is not guaranteed and should be independently verified. 
