

8525 Sw 181st Ave, Beaverton, Oregon 97007
- $965,000
- $975,000


8525 Sw 181st Ave, Beaverton, Oregon 97007
- $965,000
- $975,000
Overview
- 4
- 4
- 3.0
- 4506 Sqft
- 2006
- SingleFamilyResidence, Residential
- 244378007
- 0.23 Acres
- RE/MAX Equity Group
- Grant Massey
Description
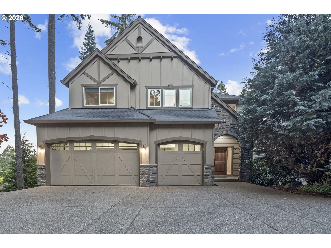
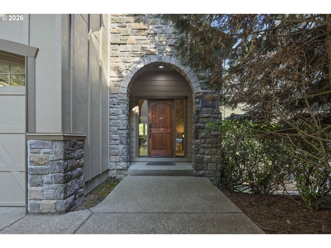
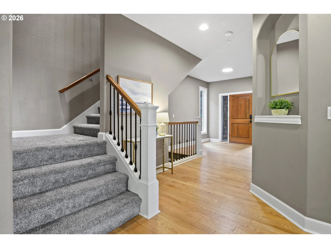
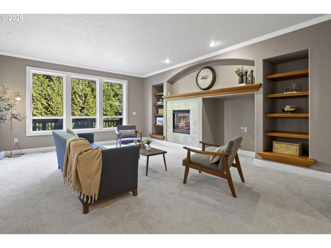
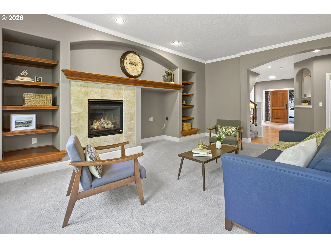
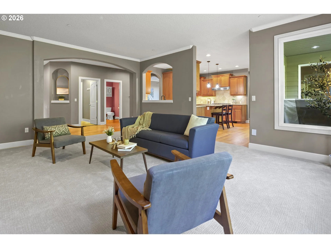
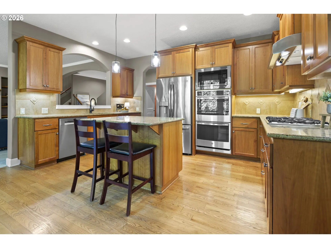
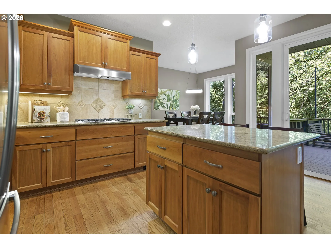
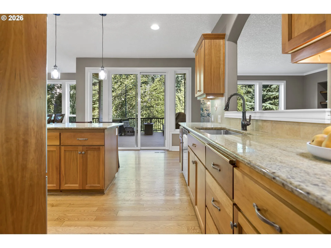
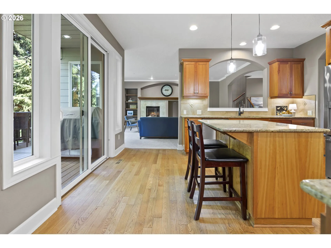
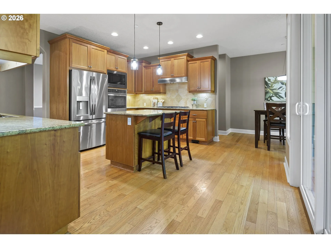
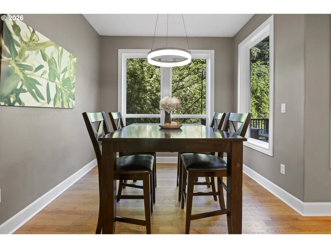
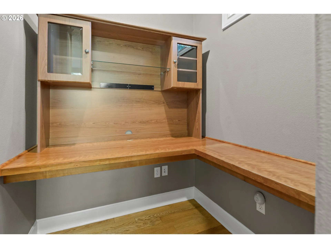
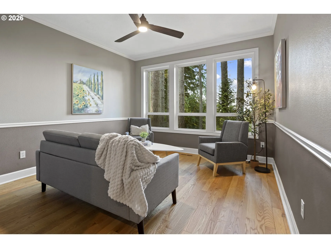
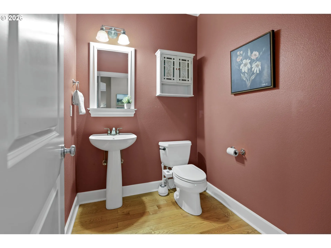
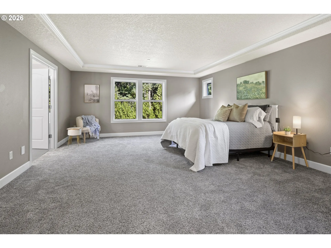
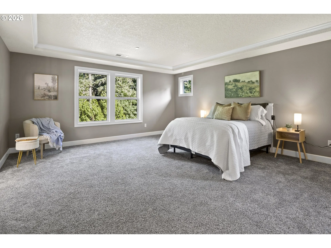
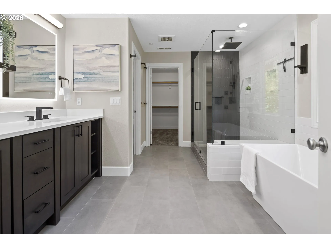
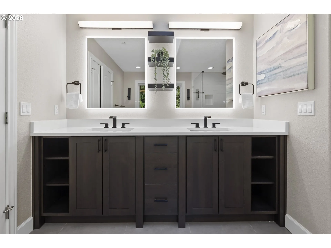
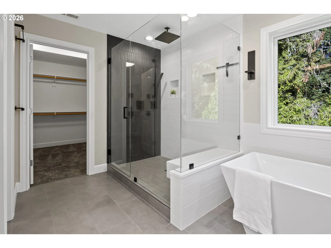
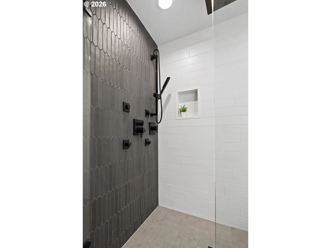
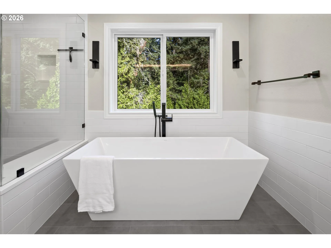
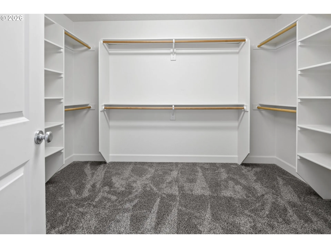
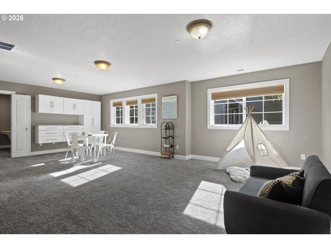
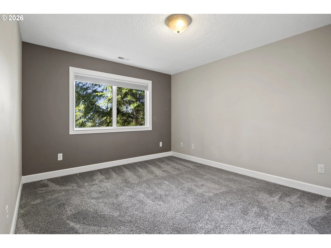
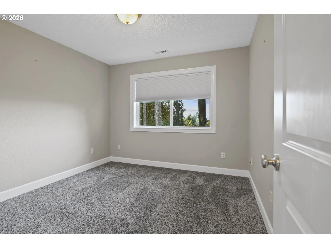
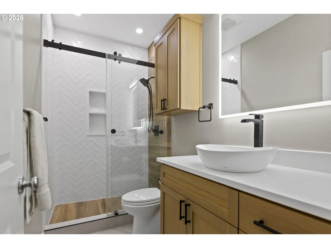
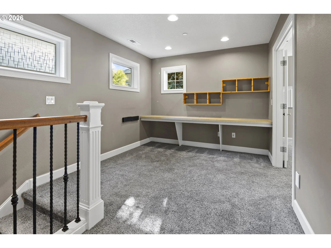
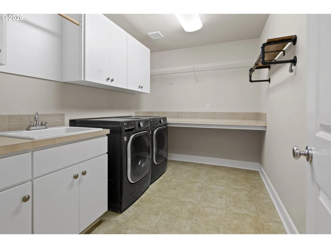
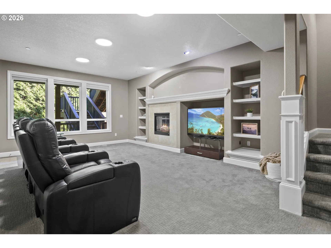
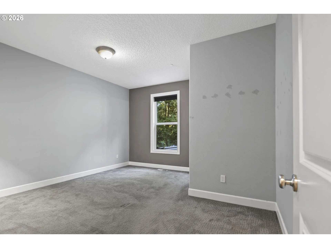
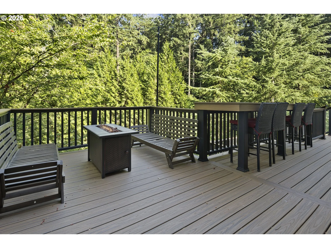
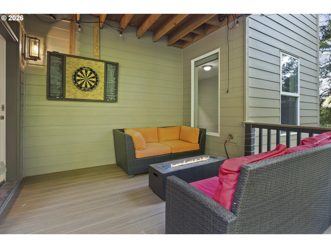
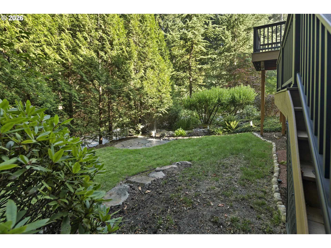
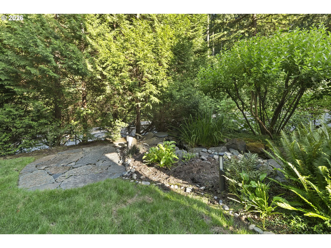
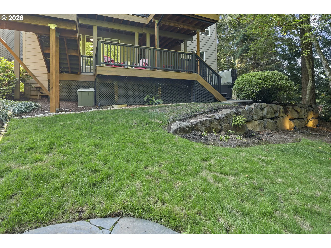
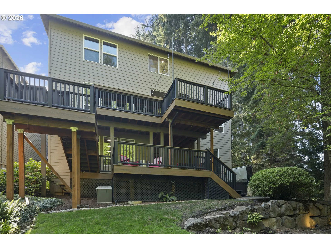
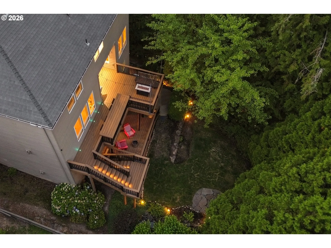
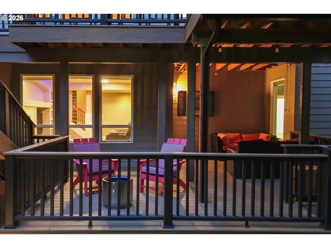
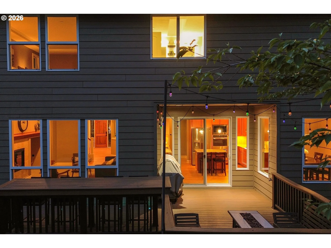
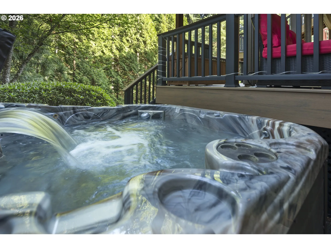
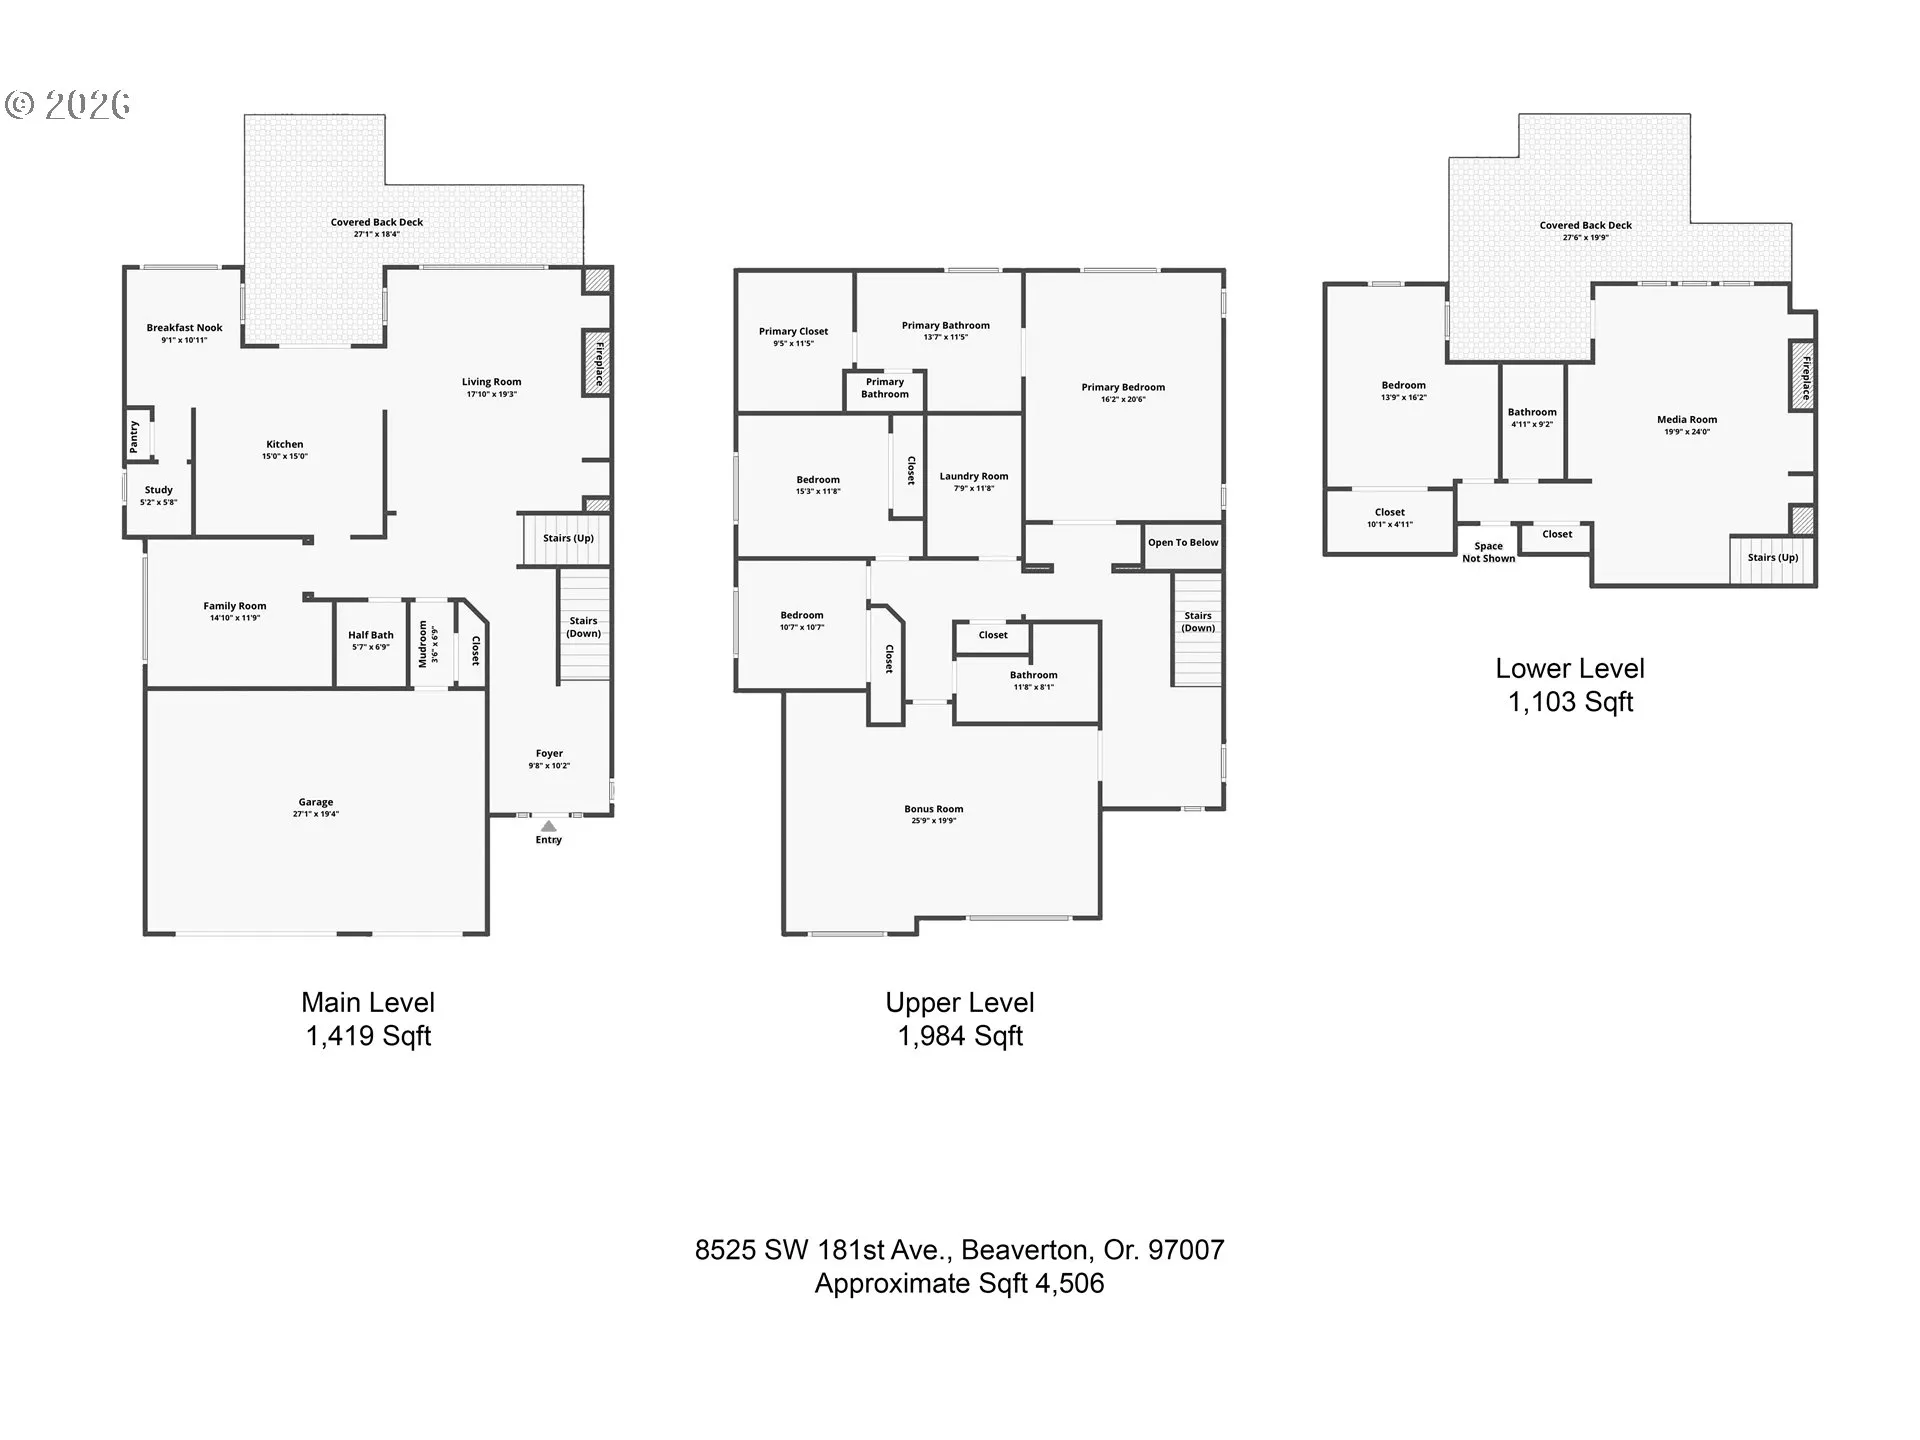
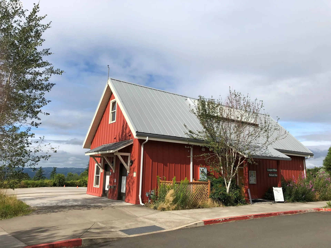
Arguably the best lot in coveted Renaissance Point! Offering a lender credit to buy down your interest rate with seller preferred lender! Located at the end of the community on your own private drive and siding to greenspace. You’ll find yourself surrounded by deciduous trees and flora. Has a suitable layout for multi-generational living. All 3 main bathrooms have been recently updated. 3 bedrooms up and massive bonus room, 1 bedroom and full bath on lower level. Bonus could be walled off into 2 other bedrooms. All kitchen appliances have been replaced (except gas cooktop). Hardwood flooring on the main. Carpet upstairs is 2018 and downstairs is 2022. Dining room has an incredible view that could also be a great office! Office located off Kitchen with built-in desk or convert to butlers pantry. Laundry room upstairs with newer washer and dryer that stay. Deck totally re-framed and rebuilt with composite decking recently. Deck has steps down to lower yard. Enjoy a morning cup of Joe in your private hot tub! Hot Tub stays and is 2019 and working great! A/C is newer within 10 years. Central vacuum installed under current owners and works. Indoor fire suppression sprinkler system. TONS of storage underneath home. The community pool and park are a short walk away or hop in the car and head to close by Cooper Mountain Nature Park with trails and breathtaking views. HOA is $265/quarter.
Details
Updated on October 14, 2026 at 6:13 pm-
MLS# 244378007
-
Price $965,000
-
Property Size 4506 Sqft
-
Land Area 0.23 Acres
-
Bedrooms 4
-
Bathrooms 4
-
Car Garage 3.0
-
Garage Size x x
-
Year Built 2006
-
Property Type SingleFamilyResidence, Residential
-
Property Status Active
-
Office Name RE/MAX Equity Group
-
Agent Name Grant Massey
-
Office Phone 503-626-4600
Additional details
-
Listing Terms Cash, Conventional, FHA, VALoan
-
Association Fee 265.0
-
Roof Composition
-
Sewer Public Sewer
-
Cooling Central Air
-
Heating Forced Air
-
County Washington
-
Property Type Residential
-
Parking Driveway, Off Street
-
Elementary School Cooper Mountain
-
Middle School Highland Park
-
High School Mountainside
-
Architectural Style Traditional
Walkscore
Mortgage Calculator
-
Down Payment
-
Loan Amount
-
Monthly Mortgage Payment
-
PMI
-
Monthly HOA Fees
Contact Information
Similar Listings
- Condominium, Residential
- $360,000
- $375,000


- SingleFamilyResidence, Residential
- $530,000
- $540,000

- Attached, Residential
- $349,000
- $360,000
 The listings you see here are pulled from the RMLS IDX feed and are meant exclusively for your personal, non-commercial snooping pleasure. You can’t use this info to build a Zillow clone, stalk your ex’s new house, or anything shady. It’s just here to help you find your next place to live. The data is considered reliable, but let’s be real—mistakes happen, and RMLS doesn’t guarantee it's 100% accurate. Double-check the details before you fall in love with that “3-bedroom charmer” that turns out to be a 1-bedroom with a sketchy garage conversion.
IDX information is provided exclusively for consumers’ personal, non-commercial use, it may not be used for any purpose other than to identify prospective properties consumers may be interested in purchasing, data is deemed reliable but is not guaranteed accurate by RMLS. All information provided is deemed reliable, but is not guaranteed and should be independently verified.
The listings you see here are pulled from the RMLS IDX feed and are meant exclusively for your personal, non-commercial snooping pleasure. You can’t use this info to build a Zillow clone, stalk your ex’s new house, or anything shady. It’s just here to help you find your next place to live. The data is considered reliable, but let’s be real—mistakes happen, and RMLS doesn’t guarantee it's 100% accurate. Double-check the details before you fall in love with that “3-bedroom charmer” that turns out to be a 1-bedroom with a sketchy garage conversion.
IDX information is provided exclusively for consumers’ personal, non-commercial use, it may not be used for any purpose other than to identify prospective properties consumers may be interested in purchasing, data is deemed reliable but is not guaranteed accurate by RMLS. All information provided is deemed reliable, but is not guaranteed and should be independently verified. 
