

Overview
- 4
- 4
- 3.0
- 4089 Sqft
- 1990
- SingleFamilyResidence, Residential
- 245760992
- Cascade Hasson Sotheby's International Realty
- Lisa Willett
Description
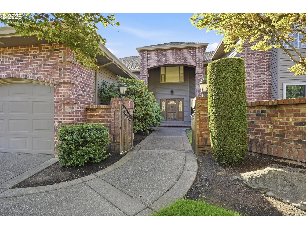
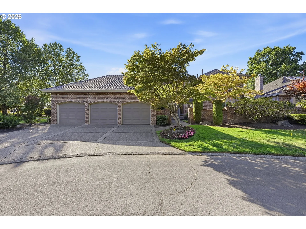
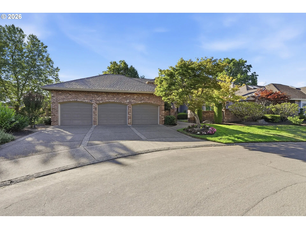
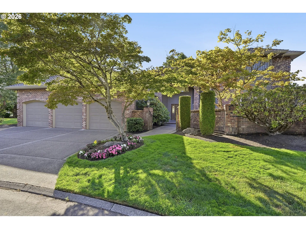
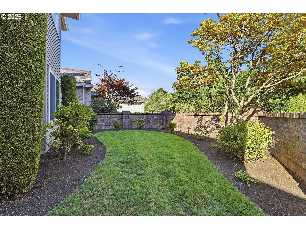
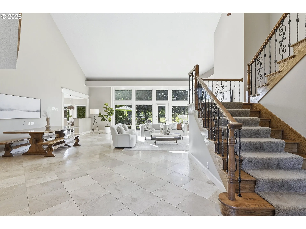
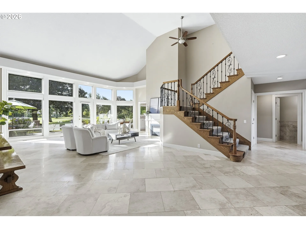
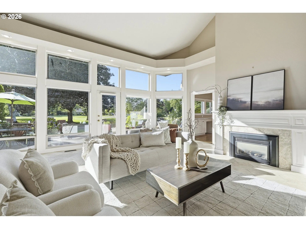
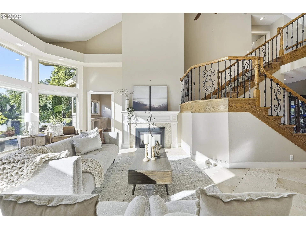
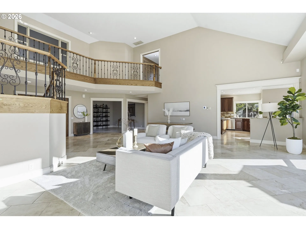
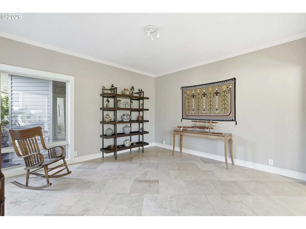
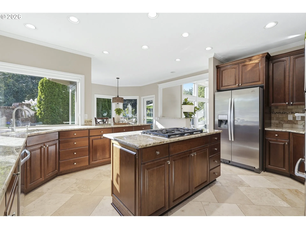
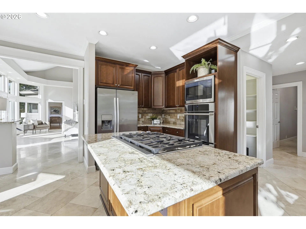
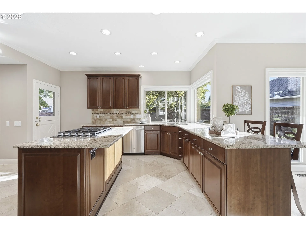
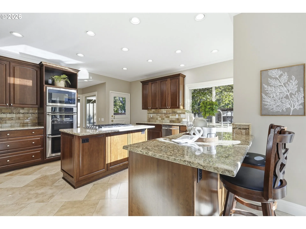
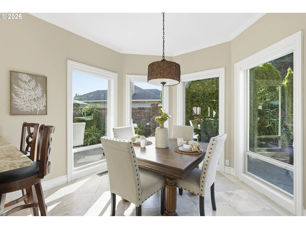
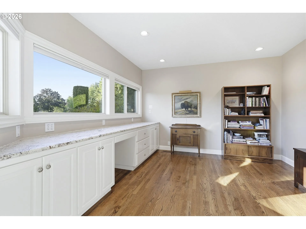
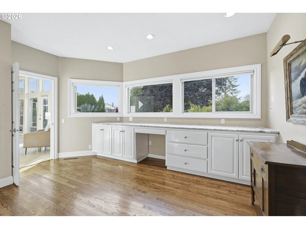
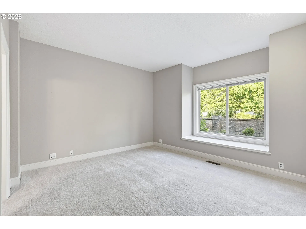
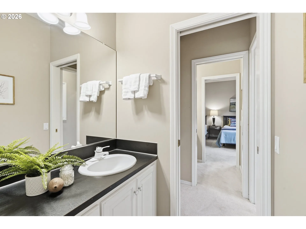
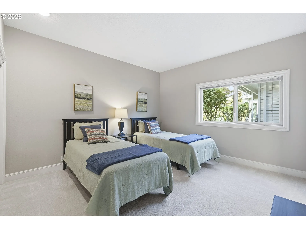
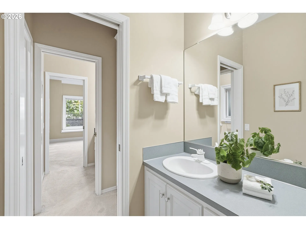
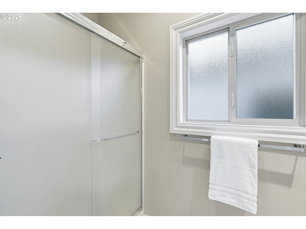
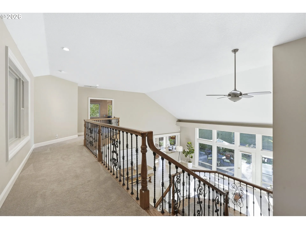
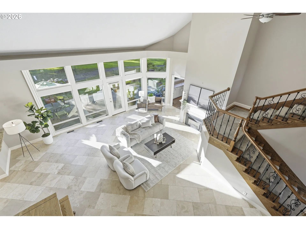
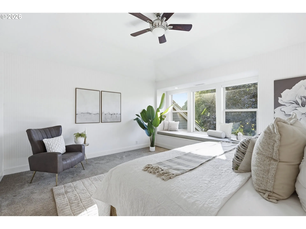
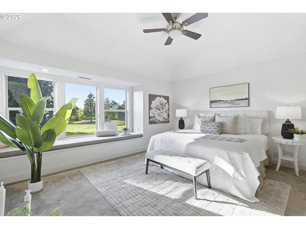
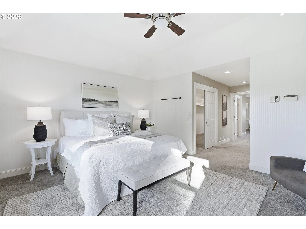
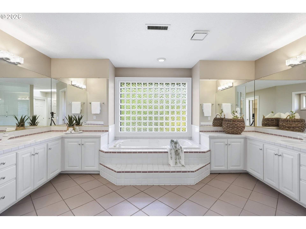
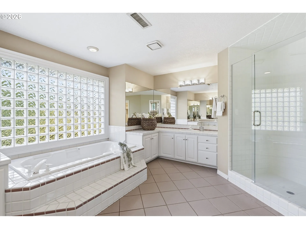
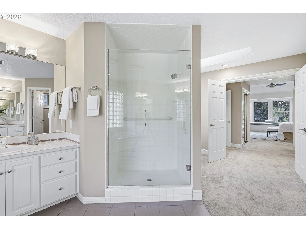
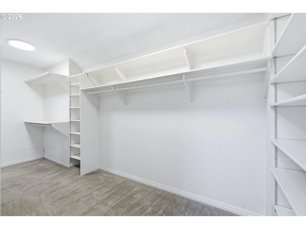
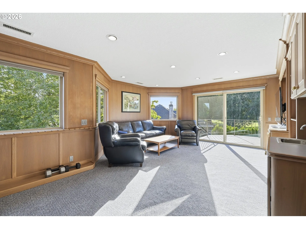
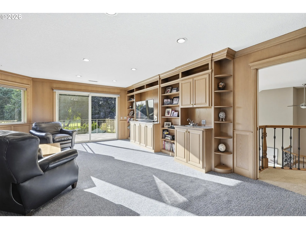
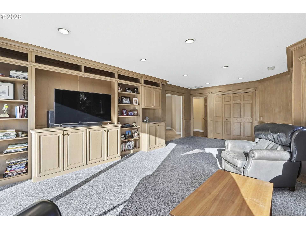
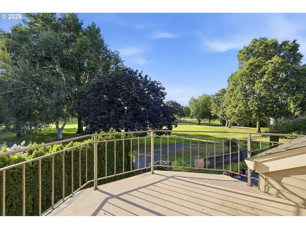
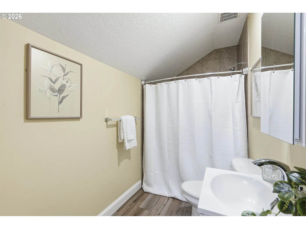
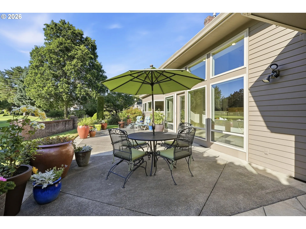
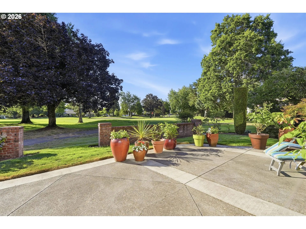
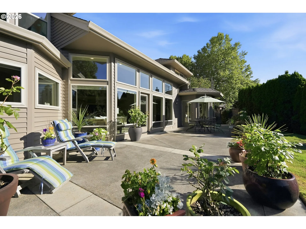
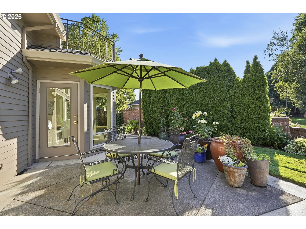
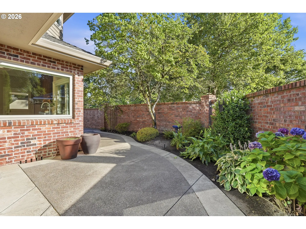
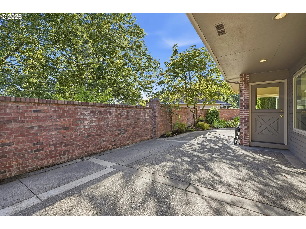
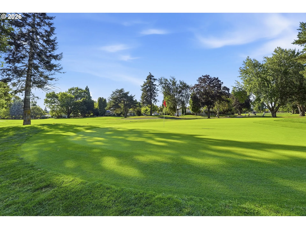
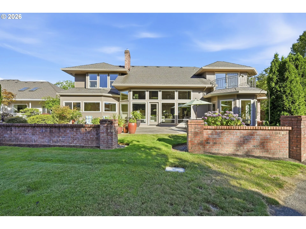
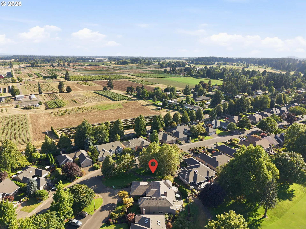
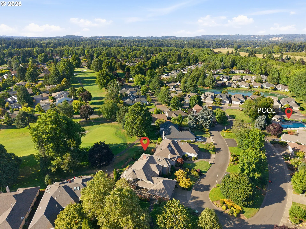
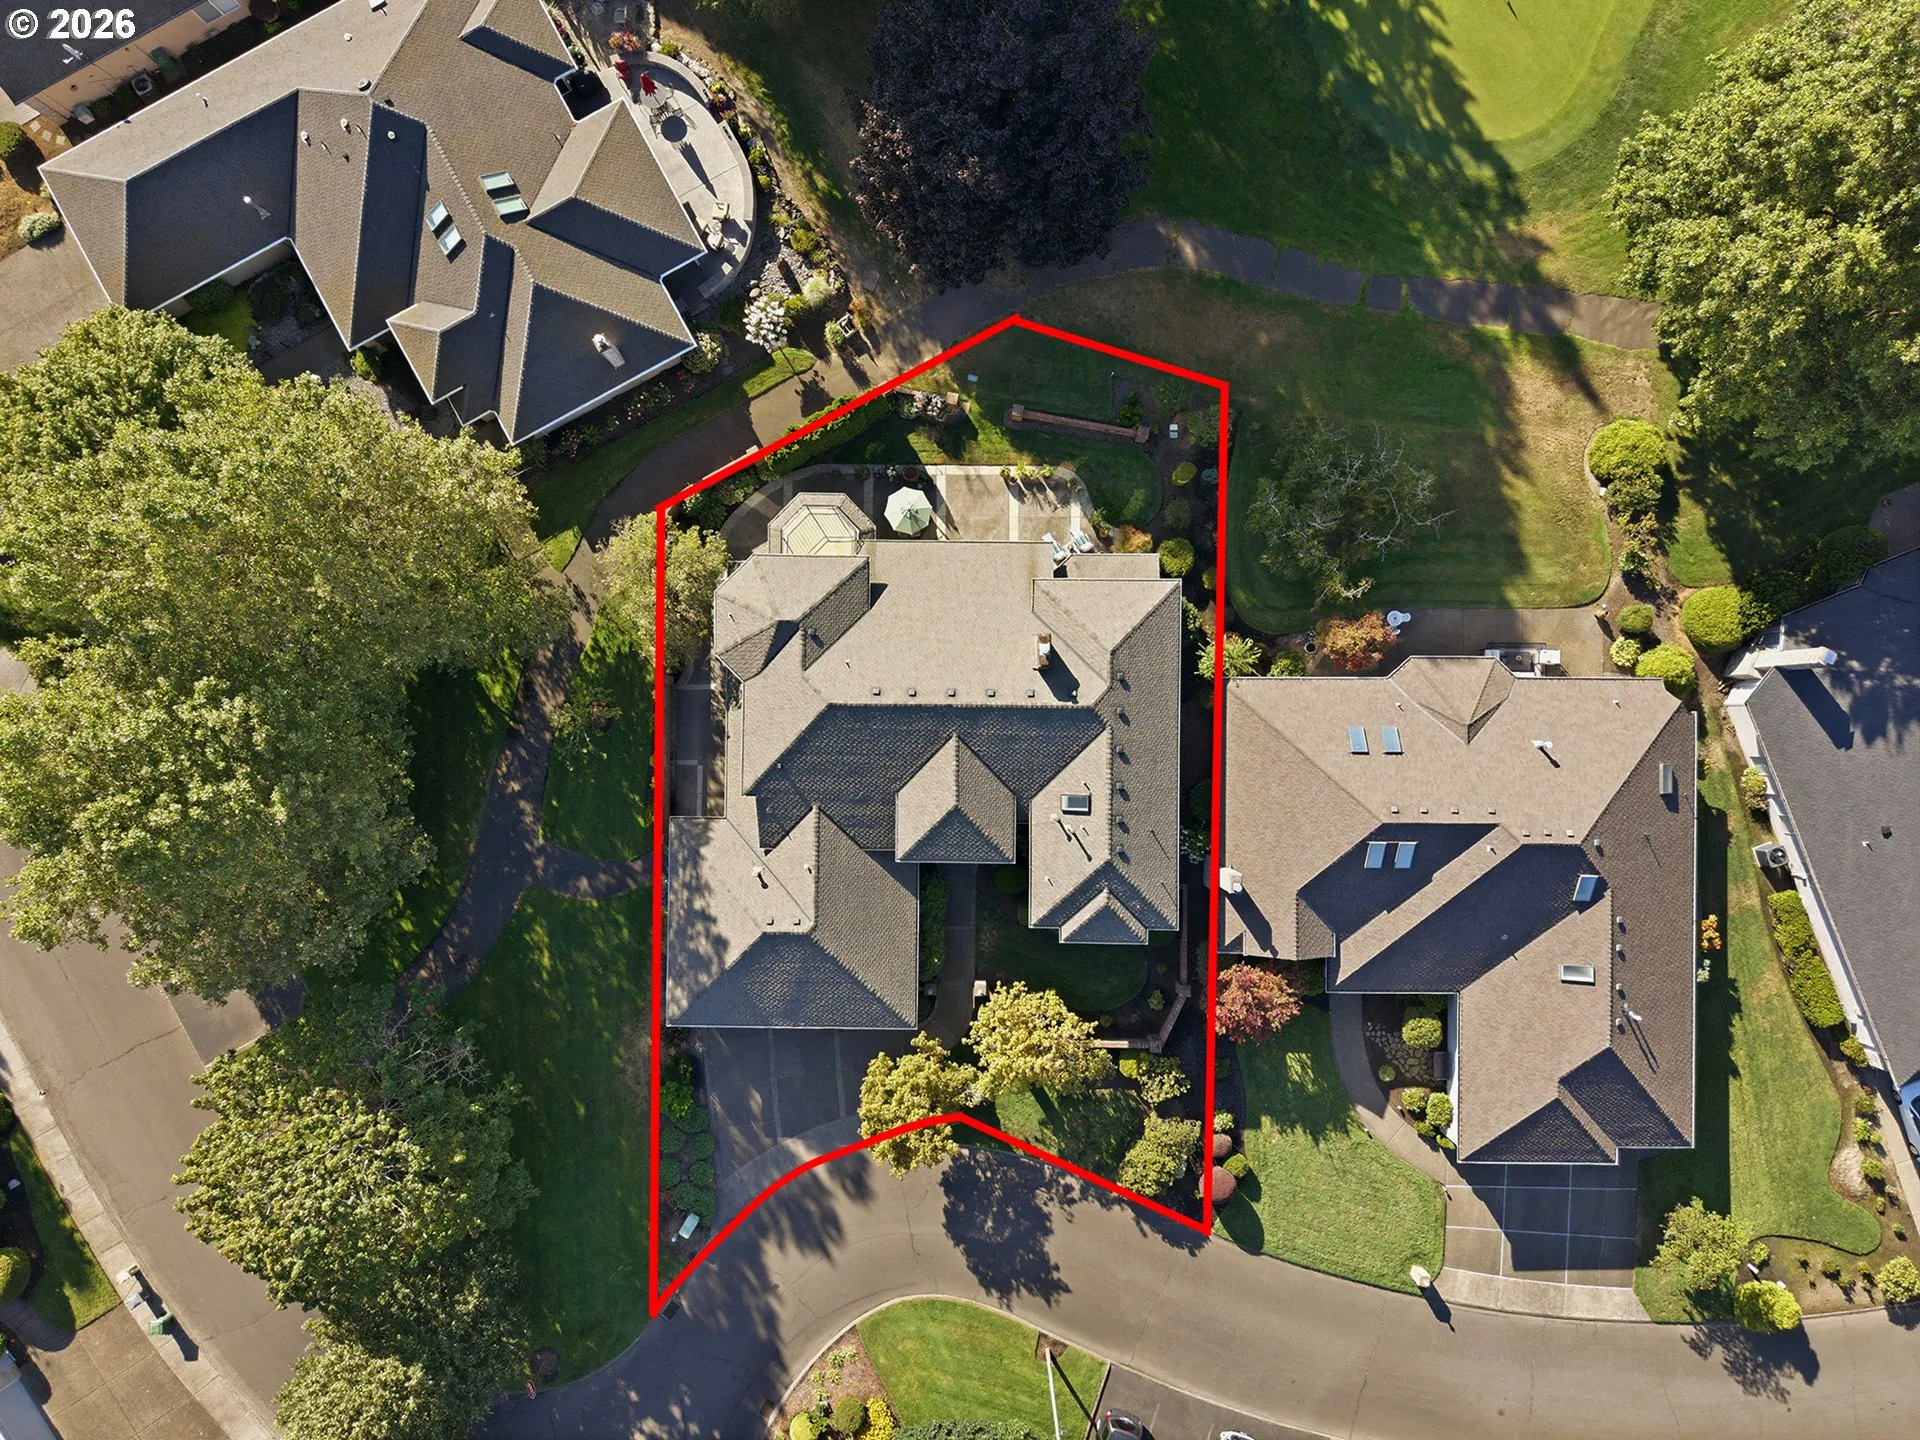
This home is show stopper in the neighborhood. From the stately brick facade to the incredibly high ceilings filled with expansive golf course views and a large golf side patio, it captivates from the start. The kitchen is an entertainer’s dream. Cherry cabinets, granite counters, an abundance of counter space and a roomy nook, it is the spot eveyone will gather. The great room is filled with light, views, a fireplace and has heated travertine floors to be cozy all year long. There is a formal dining space and 3 bedrooms (or 2 + bonus) on the main level with a pass-through bath. The grand staircase leads you upstairs which contains the primary suite with double sinks, a soak tub, walk-in shower and walk-in closet. The picture window with the cushy window seat below is the perfect spot to read a book or watch the golfers go by. Additionally, there is den with built-ins, cabinetry and a balcony overlooking the golf course. A bonus/storage space and full bath round out the upstairs. Outside you will find a beautiful courtyard entrance, an expansive patio accentuated with brick walls and plenty of space for entertaining, bbqing or just relaxing. To make it even better, there is a 3 car garage and a golf cart garage on the side. This home is perfectly situated on the bend of the loop providing space and lush grass surround. The community offers pools, golf, tennis and pickleball, a very active social calendar and wonderful community centers. Make it yours today.
Details
Updated on August 16, 2026 at 11:40 pm-
MLS# 245760992
-
Price $1,299,000
-
Property Size 4089 Sqft
-
Bedrooms 4
-
Bathrooms 4
-
Car Garage 3.0
-
Garage Size x x
-
Year Built 1990
-
Property Type SingleFamilyResidence, Residential
-
Property Status Active
-
Office Name Cascade Hasson Sotheby's International Realty
-
Agent Name Lisa Willett
-
Office Phone 503-694-6700
Additional details
-
Listing Terms Cash, Conventional, FHA, VALoan
-
Association Fee 181.0
-
Roof Composition
-
Sewer Public Sewer
-
Cooling Central Air
-
Heating Forced Air
-
County Clackamas
-
Property Type Residential
-
Parking Driveway, On Street
-
Elementary School Eccles
-
Middle School Baker Prairie
-
High School Canby
-
Architectural Style Stories2, Traditional
Walkscore
Mortgage Calculator
-
Down Payment
-
Loan Amount
-
Monthly Mortgage Payment
-
PMI
-
Monthly HOA Fees
Contact Information
Similar Listings
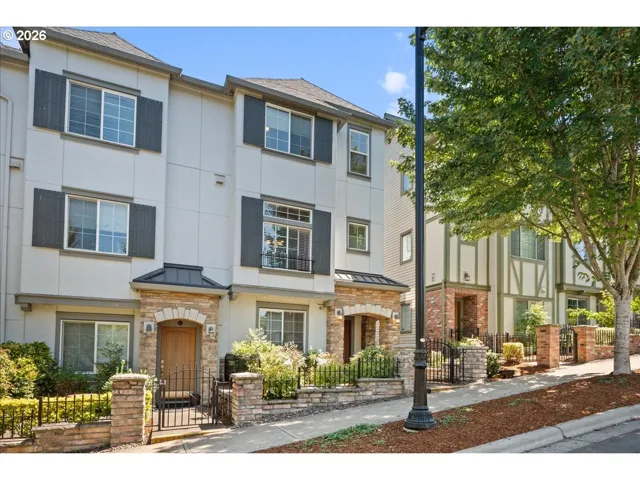
- Attached, Residential
- $425,000
- $424,900

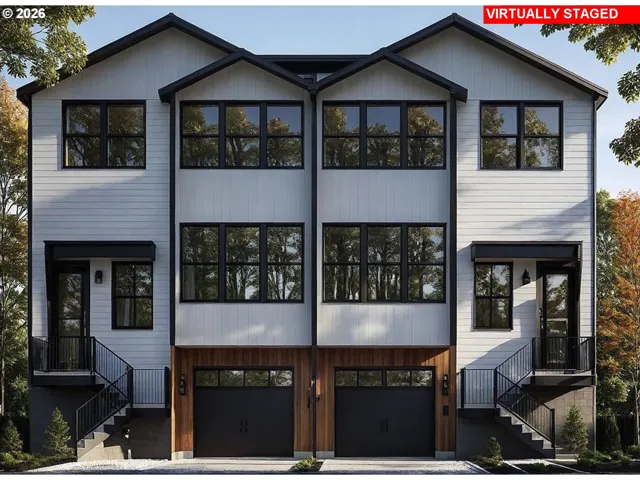
- ResidentialRecreational, Land
- $2,500,000
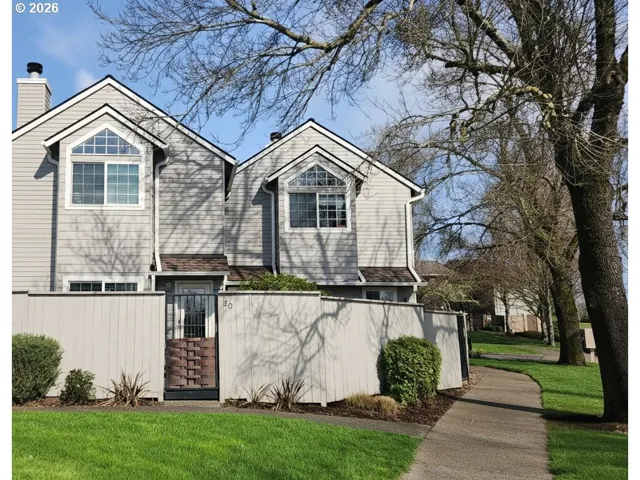
- Attached, Residential
- $324,000
- $335,000
 The listings you see here are pulled from the RMLS IDX feed and are meant exclusively for your personal, non-commercial snooping pleasure. You can’t use this info to build a Zillow clone, stalk your ex’s new house, or anything shady. It’s just here to help you find your next place to live. The data is considered reliable, but let’s be real—mistakes happen, and RMLS doesn’t guarantee it's 100% accurate. Double-check the details before you fall in love with that “3-bedroom charmer” that turns out to be a 1-bedroom with a sketchy garage conversion.
IDX information is provided exclusively for consumers’ personal, non-commercial use, it may not be used for any purpose other than to identify prospective properties consumers may be interested in purchasing, data is deemed reliable but is not guaranteed accurate by RMLS. All information provided is deemed reliable, but is not guaranteed and should be independently verified.
The listings you see here are pulled from the RMLS IDX feed and are meant exclusively for your personal, non-commercial snooping pleasure. You can’t use this info to build a Zillow clone, stalk your ex’s new house, or anything shady. It’s just here to help you find your next place to live. The data is considered reliable, but let’s be real—mistakes happen, and RMLS doesn’t guarantee it's 100% accurate. Double-check the details before you fall in love with that “3-bedroom charmer” that turns out to be a 1-bedroom with a sketchy garage conversion.
IDX information is provided exclusively for consumers’ personal, non-commercial use, it may not be used for any purpose other than to identify prospective properties consumers may be interested in purchasing, data is deemed reliable but is not guaranteed accurate by RMLS. All information provided is deemed reliable, but is not guaranteed and should be independently verified. 
