
Overview
- 3
- 3
- 3.0
- 2389 Sqft
- 2001
- SingleFamilyResidence, Residential
- 246057280
- 0.2 Acres
- Premiere Property Group, LLC
- Diana Harrell
Description
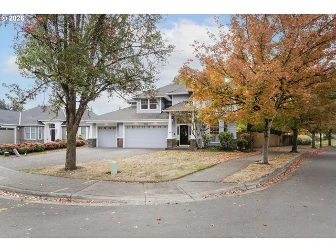
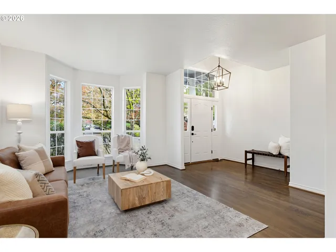
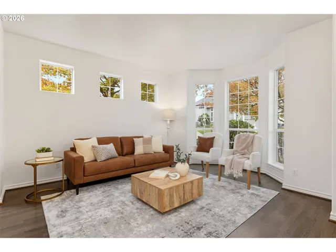
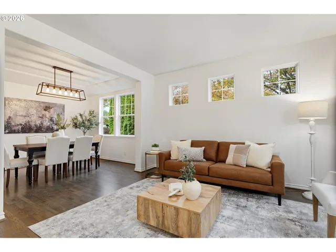
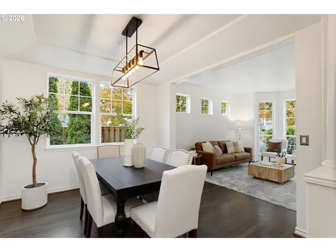
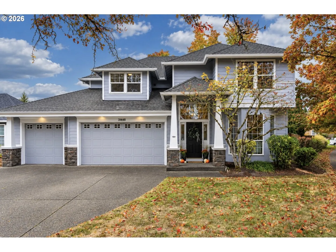
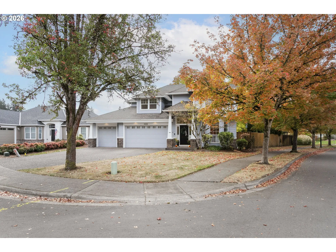
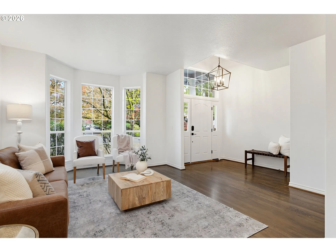
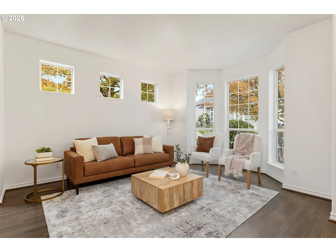
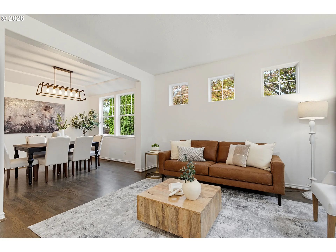
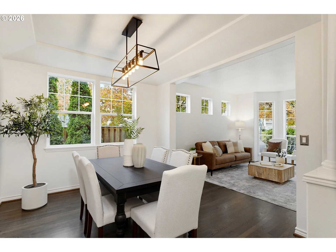
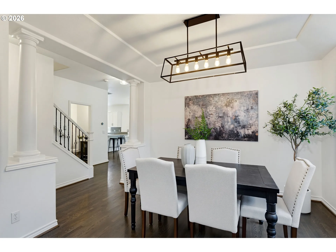
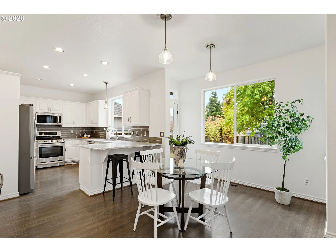
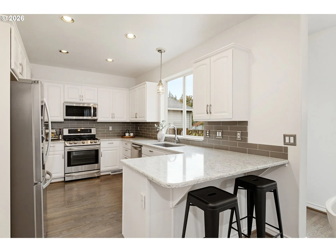
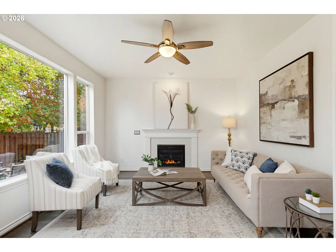
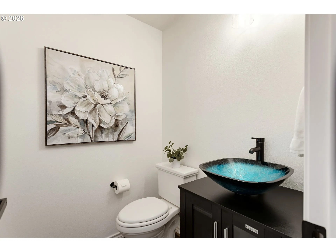
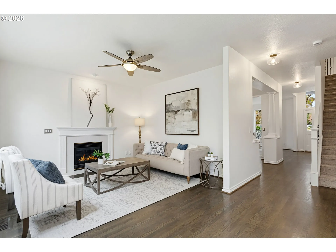
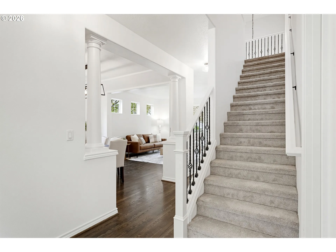
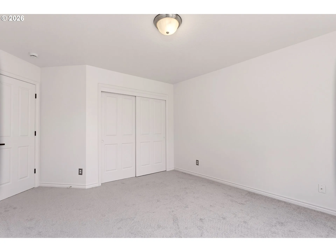
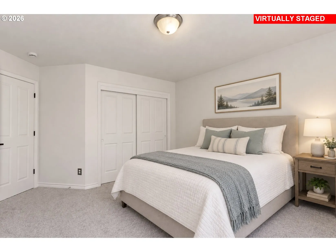
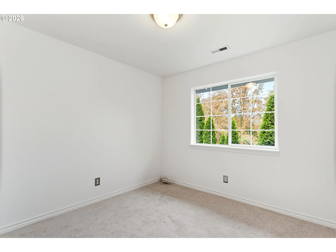
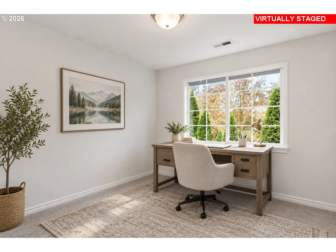
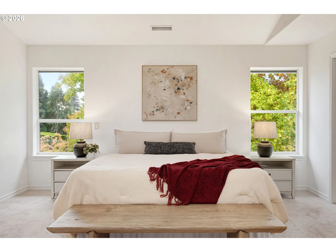
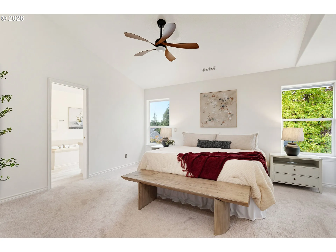
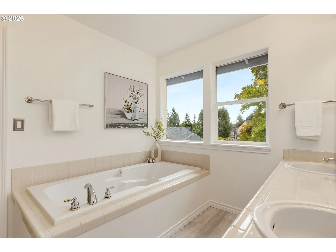
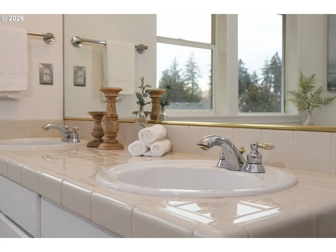
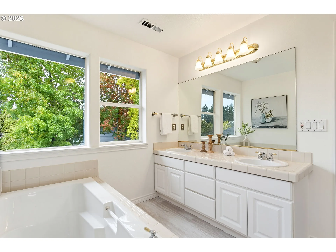
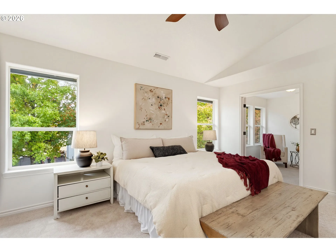
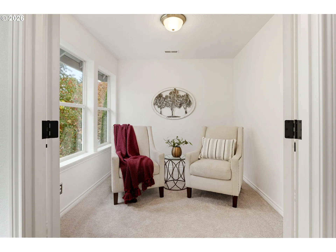
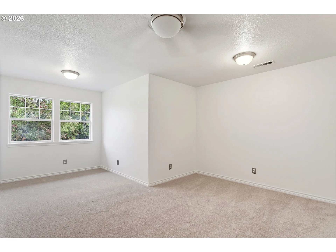
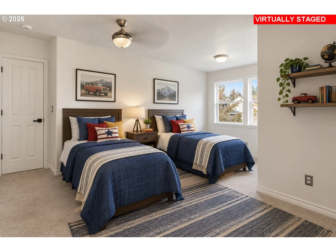
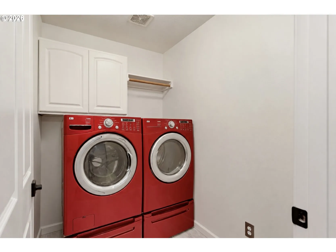
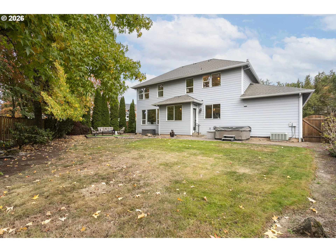
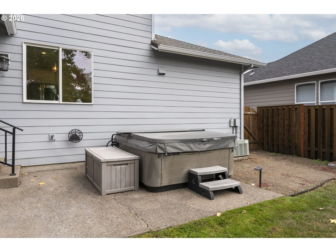
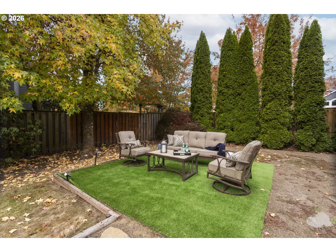
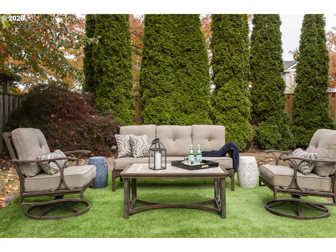
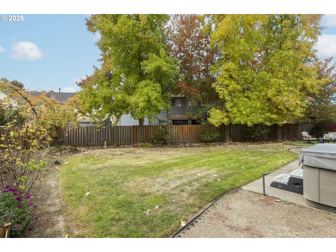
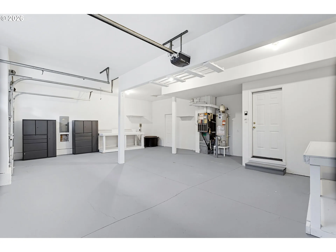
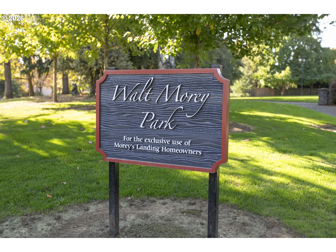
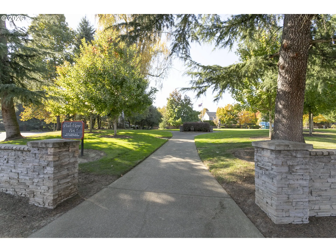
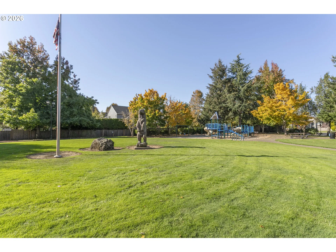
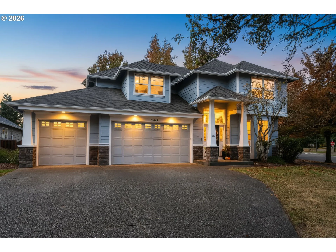
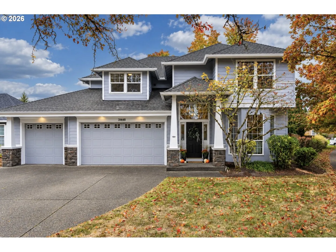
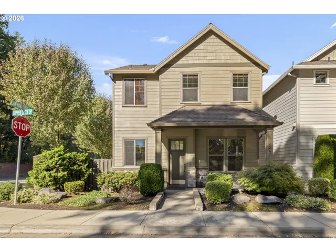
Welcome home to this inviting, light-filled property on a spacious corner lot! Featuring a three-car garage, a hot tub, and a flexible floor plan, this home offers room to live, work, relax, and entertain. The open-concept layout includes three bedrooms plus a versatile bonus/flex room that could serve as a fourth bedroom (no closet). Numerous updates add to the appeal, including quartz countertops, stainless steel appliances, fresh interior paint throughout, new carpet, new luxury vinyl tile, and a new HVAC system. Warm hardwood floors bring timeless charm to the main level.The spacious primary suite features an adjoining room with French doors, offering endless possibilities as a reading retreat, nursery, expanded closet, or an extension of the bedroom itself. Upstairs laundry adds everyday convenience. The oversized garage accommodates three or more vehicles, with additional space for a workshop, extra storage, or the potential to expand the garage.Step outside to enjoy the fully fenced, spacious yard, complete with a sprinkler system and plenty of room for gatherings, outdoor dining, and relaxation. Unwind in the hot tub, less than five years old! Nestled in a beautiful, welcoming neighborhood, this home is just around the corner from a charming neighborhood park. With its flexible spaces, thoughtful updates, and inviting outdoor areas, this home is ready to welcome its next owner!
Details
Updated on October 29, 2026 at 6:36 pm-
MLS# 246057280
-
Price $689,000
-
Property Size 2389 Sqft
-
Land Area 0.2 Acres
-
Bedrooms 3
-
Bathrooms 3
-
Car Garage 3.0
-
Garage Size x x
-
Year Built 2001
-
Property Type SingleFamilyResidence, Residential
-
Property Status Active
-
Office Name Premiere Property Group, LLC
-
Agent Name Diana Harrell
-
Office Phone 503-670-9000
Additional details
-
Listing Terms Cash, Conventional, FHA, VALoan
-
Association Fee 693.0
-
Roof Composition
-
Sewer Public Sewer
-
Cooling Central Air
-
Heating Forced Air
-
County Clackamas
-
Property Type Residential
-
Parking Driveway, On Street
-
Elementary School Boones Ferry
-
Middle School Wood
-
High School Wilsonville
-
Architectural Style Stories2, Craftsman
Walkscore
Mortgage Calculator
-
Down Payment
-
Loan Amount
-
Monthly Mortgage Payment
-
PMI
-
Monthly HOA Fees
Contact Information
Similar Listings
- SingleFamilyResidence, Residential
- $595,000

- SingleFamilyResidence, Residential
- $689,000
- SingleFamilyResidence, Residential
- $525,000
 The listings you see here are pulled from the RMLS IDX feed and are meant exclusively for your personal, non-commercial snooping pleasure. You can’t use this info to build a Zillow clone, stalk your ex’s new house, or anything shady. It’s just here to help you find your next place to live. The data is considered reliable, but let’s be real—mistakes happen, and RMLS doesn’t guarantee it's 100% accurate. Double-check the details before you fall in love with that “3-bedroom charmer” that turns out to be a 1-bedroom with a sketchy garage conversion.
IDX information is provided exclusively for consumers’ personal, non-commercial use, it may not be used for any purpose other than to identify prospective properties consumers may be interested in purchasing, data is deemed reliable but is not guaranteed accurate by RMLS. All information provided is deemed reliable, but is not guaranteed and should be independently verified.