

Overview
- 4
- 2
- 1.0
- 2580 Sqft
- 1926
- SingleFamilyResidence, Residential
- 247286496
- 0.12 Acres
- Windermere Realty Trust
- Ahna Austin
Description
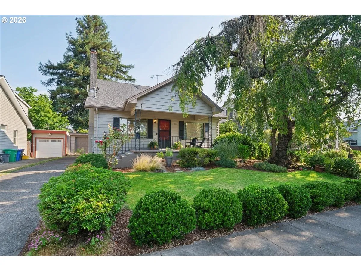
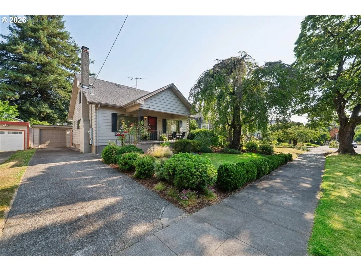
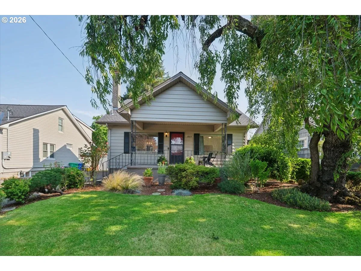
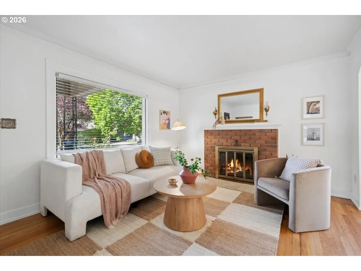
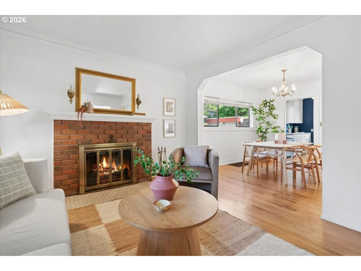
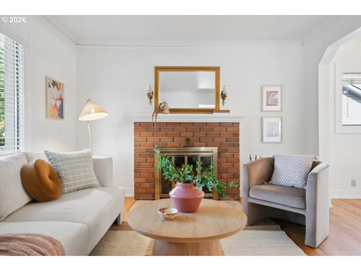
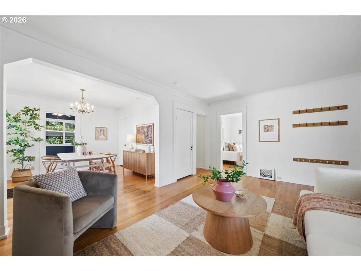
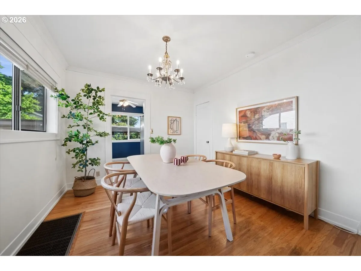
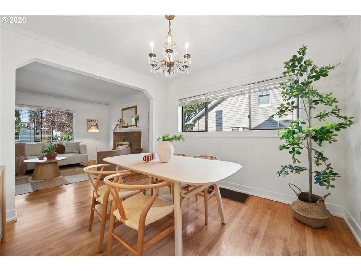
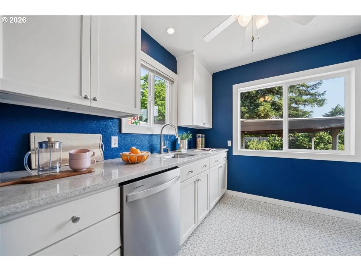
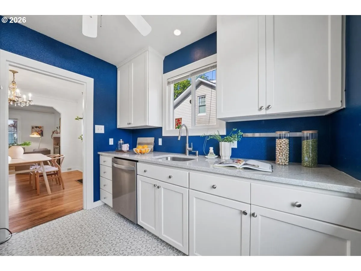
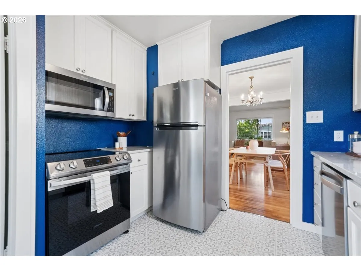
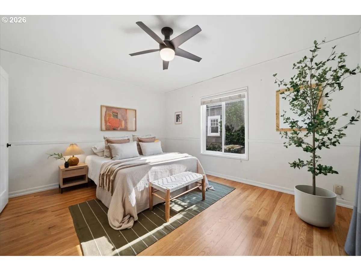
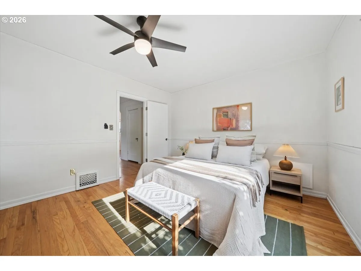
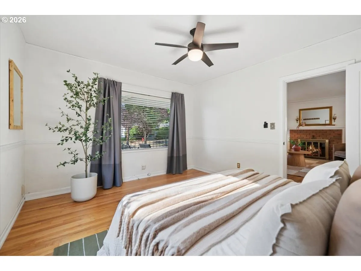
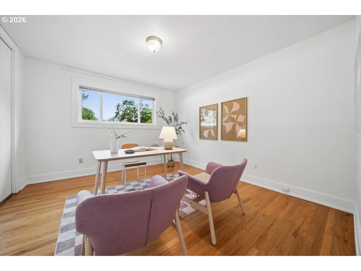
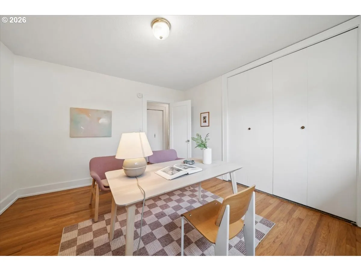
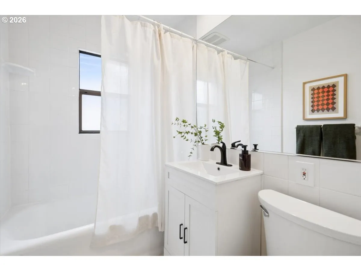
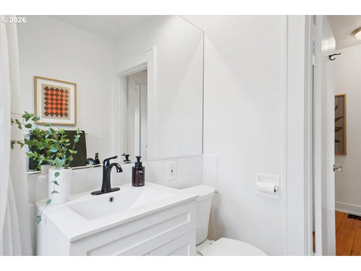
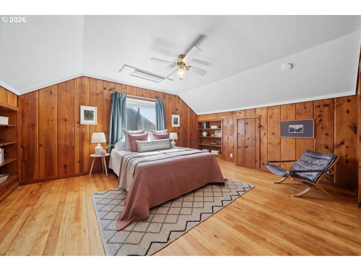
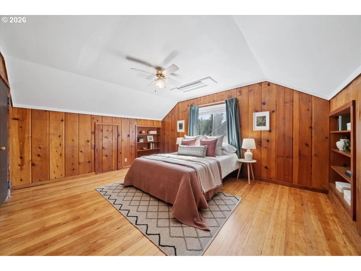
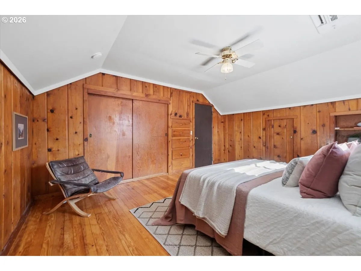
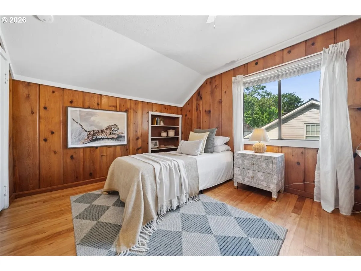
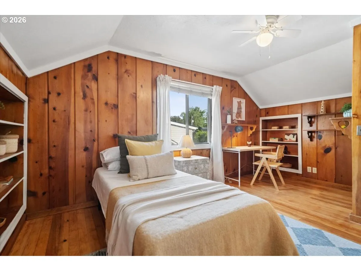
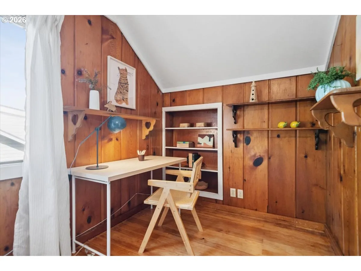
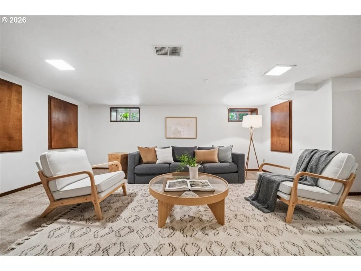
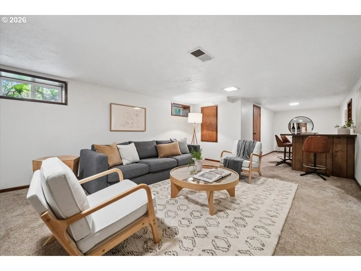
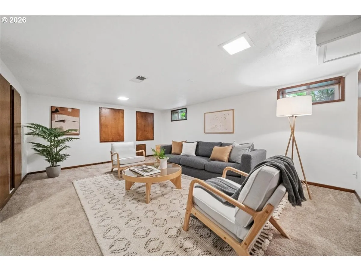
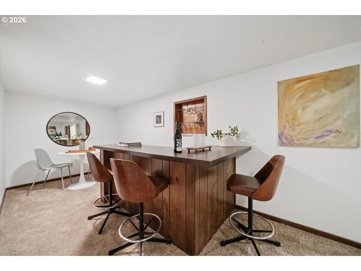
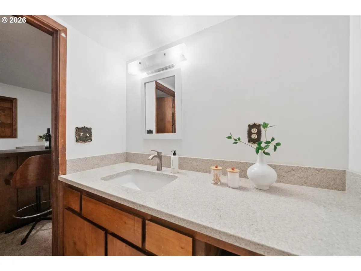
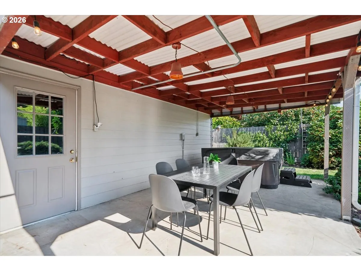
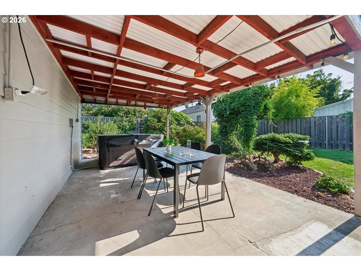
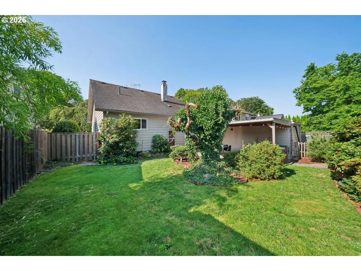
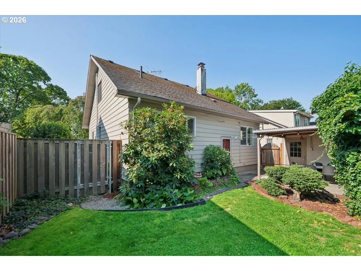
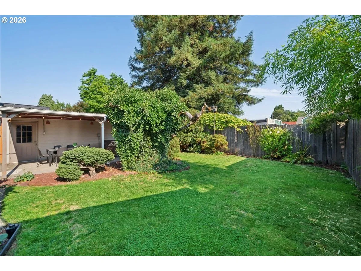
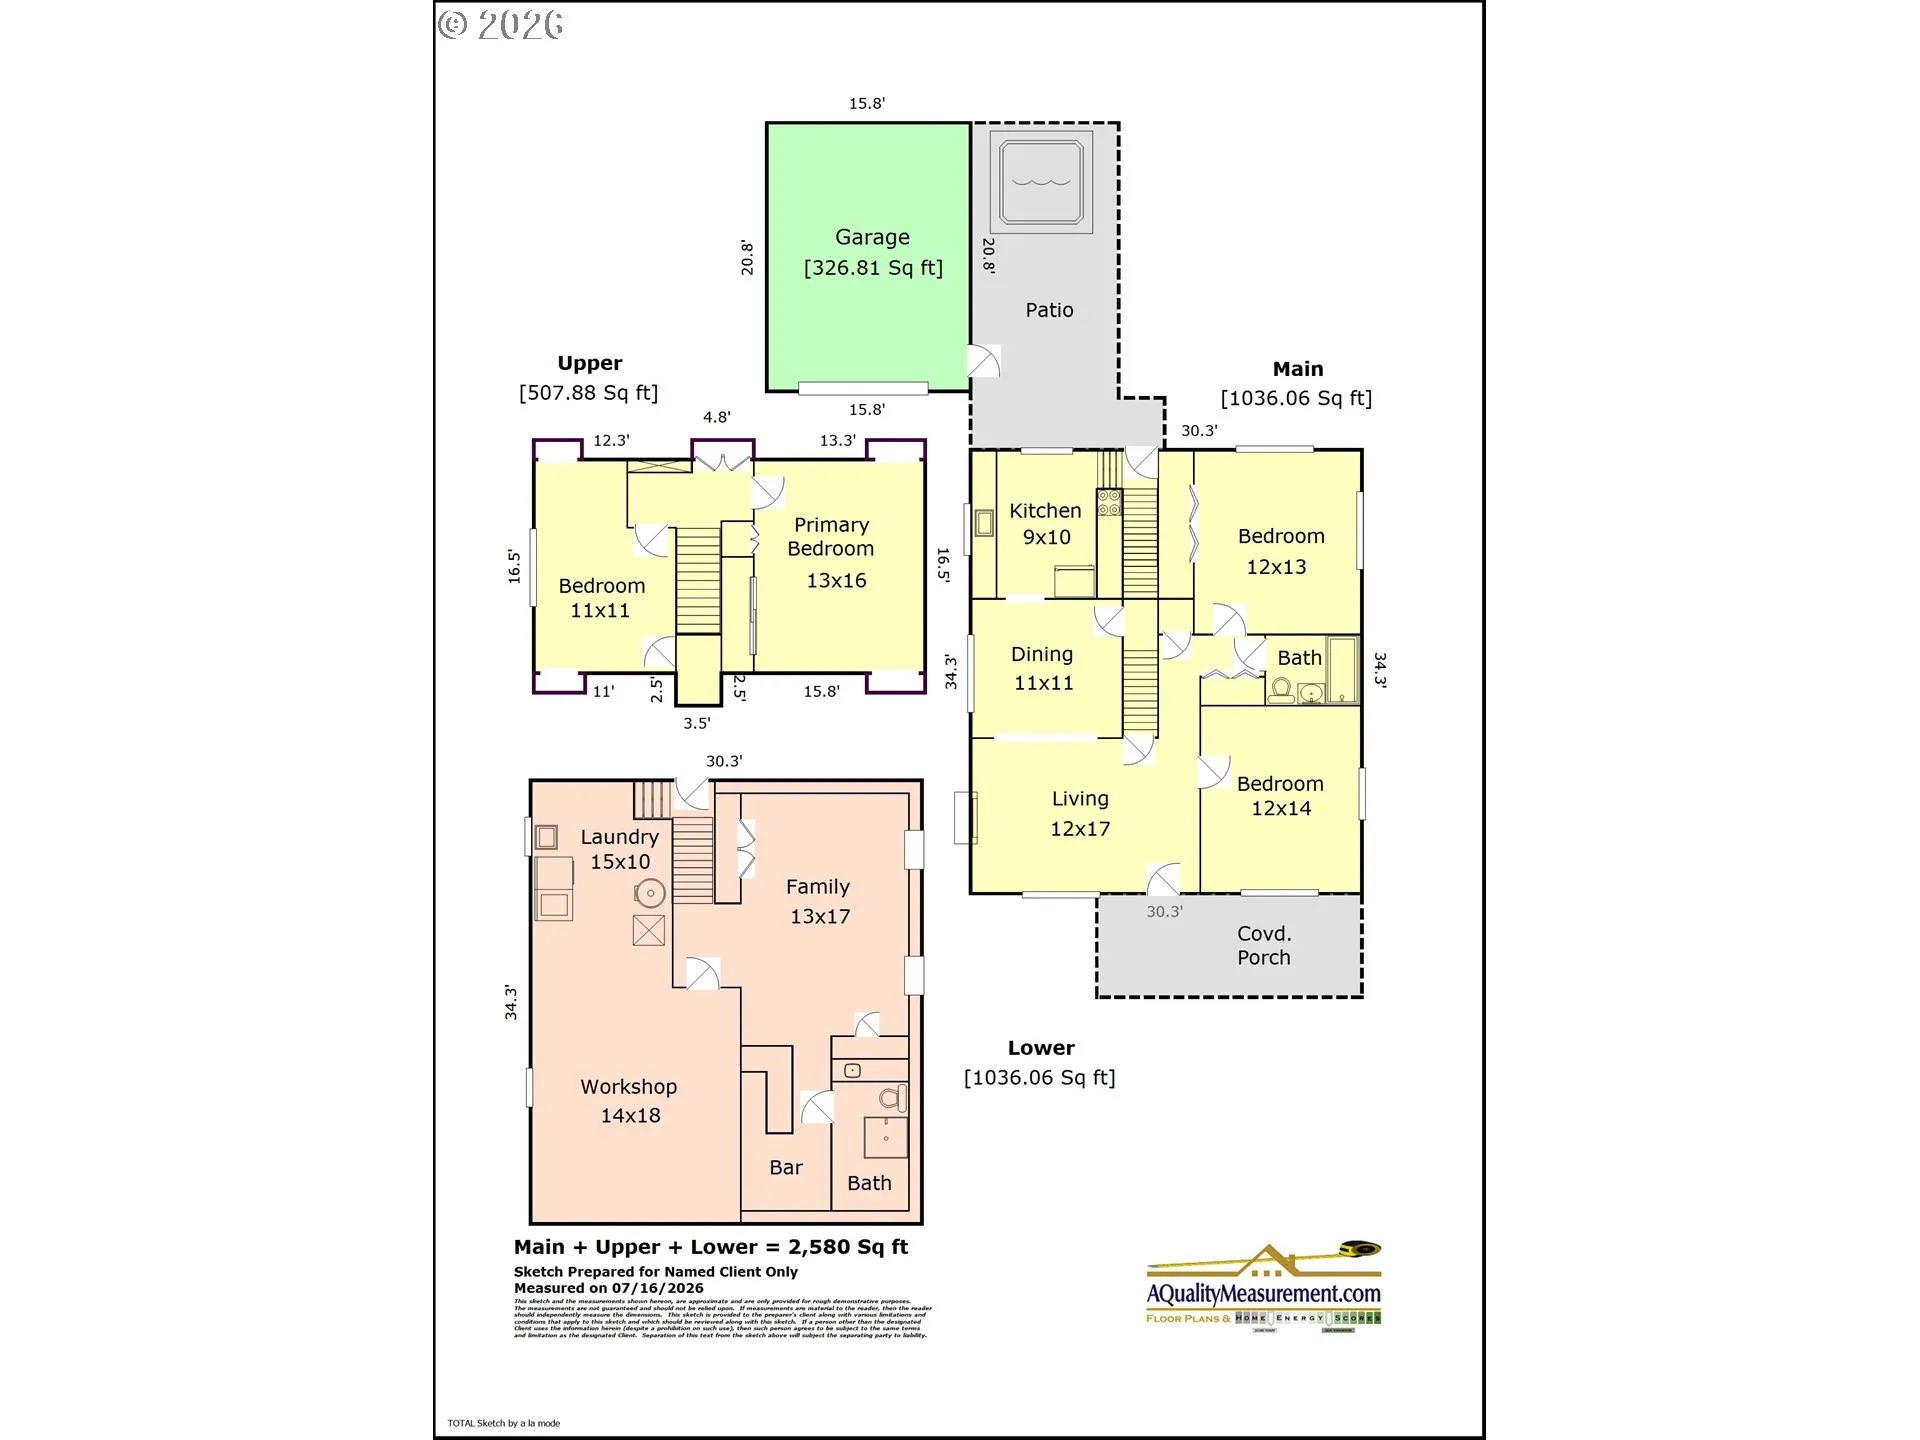
Tucked into the heart of Westmoreland, on a street where neighbors still know each other by name, this craftsman feels like the kind of home you quietly hope will come available one day. A covered front porch welcomes you in the perfect spot for morning coffee or an afternoon spent lost in a book. Inside, the home is layered with warmth, intention, and timeless design. Natural light pours through every room, highlighting refinished hardwood floors, and a wood-burning fireplace creates a warm, tranquil feel throughout the main living space. The kitchen is thoughtfully efficient, offering newer stainless steel appliances, granite countertops, and a large window overlooking the backyard. Main-level living offers an updated full bath, an oversized bedroom with backyard views, and a second bedroom ideal as a guest room or home office. Upstairs, the primary suite features original wood paneling, creating a cozy, retreat-like feel, along with original built-ins, bookcases, and abundant closet and storage space. Major systems have already been updated — including a new furnace, electrical panel, new heat pump, repaired sewer line, radon mitigation system, and a new mini-split in the primary, and so much more! Buyers can move in with confidence and fewer surprises. The lower level adds flexibility for guests, movie nights, a creative studio, or extended living, complete with a second living room, an entertainer’s bar, newer carpet, and generous storage. Outside, the backyard is a private urban retreat, featuring a covered lounge area, hot tub, and lush landscaping. Just blocks away, you’ll find neighborhood parks, beloved local eateries, a classic movie theater, a wildlife refuge, and endless outdoor recreation. With a Bike Score of 100 and a Walk Score of 82, this is urban living at its best, right in the heart of highly sought-after Westmoreland. [Home Energy Score = 1. HES Report at https://rpt.greenbuildingregistry.com/hes/OR10215435]
Details
Updated on September 16, 2026 at 7:14 am-
MLS# 247286496
-
Price $700,000
-
Property Size 2580 Sqft
-
Land Area 0.12 Acres
-
Bedrooms 4
-
Bathrooms 2
-
Car Garage 1.0
-
Garage Size x x
-
Year Built 1926
-
Property Type SingleFamilyResidence, Residential
-
Property Status Active
-
Office Name Windermere Realty Trust
-
Agent Name Ahna Austin
-
Office Phone 503-233-7777
Additional details
-
Listing Terms Cash, Conventional
-
Roof Composition
-
Sewer Public Sewer
-
Cooling Heat Pump, Mini Split
-
Heating Forced Air95Plus
-
County Multnomah
-
Property Type Residential
-
Parking Driveway, On Street
-
Elementary School Llewellyn
-
Middle School Sellwood
-
High School Cleveland
-
Architectural Style Stories2, Craftsman
Walkscore
Mortgage Calculator
-
Down Payment
-
Loan Amount
-
Monthly Mortgage Payment
-
PMI
-
Monthly HOA Fees
Contact Information
Similar Listings
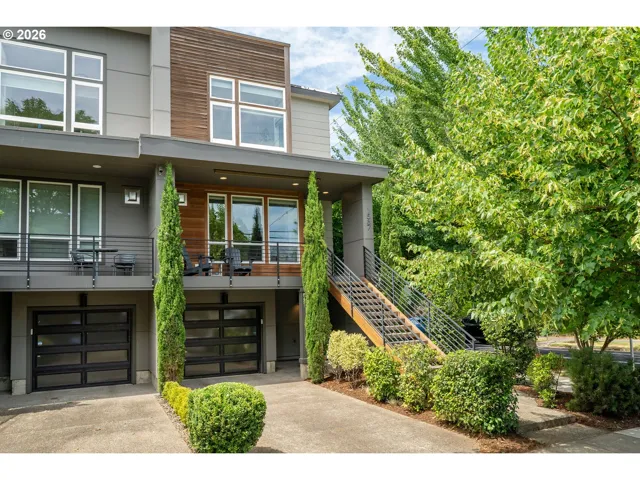
- Condominium, Residential
- $750,000
- $760,000

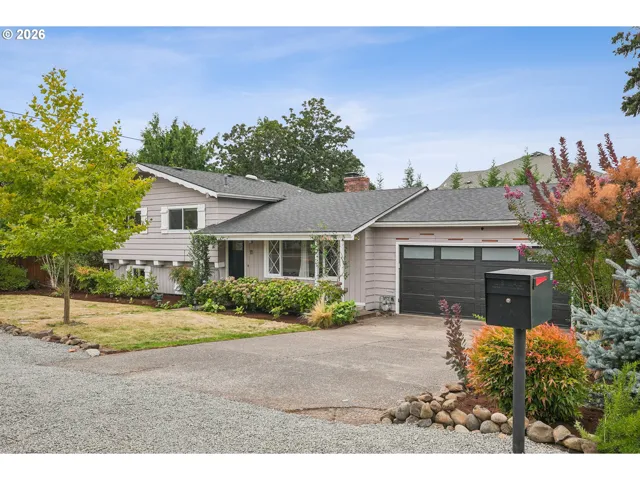
- SingleFamilyResidence, Residential
- $469,000
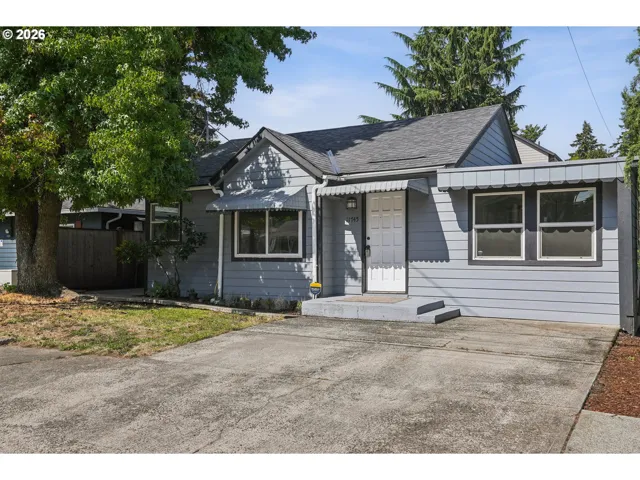
- SingleFamilyResidence, Residential
- $400,000
 The listings you see here are pulled from the RMLS IDX feed and are meant exclusively for your personal, non-commercial snooping pleasure. You can’t use this info to build a Zillow clone, stalk your ex’s new house, or anything shady. It’s just here to help you find your next place to live. The data is considered reliable, but let’s be real—mistakes happen, and RMLS doesn’t guarantee it's 100% accurate. Double-check the details before you fall in love with that “3-bedroom charmer” that turns out to be a 1-bedroom with a sketchy garage conversion.
IDX information is provided exclusively for consumers’ personal, non-commercial use, it may not be used for any purpose other than to identify prospective properties consumers may be interested in purchasing, data is deemed reliable but is not guaranteed accurate by RMLS. All information provided is deemed reliable, but is not guaranteed and should be independently verified.
The listings you see here are pulled from the RMLS IDX feed and are meant exclusively for your personal, non-commercial snooping pleasure. You can’t use this info to build a Zillow clone, stalk your ex’s new house, or anything shady. It’s just here to help you find your next place to live. The data is considered reliable, but let’s be real—mistakes happen, and RMLS doesn’t guarantee it's 100% accurate. Double-check the details before you fall in love with that “3-bedroom charmer” that turns out to be a 1-bedroom with a sketchy garage conversion.
IDX information is provided exclusively for consumers’ personal, non-commercial use, it may not be used for any purpose other than to identify prospective properties consumers may be interested in purchasing, data is deemed reliable but is not guaranteed accurate by RMLS. All information provided is deemed reliable, but is not guaranteed and should be independently verified. 
