

Overview
- 4
- 4
- 2.0
- 3655 Sqft
- 1966
- SingleFamilyResidence, Residential
- 248924823
- 0.3 Acres
- RE/MAX Equity Group
- Scott Evenson
Description
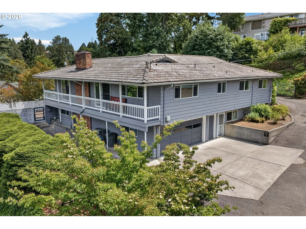
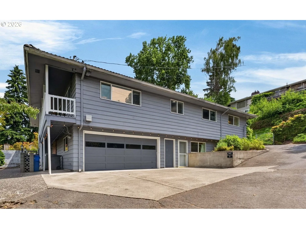
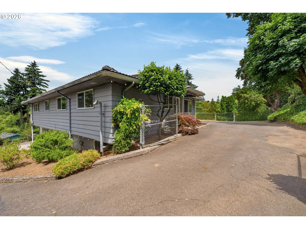
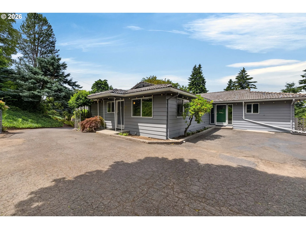
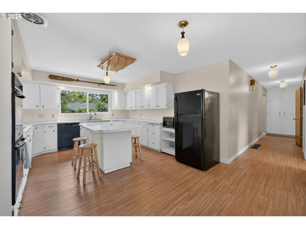
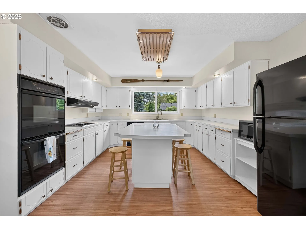
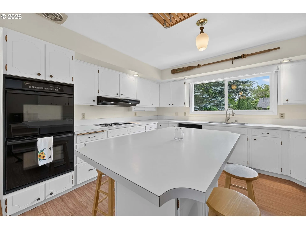
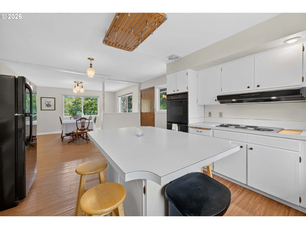
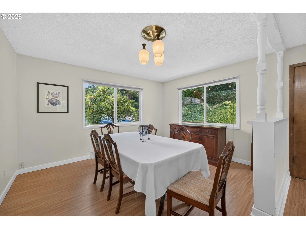
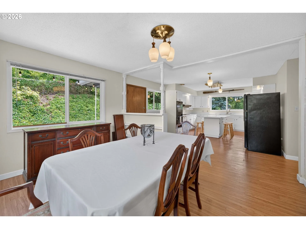
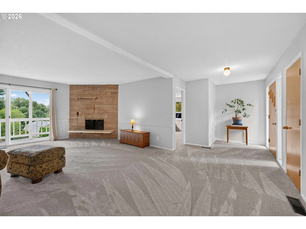
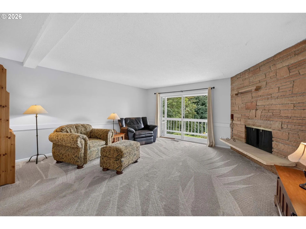
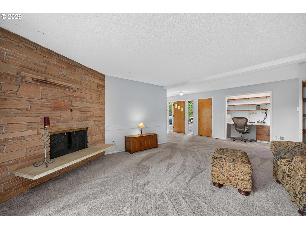
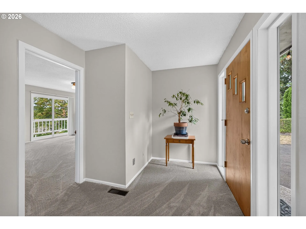
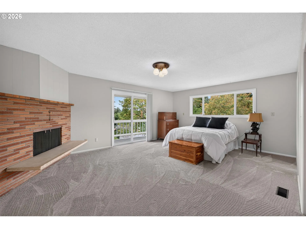
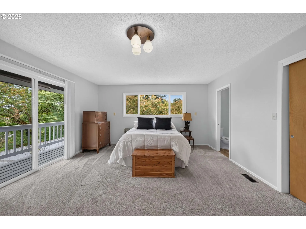
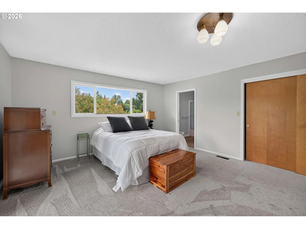
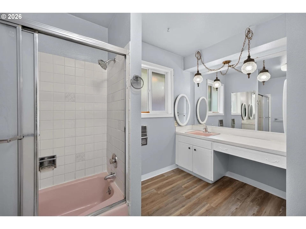
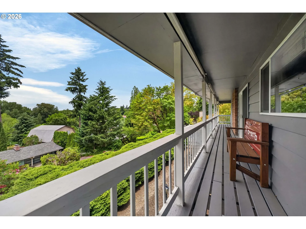
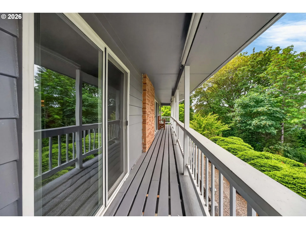
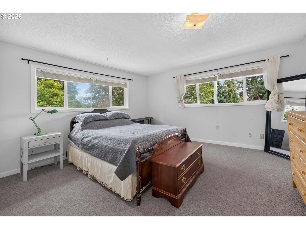
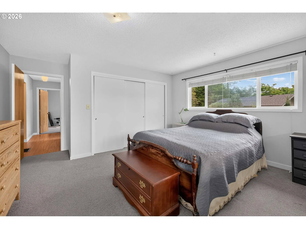
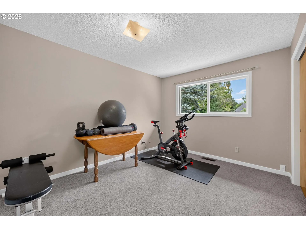
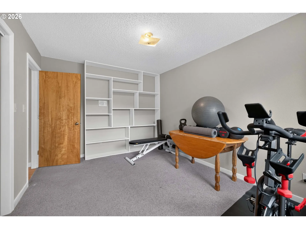
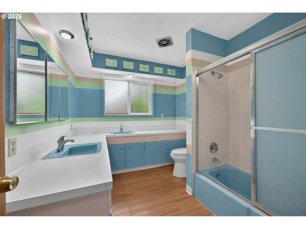
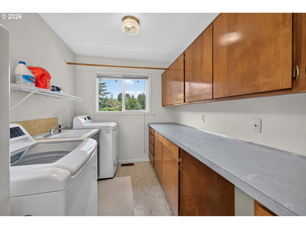
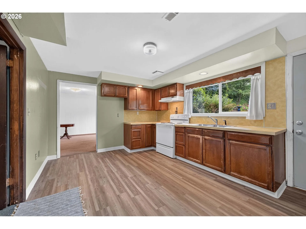
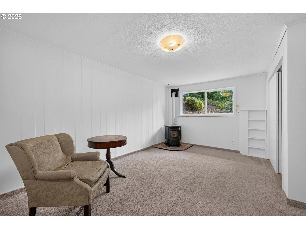
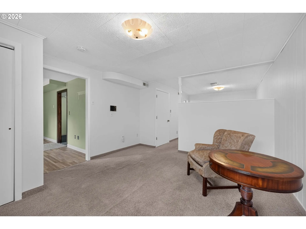
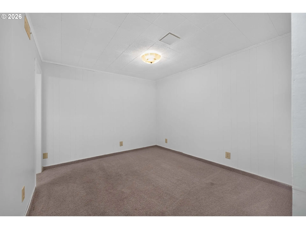
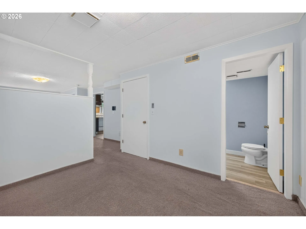
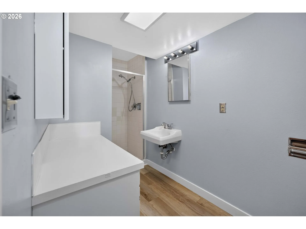
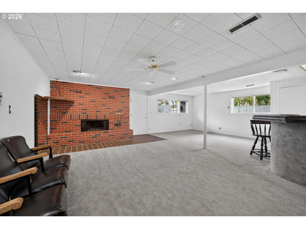
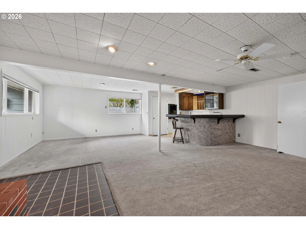
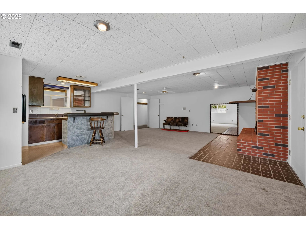
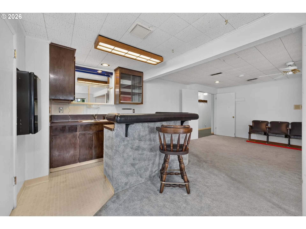
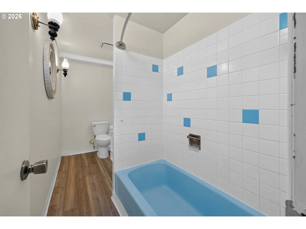
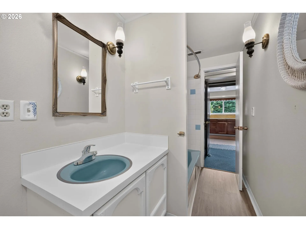
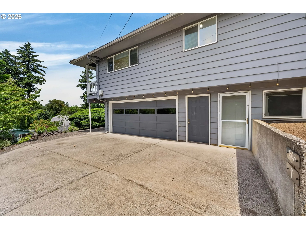
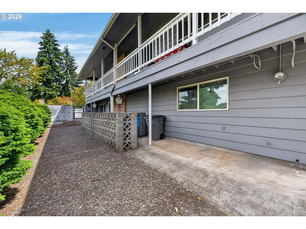
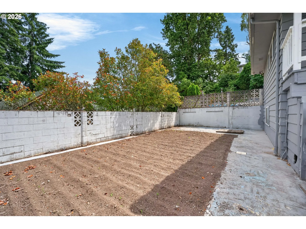
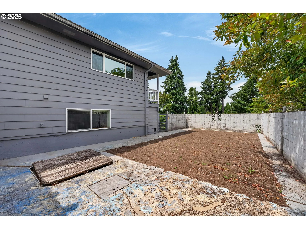
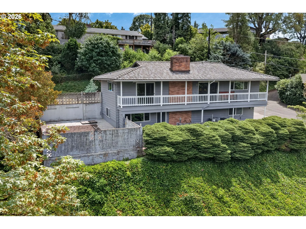
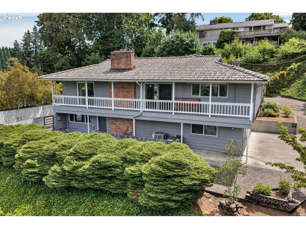
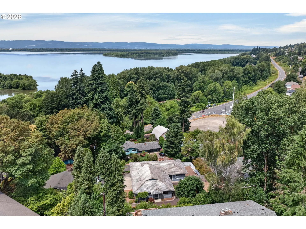
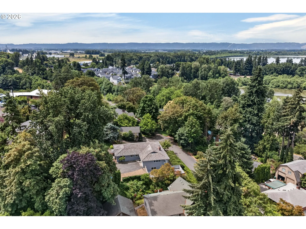
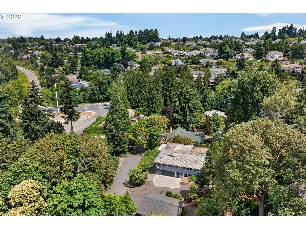
Come see what you’ve been missing! Nestled against the hillside near the bottom of NW 78th St in NW Vancouver, this full daylight ranch has amazing possibilities. Situated on a 1/4+ acre private lot, this well-maintained and tastefully updated home will not disappoint. The main level features fresh paint, 3 spacious bedrooms, 2 full baths, an expansive kitchen overlooking a sizable dining area, a grand living room and a pantry/laundry room complete with storage cabinets and sink. The kitchen comes with an island, built-in double convection oven, cooktop, new dishwasher and new disposal. The primary bedroom and living room each come with a fireplace, new carpet, and a patio door to a covered deck with territorial seasonal views towards Vancouver Lake. The lower level features additional living quarters complete with a kitchen, bathroom, pellet stove and a separate entry. Additionally, there is a studio/great room with potential separate living quarters as well. The studio has a fireplace, kitchenette, bar and separate entry onto a partially covered patio. New vinyl plank flooring in the lower level kitchen as well as in the 2 lower baths and primary bathroom. Forced air furnace and heat pump were replaced in 2019. 2-car garage on lower level with access to main part of home, plus RV/boat parking space on upper level. This wonderful property has easy access to shopping, popular eateries, I-5 freeway and nearby Burnt Bridge Trail. Tour this home today and explore the possibilities for yourself!
Details
Updated on July 9, 2026 at 10:11 pm-
MLS# 248924823
-
Price $625,000
-
Property Size 3655 Sqft
-
Land Area 0.3 Acres
-
Bedrooms 4
-
Bathrooms 4
-
Car Garage 2.0
-
Garage Size x x
-
Year Built 1966
-
Property Type SingleFamilyResidence, Residential
-
Property Status Active
-
Office Name RE/MAX Equity Group
-
Agent Name Scott Evenson
-
Office Phone 360-882-6000
Additional details
-
Listing Terms Cash, Conventional, FHA, VALoan
-
Roof Tile
-
Sewer Public Sewer
-
Cooling Heat Pump
-
Heating Forced Air
-
County Clark
-
Property Type Residential
-
Parking Driveway, Off Street
-
Elementary School Hazel Dell
-
Middle School Jason Lee
-
High School Hudsons Bay
-
Architectural Style Stories2, Daylight Ranch
Walkscore
Mortgage Calculator
-
Down Payment
-
Loan Amount
-
Monthly Mortgage Payment
-
PMI
-
Monthly HOA Fees
Contact Information
Similar Listings
- ManufacturedHomeinPark, Residential
- $30,000
- $40,000

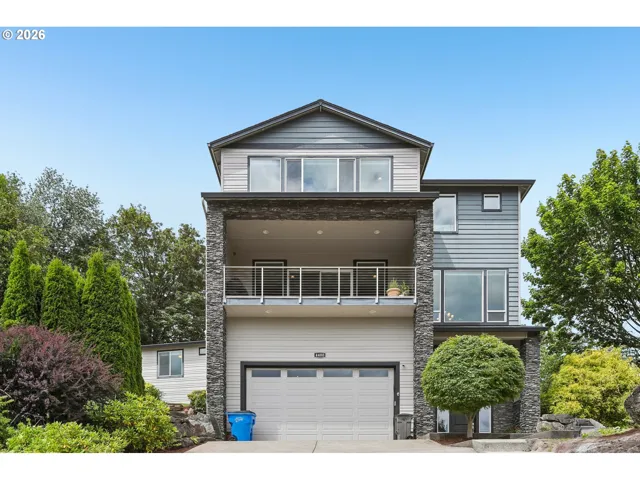
- SingleFamilyResidence, Residential
- $1,175,000
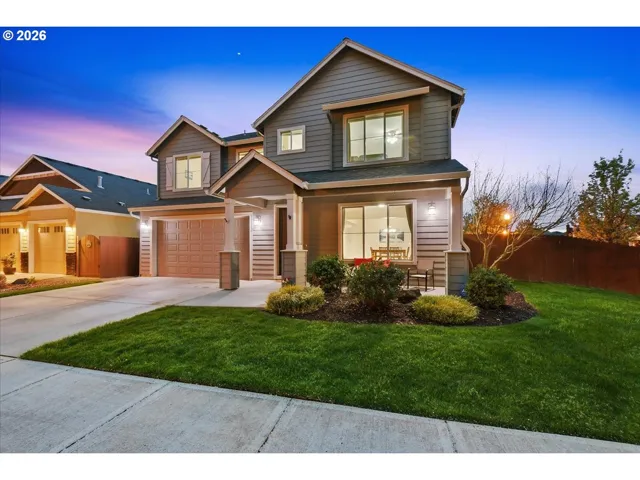
- SingleFamilyResidence, Residential
- $752,800
- $770,800
 The listings you see here are pulled from the RMLS IDX feed and are meant exclusively for your personal, non-commercial snooping pleasure. You can’t use this info to build a Zillow clone, stalk your ex’s new house, or anything shady. It’s just here to help you find your next place to live. The data is considered reliable, but let’s be real—mistakes happen, and RMLS doesn’t guarantee it's 100% accurate. Double-check the details before you fall in love with that “3-bedroom charmer” that turns out to be a 1-bedroom with a sketchy garage conversion.
IDX information is provided exclusively for consumers’ personal, non-commercial use, it may not be used for any purpose other than to identify prospective properties consumers may be interested in purchasing, data is deemed reliable but is not guaranteed accurate by RMLS. All information provided is deemed reliable, but is not guaranteed and should be independently verified.
The listings you see here are pulled from the RMLS IDX feed and are meant exclusively for your personal, non-commercial snooping pleasure. You can’t use this info to build a Zillow clone, stalk your ex’s new house, or anything shady. It’s just here to help you find your next place to live. The data is considered reliable, but let’s be real—mistakes happen, and RMLS doesn’t guarantee it's 100% accurate. Double-check the details before you fall in love with that “3-bedroom charmer” that turns out to be a 1-bedroom with a sketchy garage conversion.
IDX information is provided exclusively for consumers’ personal, non-commercial use, it may not be used for any purpose other than to identify prospective properties consumers may be interested in purchasing, data is deemed reliable but is not guaranteed accurate by RMLS. All information provided is deemed reliable, but is not guaranteed and should be independently verified. 
