

Overview
- 4
- 4
- 2.0
- 3377 Sqft
- 2008
- SingleFamilyResidence, Residential
- 249900904
- 0.15 Acres
- eXp Realty, LLC
- Nick Shivers
Description
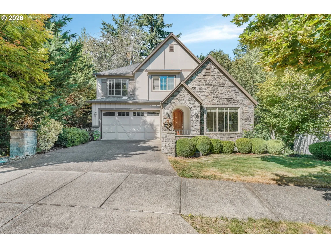
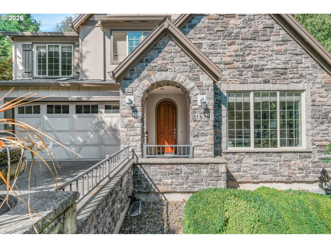
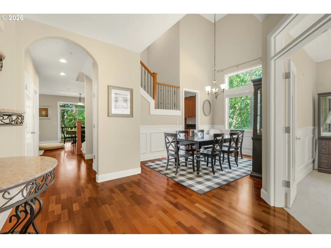
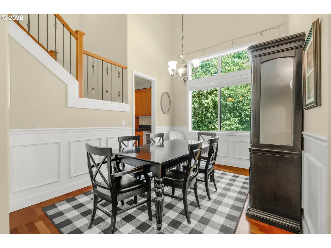
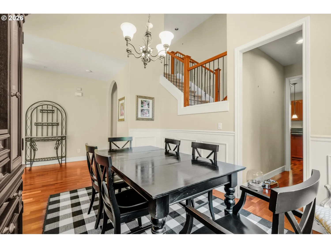
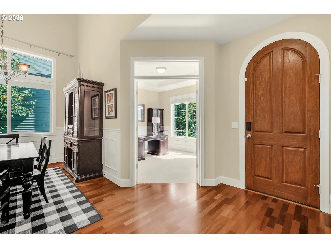
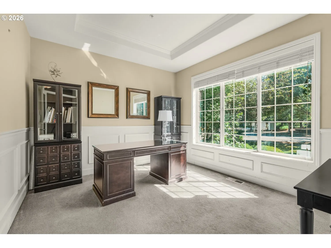
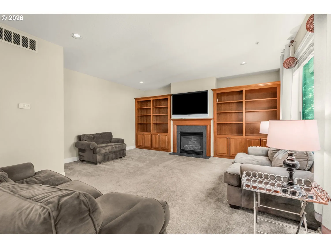
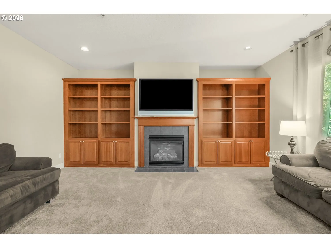
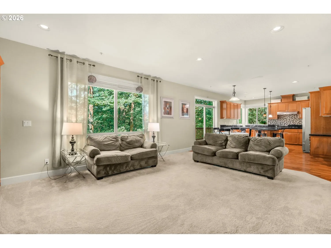
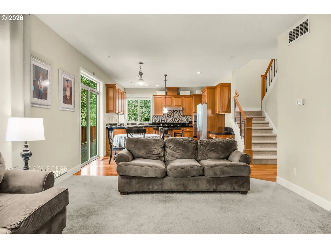
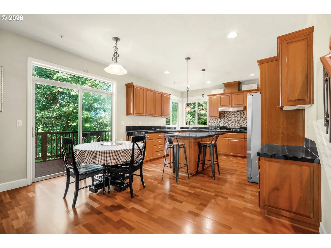
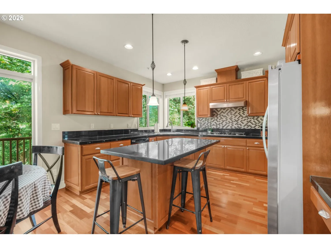
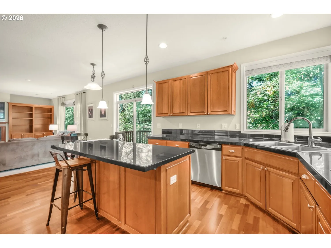
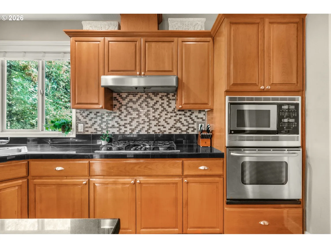
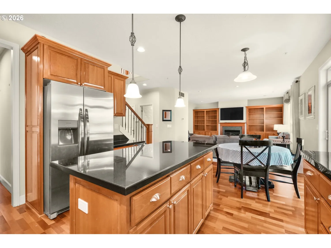
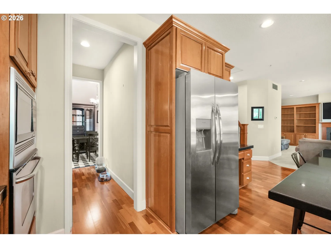
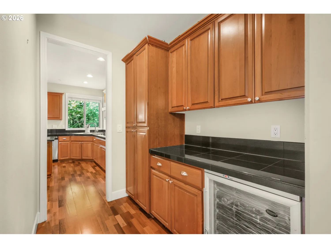
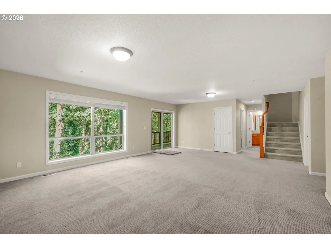
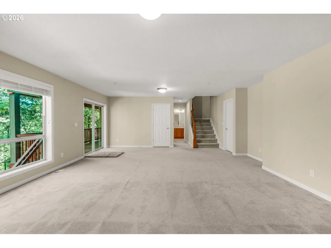
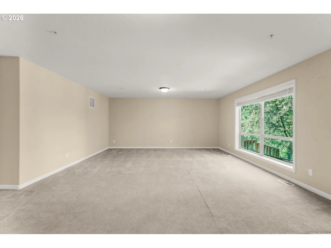
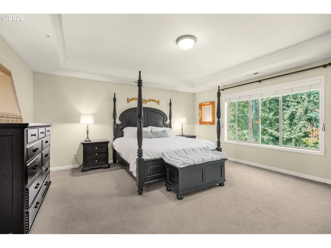
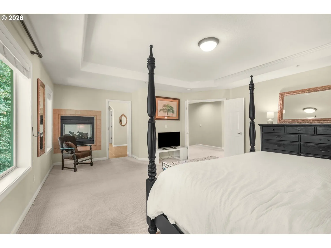
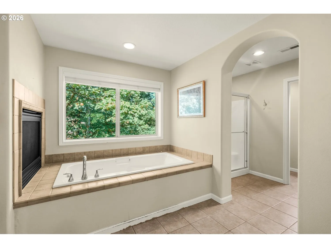
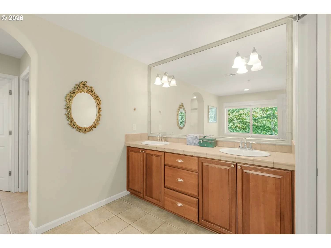
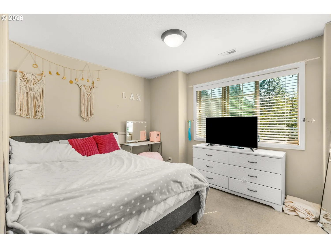
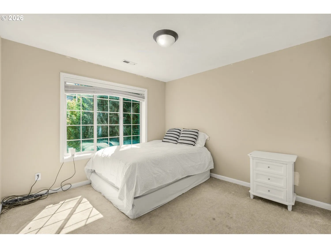
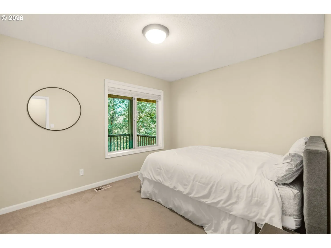
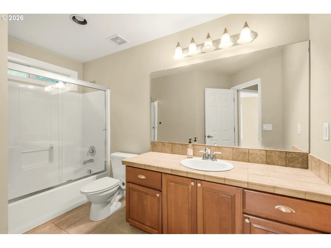
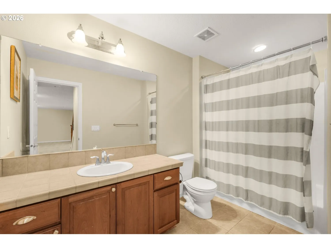
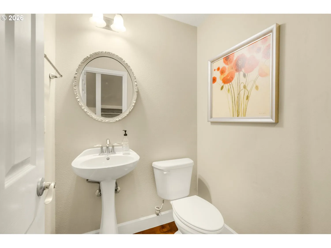
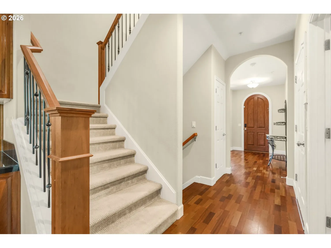
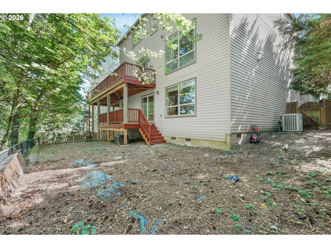
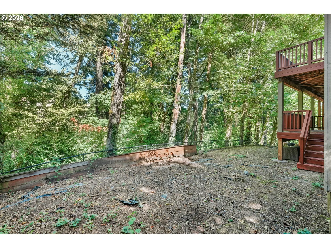
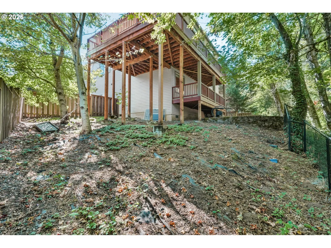
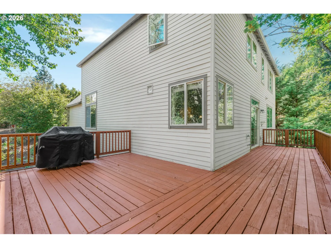
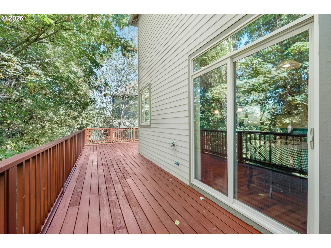
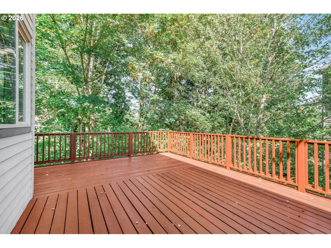
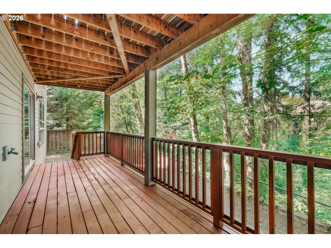
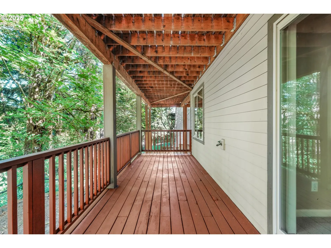
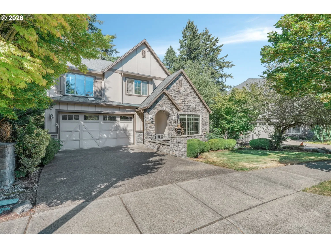
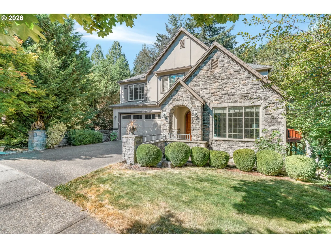
A home that knows how to make an entrance and gets even better as you explore. This 3,377-square-foot Craftsman offers 4 bedrooms, 3.5 baths and three thoughtfully designed levels, with flexible spaces for work, gathering and retreat. The main level pairs architectural detail with comfortable everyday living. A dedicated office makes an impression with glass French doors, wainscoting, tray ceiling and an open interior window, while the formal dining room continues the wainscoting detail. In the living room, built-in bookshelves frame a gas fireplace, creating a handsome focal point. The kitchen is ready for serious cooking with a built-in oven, built-in microwave and gas cooktop. Upstairs, the primary suite feels distinctly private. French doors open to a spacious bedroom with tray ceiling, two walk-in closets and a double-sided gas fireplace shared with the bath. Unwind beside the fire in the soaking tub; a double vanity completes the suite. The lower level adds valuable versatility with a generous family room, exterior access, a bedroom, and a full bath, ideal for guests, extended stays or a more private living arrangement. Outside, two decks create multiple places to dine, relax or enjoy the wooded backdrop. Beautiful details, flexible living and spaces that invite you to stay awhile, 1633 SW Joshua St delivers on all three.
Details
Updated on September 18, 2026 at 7:13 am-
MLS# 249900904
-
Price $900,000
-
Property Size 3377 Sqft
-
Land Area 0.15 Acres
-
Bedrooms 4
-
Bathrooms 4
-
Car Garage 2.0
-
Garage Size x x
-
Year Built 2008
-
Property Type SingleFamilyResidence, Residential
-
Property Status Active
-
Office Name eXp Realty, LLC
-
Agent Name Nick Shivers
-
Office Phone 888-814-9613
Additional details
-
Listing Terms Cash, Conventional, FHA, VALoan
-
Roof Composition
-
Sewer Public Sewer
-
Heating Forced Air
-
County Multnomah
-
Property Type Residential
-
Parking Driveway, Off Street
-
Elementary School Stephenson
-
Middle School Jackson
-
High School Ida B Wells
-
Architectural Style Craftsman
Walkscore
Mortgage Calculator
-
Down Payment
-
Loan Amount
-
Monthly Mortgage Payment
-
PMI
-
Monthly HOA Fees
Contact Information
Similar Listings
- SingleFamilyResidence, Residential
- $490,000
- $495,000

- SingleFamilyResidence, Residential
- $400,000
- ResidentialRecreational, Land
- $325,000
 The listings you see here are pulled from the RMLS IDX feed and are meant exclusively for your personal, non-commercial snooping pleasure. You can’t use this info to build a Zillow clone, stalk your ex’s new house, or anything shady. It’s just here to help you find your next place to live. The data is considered reliable, but let’s be real—mistakes happen, and RMLS doesn’t guarantee it's 100% accurate. Double-check the details before you fall in love with that “3-bedroom charmer” that turns out to be a 1-bedroom with a sketchy garage conversion.
IDX information is provided exclusively for consumers’ personal, non-commercial use, it may not be used for any purpose other than to identify prospective properties consumers may be interested in purchasing, data is deemed reliable but is not guaranteed accurate by RMLS. All information provided is deemed reliable, but is not guaranteed and should be independently verified.
The listings you see here are pulled from the RMLS IDX feed and are meant exclusively for your personal, non-commercial snooping pleasure. You can’t use this info to build a Zillow clone, stalk your ex’s new house, or anything shady. It’s just here to help you find your next place to live. The data is considered reliable, but let’s be real—mistakes happen, and RMLS doesn’t guarantee it's 100% accurate. Double-check the details before you fall in love with that “3-bedroom charmer” that turns out to be a 1-bedroom with a sketchy garage conversion.
IDX information is provided exclusively for consumers’ personal, non-commercial use, it may not be used for any purpose other than to identify prospective properties consumers may be interested in purchasing, data is deemed reliable but is not guaranteed accurate by RMLS. All information provided is deemed reliable, but is not guaranteed and should be independently verified. 
