










Overview
- 4
- 3
- 3.0
- 3610 Sqft
- 1998
- SingleFamilyResidence, Residential
- 250334079
- 0.24 Acres
- Windermere Northwest Living
- Rick Jenkins
Description
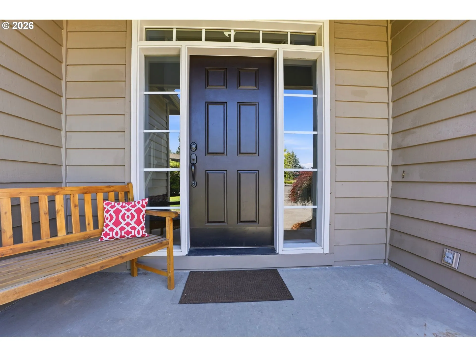
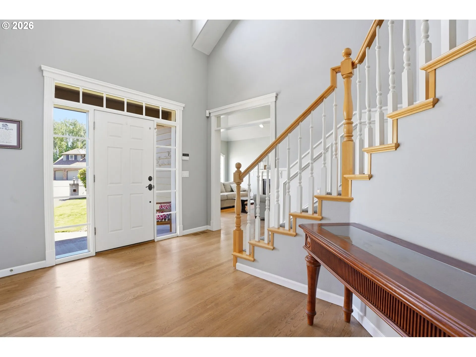
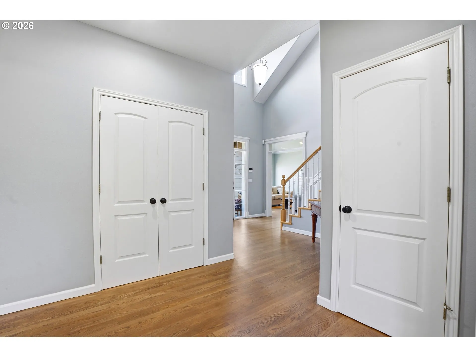
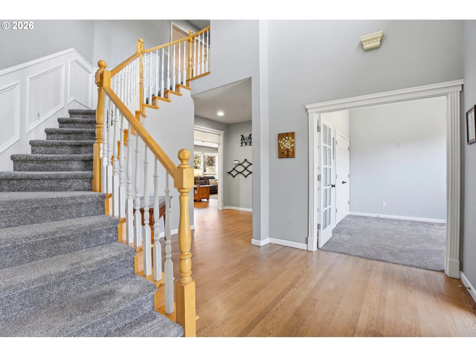
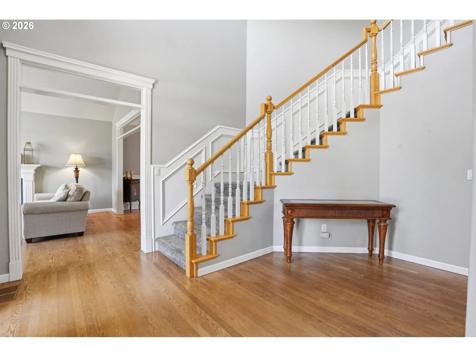
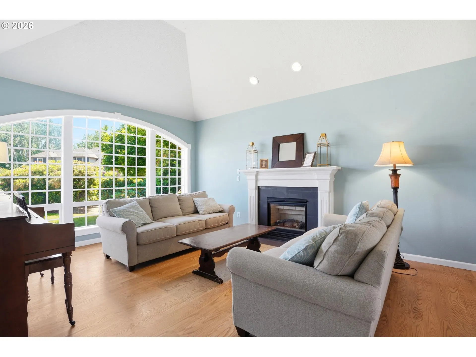
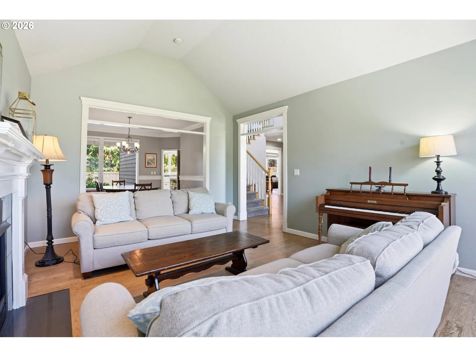
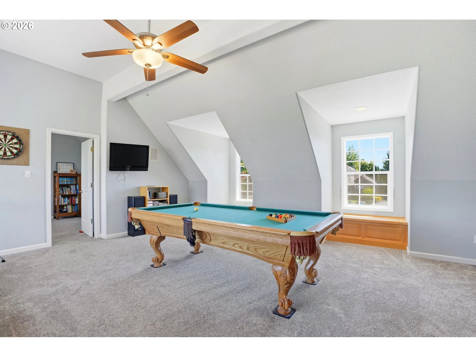
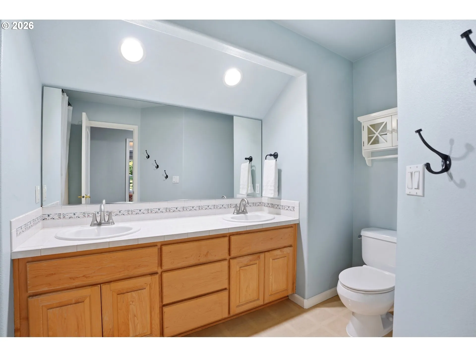
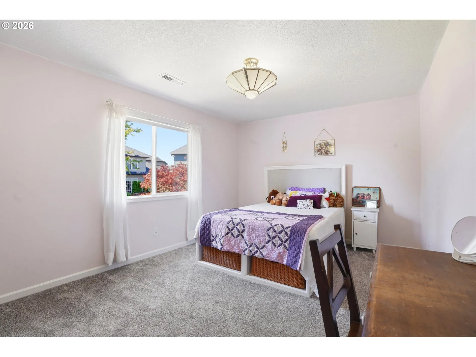
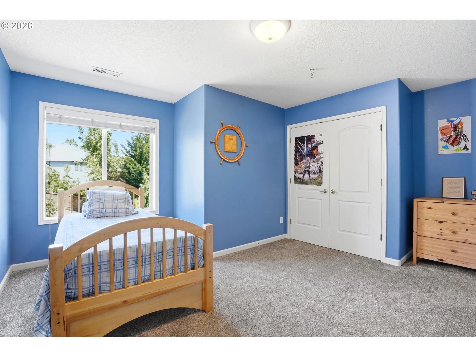
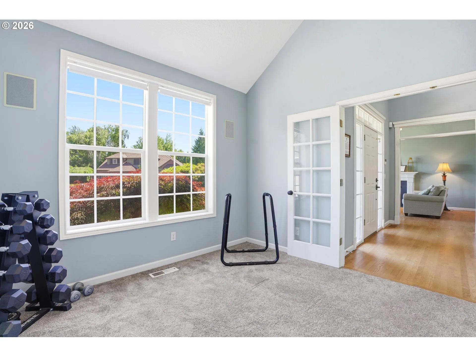
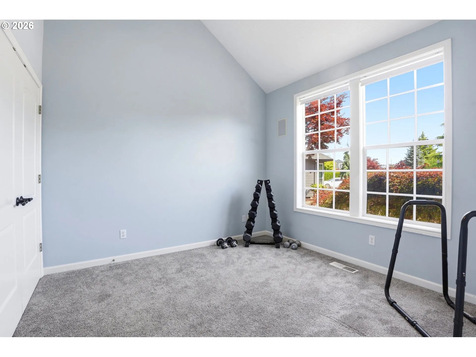
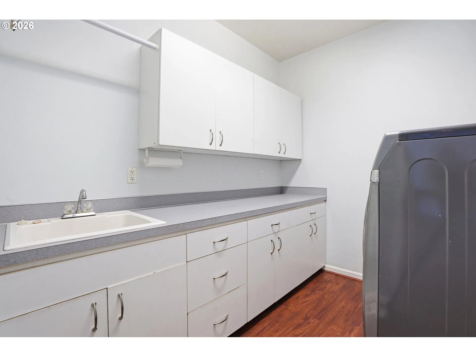
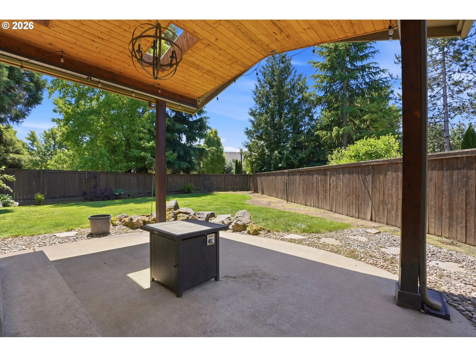
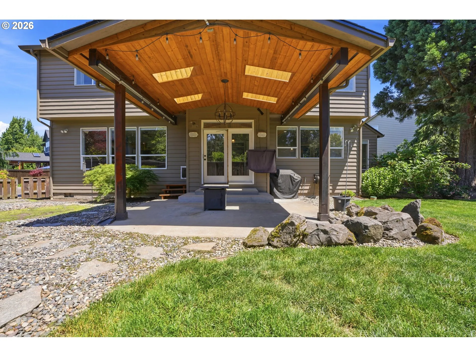
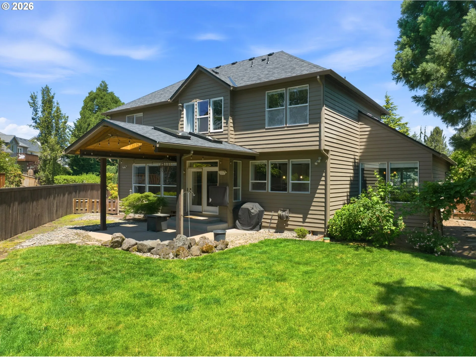
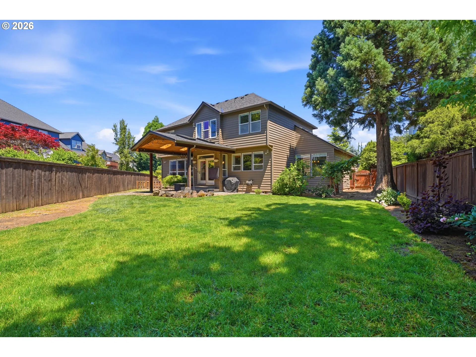
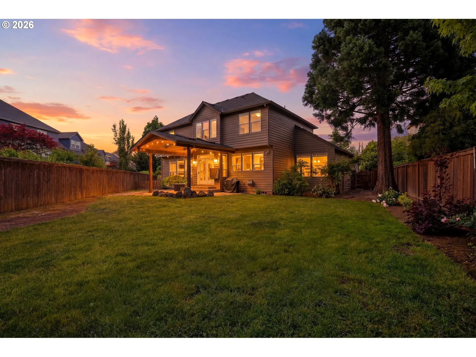
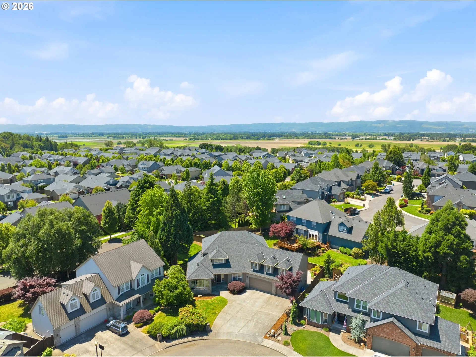
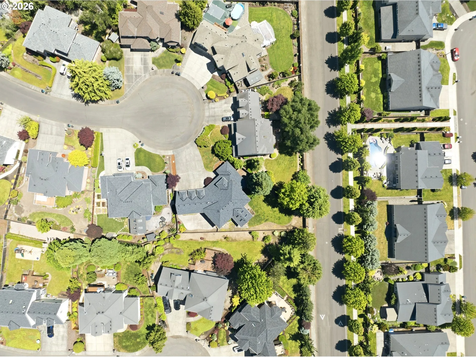
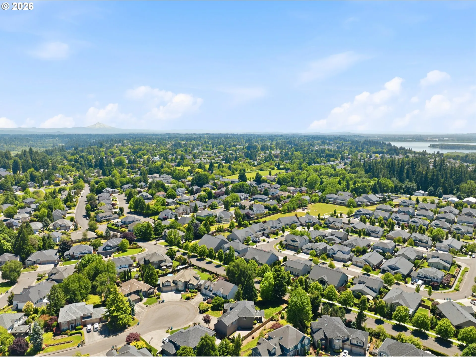
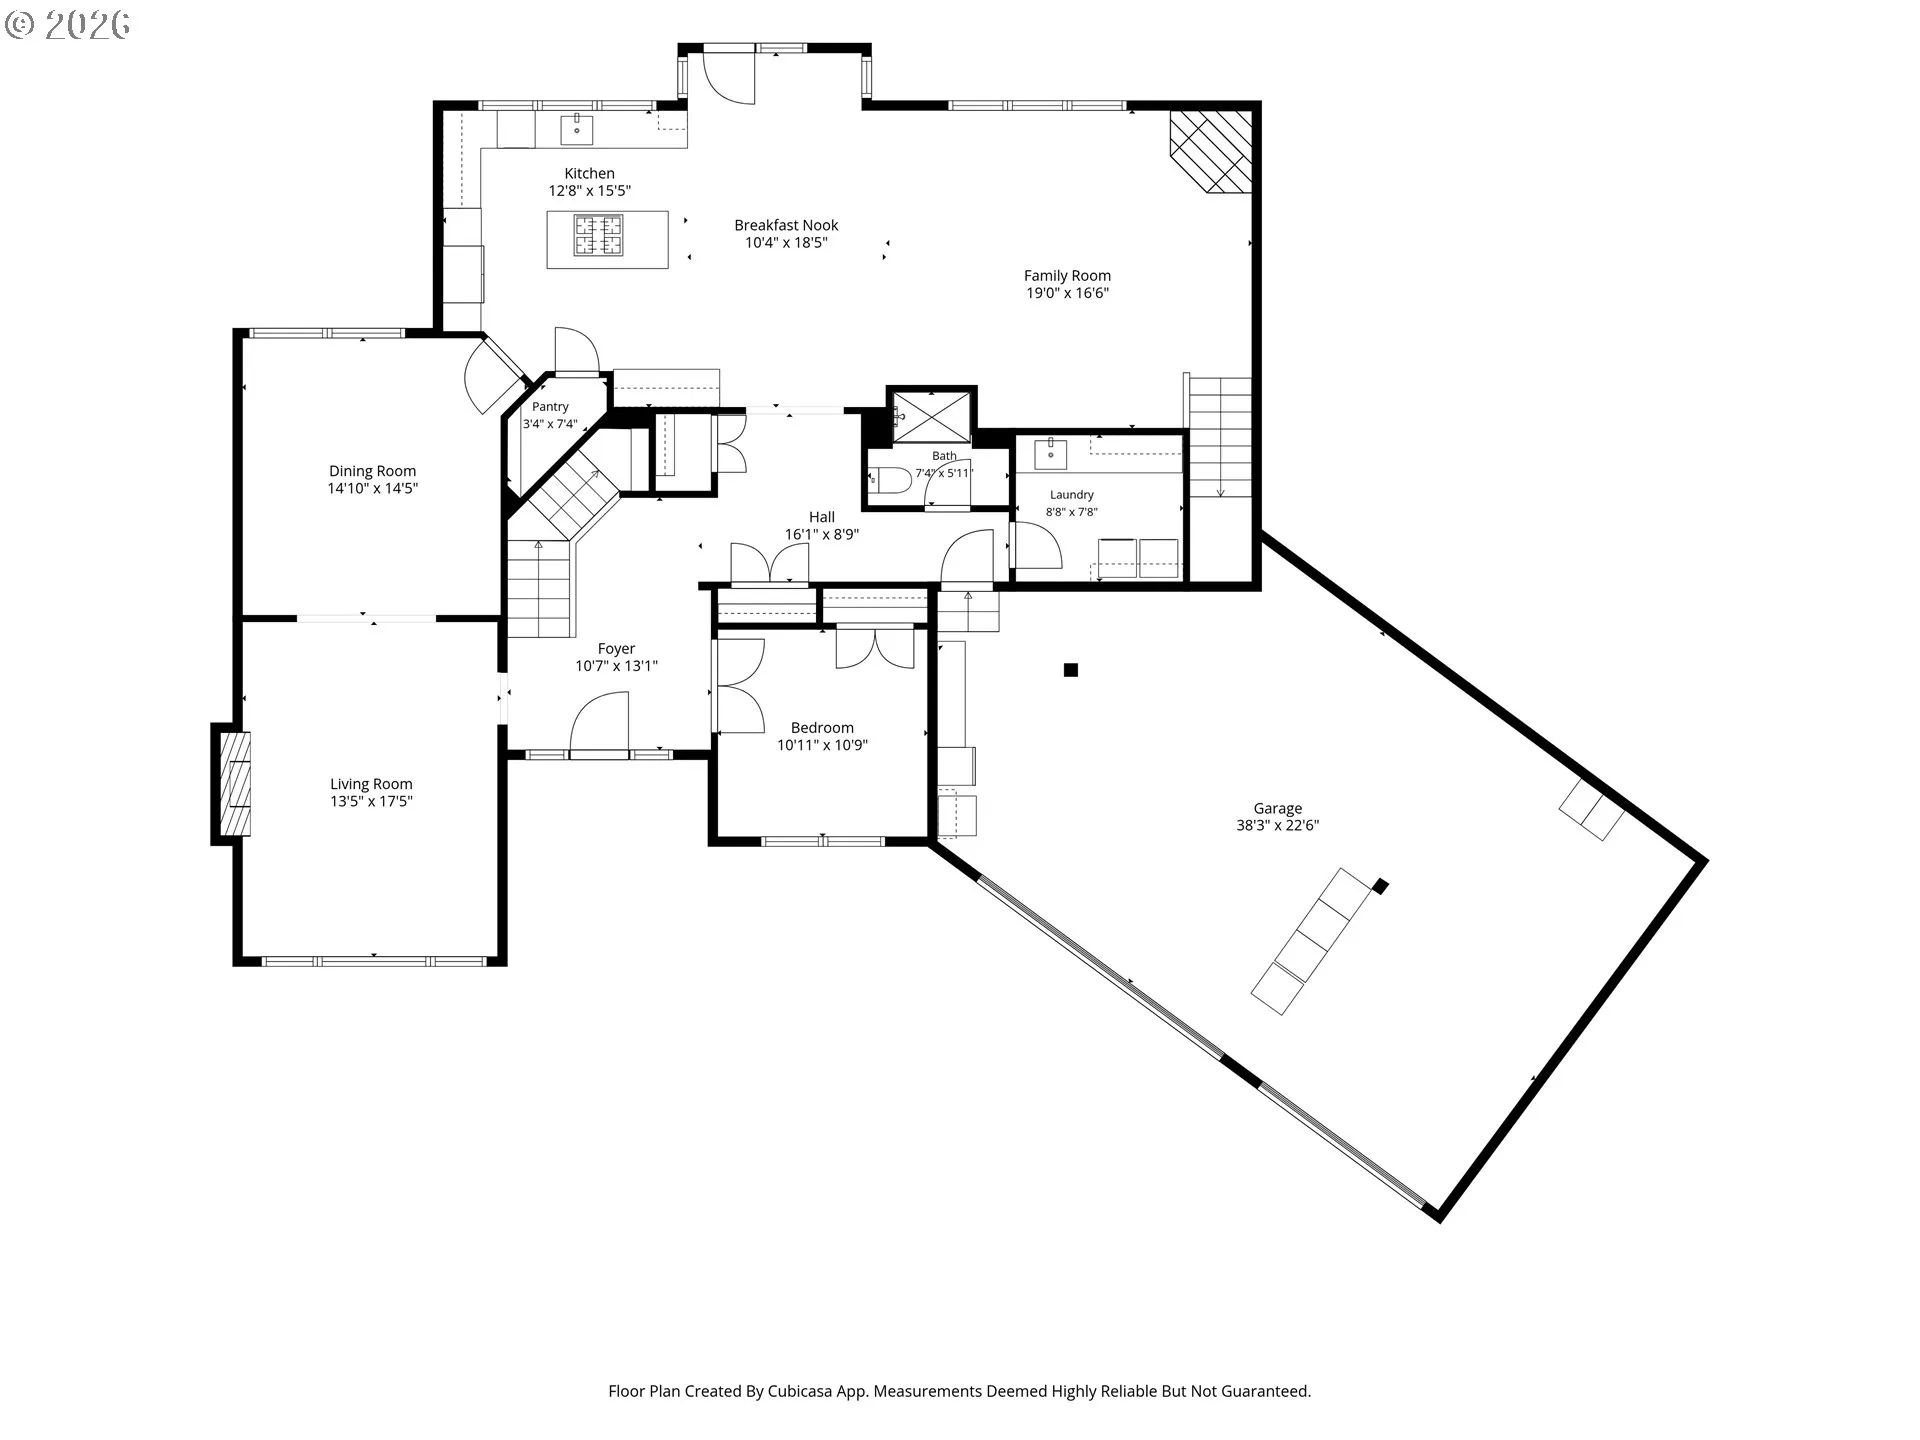
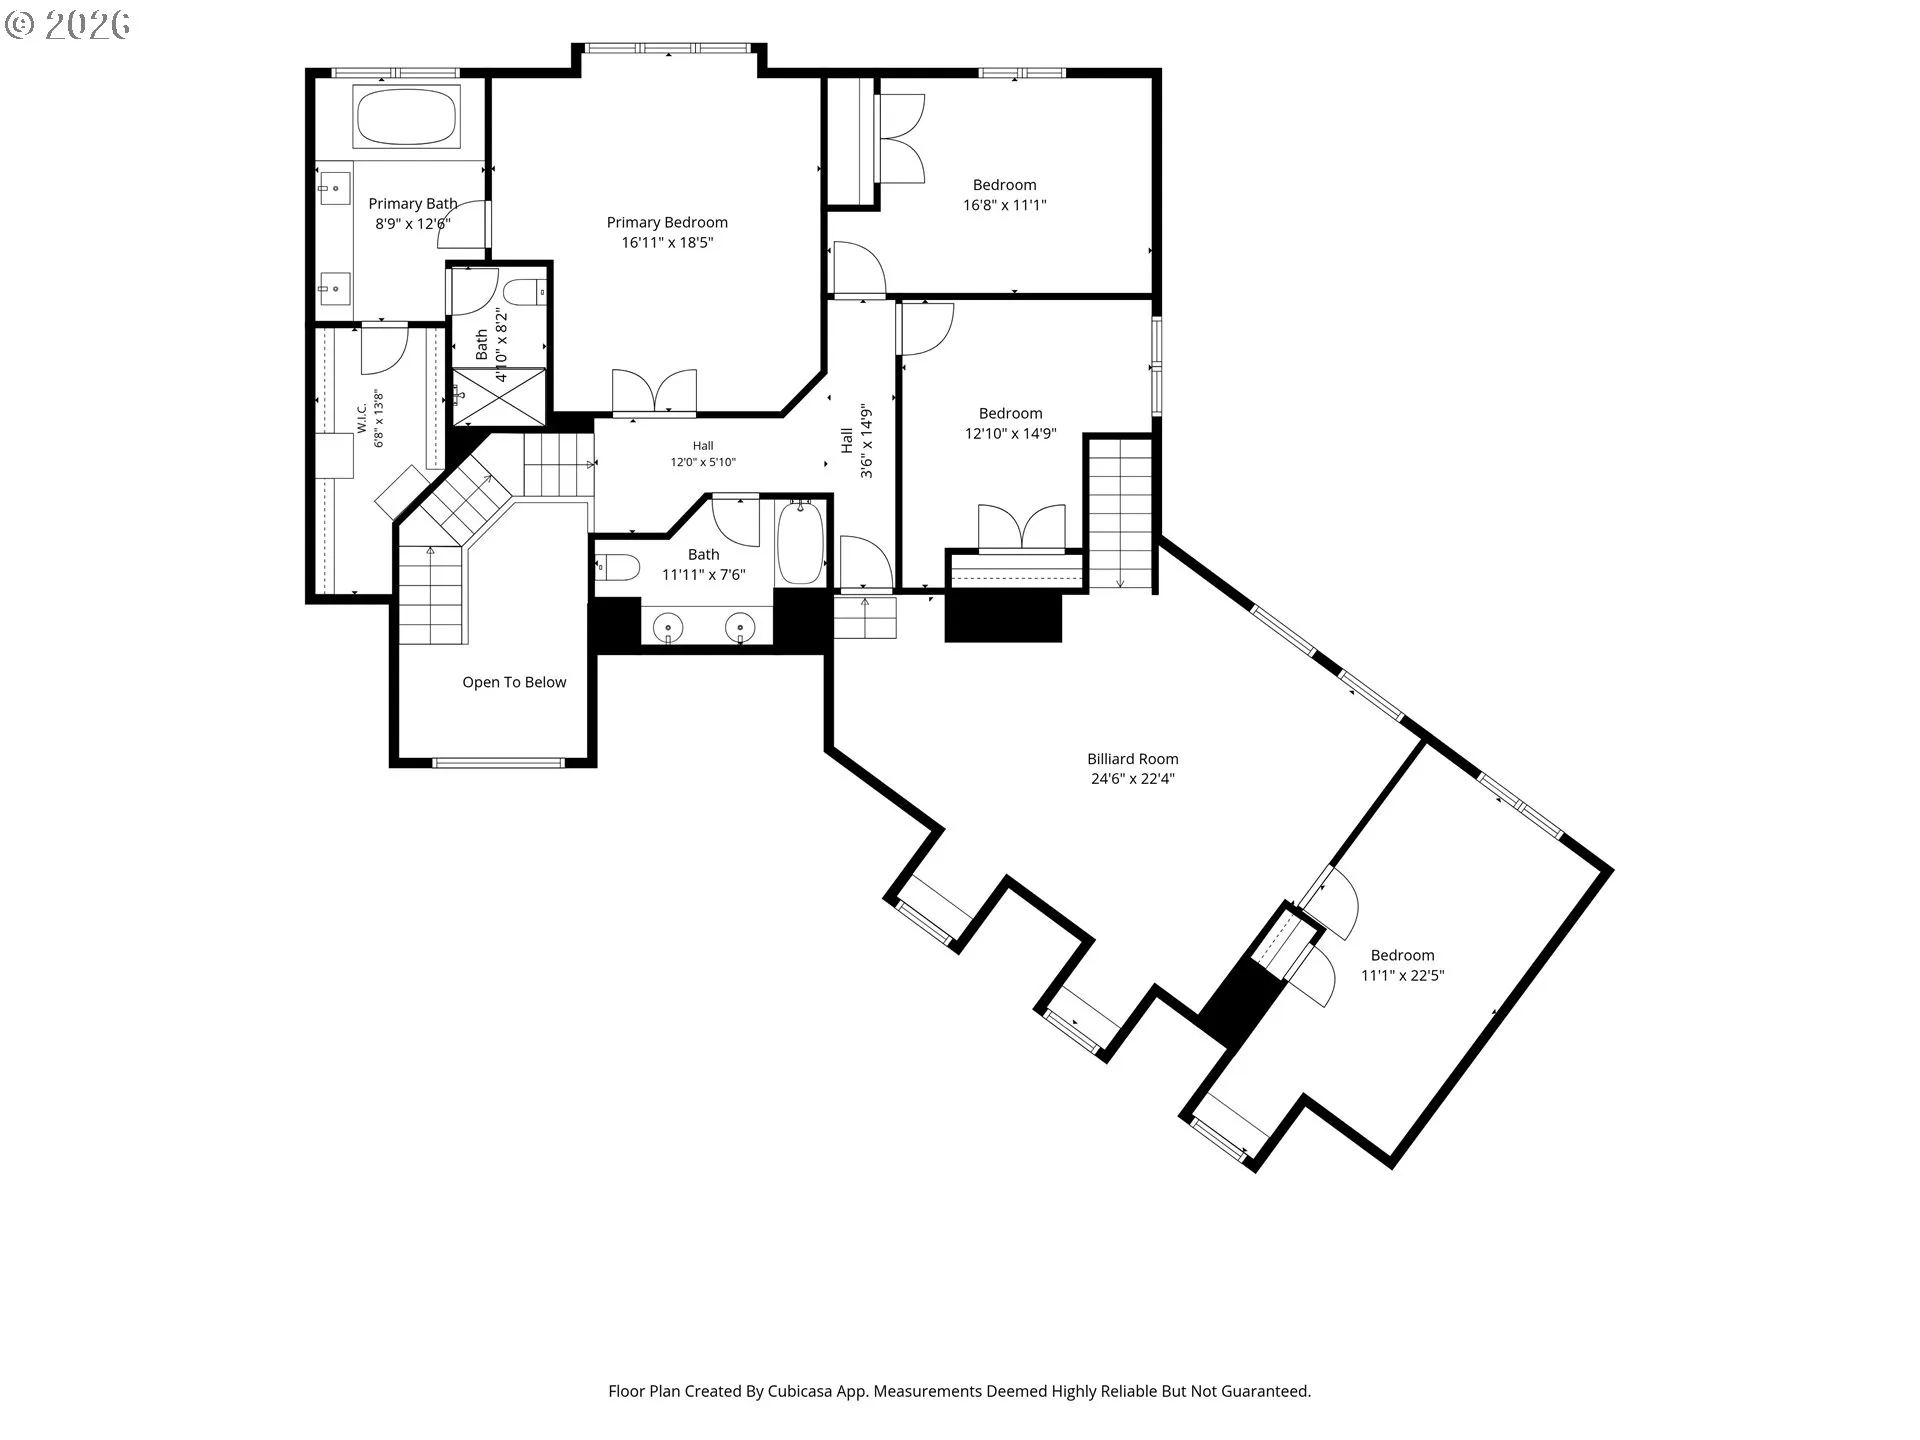
Located on a quiet cul-de-sac on the west side in Salmon Creek. Highly sought-after Ashley Heights neighborhood enjoys wide streets, gorgeous parks and top rated schools! This home was designed with flexibility and entertaining in mind. The main level features a versatile den and full bathroom, perfect for guests or multi-generational living. Gorgeous remodeled kitchen with granite counters, farm-style sink, white cabinets, stainless steel gas appliances, and tons of storage. Kitchen flows into a cozy family room with built in shelving and a gas fireplace. Host effortless gatherings using the classic butler door that connects the kitchen directly to the formal dining and living room, which is anchored by a an elegant gas fireplace & mantel. Upstairs, a large vaulted bonus room ensures everyone has the elbow room they need to relax or play – pool table included & has a ping pong table conversion! The spacious primary suite serves as a private retreat, complete with a beautifully remodeled bathroom and walk-in closet. Three additional generously sized bedrooms and a full bath round out the upper level. Fully fenced & cross-fenced backyard with an expansive patio area is ready for BBQs, play structures, and pets. Best of all, a robust outdoor patio structure provides a covered, dry sanctuary to enjoy the Pacific Northwest climate year-round. Beautiful mature landscaping and a huge backyard that is bathed in south-west sunshine. Updated kitchen & primary bath, NEW ROOF, HVAC just fully serviced & 1yr home warranty included.
Details
Updated on October 24, 2026 at 7:12 am-
MLS# 250334079
-
Price $825,000
-
Property Size 3610 Sqft
-
Land Area 0.24 Acres
-
Bedrooms 4
-
Bathrooms 3
-
Car Garage 3.0
-
Garage Size x x
-
Year Built 1998
-
Property Type SingleFamilyResidence, Residential
-
Property Status Active
-
Office Name Windermere Northwest Living
-
Agent Name Rick Jenkins
-
Office Phone 360-253-3600
Additional details
-
Listing Terms Cash, Conventional, FHA, VALoan
-
Association Fee 34.0
-
Roof Composition
-
Sewer Public Sewer
-
Cooling Central Air
-
Heating Forced Air
-
County Clark
-
Property Type Residential
-
Parking Driveway, On Street
-
Elementary School Chinook
-
Middle School Alki
-
High School Skyview
-
Architectural Style Stories2
Walkscore
Mortgage Calculator
-
Down Payment
-
Loan Amount
-
Monthly Mortgage Payment
-
PMI
-
Monthly HOA Fees
Contact Information
Similar Listings

- SingleFamilyResidence, Residential
- $565,000

- Attached, Residential
- $609,900

- SingleFamilyResidence, Residential
- $439,900
 The listings you see here are pulled from the RMLS IDX feed and are meant exclusively for your personal, non-commercial snooping pleasure. You can’t use this info to build a Zillow clone, stalk your ex’s new house, or anything shady. It’s just here to help you find your next place to live. The data is considered reliable, but let’s be real—mistakes happen, and RMLS doesn’t guarantee it's 100% accurate. Double-check the details before you fall in love with that “3-bedroom charmer” that turns out to be a 1-bedroom with a sketchy garage conversion.
IDX information is provided exclusively for consumers’ personal, non-commercial use, it may not be used for any purpose other than to identify prospective properties consumers may be interested in purchasing, data is deemed reliable but is not guaranteed accurate by RMLS. All information provided is deemed reliable, but is not guaranteed and should be independently verified.
The listings you see here are pulled from the RMLS IDX feed and are meant exclusively for your personal, non-commercial snooping pleasure. You can’t use this info to build a Zillow clone, stalk your ex’s new house, or anything shady. It’s just here to help you find your next place to live. The data is considered reliable, but let’s be real—mistakes happen, and RMLS doesn’t guarantee it's 100% accurate. Double-check the details before you fall in love with that “3-bedroom charmer” that turns out to be a 1-bedroom with a sketchy garage conversion.
IDX information is provided exclusively for consumers’ personal, non-commercial use, it may not be used for any purpose other than to identify prospective properties consumers may be interested in purchasing, data is deemed reliable but is not guaranteed accurate by RMLS. All information provided is deemed reliable, but is not guaranteed and should be independently verified. 
