

Overview
- 2
- 3
- 3.0
- 1974 Sqft
- 1983
- SingleFamilyResidence, Residential
- 250486994
- 1.05 Acres
- Windermere Realty Trust
- Sue Hill-Sullivan
Description
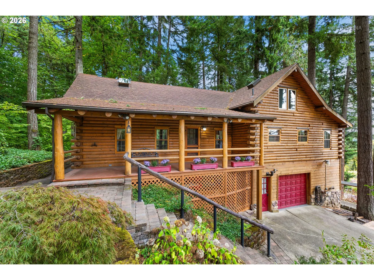
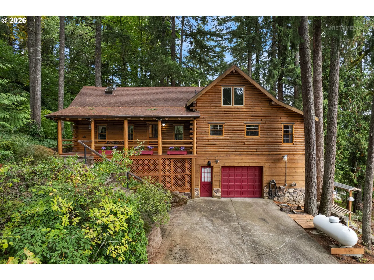
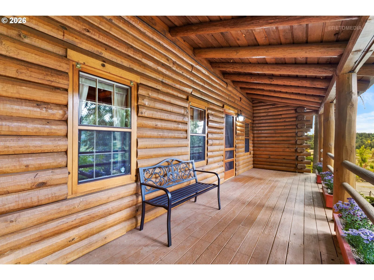
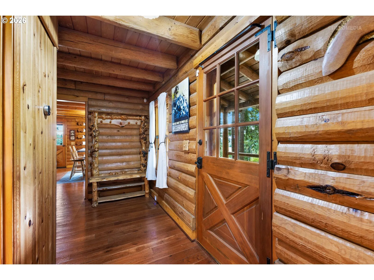
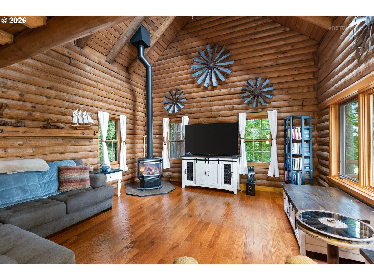
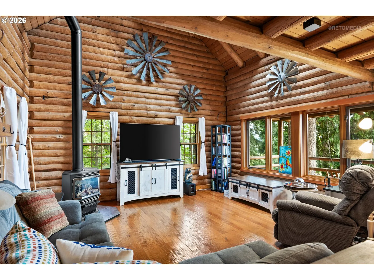
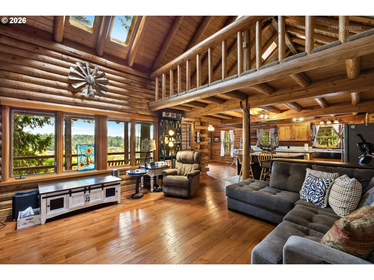
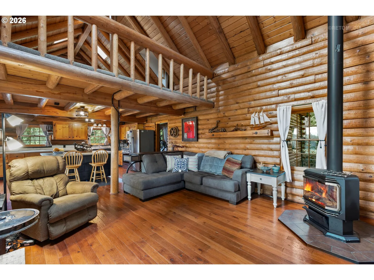
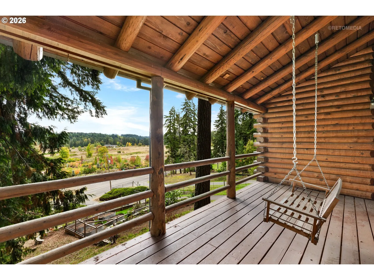
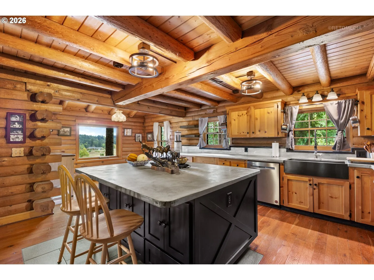
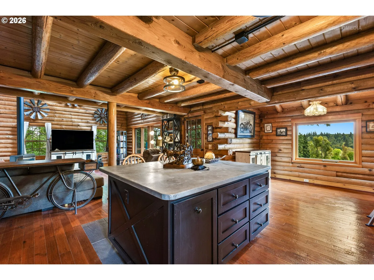
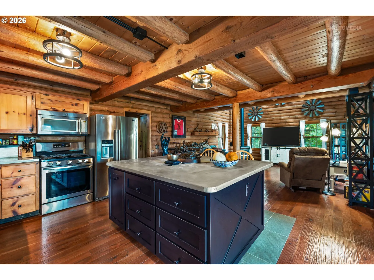
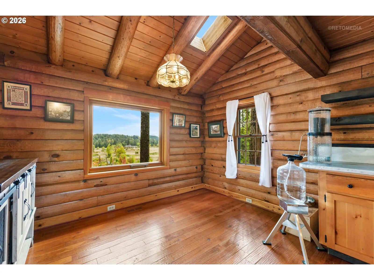
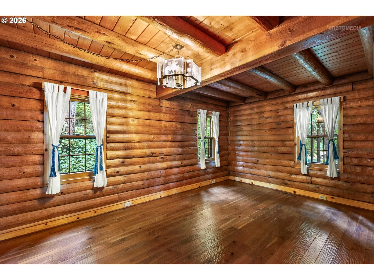
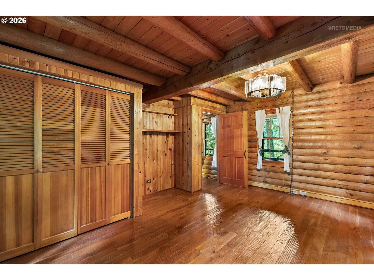
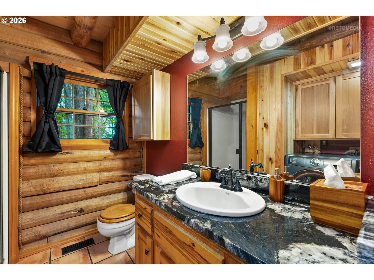
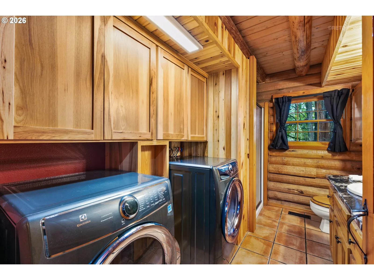
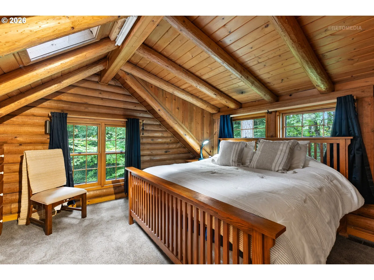
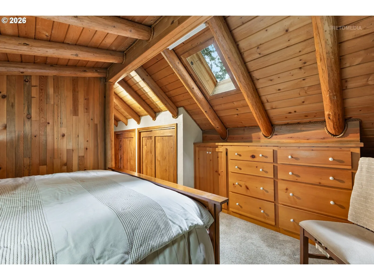
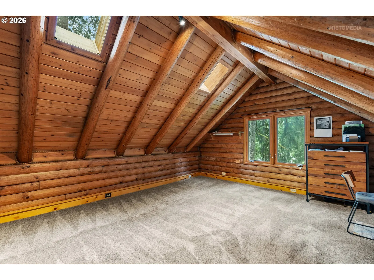
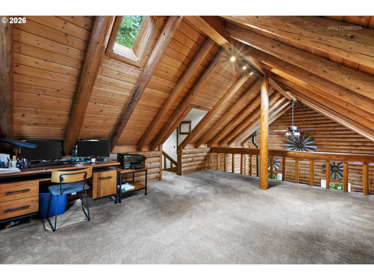
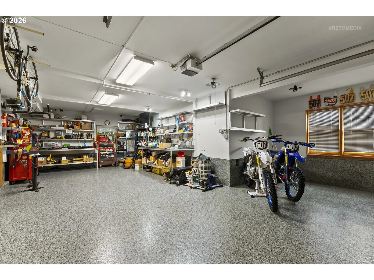
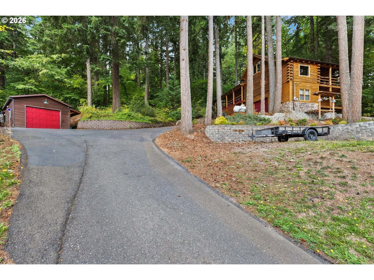
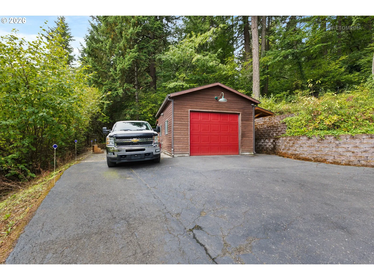
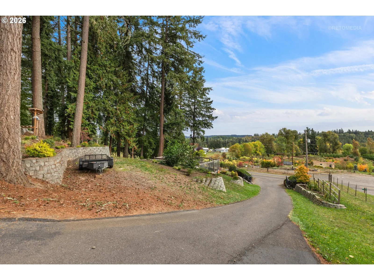
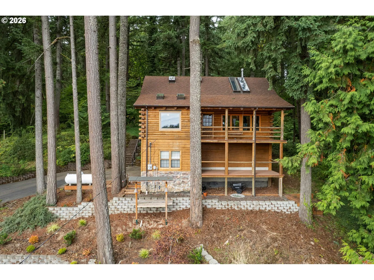
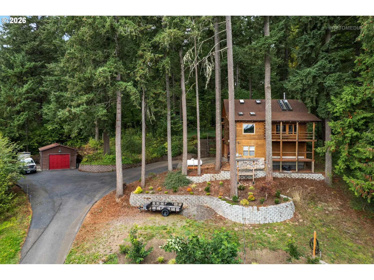
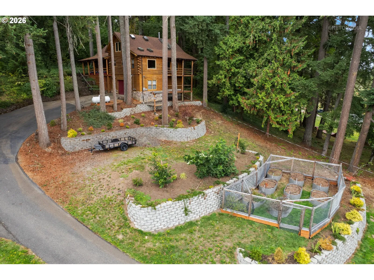
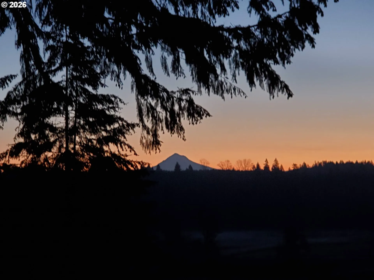
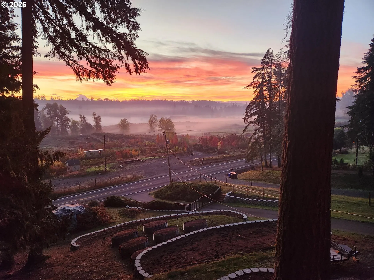
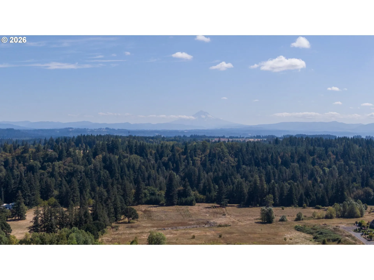
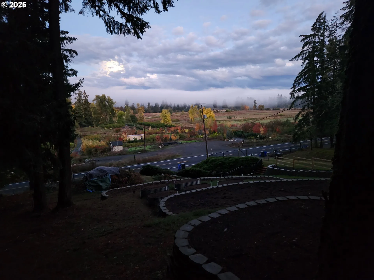
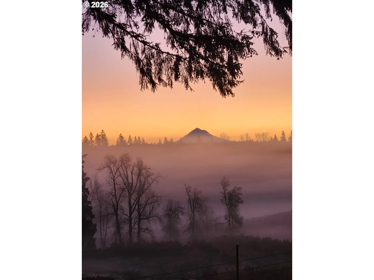
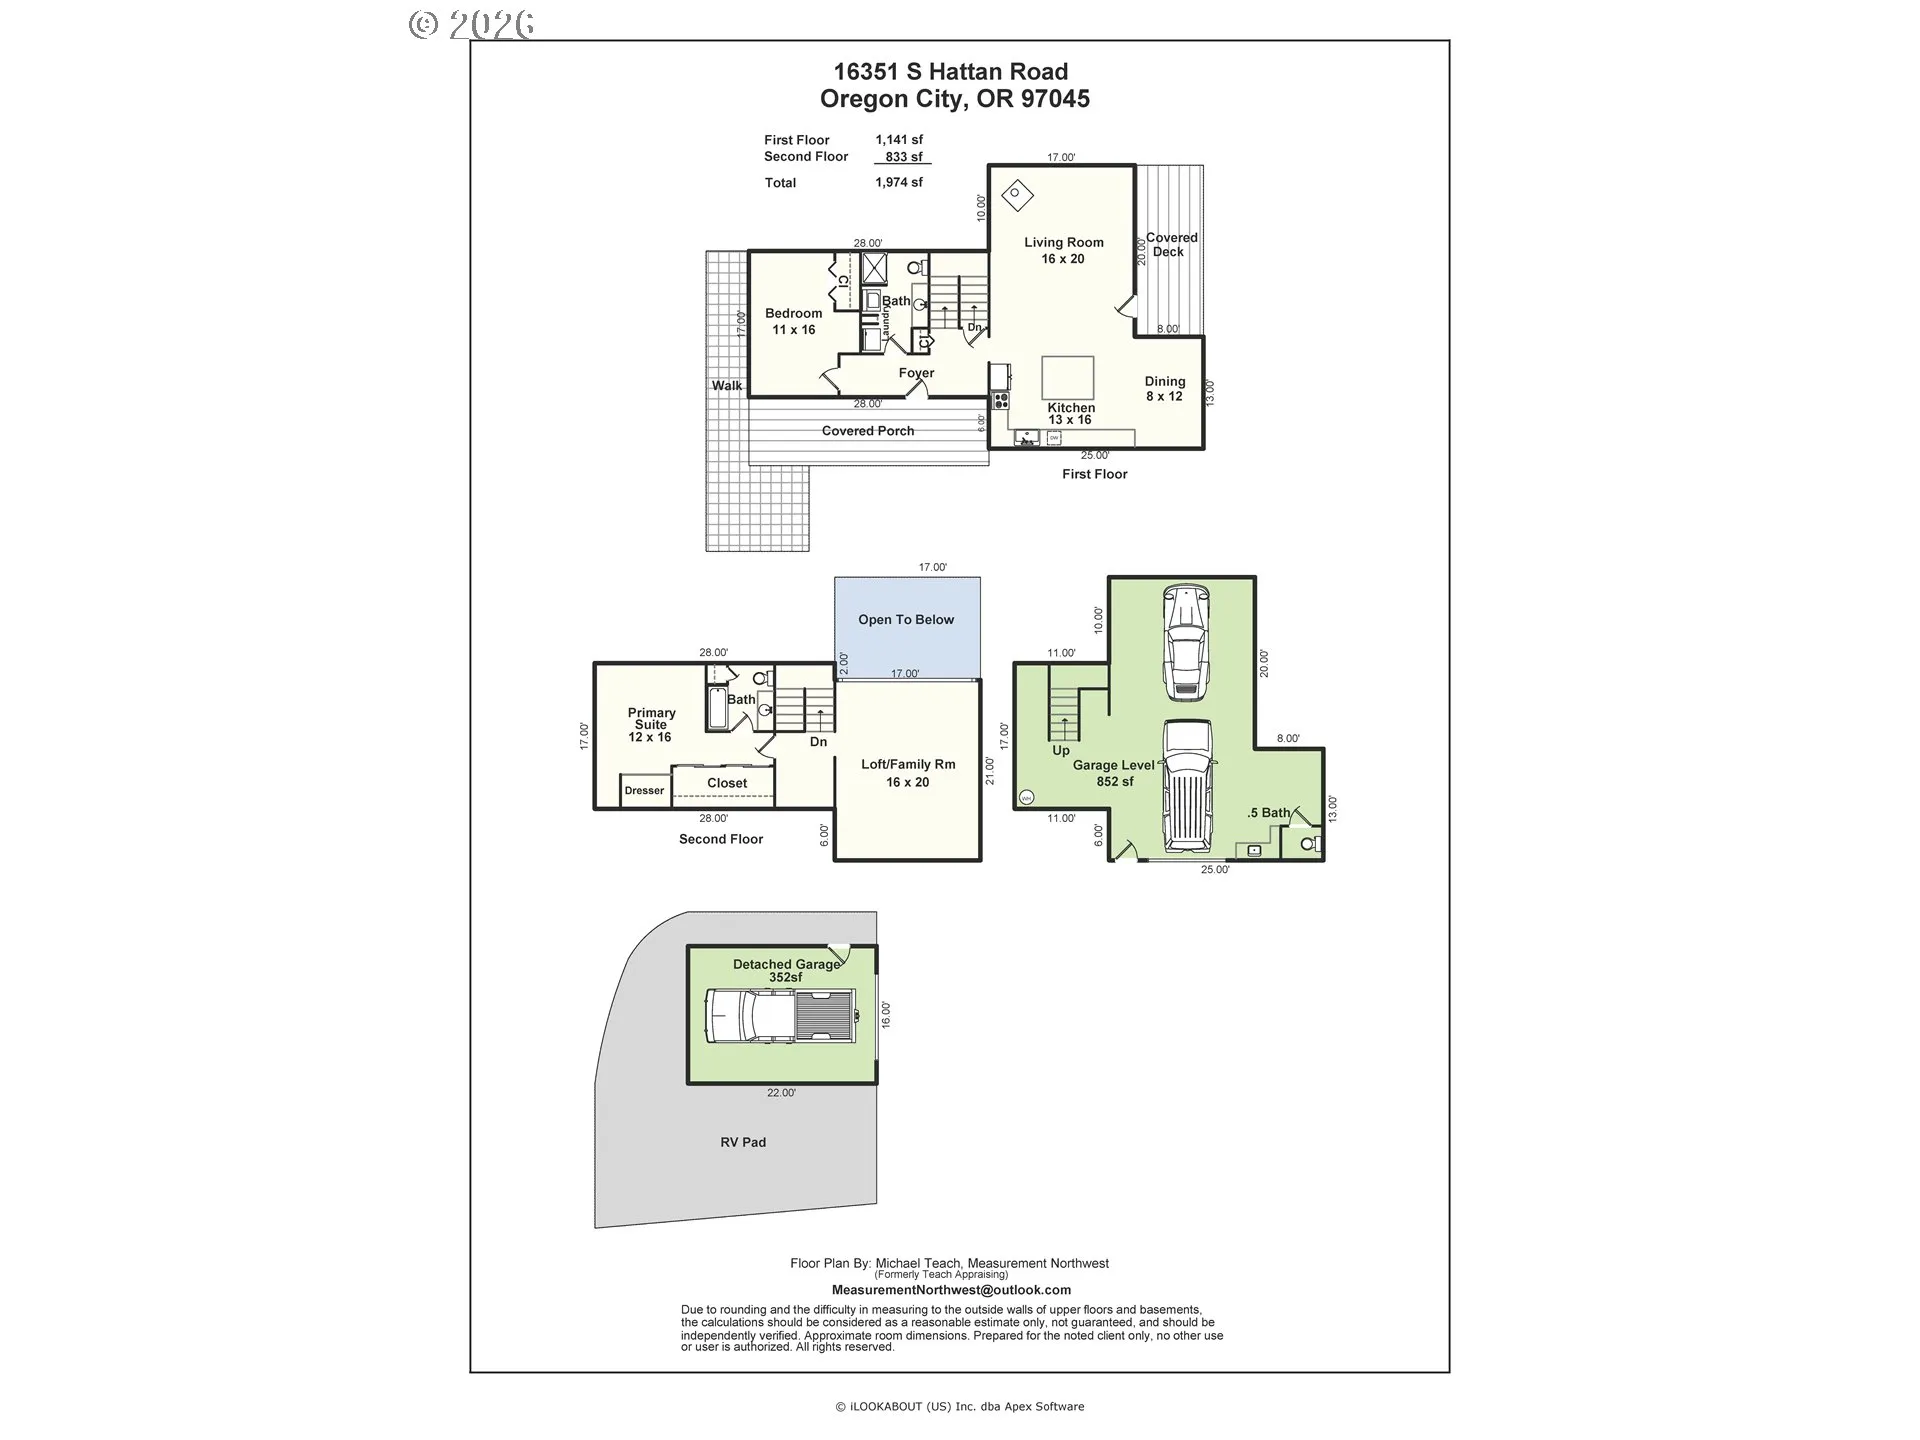
EXCEPTIONAL FINANCING OPPORTUNITY! The seller’s existing mortgage may be assumable at a rate below prevailing market rates. Buyer must qualify and assumption is subject to lender approval. Contact for details. A Log Home. A Mountain View. A Little More Room to Breathe. Tucked into a beautiful country-style setting, this distinctive log home offers warmth, character, views and room to spread out – all within approximately 15 minutes of shopping, restaurants and everyday conveniences. Enter inside to soaring vaulted ceilings, skylights, hardwood floors and the natural warmth of a true log home. The dramatic living room is anchored by a propane fireplace, while an open loft overlooks the space from above. The updated kitchen features a center island, stainless appliances and generous workspace, with an easy flow to the dining and living areas. Multiple decks invite you outside to enjoy mountain and territorial views, while the terraced grounds offer wonderful garden spaces and room to relax, entertain and enjoy the setting. Need space for hobbies, vehicles or toys? In addition to the attached garage, the property offers a second detached garage, extensive additional parking and RV parking. The attached garage has been enhanced with finished flooring, heat and a bathroom, creating flexible space beyond simply parking cars. Country character, log-home warmth, beautiful views and space for gardens, hobbies and gatherings – with everyday conveniences just minutes away. A special property with a lifestyle all its own.
Details
Updated on October 30, 2026 at 7:12 am-
MLS# 250486994
-
Price $719,900
-
Property Size 1974 Sqft
-
Land Area 1.05 Acres
-
Bedrooms 2
-
Bathrooms 3
-
Car Garage 3.0
-
Garage Size x x
-
Year Built 1983
-
Property Type SingleFamilyResidence, Residential
-
Property Status Active
-
Office Name Windermere Realty Trust
-
Agent Name Sue Hill-Sullivan
-
Office Phone 503-294-1101
Additional details
-
Listing Terms Assumable, Cash, Conventional, FHA, VALoan
-
Roof Composition
-
Sewer Septic Tank
-
Heating Forced Air
-
County Clackamas
-
Property Type Residential
-
Parking Driveway
-
Elementary School Redland
-
Middle School Tumwata
-
High School Oregon City
-
Architectural Style Log
Walkscore
Mortgage Calculator
-
Down Payment
-
Loan Amount
-
Monthly Mortgage Payment
-
PMI
-
Monthly HOA Fees
Contact Information
Similar Listings
- SingleFamilyResidence, Residential
- $515,000

- SingleFamilyResidence, Residential
- $550,000
- SingleFamilyResidence, Residential
- $539,000
 The listings you see here are pulled from the RMLS IDX feed and are meant exclusively for your personal, non-commercial snooping pleasure. You can’t use this info to build a Zillow clone, stalk your ex’s new house, or anything shady. It’s just here to help you find your next place to live. The data is considered reliable, but let’s be real—mistakes happen, and RMLS doesn’t guarantee it's 100% accurate. Double-check the details before you fall in love with that “3-bedroom charmer” that turns out to be a 1-bedroom with a sketchy garage conversion.
IDX information is provided exclusively for consumers’ personal, non-commercial use, it may not be used for any purpose other than to identify prospective properties consumers may be interested in purchasing, data is deemed reliable but is not guaranteed accurate by RMLS. All information provided is deemed reliable, but is not guaranteed and should be independently verified.

