

11619 SUN FOREST DR, La Pine, OR 97739
- $415,000
11619 SUN FOREST DR, La Pine, OR 97739
- $415,000
Overview
- 3
- 2
- 2.0
- 1352 Sqft
- 2015
- ManufacturedHomeonRealProperty, Residential
- 250639393
- 1.27 Acres
- Stellar Realty Northwest
- Tammy Townsend
Description
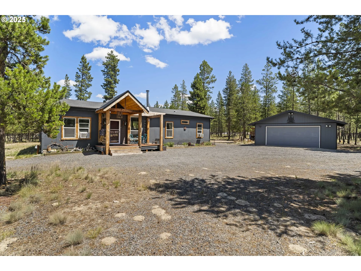
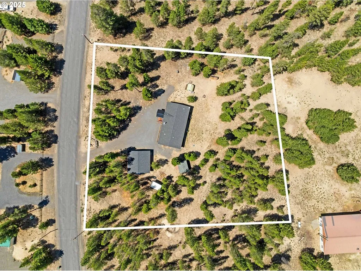
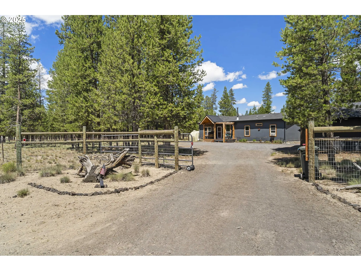
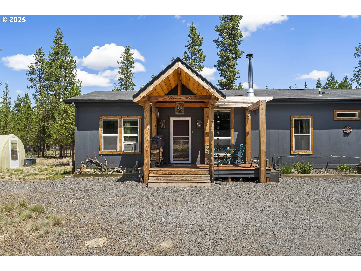
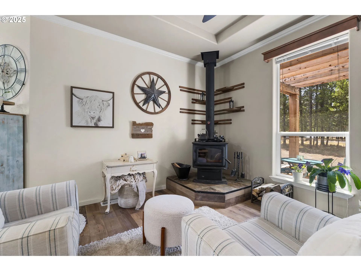
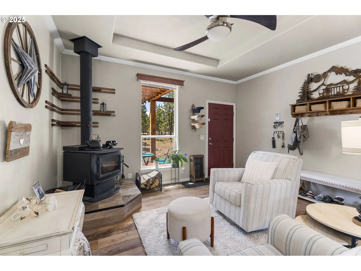
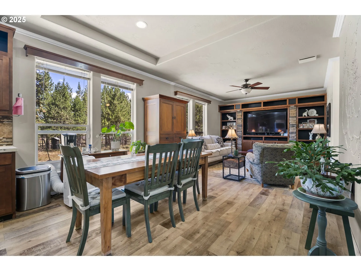
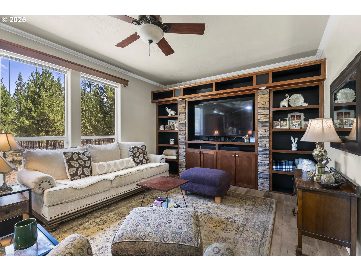
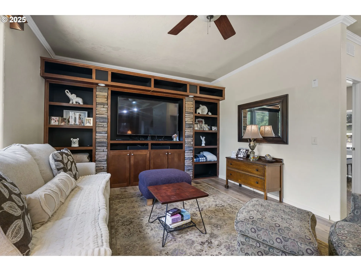
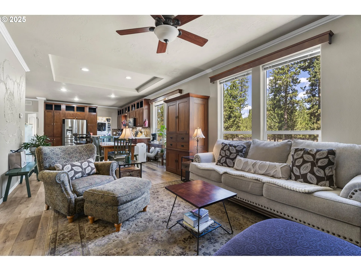
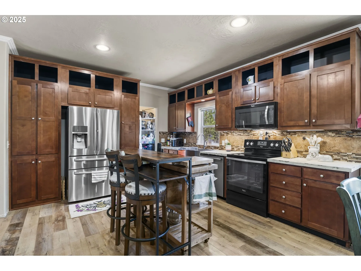
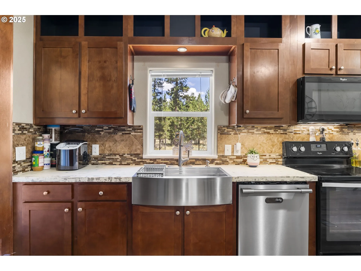
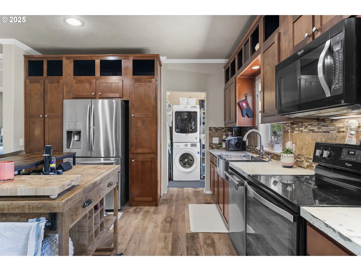
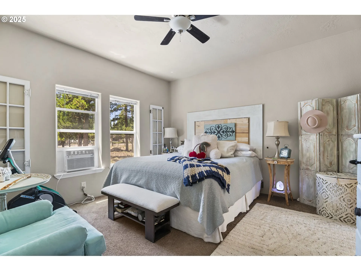
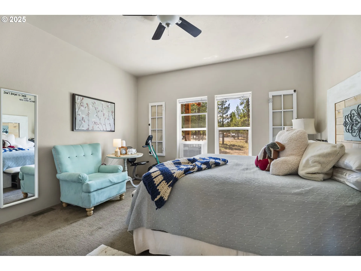
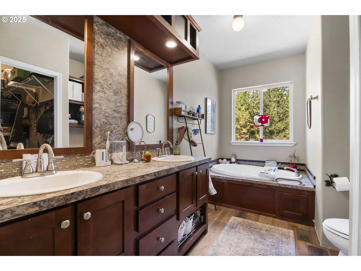
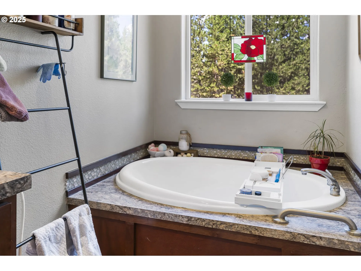
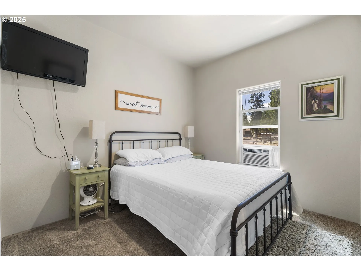
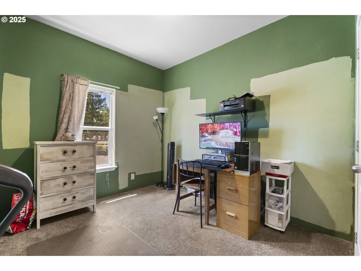
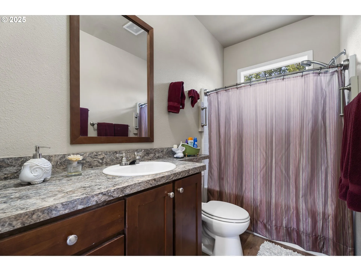
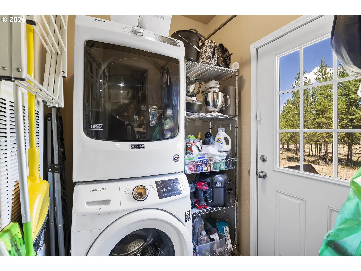
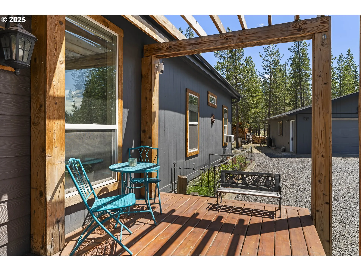
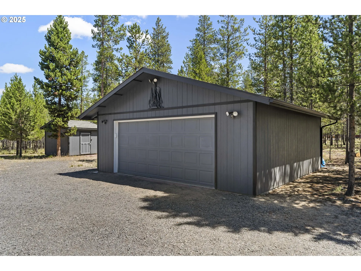
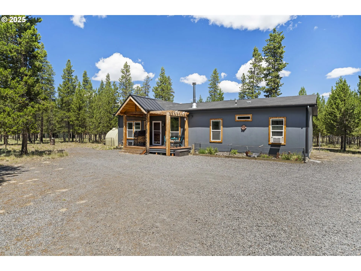
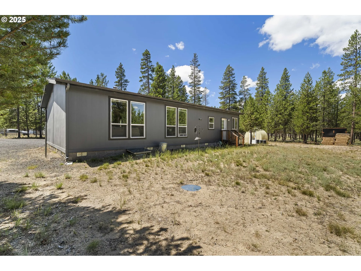
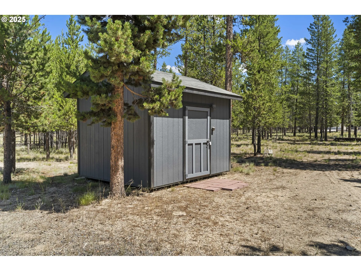
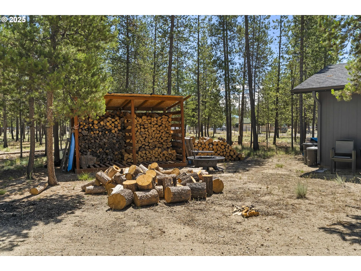
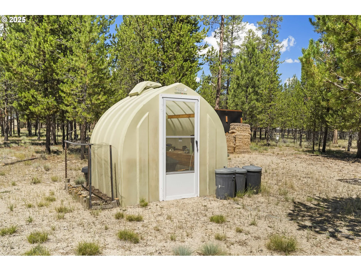
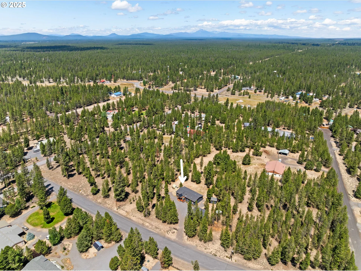
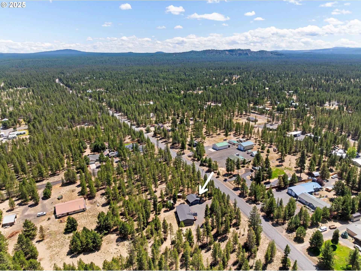
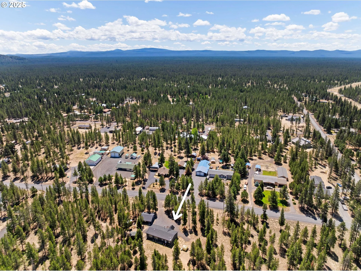
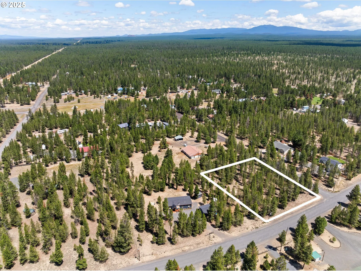
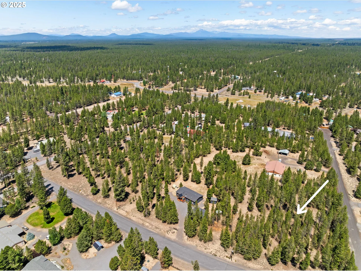
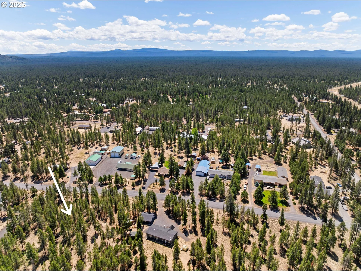
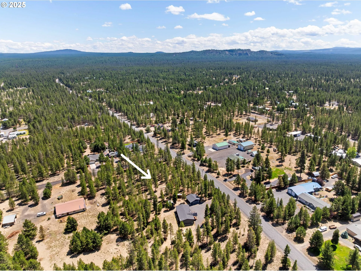
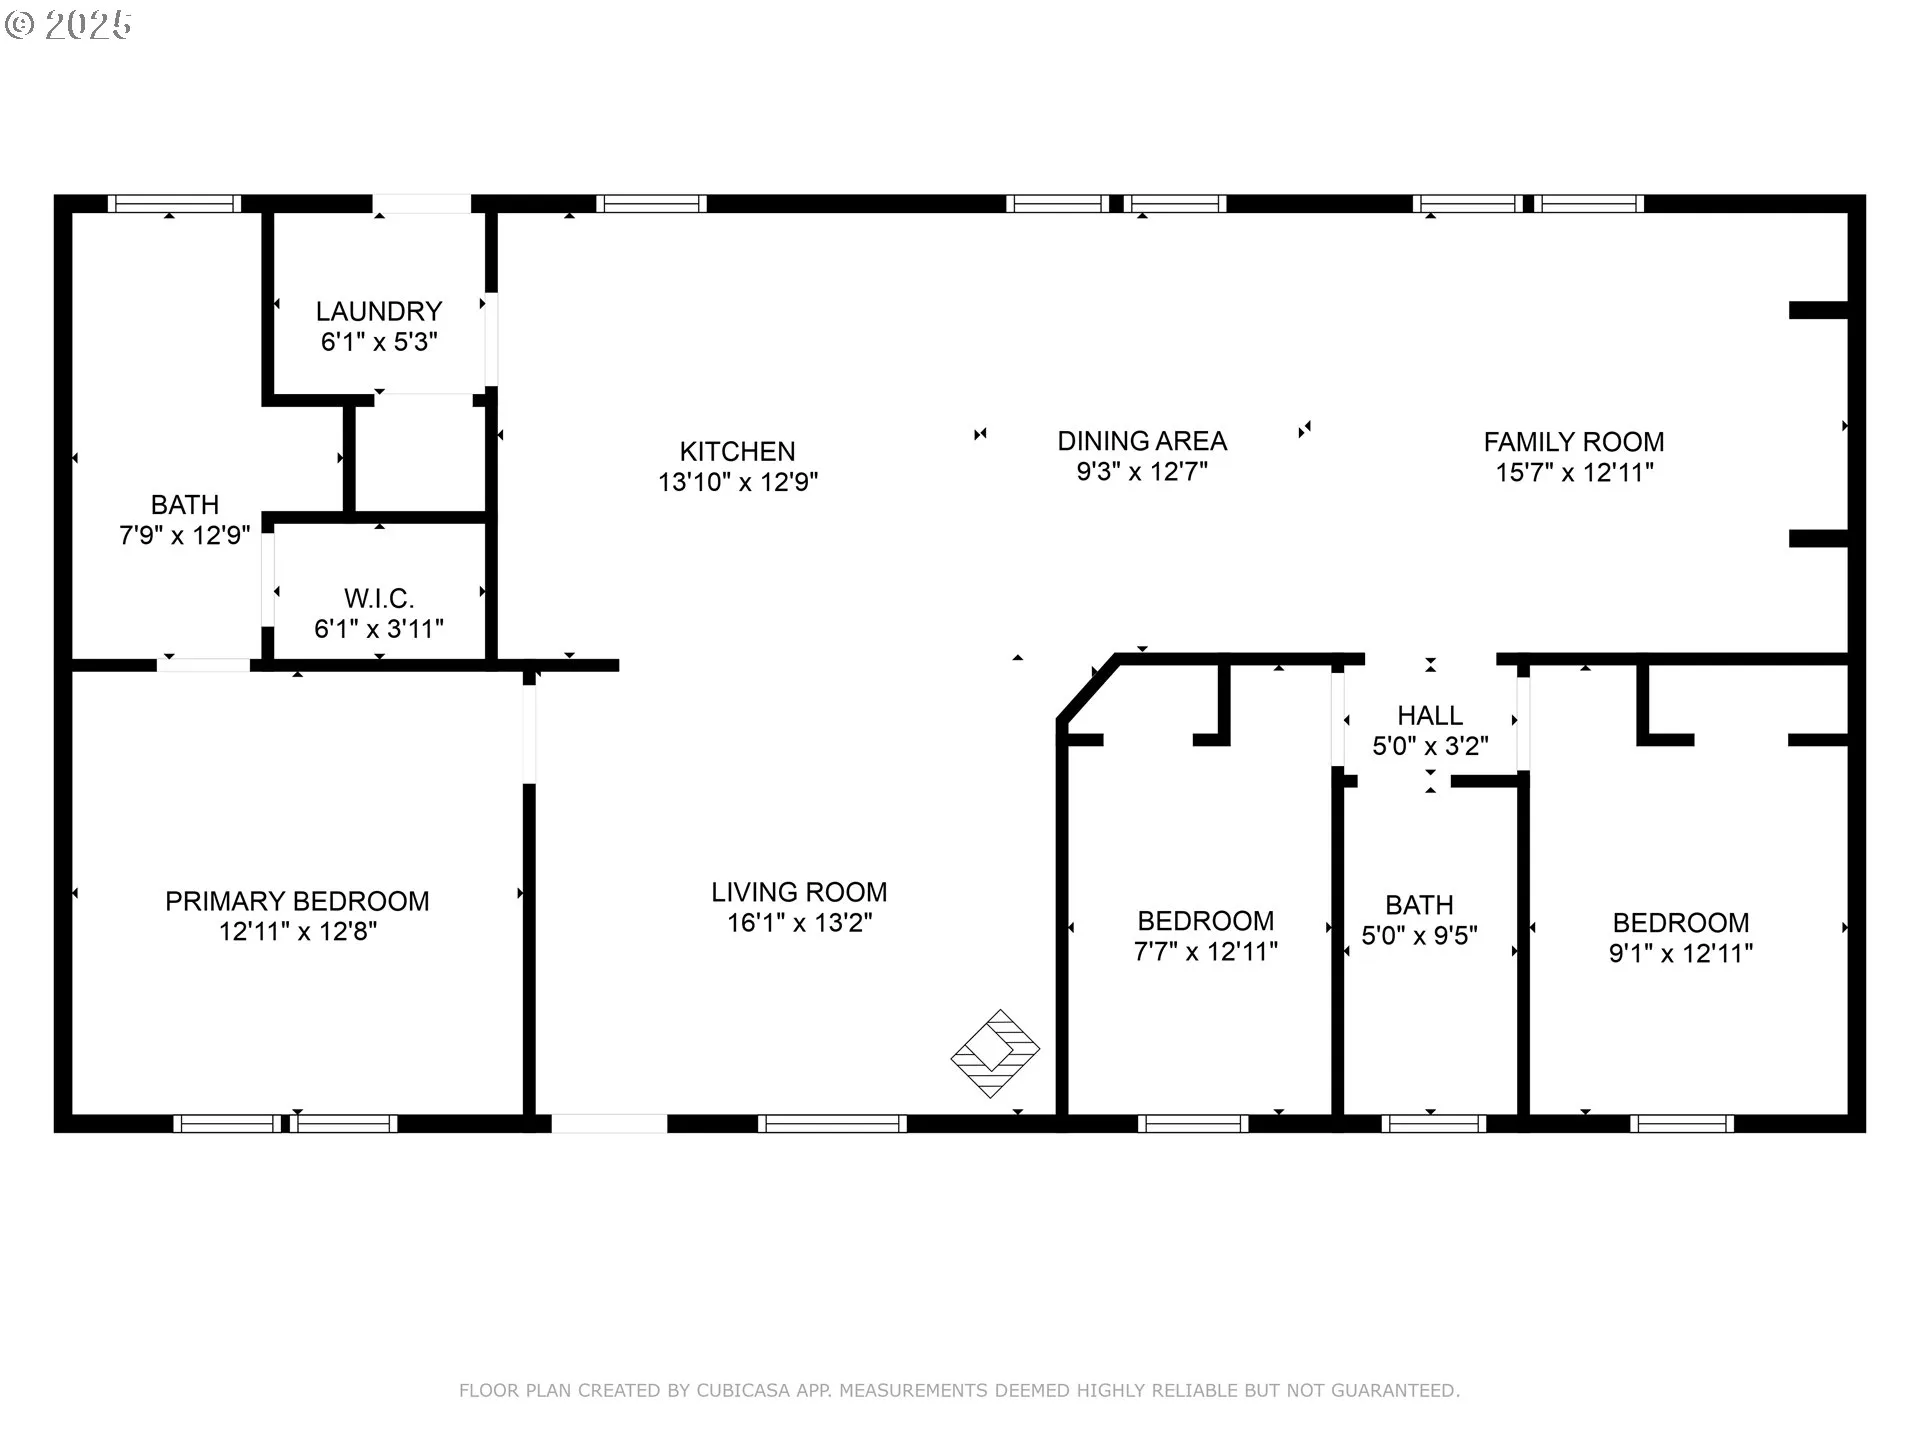
Embrace Tranquility in Sun Forest Estates. Enter the gated property and step onto the beautiful front porch and into your own private retreat nestled in the heart of nature. This modern 2015 manufactured home blends comfort, convenience, and country charm on a spacious lot in sought-after Sun Forest Estates. Inside, the thoughtfully designed open-concept layout welcomes you with warm hardwood laminate floors, a cozy front living room featuring a wood stove, and an inviting dining space. A bonus family room offers extra versatility for entertaining or relaxing. The well-equipped kitchen offers a stainless-steel farm sink, ample cabinetry, all appliances and sleek concrete countertops. The serene primary suite offers a peaceful retreat, complete with a sliding barn door, ceiling fan, generous closet space, and a private bath featuring a soaking tub. Outside, a large detached two-car garage with a wall heater provides workspace and additional storage, while a separate shed is perfect for tools or hobbies. For the gardening enthusiast, a solar greenhouse stands ready for year-round gardening—and the property includes RV hookup for added flexibility. Sun Forest Estates is just minutes from La Pine’s amenities and quick access to lakes, rivers and trails to enjoy outdoor enjoyment. Plus, Klamath County’s low property taxes make this an even more attractive investment. An adjacent .98-acre lot is also available—-an ideal opportunity to expand your dream to 2.27 acres. Make this sanctuary yours today.
Details
Updated on May 18, 2026 at 10:30 pm-
MLS# 250639393
-
Price $415,000
-
Property Size 1352 Sqft
-
Land Area 1.27 Acres
-
Bedrooms 3
-
Bathrooms 2
-
Car Garage 2.0
-
Garage Size x x
-
Year Built 2015
-
Property Type ManufacturedHomeonRealProperty, Residential
-
Property Status Active
-
Office Name Stellar Realty Northwest
-
Agent Name Tammy Townsend
-
Office Phone 503-265-8153
Additional details
-
Listing Terms Cash, Conventional, FHA, USDALoan, VALoan
-
Roof Composition
-
Sewer Standard Septic
-
Heating Forced Air, Wood Stove
-
County Klamath
-
Property Type Residential
-
Parking Driveway, RVAccess Parking
-
Elementary School Gilchrist
-
Middle School Gilchrist
-
High School Gilchrist
-
Architectural Style Double Wide Manufactured
Walkscore
Mortgage Calculator
-
Down Payment
-
Loan Amount
-
Monthly Mortgage Payment
-
PMI
-
Monthly HOA Fees
Contact Information
Similar Listings
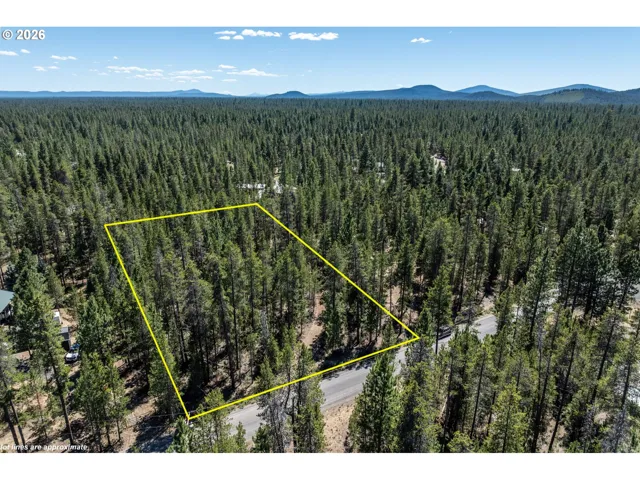
- ResidentialRecreational, Land
- $115,000

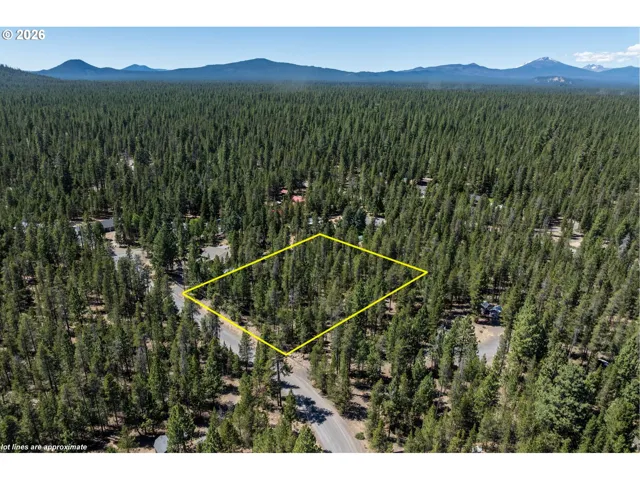
- ResidentialRecreational, Land
- $115,000
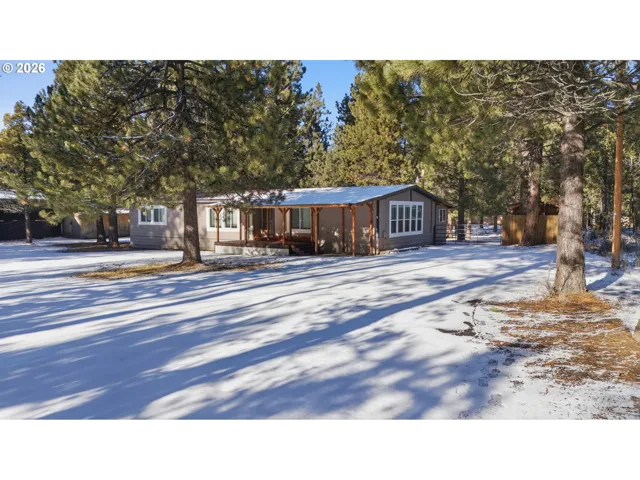
- ManufacturedHomeonRealProperty, Residential
- $399,950
- $409,950
 The listings you see here are pulled from the RMLS IDX feed and are meant exclusively for your personal, non-commercial snooping pleasure. You can’t use this info to build a Zillow clone, stalk your ex’s new house, or anything shady. It’s just here to help you find your next place to live. The data is considered reliable, but let’s be real—mistakes happen, and RMLS doesn’t guarantee it's 100% accurate. Double-check the details before you fall in love with that “3-bedroom charmer” that turns out to be a 1-bedroom with a sketchy garage conversion.
IDX information is provided exclusively for consumers’ personal, non-commercial use, it may not be used for any purpose other than to identify prospective properties consumers may be interested in purchasing, data is deemed reliable but is not guaranteed accurate by RMLS. All information provided is deemed reliable, but is not guaranteed and should be independently verified.
The listings you see here are pulled from the RMLS IDX feed and are meant exclusively for your personal, non-commercial snooping pleasure. You can’t use this info to build a Zillow clone, stalk your ex’s new house, or anything shady. It’s just here to help you find your next place to live. The data is considered reliable, but let’s be real—mistakes happen, and RMLS doesn’t guarantee it's 100% accurate. Double-check the details before you fall in love with that “3-bedroom charmer” that turns out to be a 1-bedroom with a sketchy garage conversion.
IDX information is provided exclusively for consumers’ personal, non-commercial use, it may not be used for any purpose other than to identify prospective properties consumers may be interested in purchasing, data is deemed reliable but is not guaranteed accurate by RMLS. All information provided is deemed reliable, but is not guaranteed and should be independently verified. 
