

1375 FLINTRIDGE AVE, Eugene, OR 97401
- $750,000
1375 FLINTRIDGE AVE, Eugene, OR 97401
- $750,000
Overview
- 4
- 3
- 2.0
- 2580 Sqft
- 1964
- SingleFamilyResidence, Residential
- 251936240
- 0.25 Acres
- ICON Real Estate Group
- Jonathan Locke
Description
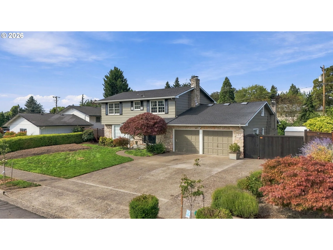
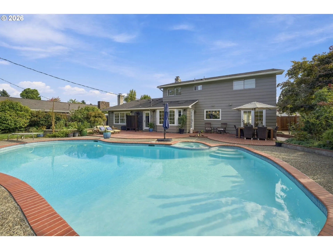
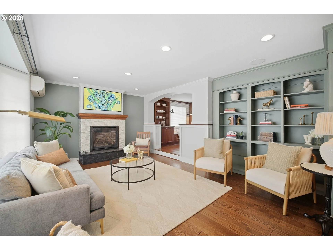
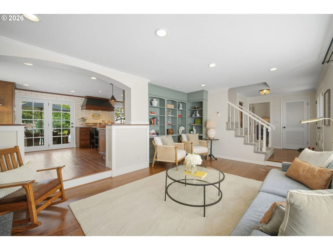
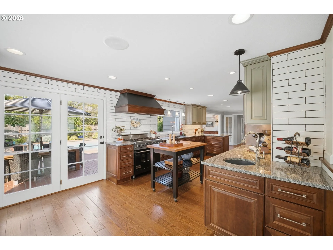
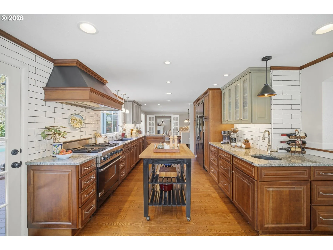
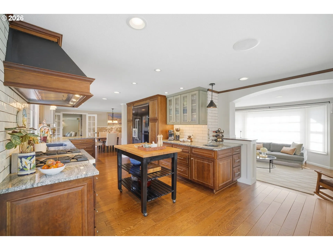
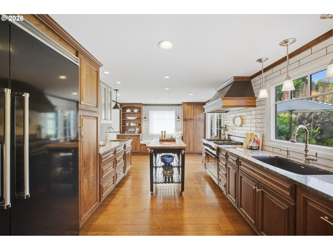
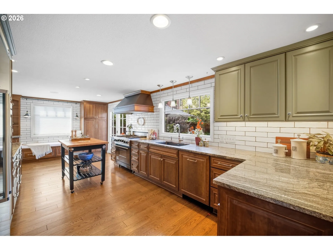
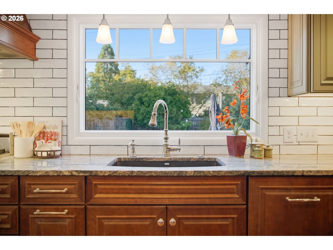
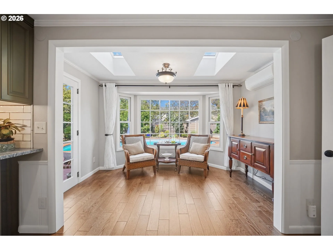
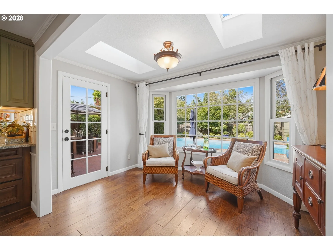
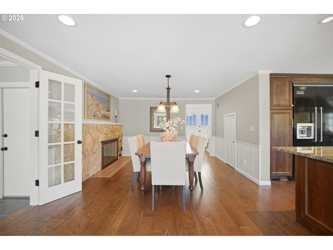
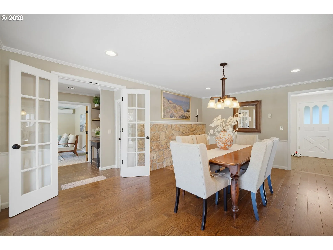
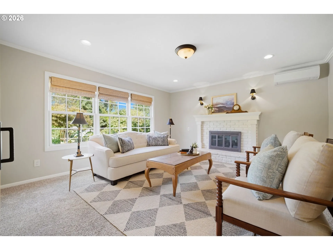
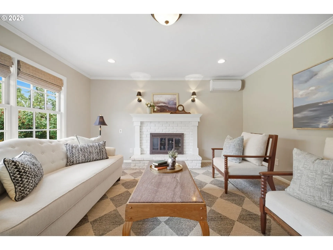
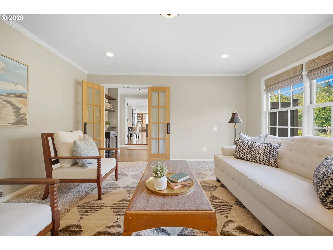
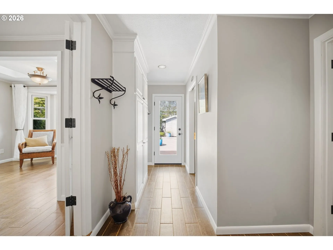
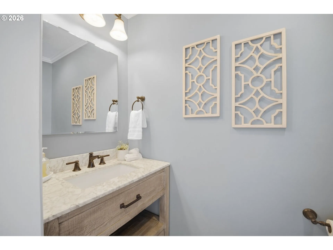
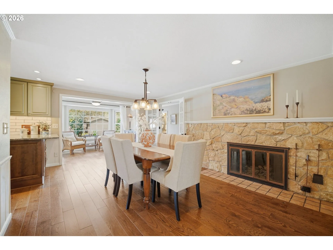
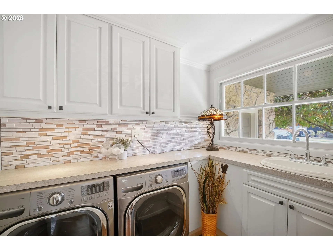
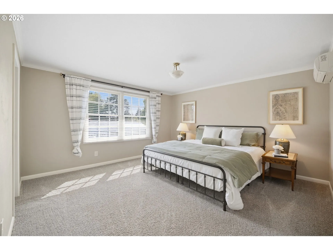
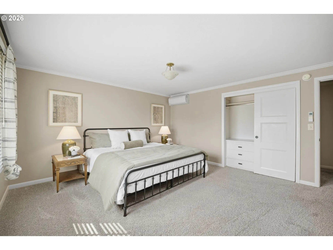
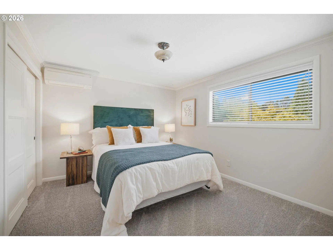
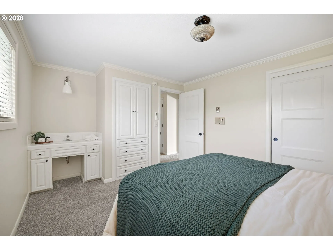
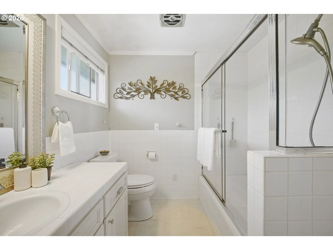
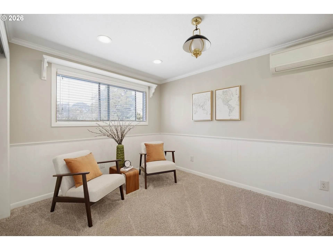
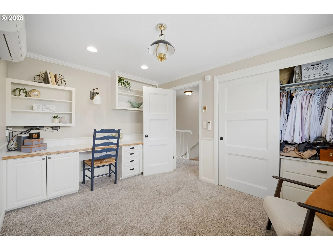
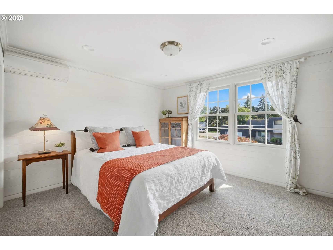
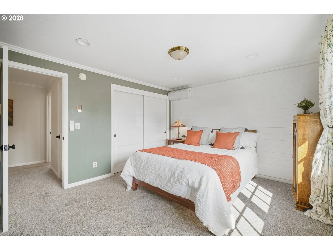
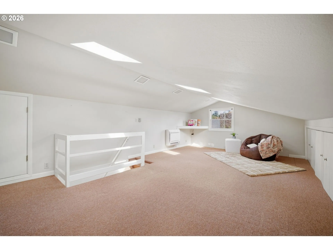
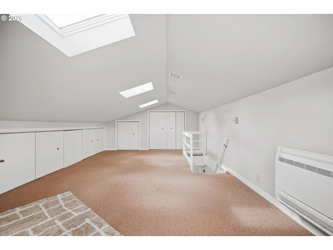
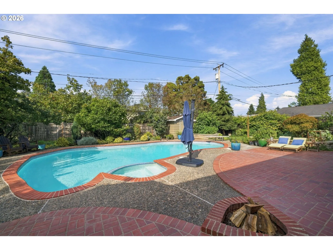
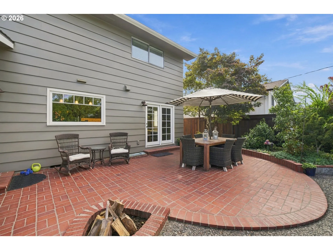
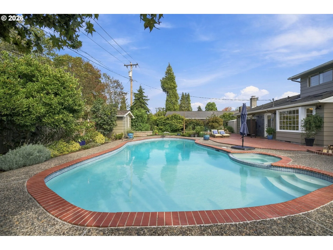
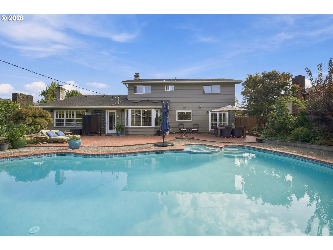
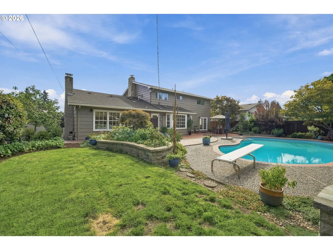
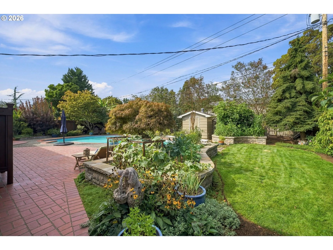
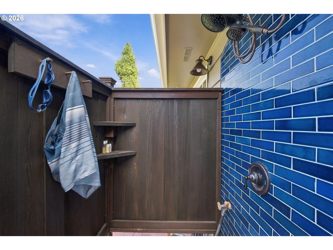
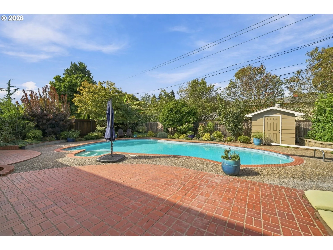
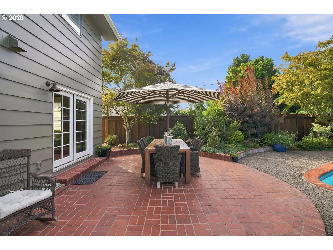
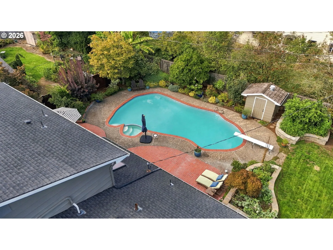
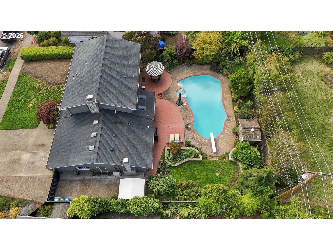
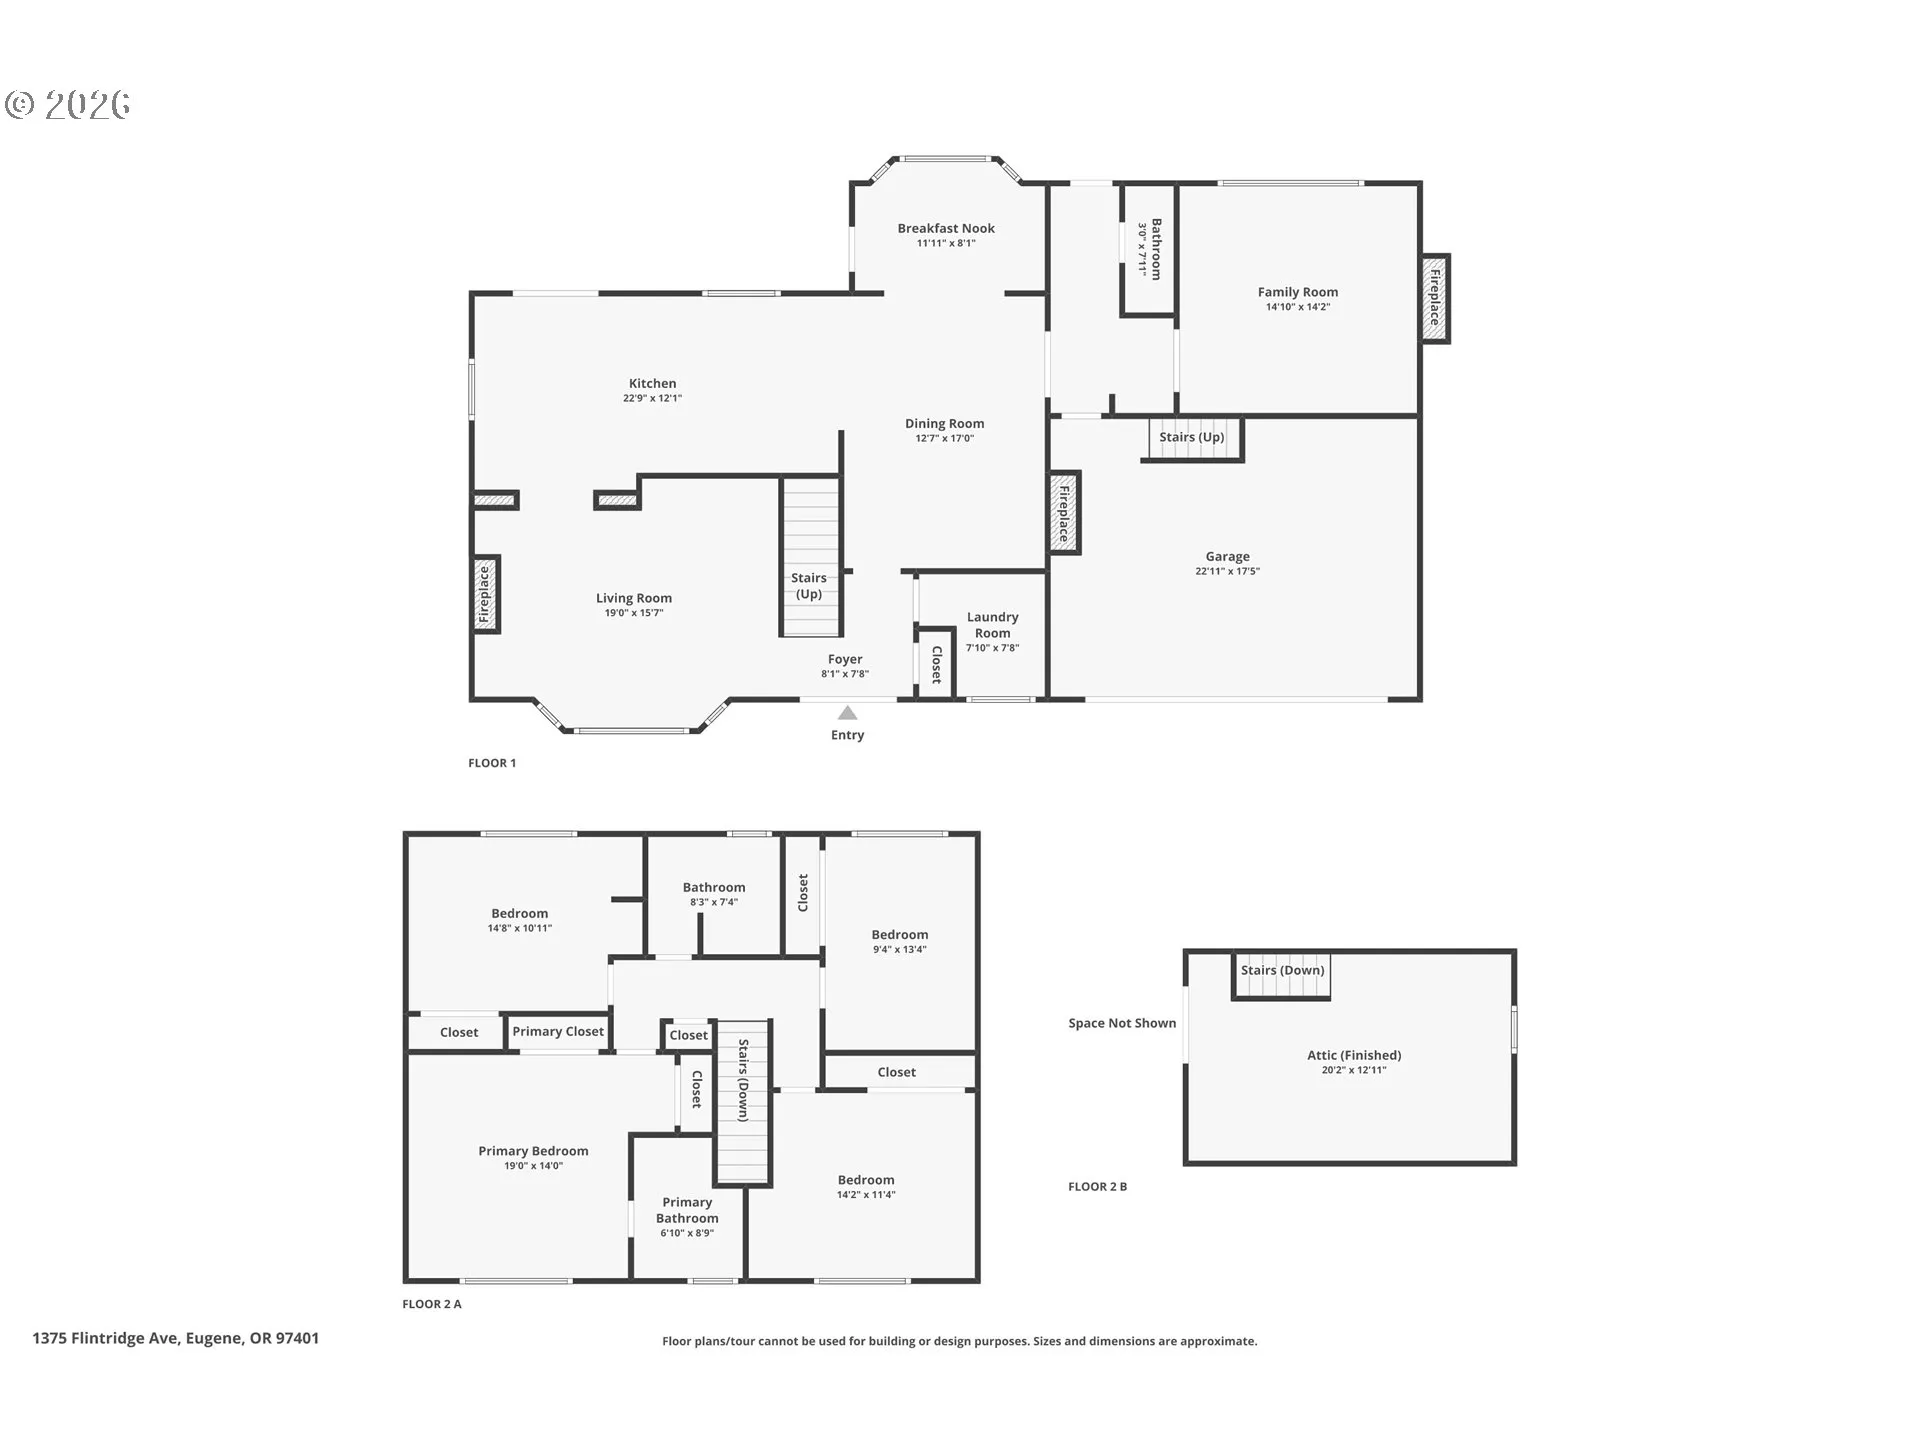
This luxurious 1964-built home blends classic craftsmanship and modern amenities. The beautifully updated kitchen is a true centerpiece, featuring custom solid-wood cabinetry, professional-grade Viking appliances, elegant granite countertops, and double doors opening directly to the back patio. Just beyond, the breakfast nook captures picturesque views of the pool through expansive windows, with additional skylights and a convenient door providing the second of three easy access points to the backyard. Throughout most of the downstairs, beveled-edge solid oak floors add warmth and sophistication while plush carpeting creates a comfortable feel in the back family room and upstairs bedrooms. Three gas fireplaces provide inviting focal points throughout the home, creating cozy and intimate spaces for gathering and relaxing. Upstairs, four generously sized bedrooms offer peaceful retreats and quiet workspaces. The property also features an exceptional bonus room above the garage, complete with skylights. The backyard transforms this property into a true destination for relaxation and entertaining. A sparkling pool and hot tub are equipped with a top-of-the-line heating and filtration system, allowing for enjoyment across the seasons. The pool and patios have been recently resealed, providing a refreshed and beautifully maintained outdoor setting. The expansive brick patio creates an inviting gathering space centered around a gas fire pit—perfect for entertaining beneath the stars. Lush landscaping and raised garden beds add beauty and an opportunity for gardening enthusiasts to cultivate their own outdoor oasis. A convenient outdoor shower provides the ideal finishing touch after time spent poolside. The eight-zone ductless heating and cooling system gives individualized comfort throughout the home, allowing each room to be tailored to personal preferences. A central vacuum system adds everyday convenience, complementing the home’s many thoughtful upgrades.
Details
Updated on September 18, 2026 at 2:14 pm-
MLS# 251936240
-
Price $750,000
-
Property Size 2580 Sqft
-
Land Area 0.25 Acres
-
Bedrooms 4
-
Bathrooms 3
-
Car Garage 2.0
-
Garage Size x x
-
Year Built 1964
-
Property Type SingleFamilyResidence, Residential
-
Property Status Active
-
Office Name ICON Real Estate Group
-
Agent Name Jonathan Locke
-
Office Phone 541-915-2080
Additional details
-
Listing Terms Call Listing Agent, Cash, Conventional, FHA, Other, VALoan
-
Roof Shingle
-
Sewer Public Sewer
-
Cooling Heat Pump, Mini Split
-
Heating Ductless, ENERGYSTARQualified Equipment, Mini Split
-
County Lane
-
Property Type Residential
-
Parking Driveway, RVAccess Parking
-
Elementary School Willagillespie
-
Middle School Cal Young
-
High School Sheldon
-
Architectural Style Stories2
Walkscore
Mortgage Calculator
-
Down Payment
-
Loan Amount
-
Monthly Mortgage Payment
-
PMI
-
Monthly HOA Fees
Contact Information
Similar Listings
- SingleFamilyResidence, Residential
- $699,000



 The listings you see here are pulled from the RMLS IDX feed and are meant exclusively for your personal, non-commercial snooping pleasure. You can’t use this info to build a Zillow clone, stalk your ex’s new house, or anything shady. It’s just here to help you find your next place to live. The data is considered reliable, but let’s be real—mistakes happen, and RMLS doesn’t guarantee it's 100% accurate. Double-check the details before you fall in love with that “3-bedroom charmer” that turns out to be a 1-bedroom with a sketchy garage conversion.
IDX information is provided exclusively for consumers’ personal, non-commercial use, it may not be used for any purpose other than to identify prospective properties consumers may be interested in purchasing, data is deemed reliable but is not guaranteed accurate by RMLS. All information provided is deemed reliable, but is not guaranteed and should be independently verified.
The listings you see here are pulled from the RMLS IDX feed and are meant exclusively for your personal, non-commercial snooping pleasure. You can’t use this info to build a Zillow clone, stalk your ex’s new house, or anything shady. It’s just here to help you find your next place to live. The data is considered reliable, but let’s be real—mistakes happen, and RMLS doesn’t guarantee it's 100% accurate. Double-check the details before you fall in love with that “3-bedroom charmer” that turns out to be a 1-bedroom with a sketchy garage conversion.
IDX information is provided exclusively for consumers’ personal, non-commercial use, it may not be used for any purpose other than to identify prospective properties consumers may be interested in purchasing, data is deemed reliable but is not guaranteed accurate by RMLS. All information provided is deemed reliable, but is not guaranteed and should be independently verified. 
