



Overview
- 2
- 3
- 2.0
- 1309 Sqft
- 1973
- Condominium, Residential
- 255844471
- Triple Oaks Realty LLC
- Brooke Hamby
Description
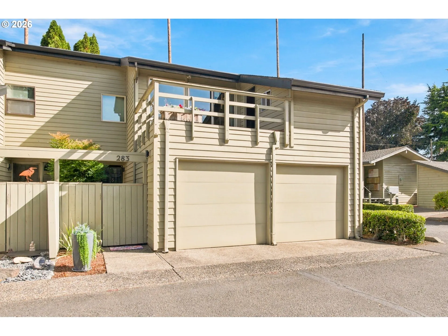
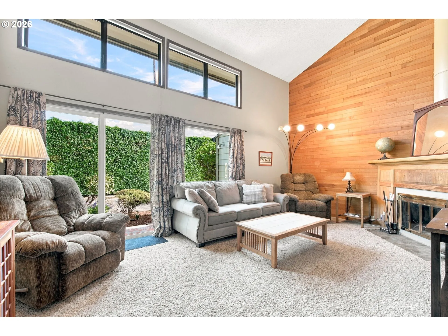
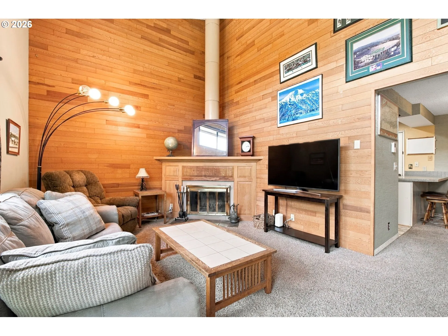
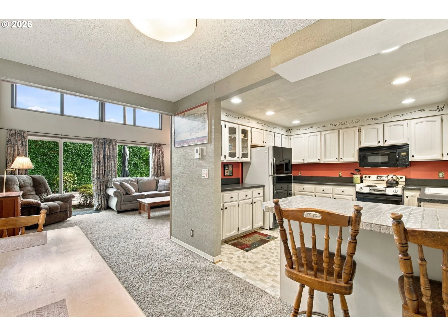
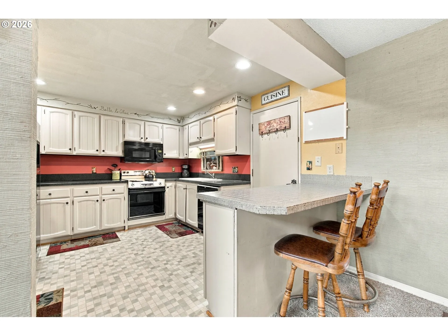
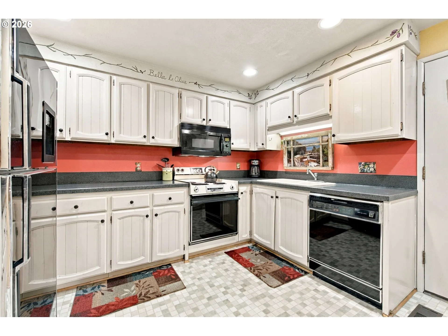
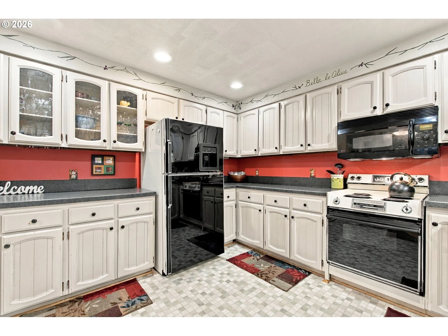
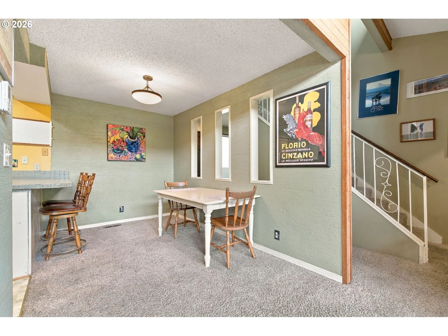
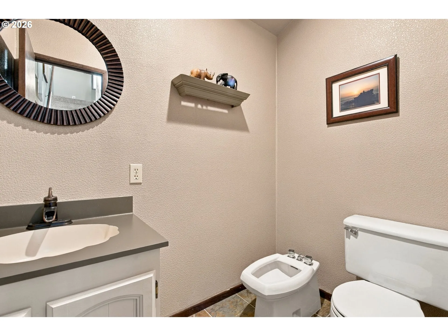
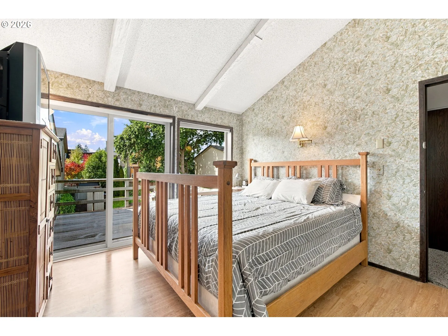
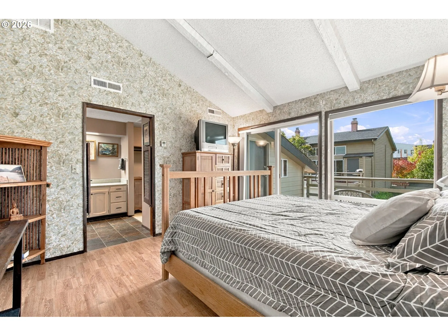
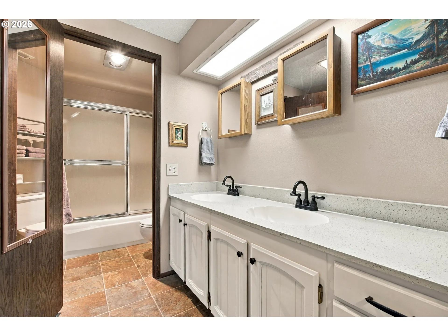
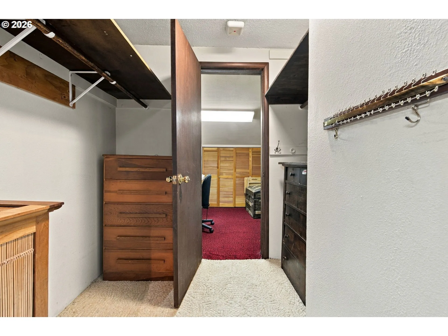
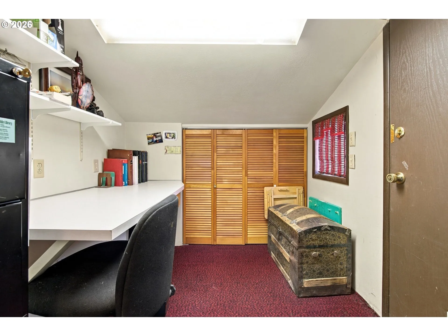
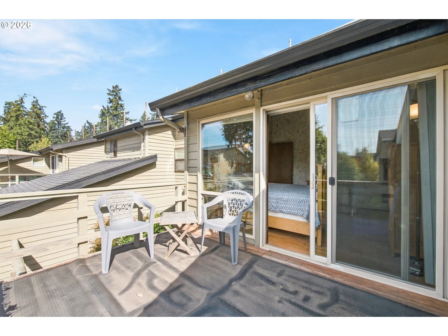
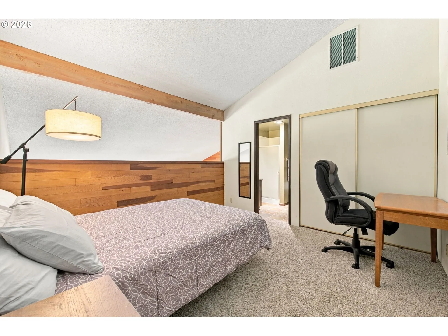
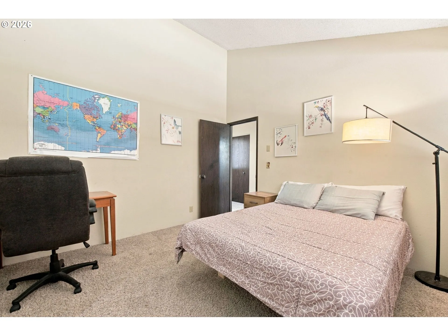
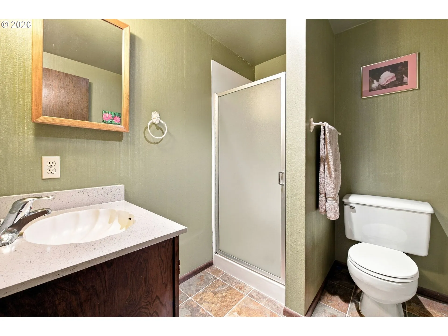
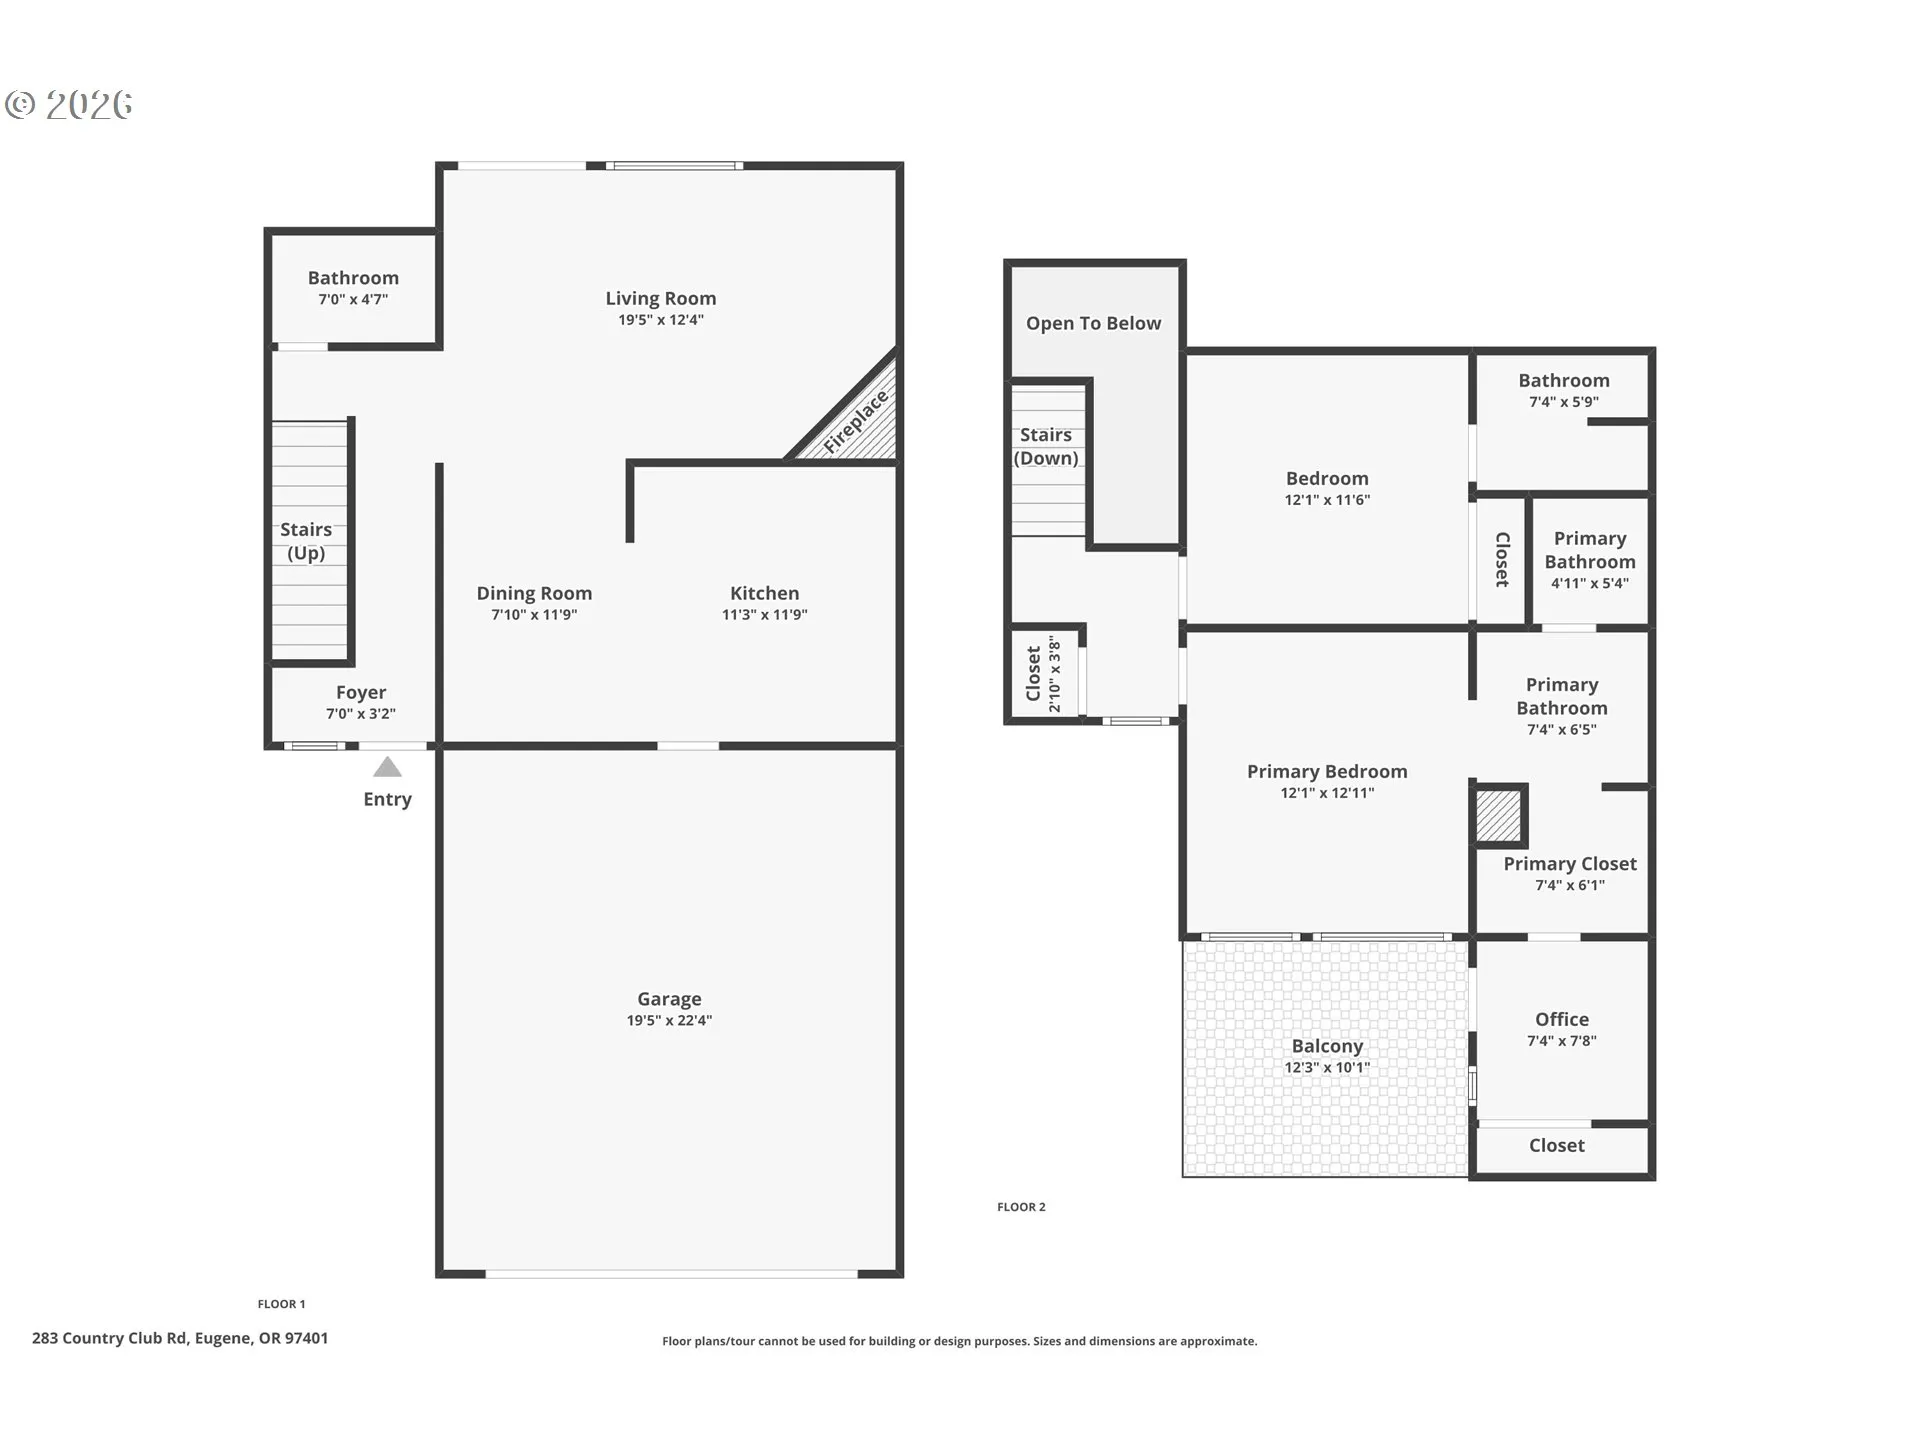
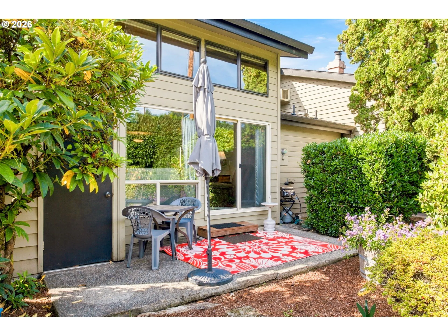
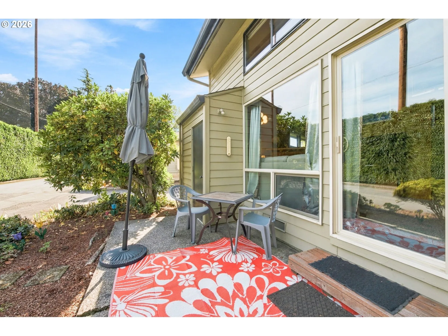
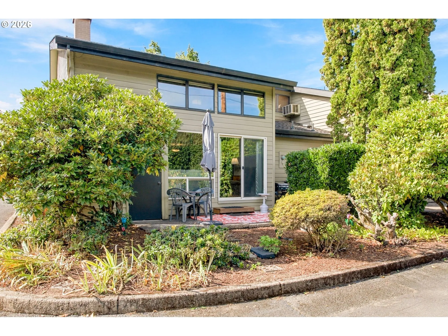
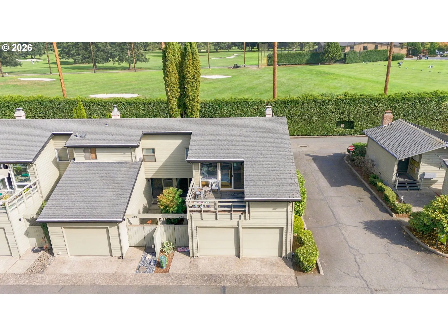
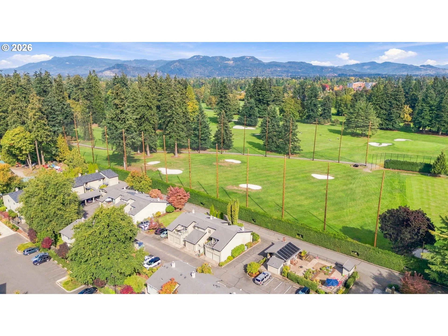
Location, location, location! This light, bright, & move-in ready townhouse offers an exceptional opportunity for low-maintenance living in one of Eugene’s most desirable locations. Nestled alongside the Eugene Country Club & just minutes from Oakway’s shopping & dining, the University of Oregon, Autzen Stadium, Hayward Field, scenic walking trails, & more! One of the standout floor plans in the community; this townhouse is a corner unit & features two spacious primary suites & a coveted two-car garage. The open & flowing layout is filled with natural light & is enhanced by vaulted ceilings that create a bright & spacious feel. Both bedrooms are spacious w/ generous closets & offer private ensuite bathrooms. The additional attached office space is versatile for whatever your needs are- storage, reading area, you choose! Step outside from one of the primary suites onto the upper patio, or unwind on the main level private back patio, complete with an additional storage shed. Plenty of guest parking nearby! HOA covers exterior maintenance, commons, trash & water. With an exceptional location, thoughtful floor plan & desirable amenities, this townhouse offers the perfect blend of comfort, convenience, & carefree living.
Details
Updated on October 23, 2026 at 7:13 am-
MLS# 255844471
-
Price $379,000
-
Property Size 1309 Sqft
-
Bedrooms 2
-
Bathrooms 3
-
Car Garage 2.0
-
Garage Size x x
-
Year Built 1973
-
Property Type Condominium, Residential
-
Property Status Active
-
Office Name Triple Oaks Realty LLC
-
Agent Name Brooke Hamby
-
Office Phone 541-636-3666
Additional details
-
Listing Terms Cash, Conventional, FHA
-
Association Fee 422.0
-
Roof Composition
-
Sewer Public Sewer
-
Cooling Heat Pump
-
Heating Forced Air
-
County Lane
-
Property Type Residential
-
Elementary School Willagillespie
-
Middle School Cal Young
-
High School Sheldon
-
Architectural Style Stories2, Townhouse
Walkscore
Mortgage Calculator
-
Down Payment
-
Loan Amount
-
Monthly Mortgage Payment
-
PMI
-
Monthly HOA Fees
Contact Information
Similar Listings
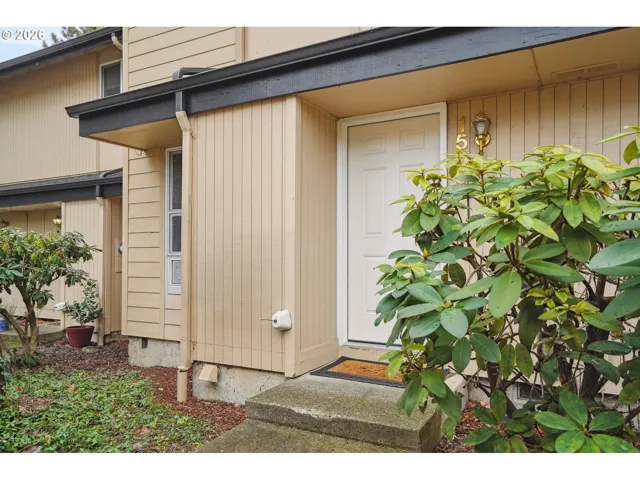
- Condominium, Residential
- $290,000

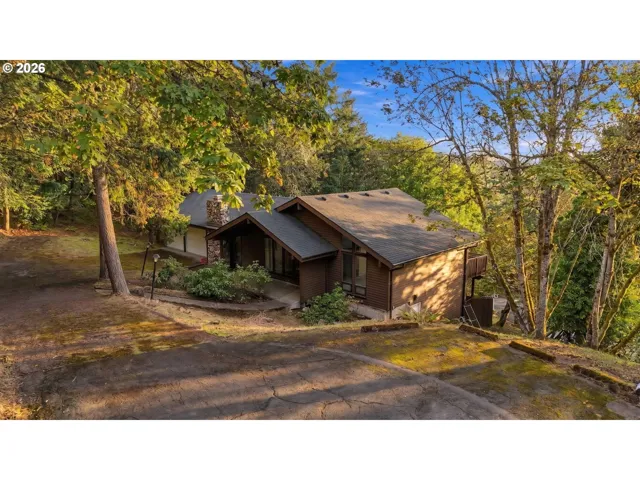
- SingleFamilyResidence, Residential
- $499,900
- $549,900
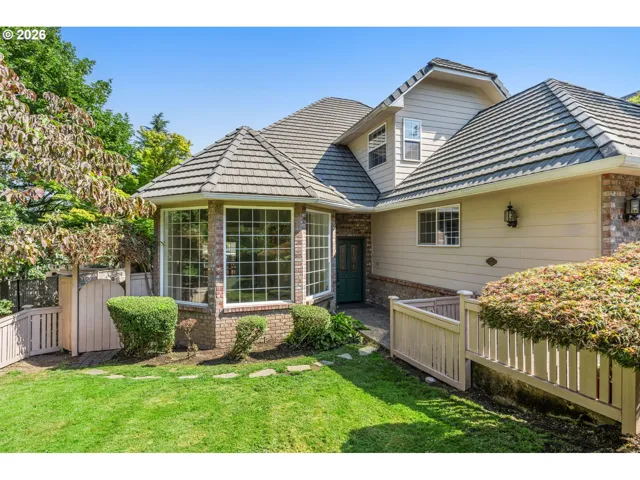
- SingleFamilyResidence, Residential
- $699,000
 The listings you see here are pulled from the RMLS IDX feed and are meant exclusively for your personal, non-commercial snooping pleasure. You can’t use this info to build a Zillow clone, stalk your ex’s new house, or anything shady. It’s just here to help you find your next place to live. The data is considered reliable, but let’s be real—mistakes happen, and RMLS doesn’t guarantee it's 100% accurate. Double-check the details before you fall in love with that “3-bedroom charmer” that turns out to be a 1-bedroom with a sketchy garage conversion.
IDX information is provided exclusively for consumers’ personal, non-commercial use, it may not be used for any purpose other than to identify prospective properties consumers may be interested in purchasing, data is deemed reliable but is not guaranteed accurate by RMLS. All information provided is deemed reliable, but is not guaranteed and should be independently verified.

