

1510 Wilson St, Eugene, Oregon 97402
- $379,990
- $379,900
1510 Wilson St, Eugene, Oregon 97402
- $379,990
- $379,900
Overview
- 2
- 1
- 1.0
- 682 Sqft
- 1952
- SingleFamilyResidence, Residential
- 256225119
- 0.19 Acres
- Hybrid Real Estate
- Arica Mitchell
Description
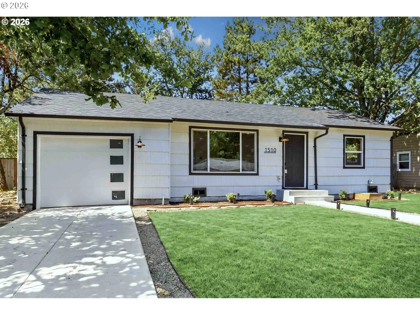
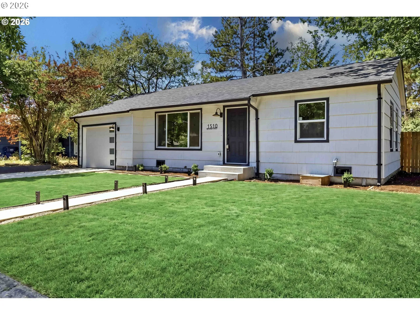
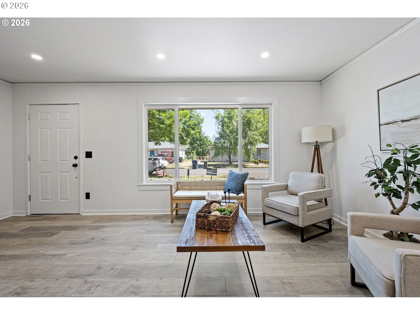
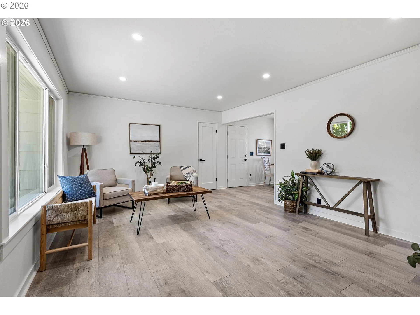
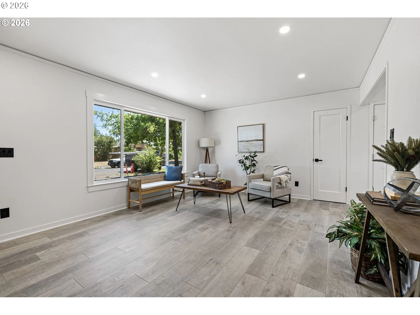
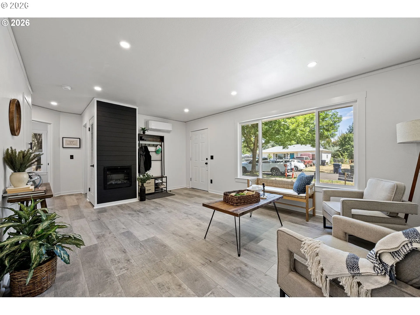
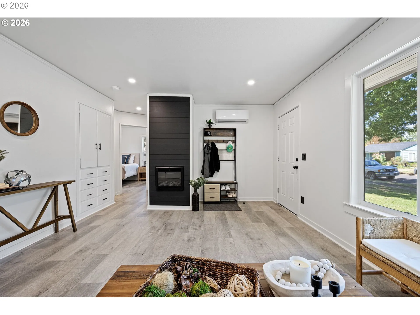
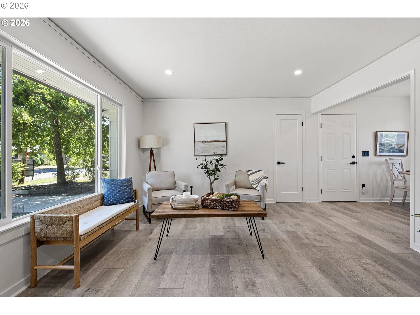
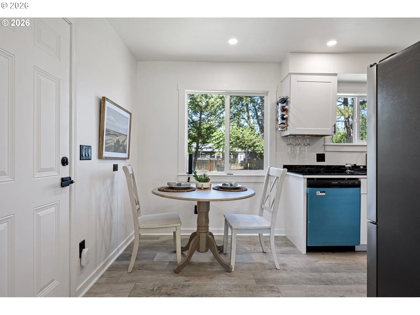
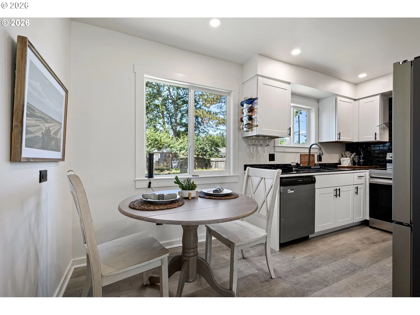
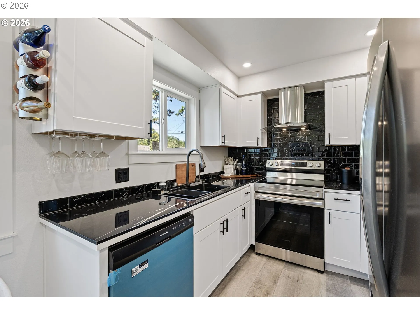
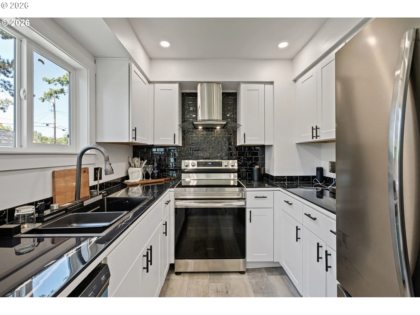
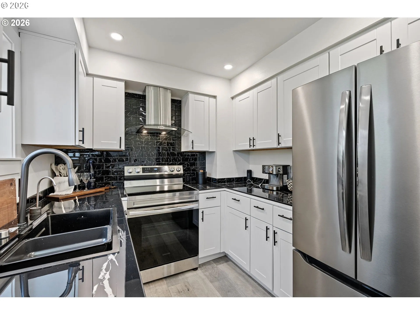
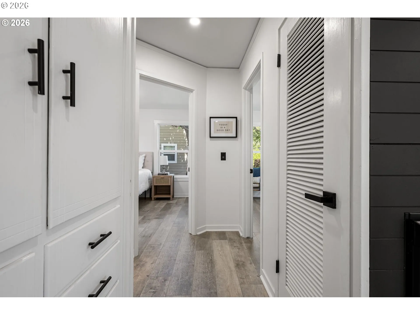
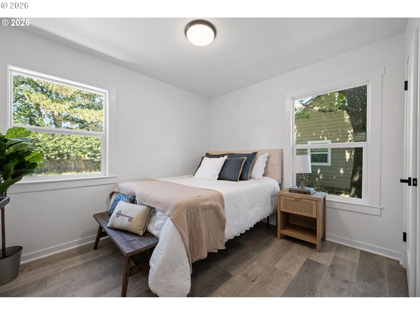
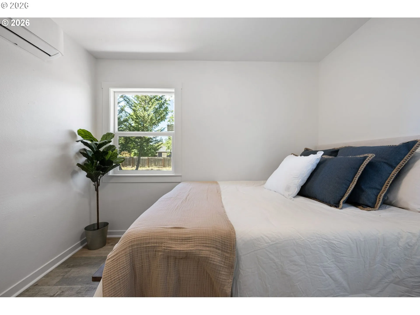
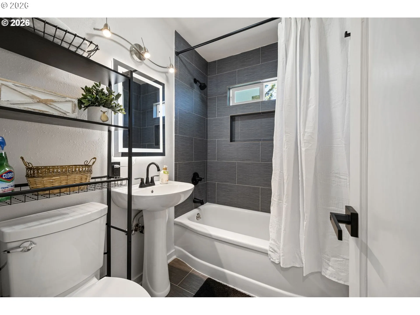
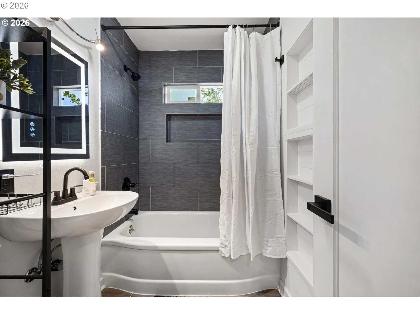
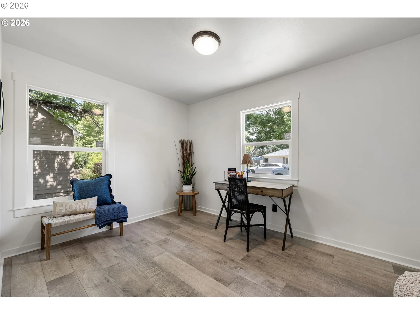
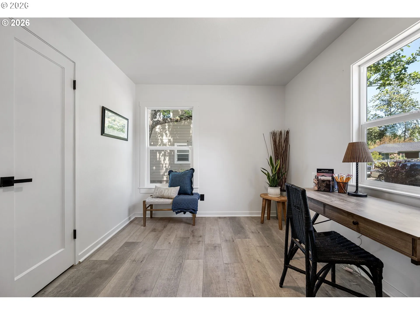
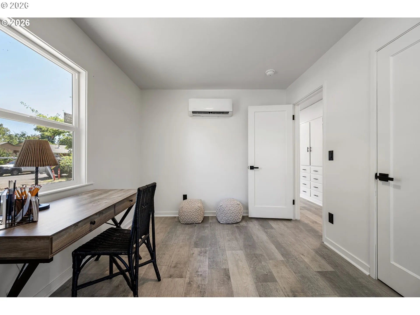
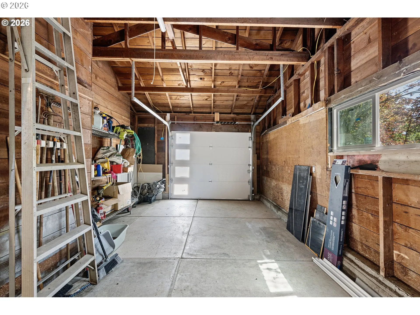
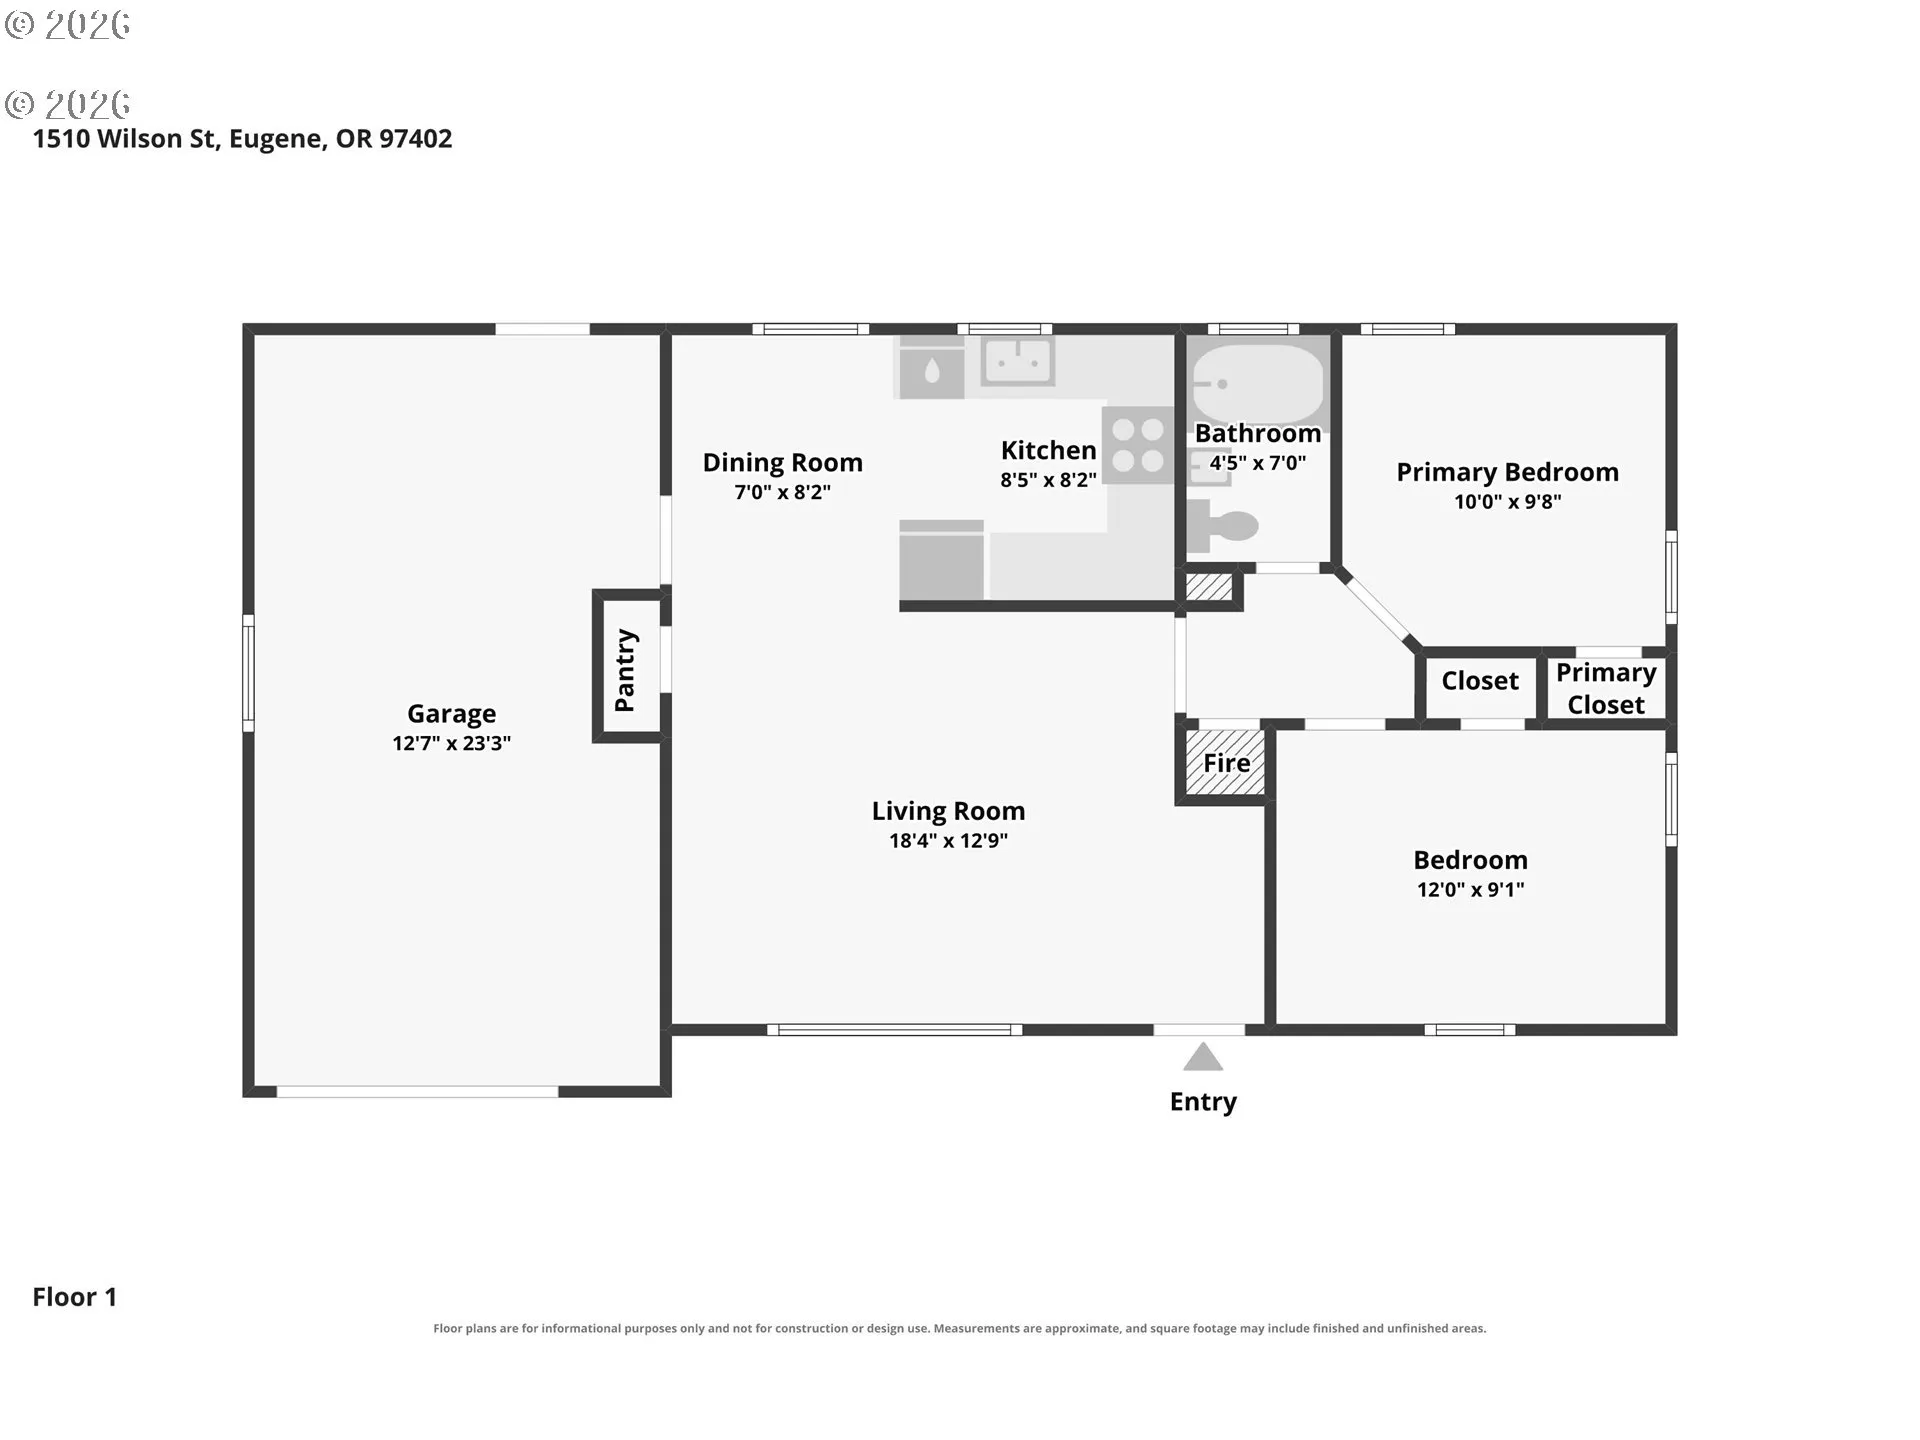
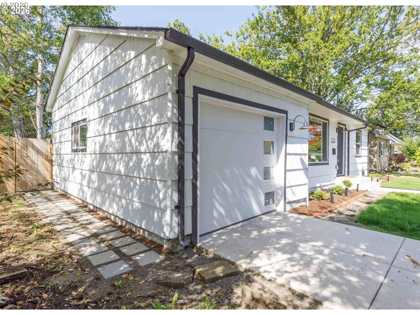
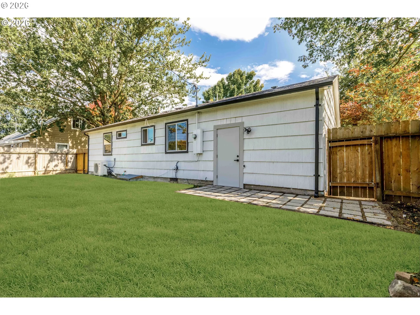
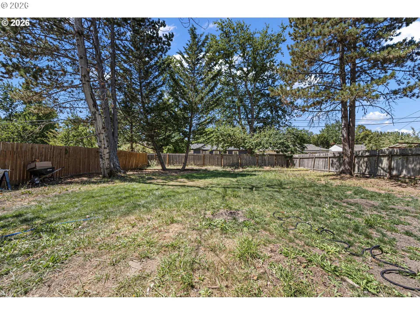
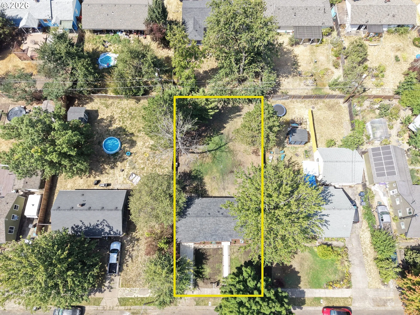
Thoughtfully Remodeled Eugene Home with ADU Potential! Beautifully remodeled and trulymove-in ready, this Eugene home combines modern updates, everyday functionality, and exciting potential for an accessorydwelling unit (ADU). Nearly every aspect of the property has been improved, creating a comfortable home today while o eringpossibilities for the future. Inside, new luxury vinyl plank ooring ows throughout, complemented by new cabinetry, appliances, modern lighting, and fresh paint. An electric replace framed in shiplap adds warmth and character to the living space. Thebeautifully updated bathroom features stylish tile work and a new vanity.Major improvements provide both comfort and peace ofmind, including a brand-new roof, three ductless heating and cooling units, new double-pane vinyl windows, updated insulationin many walls, fresh interior and exterior paint, and new hardware throughout. Additional upgrades include a new garage oorand two new sump pumps.The one-car garage provides convenient parking, storage, and a utility area. Outside, freshlandscaping and a fully fenced yard create a private and functional setting. With generous space in the backyard, the propertyo ers exciting potential for an ADU, large garden shed, workshop, or additional outdoor living space—subject to applicable cityrequirements and approvals. Conveniently located just minutes from paved bicycle trails and public transportation, this propertyo ers easy access to the best of Eugene. Whether you’re looking for a beautifully updated home or a property with room toexpand and add value, this one is worth a look! Move-in ready today with potential for tomorrow—come see the possibilities!
Details
Updated on October 30, 2026 at 7:28 pm-
MLS# 256225119
-
Price $379,990
-
Property Size 682 Sqft
-
Land Area 0.19 Acres
-
Bedrooms 2
-
Bathroom 1
-
Car Garage 1.0
-
Garage Size x x
-
Year Built 1952
-
Property Type SingleFamilyResidence, Residential
-
Property Status Active
-
Office Name Hybrid Real Estate
-
Agent Name Arica Mitchell
-
Office Phone 541-343-0322
Additional details
-
Listing Terms Cash, Conventional, FHA, VALoan
-
Roof Composition
-
Sewer Public Sewer
-
Cooling Air Conditioning Ready, Mini Split
-
Heating Ductless, Mini Split
-
County Lane
-
Property Type Residential
-
Parking Driveway, On Street
-
Elementary School Cesar Chavez
-
Middle School Arts & Tech
-
High School Churchill
-
Architectural Style Stories1, Cottage
Walkscore
Mortgage Calculator
-
Down Payment
-
Loan Amount
-
Monthly Mortgage Payment
-
PMI
-
Monthly HOA Fees
Contact Information
Similar Listings
- Condominium, Residential
- $290,000

- SingleFamilyResidence, Residential
- $499,900
- $549,900
- SingleFamilyResidence, Residential
- $699,000
 The listings you see here are pulled from the RMLS IDX feed and are meant exclusively for your personal, non-commercial snooping pleasure. You can’t use this info to build a Zillow clone, stalk your ex’s new house, or anything shady. It’s just here to help you find your next place to live. The data is considered reliable, but let’s be real—mistakes happen, and RMLS doesn’t guarantee it's 100% accurate. Double-check the details before you fall in love with that “3-bedroom charmer” that turns out to be a 1-bedroom with a sketchy garage conversion.
IDX information is provided exclusively for consumers’ personal, non-commercial use, it may not be used for any purpose other than to identify prospective properties consumers may be interested in purchasing, data is deemed reliable but is not guaranteed accurate by RMLS. All information provided is deemed reliable, but is not guaranteed and should be independently verified.

