

Overview
- 5
- 4
- 2.0
- 3285 Sqft
- 2024
- SingleFamilyResidence, Residential
- 257355903
- 0.12 Acres
- RE/MAX Equity Group
- Drake VanDoozer
Description
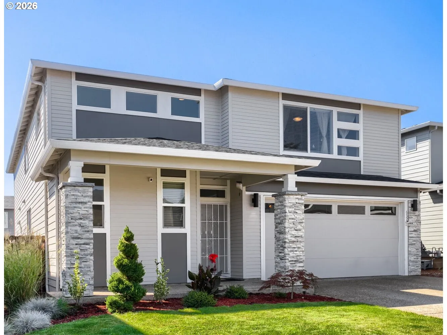
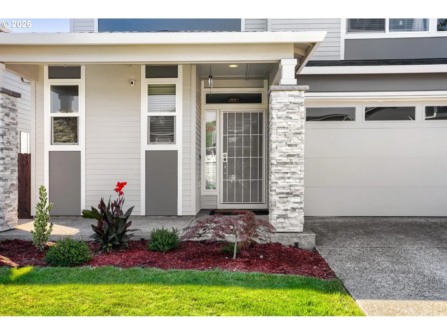
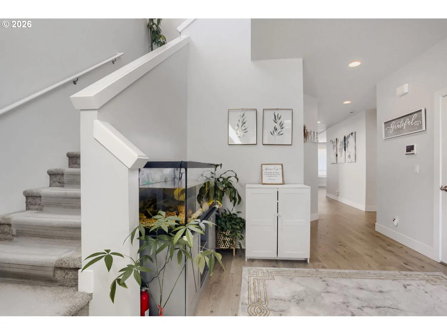
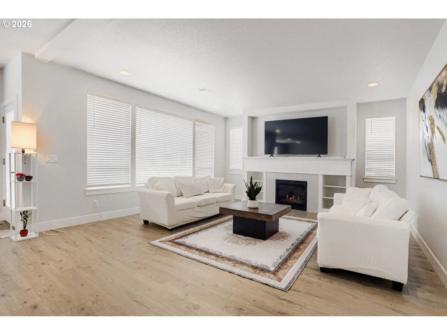
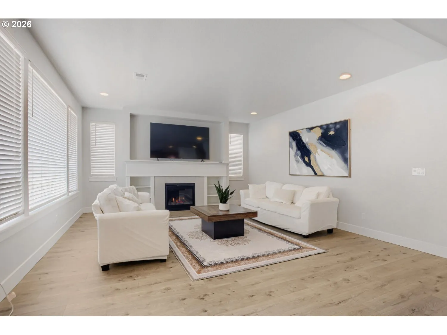
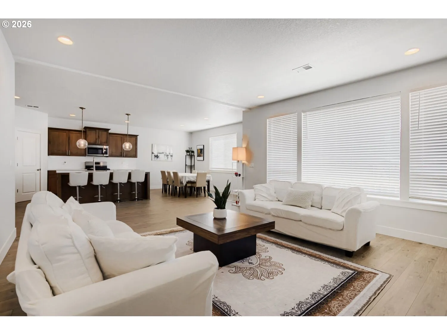
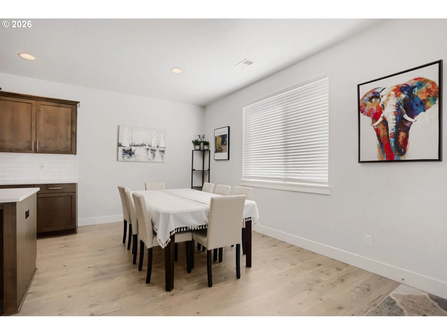
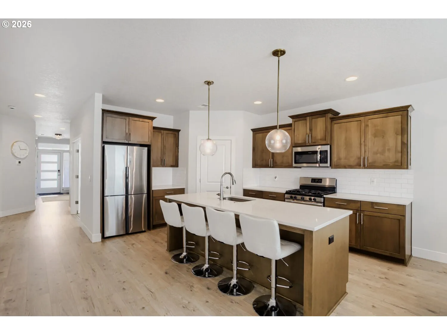
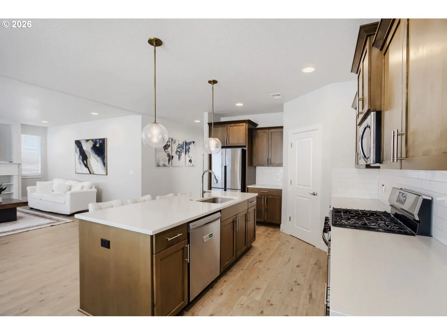
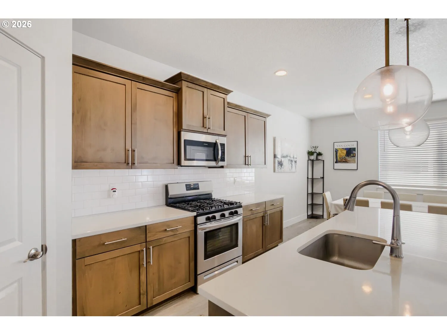
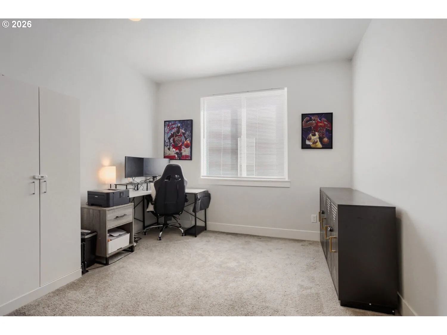
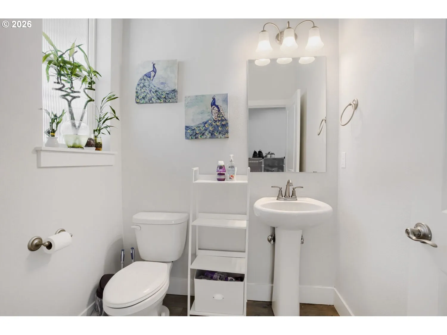
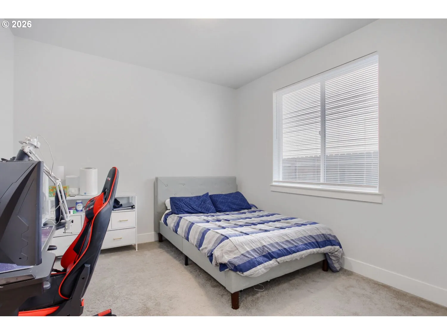
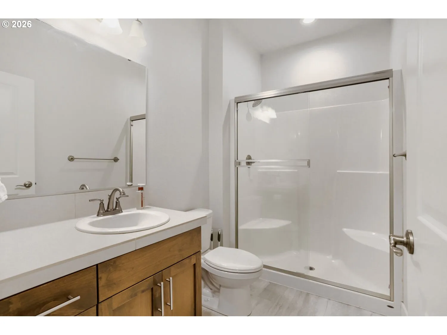
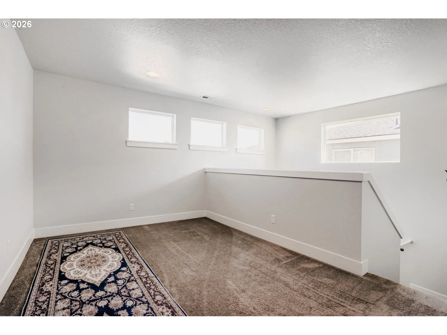
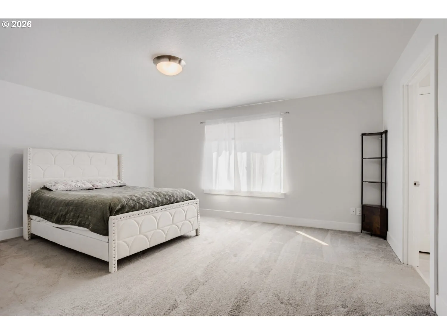
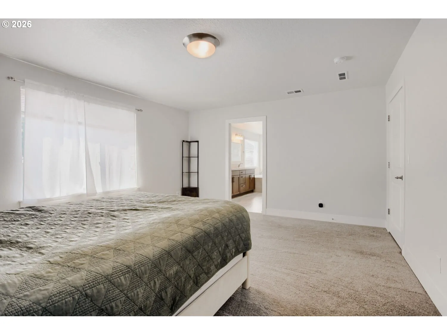
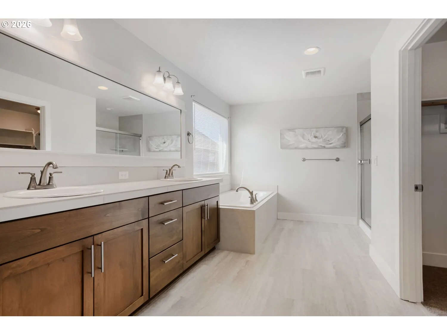
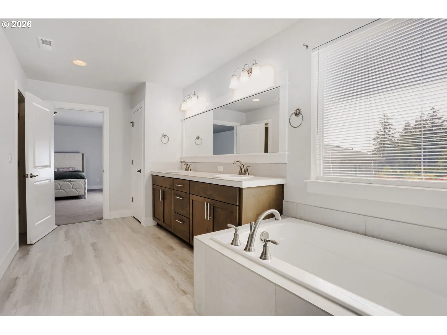
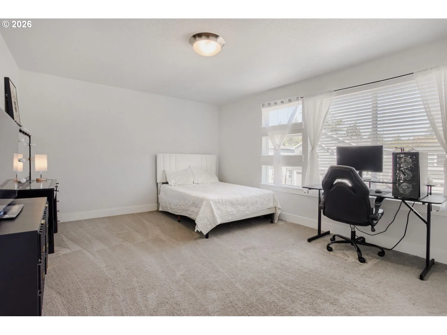
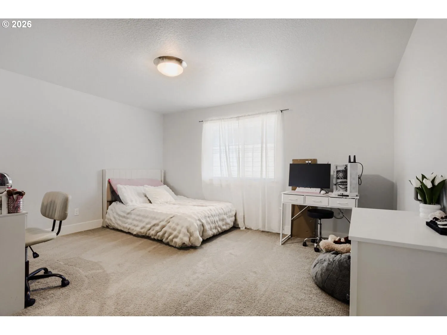
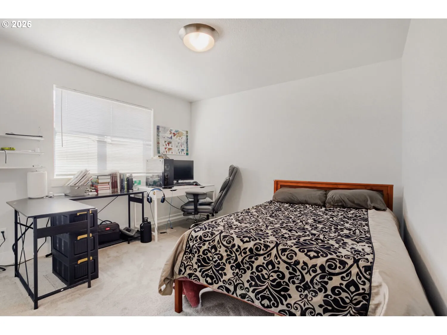
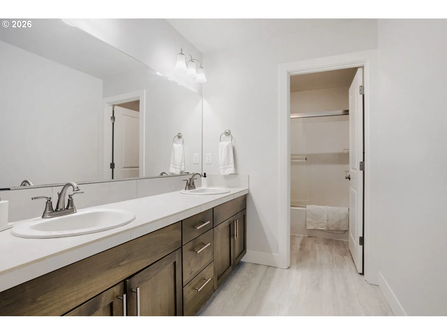
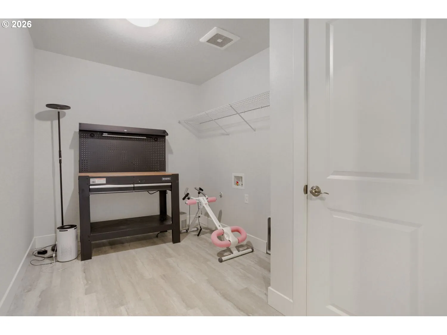
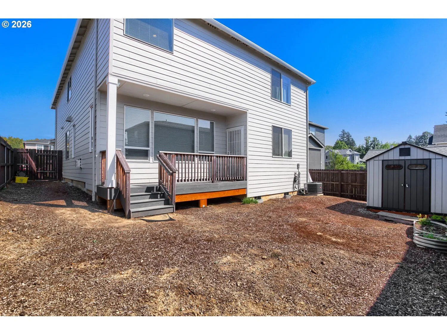
Sitting right on the Gresham-Damascus border, this 2024 custom-built home is positioned in a desirable location. With almost 3,300 square feet, this residence has five bedrooms and an office, which could be used as an additional sixth bedroom. The highly coveted main-level suite has its own full bathroom, ideal for multigenerational living. The kitchen features quartz counters throughout, stainless steel appliances, and a gas range. Upstairs, the primary suite has it all – a large soaking tub, a walk-in shower, dual sinks, and a walk-in closet. Down the hall, another bedroom has its own walk-in closet, and another bathroom has an additional set of dual sinks. This home also has dual washer and dryer hookups, one in a dedicated upstairs laundry room and another in the garage, next to the home’s electric vehicle charging station. Step onto the back deck to find a fully fenced backyard and a newly added 10×8 shed. All appliances, including the washer and dryer, come with the home, and added peace of mind comes with a transferable 10-year builder warranty. This home is near several great attractions: Downtown Gresham is about three miles away, along with its many shops and restaurants. The highly regarded Persimmon Country Club is only a mile away, and several nearby farms offer seasonal fun, including the historic Olson Farms. Stop by an open house this weekend on Saturday from 2:00-4:00 or Sunday from 10:00-12:00!
Details
Updated on August 20, 2026 at 12:53 pm-
MLS# 257355903
-
Price $800,000
-
Property Size 3285 Sqft
-
Land Area 0.12 Acres
-
Bedrooms 5
-
Bathrooms 4
-
Car Garage 2.0
-
Garage Size x x
-
Year Built 2024
-
Property Type SingleFamilyResidence, Residential
-
Property Status Active
-
Office Name RE/MAX Equity Group
-
Agent Name Drake VanDoozer
-
Office Phone 503-653-0607
Additional details
-
Listing Terms Cash, Conventional, FHA, VALoan
-
Association Fee 49.0
-
Roof Shingle
-
Sewer Public Sewer
-
Cooling Central Air
-
Heating Forced Air
-
County Multnomah
-
Property Type Residential
-
Parking Driveway, Off Street
-
Elementary School Hogan Cedars
-
Middle School Dexter McCarty
-
High School Gresham
-
Architectural Style Stories2
Walkscore
Mortgage Calculator
-
Down Payment
-
Loan Amount
-
Monthly Mortgage Payment
-
PMI
-
Monthly HOA Fees
Contact Information
Similar Listings
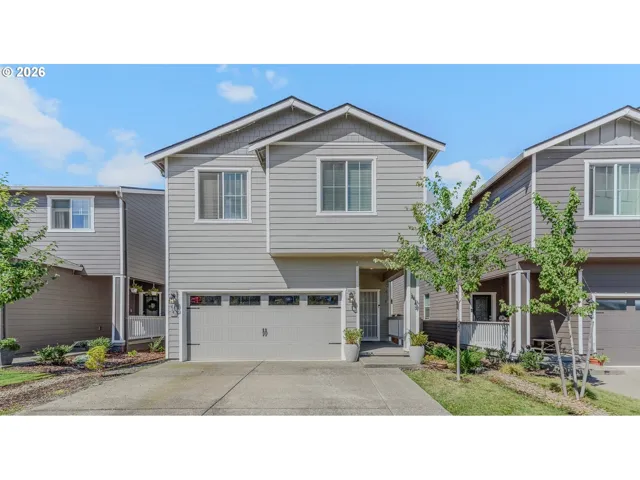
- SingleFamilyResidence, Residential
- $539,000
- $549,000

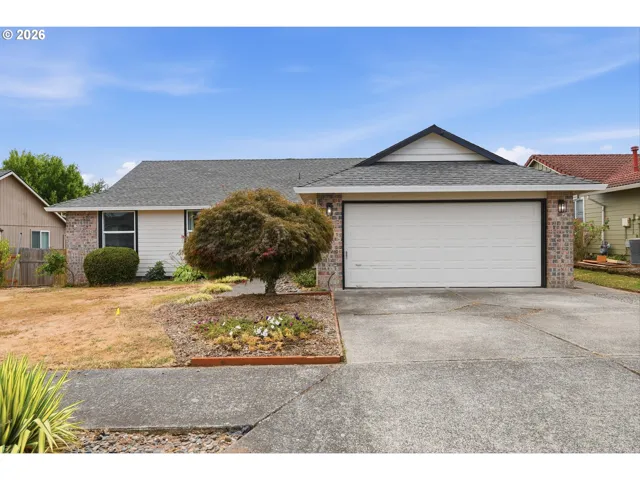
- SingleFamilyResidence, Residential
- $460,000
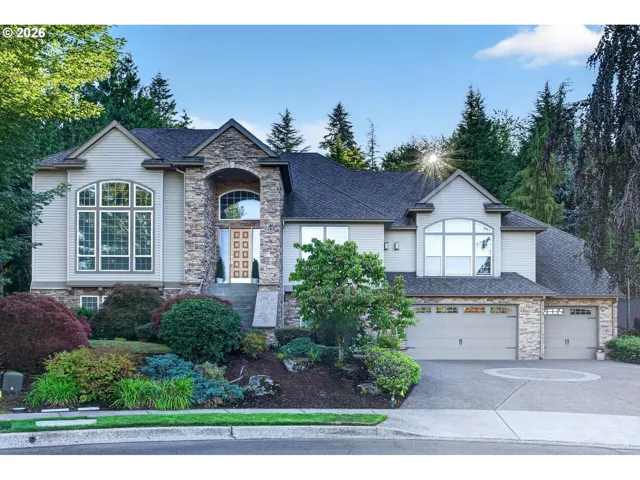
- SingleFamilyResidence, Residential
- $1,095,000
 The listings you see here are pulled from the RMLS IDX feed and are meant exclusively for your personal, non-commercial snooping pleasure. You can’t use this info to build a Zillow clone, stalk your ex’s new house, or anything shady. It’s just here to help you find your next place to live. The data is considered reliable, but let’s be real—mistakes happen, and RMLS doesn’t guarantee it's 100% accurate. Double-check the details before you fall in love with that “3-bedroom charmer” that turns out to be a 1-bedroom with a sketchy garage conversion.
IDX information is provided exclusively for consumers’ personal, non-commercial use, it may not be used for any purpose other than to identify prospective properties consumers may be interested in purchasing, data is deemed reliable but is not guaranteed accurate by RMLS. All information provided is deemed reliable, but is not guaranteed and should be independently verified.
The listings you see here are pulled from the RMLS IDX feed and are meant exclusively for your personal, non-commercial snooping pleasure. You can’t use this info to build a Zillow clone, stalk your ex’s new house, or anything shady. It’s just here to help you find your next place to live. The data is considered reliable, but let’s be real—mistakes happen, and RMLS doesn’t guarantee it's 100% accurate. Double-check the details before you fall in love with that “3-bedroom charmer” that turns out to be a 1-bedroom with a sketchy garage conversion.
IDX information is provided exclusively for consumers’ personal, non-commercial use, it may not be used for any purpose other than to identify prospective properties consumers may be interested in purchasing, data is deemed reliable but is not guaranteed accurate by RMLS. All information provided is deemed reliable, but is not guaranteed and should be independently verified. 
