

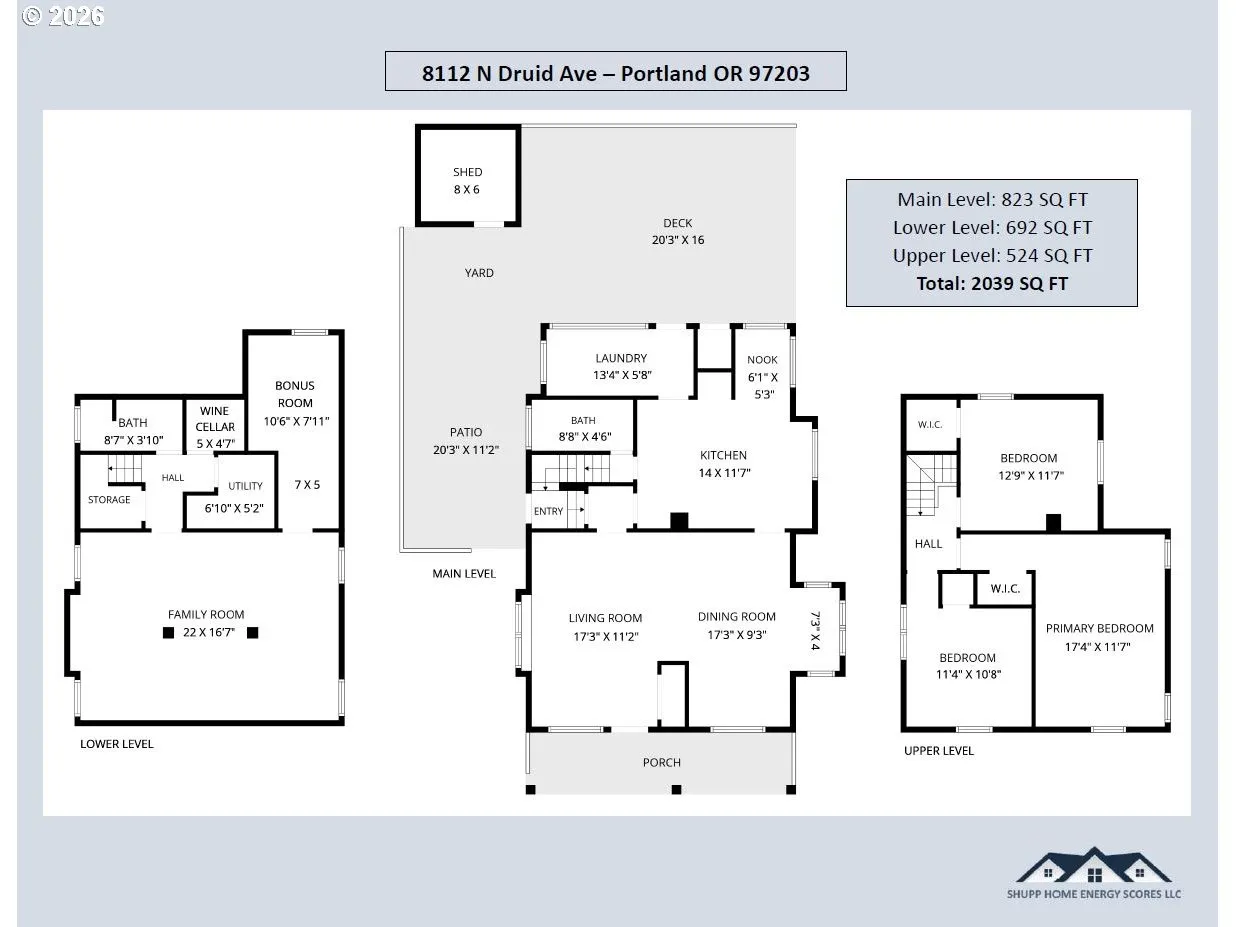
Overview
- 3
- 2
- 1.0
- 2039 Sqft
- 1904
- SingleFamilyResidence, Residential
- 259750098
- 0.12 Acres
- MORE Realty
- Renee Espinosa
Description
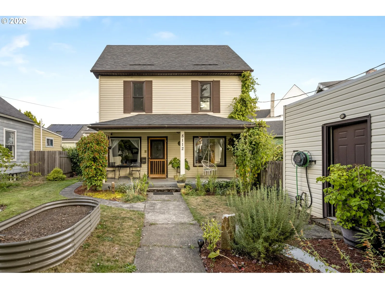
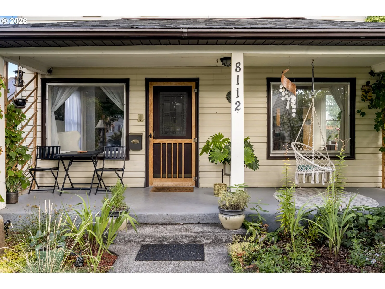
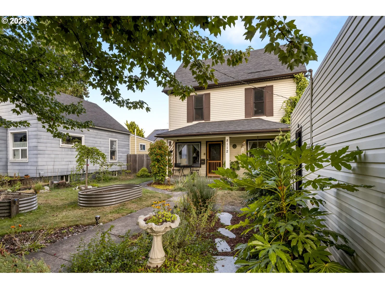
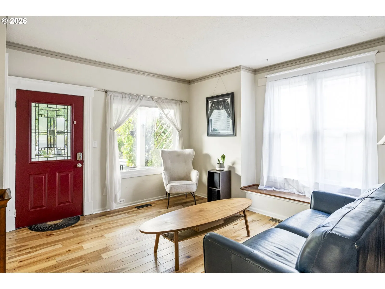
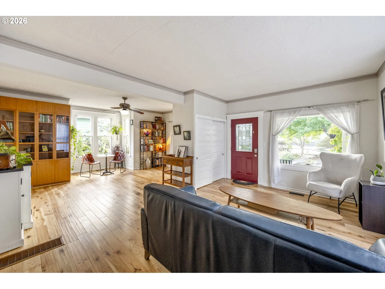
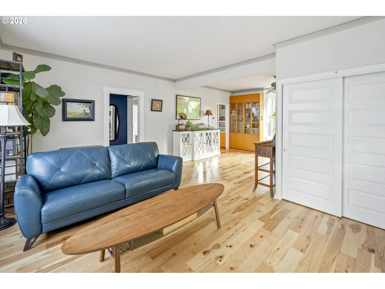
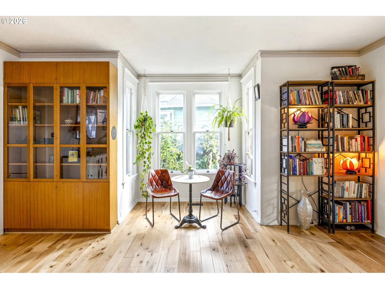
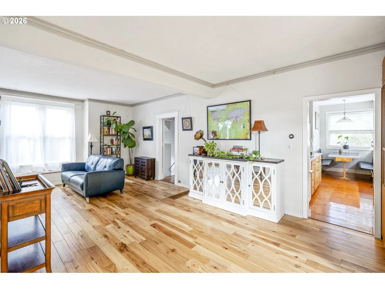
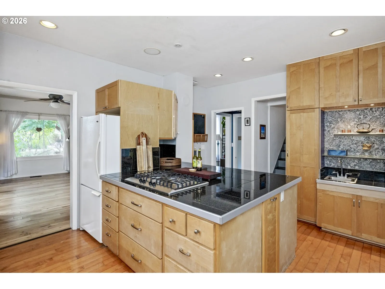
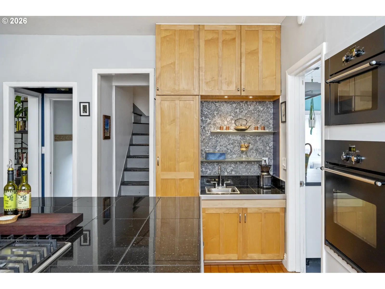
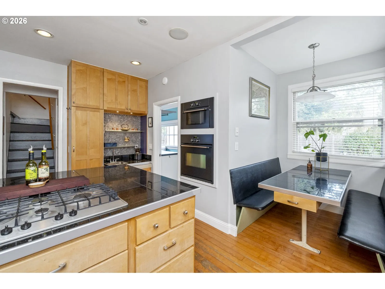
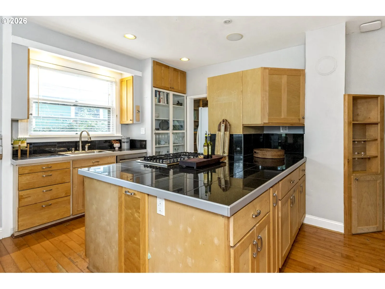
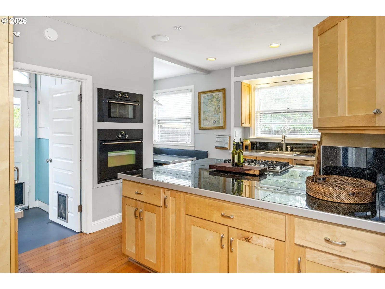
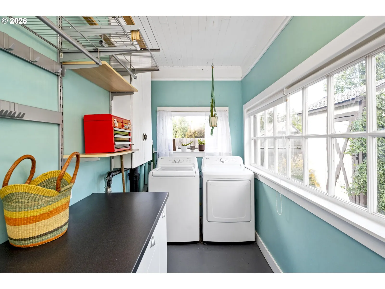
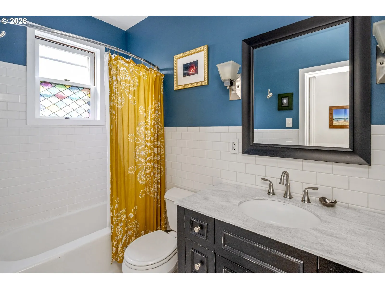
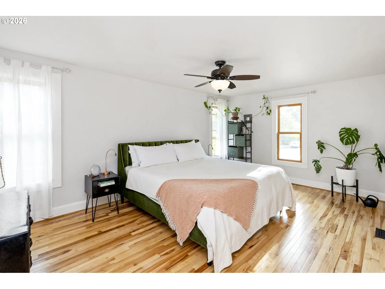
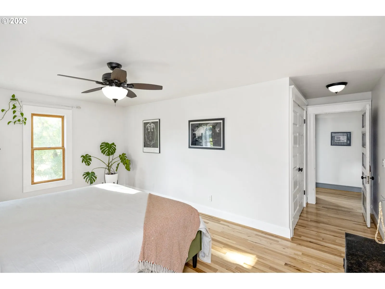
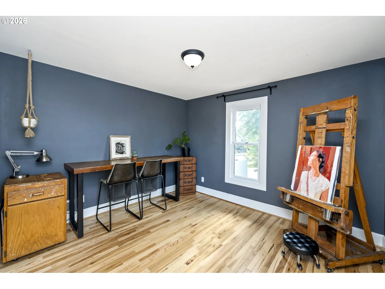
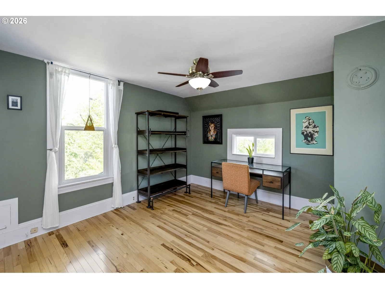
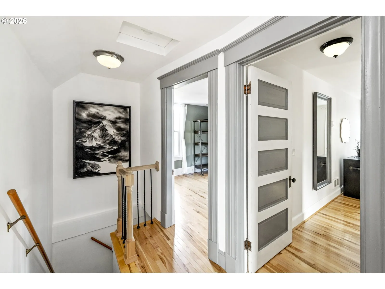
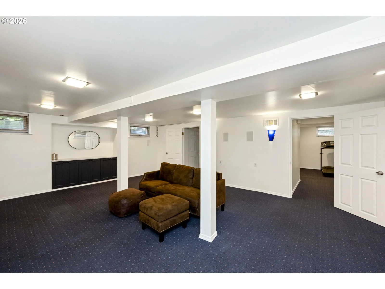
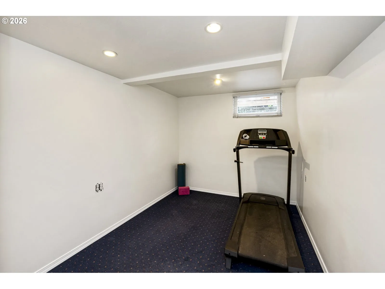
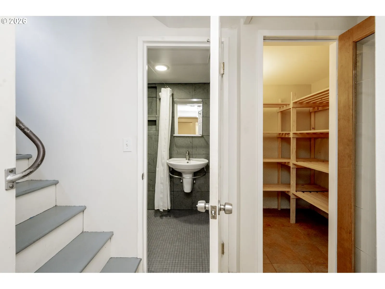
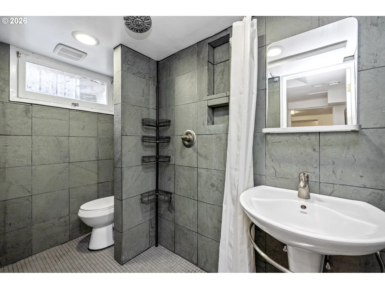
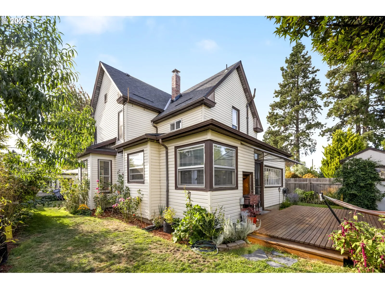
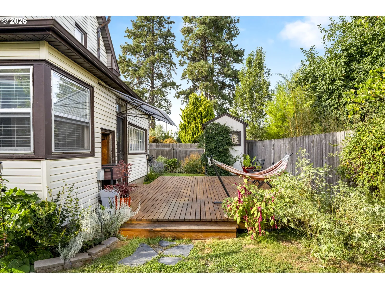
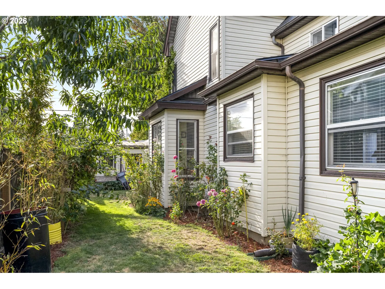
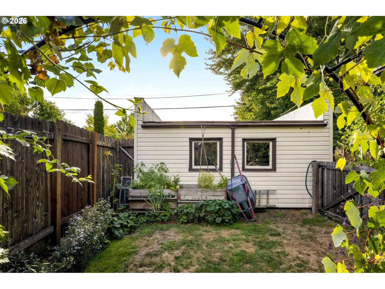
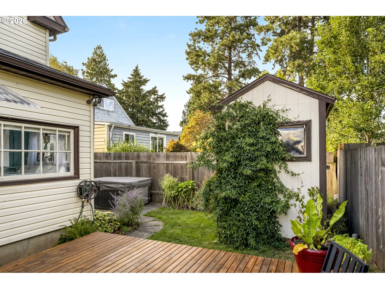
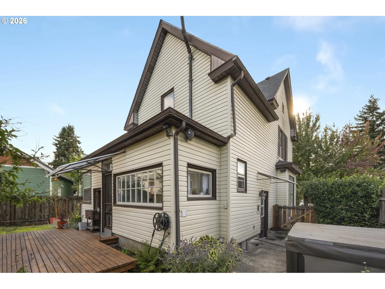
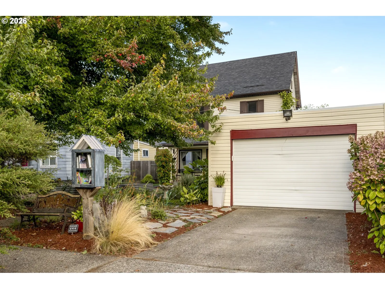
Charming 1904 St. Johns Farmhouse with Urban Homestead & Separate Living Potential. Arrive home to a magical, established front garden and a picture-perfect porch made for slow morning coffees and evening breezes. Inside, warm hardwood floors, soaring ceilings, and abundant natural light frame enchanting views of the surrounding greenery from every window.At the heart of the home lies an expansive kitchen—boasting a generous cooking island, a cozy built-in diner nook, and ample storage for the home chef. Flowing seamlessly to the back patio for summer BBQs and alfresco dining. Upstairs, you will find three serene bedrooms, each bathed in light with lovely views of your lush landscape.Downstairs, the fully finished basement offers a world of flexibility. Complete with a full bath, a media room with built-in surround sound, a bonus room (potential bedroom), and clever “secret” storage nooks, this footprint is primed for separate living quarters, or an income-producing layout. Outside, the tenderly cultivated grounds are a true urban oasis—dotted with fruit trees, berries, shade flora, and unique perennial blooms. Unwind on the hangout deck, soak under the stars in your private hot tub, or create in the detached garage (equipped with 220V power, perfect for a workshop or tinkering station). All of this just a short skip to the St. Johns Farmers Market and the vibrant energy of Kenton! [Home Energy Score = 3. HES Report at https://rpt.greenbuildingregistry.com/hes/OR10206897]
Details
Updated on September 8, 2026 at 7:12 am-
MLS# 259750098
-
Price $575,000
-
Property Size 2039 Sqft
-
Land Area 0.12 Acres
-
Bedrooms 3
-
Bathrooms 2
-
Car Garage 1.0
-
Garage Size x x
-
Year Built 1904
-
Property Type SingleFamilyResidence, Residential
-
Property Status Active
-
Office Name MORE Realty
-
Agent Name Renee Espinosa
-
Office Phone 503-353-6673
Additional details
-
Listing Terms Cash, Conventional, FHA, VALoan
-
Roof Shingle
-
Sewer Public Sewer
-
Cooling Air Conditioning Ready
-
Heating Forced Air
-
County Multnomah
-
Property Type Residential
-
Parking Driveway, Off Street
-
Elementary School Astor
-
Middle School Astor
-
High School Roosevelt
-
Architectural Style Stories2, Farmhouse
Walkscore
Mortgage Calculator
-
Down Payment
-
Loan Amount
-
Monthly Mortgage Payment
-
PMI
-
Monthly HOA Fees
Contact Information
Similar Listings
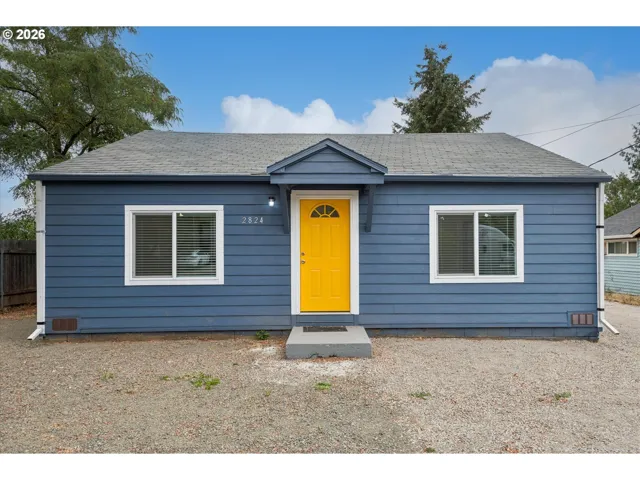
- SingleFamilyResidence, Residential
- $429,900

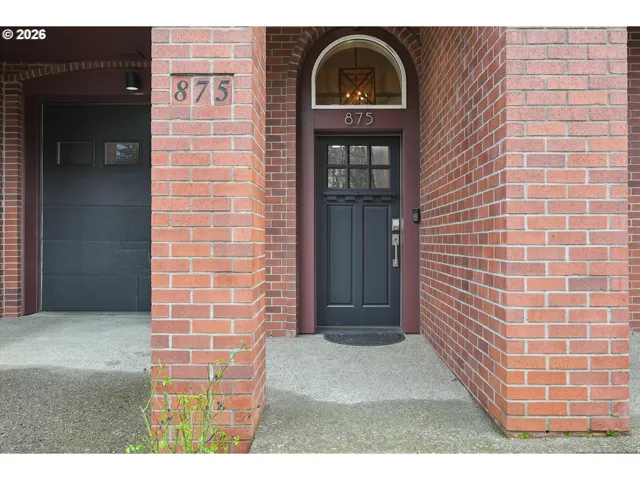
- Condominium, Residential
- $575,000
- $589,000
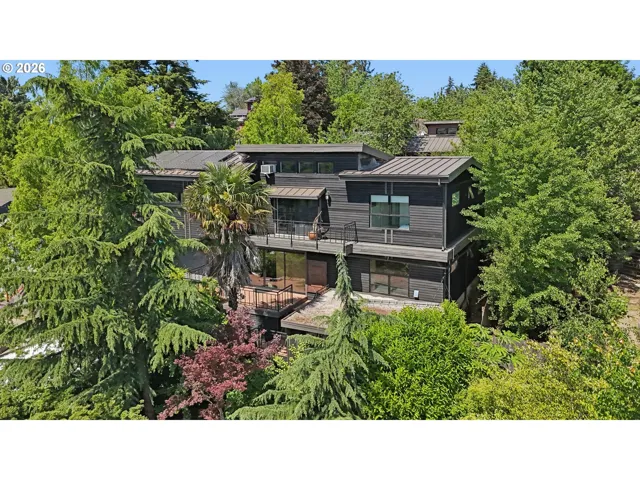
- SingleFamilyResidence, Residential
- $820,000
- $859,000
 The listings you see here are pulled from the RMLS IDX feed and are meant exclusively for your personal, non-commercial snooping pleasure. You can’t use this info to build a Zillow clone, stalk your ex’s new house, or anything shady. It’s just here to help you find your next place to live. The data is considered reliable, but let’s be real—mistakes happen, and RMLS doesn’t guarantee it's 100% accurate. Double-check the details before you fall in love with that “3-bedroom charmer” that turns out to be a 1-bedroom with a sketchy garage conversion.
IDX information is provided exclusively for consumers’ personal, non-commercial use, it may not be used for any purpose other than to identify prospective properties consumers may be interested in purchasing, data is deemed reliable but is not guaranteed accurate by RMLS. All information provided is deemed reliable, but is not guaranteed and should be independently verified.
The listings you see here are pulled from the RMLS IDX feed and are meant exclusively for your personal, non-commercial snooping pleasure. You can’t use this info to build a Zillow clone, stalk your ex’s new house, or anything shady. It’s just here to help you find your next place to live. The data is considered reliable, but let’s be real—mistakes happen, and RMLS doesn’t guarantee it's 100% accurate. Double-check the details before you fall in love with that “3-bedroom charmer” that turns out to be a 1-bedroom with a sketchy garage conversion.
IDX information is provided exclusively for consumers’ personal, non-commercial use, it may not be used for any purpose other than to identify prospective properties consumers may be interested in purchasing, data is deemed reliable but is not guaranteed accurate by RMLS. All information provided is deemed reliable, but is not guaranteed and should be independently verified. 
