

5834 NW NECANICUM WAY, Portland, OR 97229
- $665,000
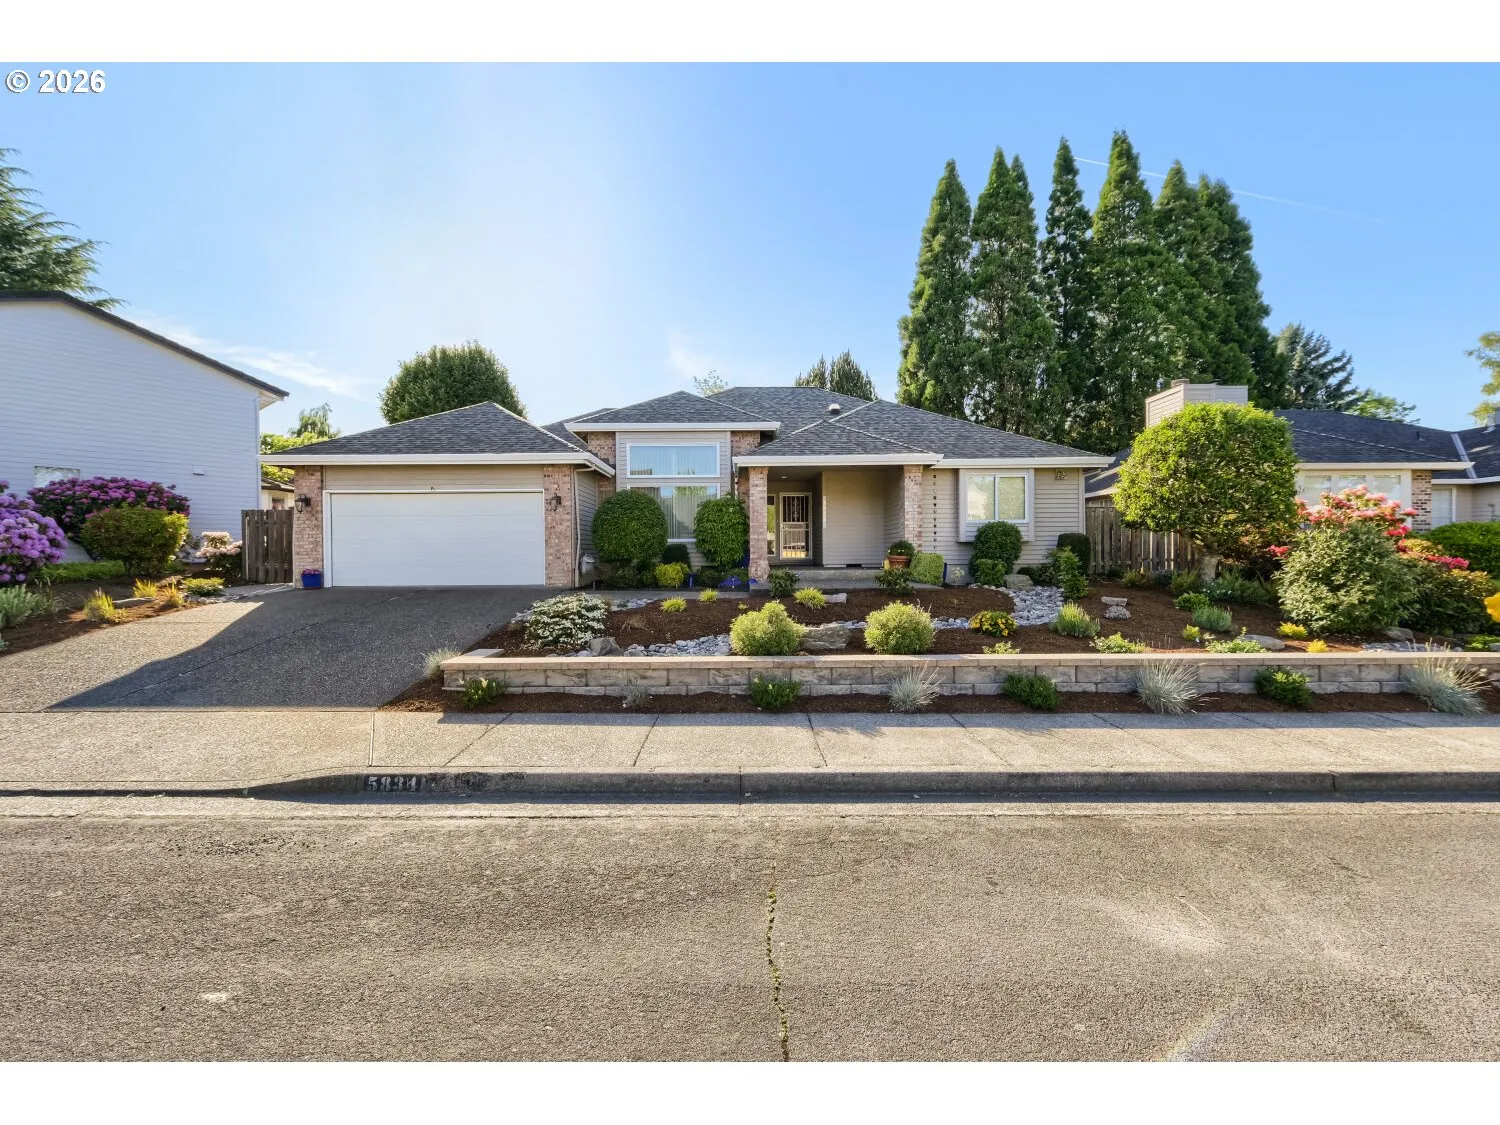
5834 NW NECANICUM WAY, Portland, OR 97229
- $665,000
Overview
- 3
- 2
- 2.0
- 1784 Sqft
- 1989
- SingleFamilyResidence, Residential
- 260257339
- 0.17 Acres
- John L. Scott
- Casey Jones
Description
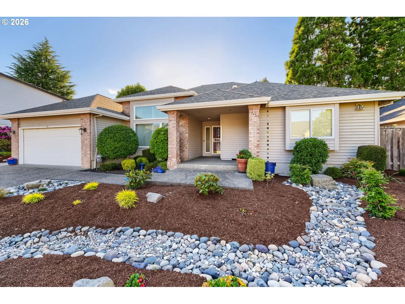
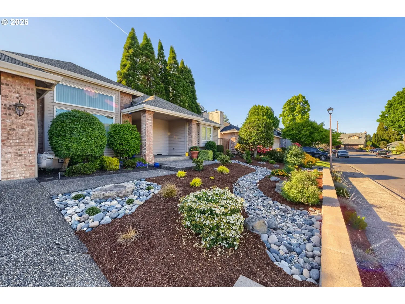
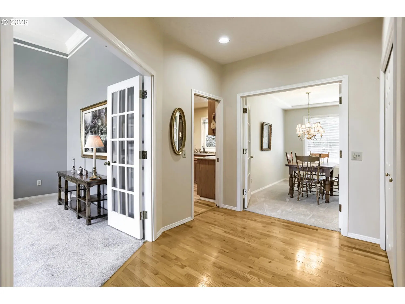
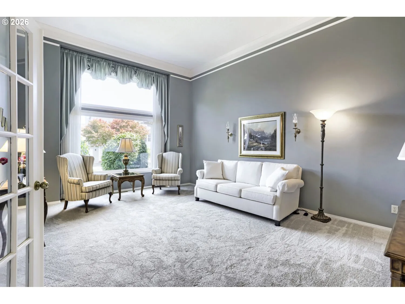
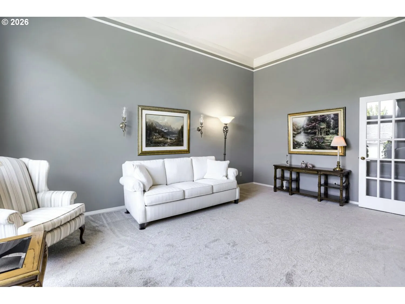
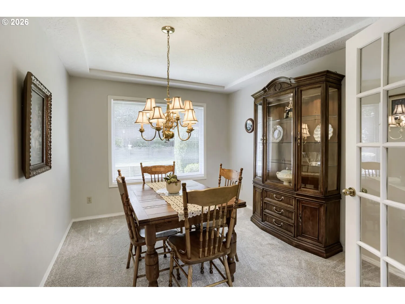
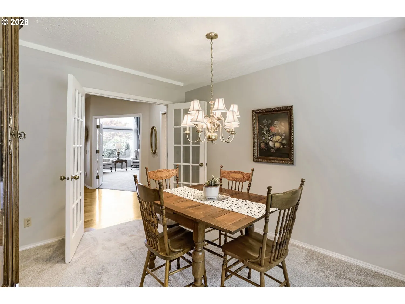
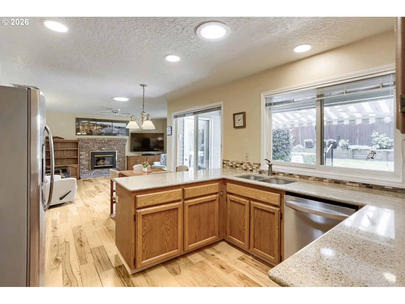
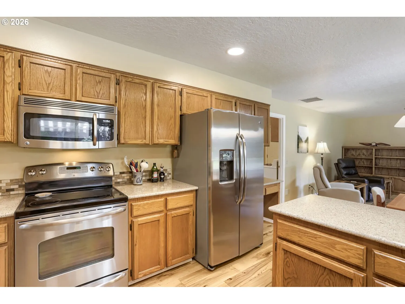
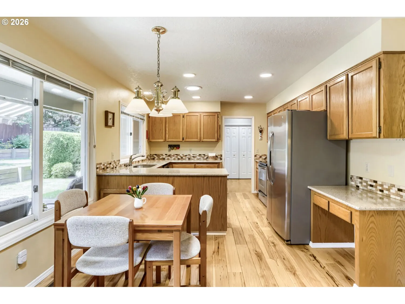
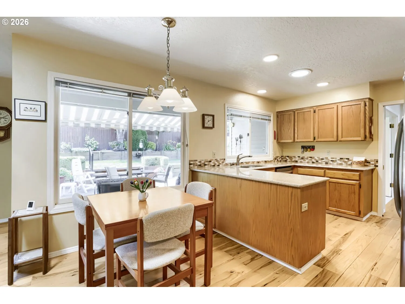
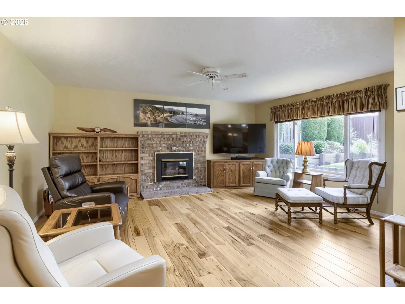
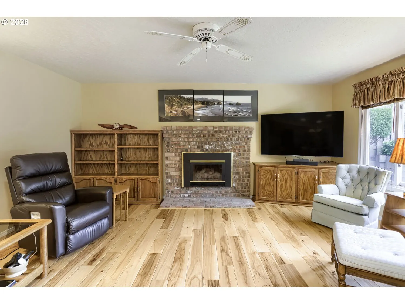
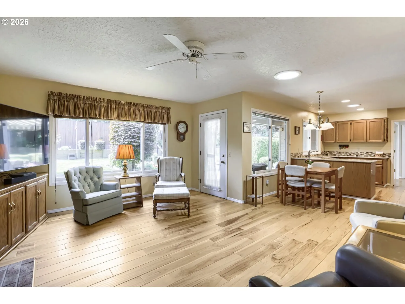
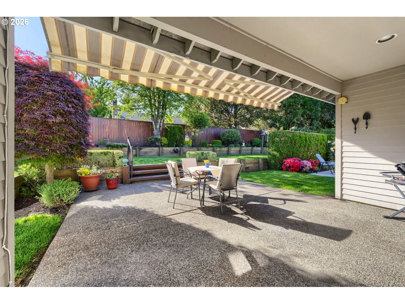
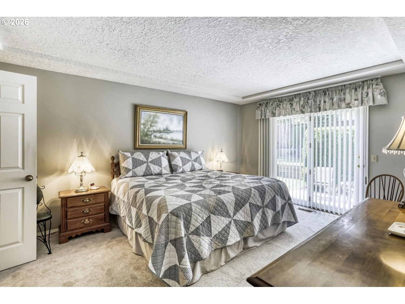
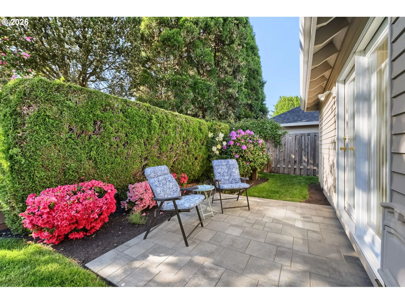
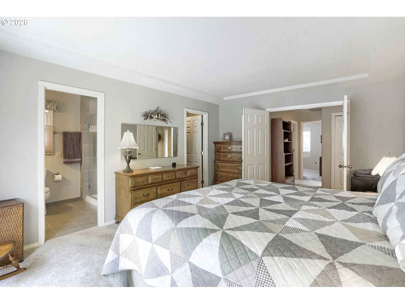
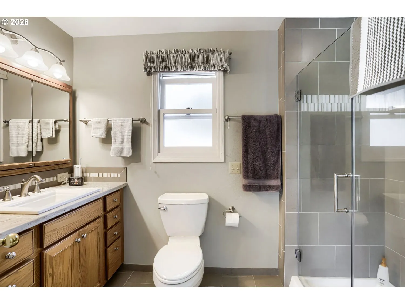
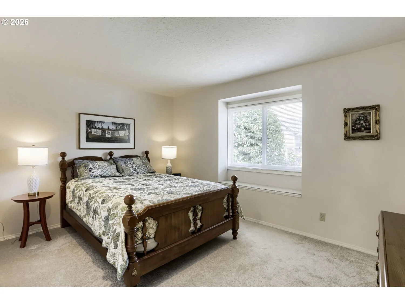
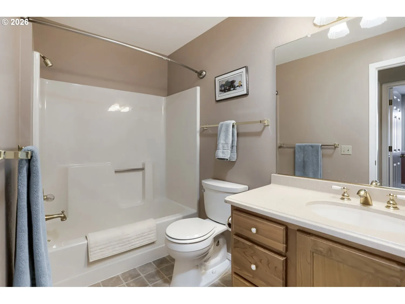
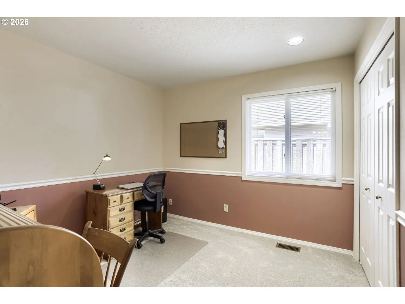
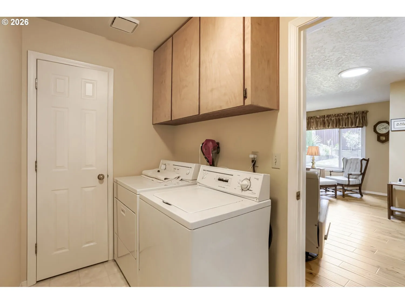
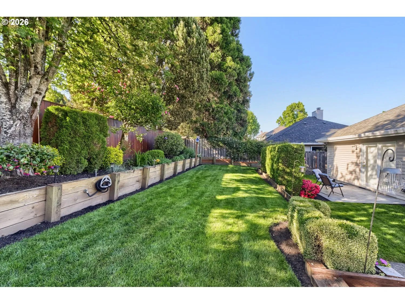
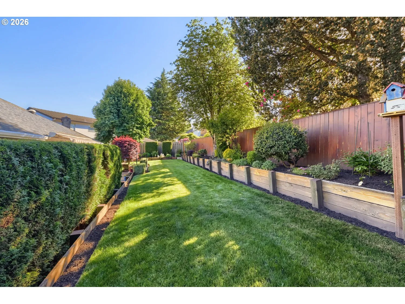
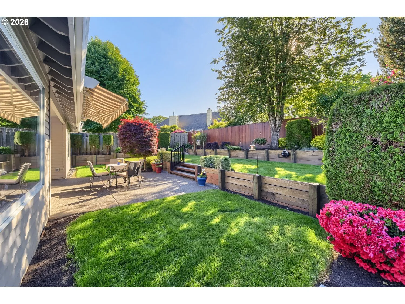
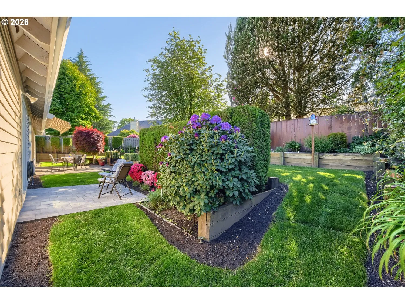
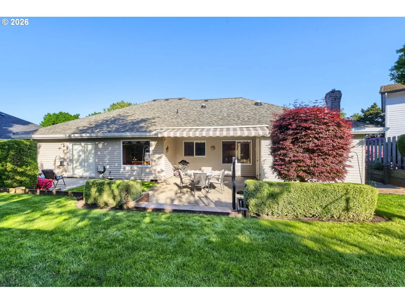
One-level living in sought-after Rock Creek! Perfectly situated on a quiet loop street, this turn-key ranch offers on an exceptionally private, park-like lot. The home has been meticulously maintained and thoroughly upgraded, including recent composition roof, newer water heater, updated flooring, central vacuum, and more. The quality of construction is evident from first step into the home, with its high ceilings, generous room sizes, numerous windows, and substantial white millwork. Oversized living room features soaring ceilings, crown molding, French doors, and new carpet. Remodeled kitchen offers abundant cabinetry, quartz countertops, wood floors, recessed lighting, and newer stainless steel appliances. The kitchen is open to the dining nook and family room, with wood floors, ceiling fan, masonry fireplace with gas insert, bookshelves, and convenient access to the covered patio. French doors introduce a large primary suite with tray ceiling, walk-in closet, private patio, and updated bathroom with tile floors, vanity with slab countertops, and walk-in tile shower with frameless door. There are two additional generously sized bedrooms, plus a second full bathroom. Spectacular lot with fully fenced backyard, partially covered patio with retractable awning, sprinkler system, new paver patio, mature landscaping with blooming flowers, and ample gardening space. An oversized covered porch overlooks a stunning freshly reimagined front yard with all-new landscaping and retaining wall. Outstanding location, close to THPRD parks and trails, Rock Creek Country Club, great schools, and local amenities! No interior steps for great accessibility!
Details
Updated on July 21, 2026 at 2:54 pm-
MLS# 260257339
-
Price $665,000
-
Property Size 1784 Sqft
-
Land Area 0.17 Acres
-
Bedrooms 3
-
Bathrooms 2
-
Car Garage 2.0
-
Garage Size x x
-
Year Built 1989
-
Property Type SingleFamilyResidence, Residential
-
Property Status Active
-
Office Name John L. Scott
-
Agent Name Casey Jones
-
Office Phone 503-645-7433
Additional details
-
Listing Terms Cash, Conventional, FHA, VALoan
-
Roof Composition
-
Sewer Public Sewer
-
Cooling Central Air
-
Heating Forced Air
-
County Washington
-
Property Type Residential
-
Parking Driveway
-
Elementary School Lenox
-
Middle School Poynter
-
High School Liberty
-
Architectural Style Stories1, Ranch
Walkscore
Mortgage Calculator
-
Down Payment
-
Loan Amount
-
Monthly Mortgage Payment
-
PMI
-
Monthly HOA Fees
Contact Information
Similar Listings
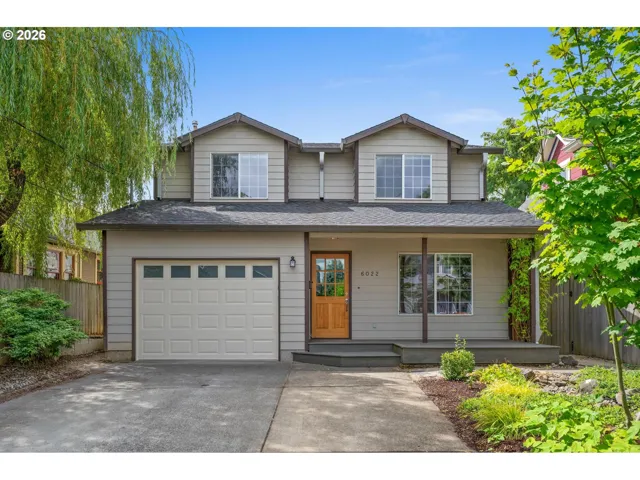
- SingleFamilyResidence, Residential
- $449,000

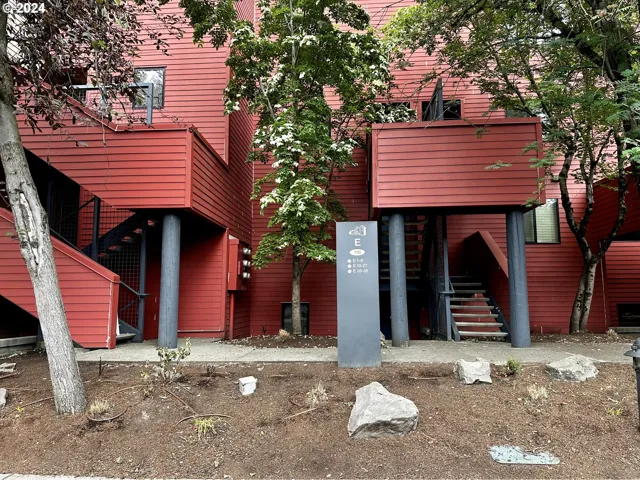
- Condominium, Residential
- $240,000
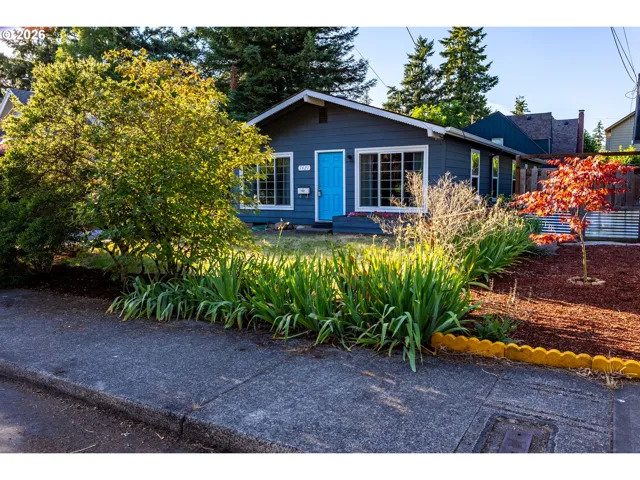
- SingleFamilyResidence, Residential
- $465,000
 The listings you see here are pulled from the RMLS IDX feed and are meant exclusively for your personal, non-commercial snooping pleasure. You can’t use this info to build a Zillow clone, stalk your ex’s new house, or anything shady. It’s just here to help you find your next place to live. The data is considered reliable, but let’s be real—mistakes happen, and RMLS doesn’t guarantee it's 100% accurate. Double-check the details before you fall in love with that “3-bedroom charmer” that turns out to be a 1-bedroom with a sketchy garage conversion.
IDX information is provided exclusively for consumers’ personal, non-commercial use, it may not be used for any purpose other than to identify prospective properties consumers may be interested in purchasing, data is deemed reliable but is not guaranteed accurate by RMLS. All information provided is deemed reliable, but is not guaranteed and should be independently verified.
The listings you see here are pulled from the RMLS IDX feed and are meant exclusively for your personal, non-commercial snooping pleasure. You can’t use this info to build a Zillow clone, stalk your ex’s new house, or anything shady. It’s just here to help you find your next place to live. The data is considered reliable, but let’s be real—mistakes happen, and RMLS doesn’t guarantee it's 100% accurate. Double-check the details before you fall in love with that “3-bedroom charmer” that turns out to be a 1-bedroom with a sketchy garage conversion.
IDX information is provided exclusively for consumers’ personal, non-commercial use, it may not be used for any purpose other than to identify prospective properties consumers may be interested in purchasing, data is deemed reliable but is not guaranteed accurate by RMLS. All information provided is deemed reliable, but is not guaranteed and should be independently verified. 
