

Overview
- 5
- 3
- 2.0
- 2930 Sqft
- 2020
- SingleFamilyResidence, Residential
- 261992898
- 0.11 Acres
- The Agency Portland
- Hannah Mahon
Description
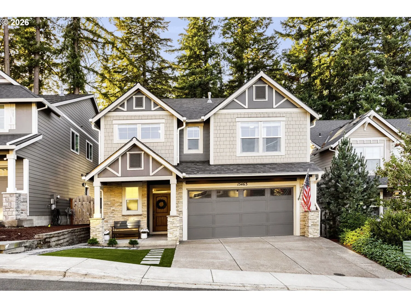
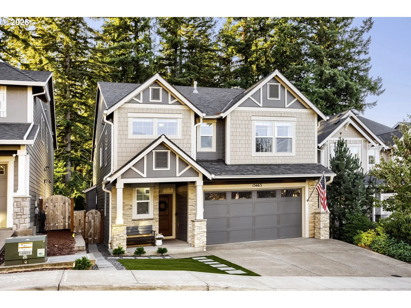
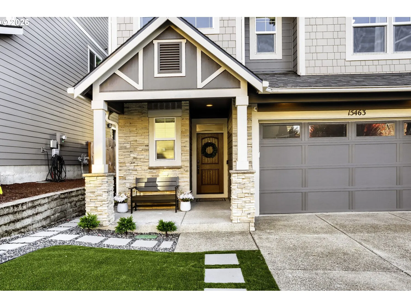
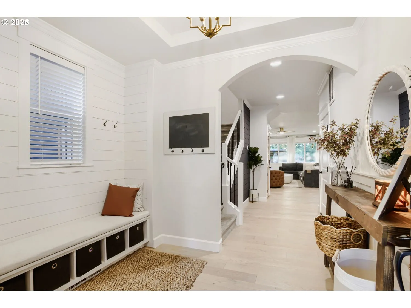
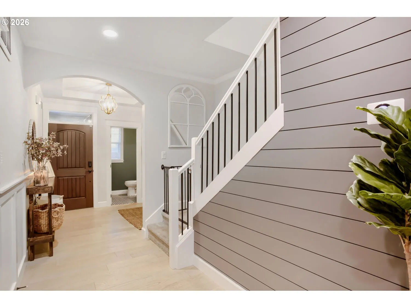
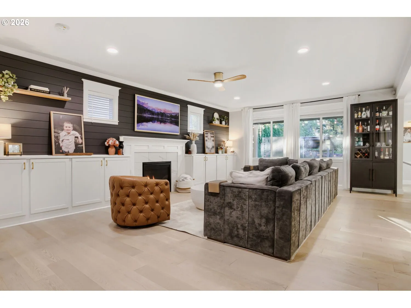
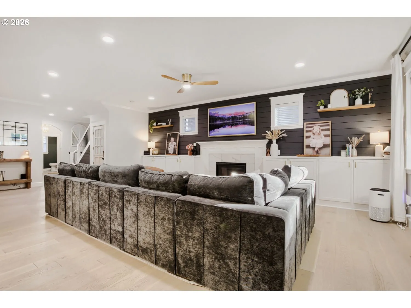
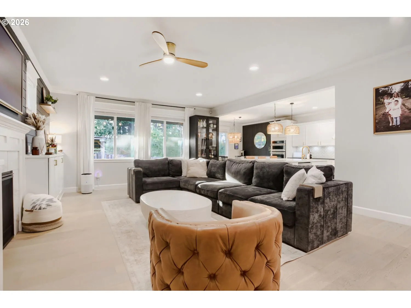
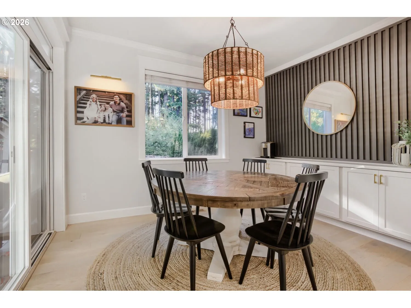
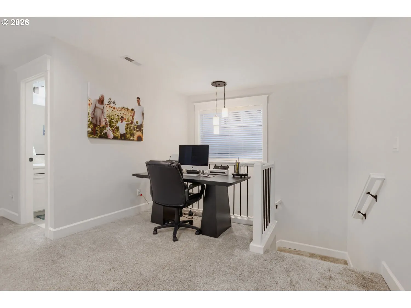
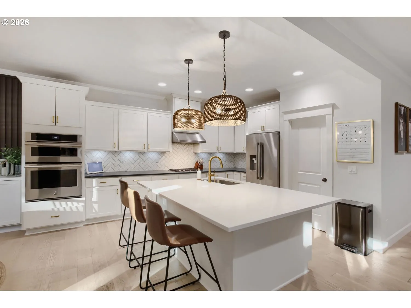
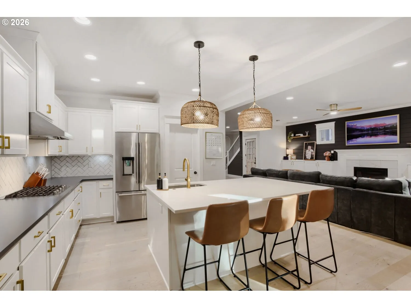
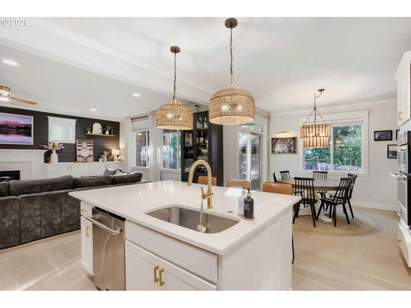
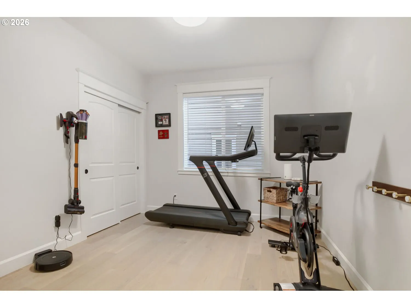
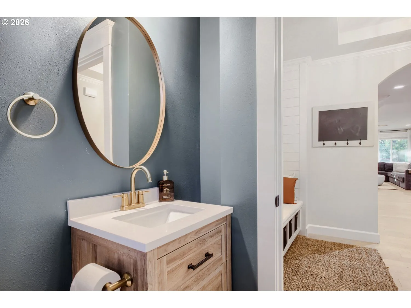
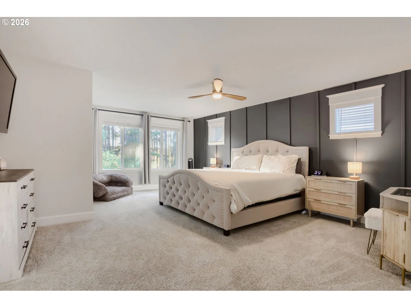
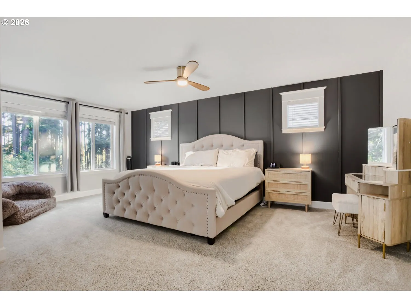
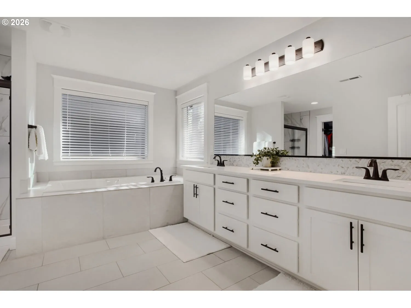
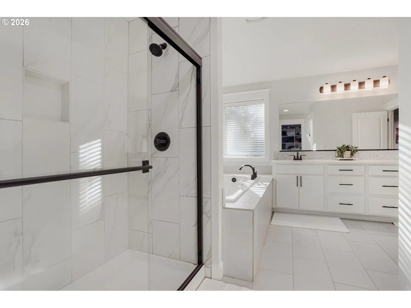
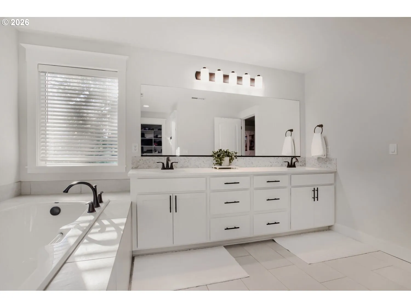
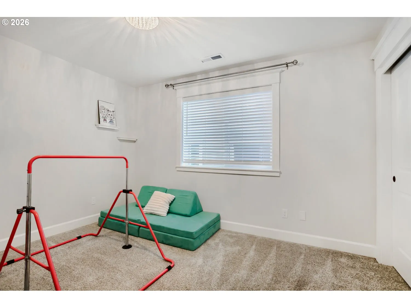
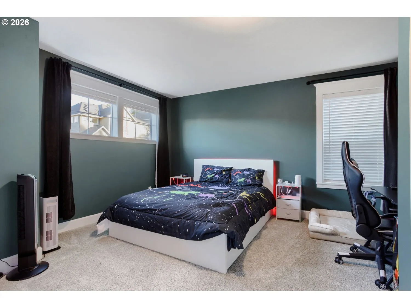
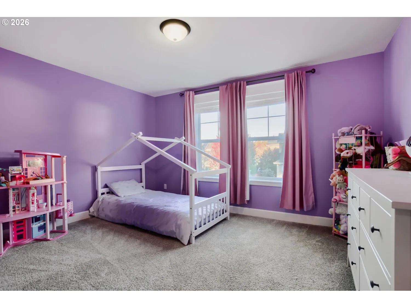
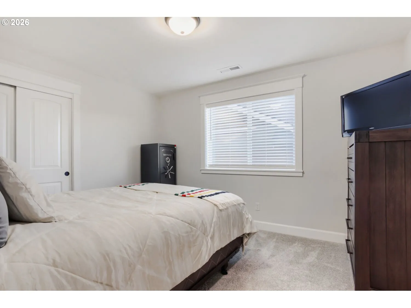
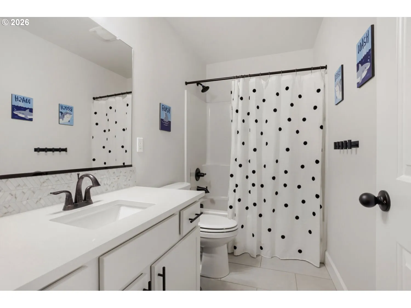
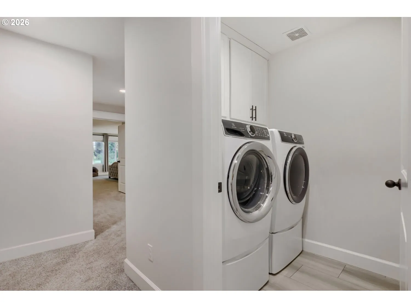
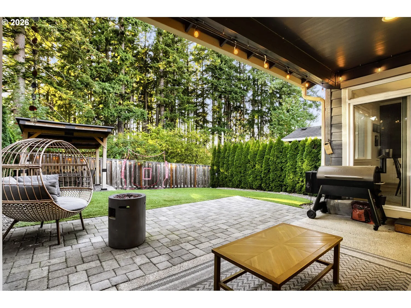
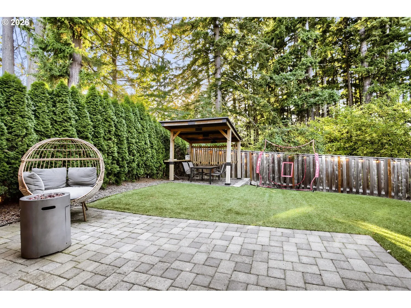
Welcome to this inviting and spacious home offering nearly 3, 000 square feet of comfortable living space and a layout designed to accommodate a variety of needs. Featuring five bedrooms upstairs, along with a flexible office or additional bedroom on the main level, there is plenty of room for family, guests, or working from home. The upper level includes two full bathrooms, with an additional half bath conveniently located downstairs. The primary bedroom features a custom closet system, while the living room includes a Frame TV. Outside, enjoy the ease of low maintenance landscaping with brand new turf in the front yard 2026 and backyard turf installed in 2022, creating a lush green setting year round. The completely private backyard offers peaceful wooded views, making it the perfect place to relax or entertain. Additional features include LeafGuard gutters with lifetime warranty, epoxy coated garage flooring, a Tesla charger included and a custom garage slat wall storage system to keep organized. With its generous space, versatile floor plan, thoughtful upgrades, and easy care outdoor areas, this property offers a wonderful opportunity to enjoy comfortable everyday living.
Details
Updated on October 23, 2026 at 5:06 pm-
MLS# 261992898
-
Price $859,000
-
Property Size 2930 Sqft
-
Land Area 0.11 Acres
-
Bedrooms 5
-
Bathrooms 3
-
Car Garage 2.0
-
Garage Size x x
-
Year Built 2020
-
Property Type SingleFamilyResidence, Residential
-
Property Status Active
-
Office Name The Agency Portland
-
Agent Name Hannah Mahon
-
Office Phone 503-297-2000
Additional details
-
Listing Terms Cash, Conventional, FHA
-
Association Fee 67.0
-
Roof Composition
-
Sewer Public Sewer
-
Cooling Central Air
-
Heating Forced Air
-
County Washington
-
Property Type Residential
-
Parking Driveway, On Street
-
Elementary School Oak Hills
-
Middle School Tumwater
-
High School Sunset
-
Architectural Style Stories2, Craftsman
Walkscore
Mortgage Calculator
-
Down Payment
-
Loan Amount
-
Monthly Mortgage Payment
-
PMI
-
Monthly HOA Fees
Contact Information
Similar Listings

- SingleFamilyResidence, Residential
- $574,999
- $599,999


- SingleFamilyResidence, Residential
- $445,000
- $455,000

- SingleFamilyResidence, Residential
- $419,000
- $429,000
 The listings you see here are pulled from the RMLS IDX feed and are meant exclusively for your personal, non-commercial snooping pleasure. You can’t use this info to build a Zillow clone, stalk your ex’s new house, or anything shady. It’s just here to help you find your next place to live. The data is considered reliable, but let’s be real—mistakes happen, and RMLS doesn’t guarantee it's 100% accurate. Double-check the details before you fall in love with that “3-bedroom charmer” that turns out to be a 1-bedroom with a sketchy garage conversion.
IDX information is provided exclusively for consumers’ personal, non-commercial use, it may not be used for any purpose other than to identify prospective properties consumers may be interested in purchasing, data is deemed reliable but is not guaranteed accurate by RMLS. All information provided is deemed reliable, but is not guaranteed and should be independently verified.

